
$387,000
1741 Arbor Knoll LoopTrinity, FL 34655
Listing updated: October 3, 2026 at 2:05 PM ET
Listing courtesy of Lpt Realty, Llc · Livia Kujanpaa · MLS #TB8528191 · Active · 877-366-2213Property type
Year built
Lot size
Price / sq ft
HOA dues
Days on market
Garage spaces
Flood zone
About this home
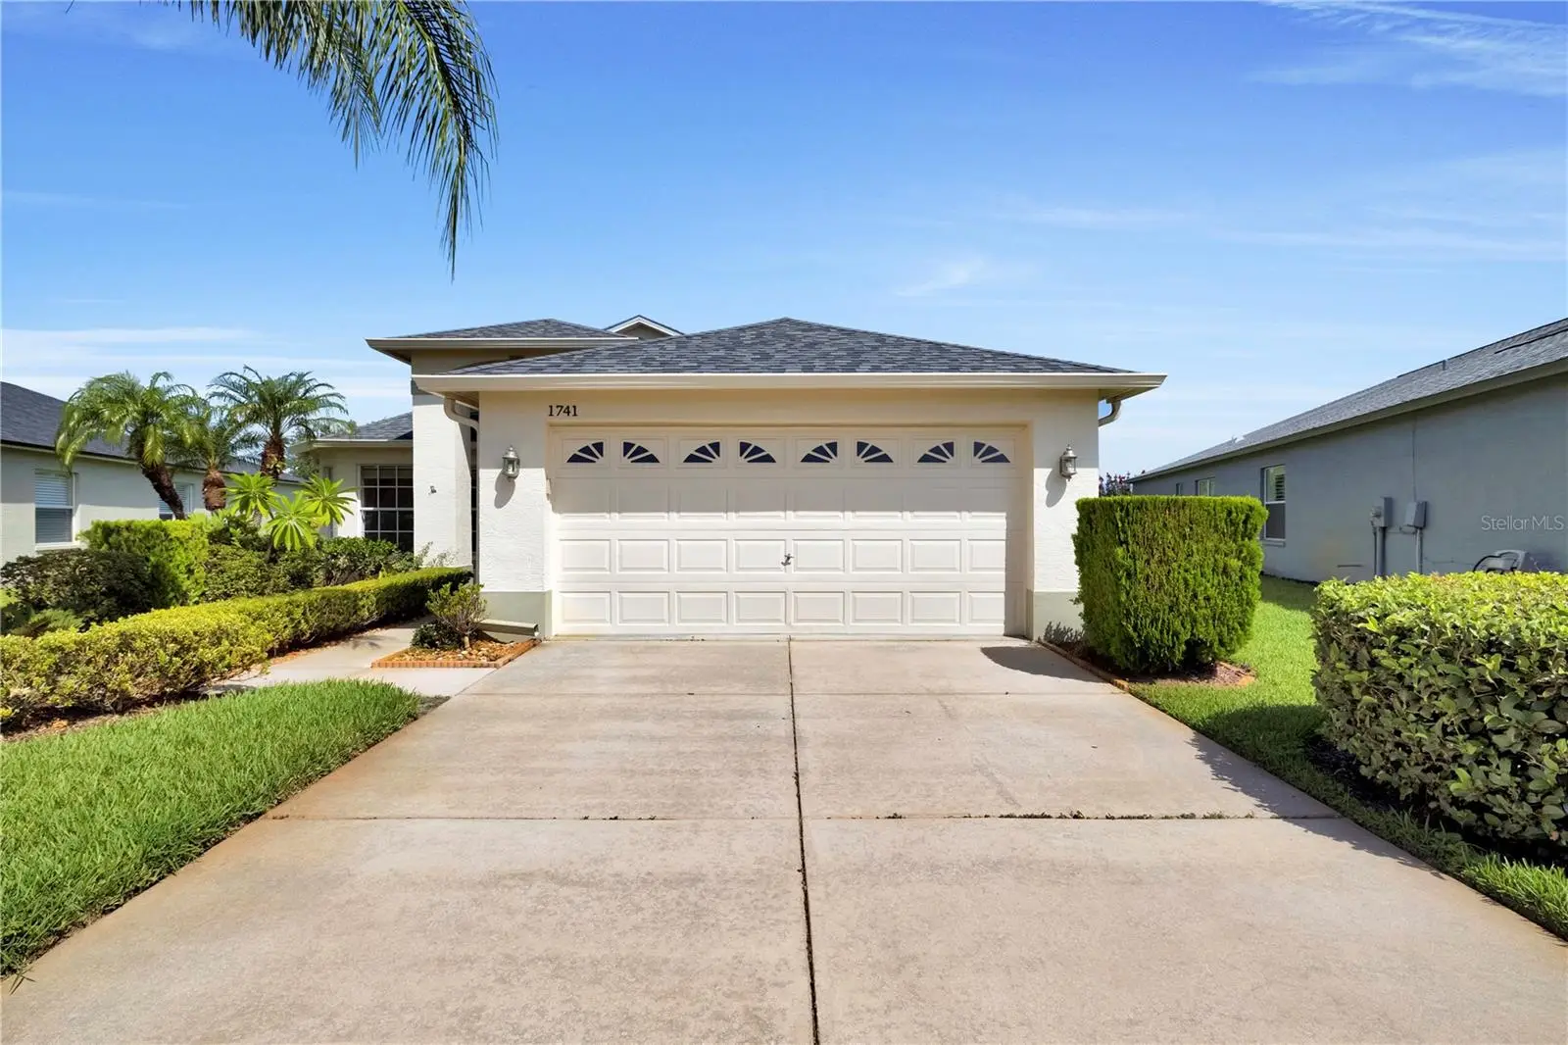
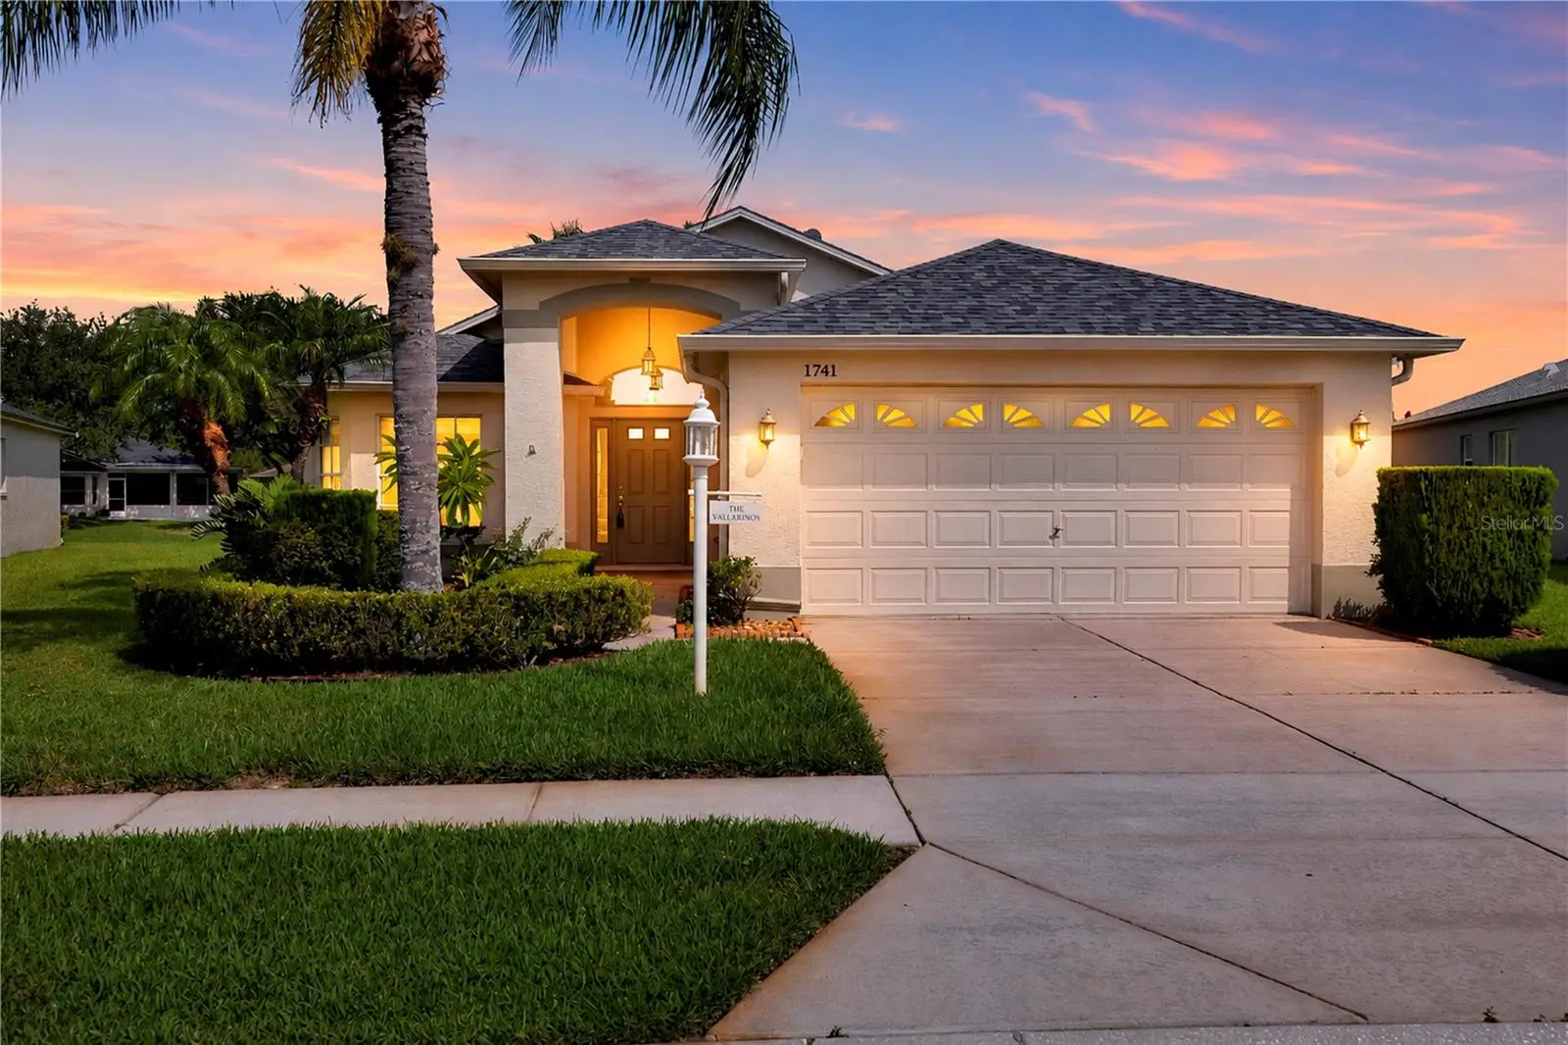
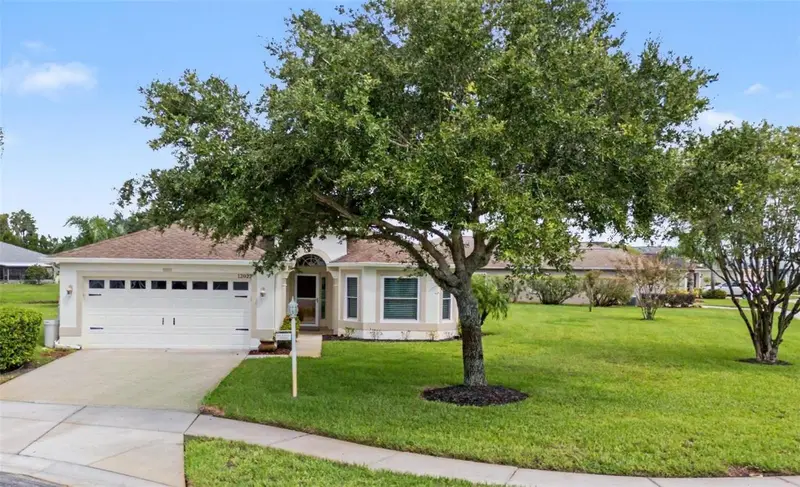
Virtually Staged. This beautiful home has peaceful pond views and thoughtful recent improvements. Fresh interior paint throughout the entire home creates a bright feel, complemented by updated light fixtures in main areas and a beautifully updated kitchen with a more modern look. Situated on a desirable location, the home offers tranquil pond views from the main living areas and enclosed lanai, creating the perfect setting to enjoy morning coffee or unwind at the end of the day. Abundant natural light fills the bright, open-concept floor plan, with spacious living and dining areas flowing seamlessly to the lanai through sliding glass doors. The kitchen is larger than you’d expect, offering abundant counter and cabinet space along with a charming breakfast nook. Professionally refinished cabinetry, new granite countertops, and a new faucet give the kitchen a clean, modern look while maintaining plenty of functional space for everyday living and entertaining. The split-bedroom layout provides privacy for owners and guests. The spacious primary suite features two walk-in closets and an en-suite bath with a dual-sink vanity and walk-in shower. A comfortable guest bedroom is conveniently located near the full guest bath with a tub/shower combination. A versatile bonus room provides flexible space for a home office, den, hobby room, library, or additional guest accommodations. Additional highlights include an interior laundry room, two-car garage, mature landscaping, excellent curb appeal, a 2025 roof and HVAC 2022. Located in a non-flood zone within Heritage Springs, a desirable 55+ gated golf community in Trinity, this waterfront home combines scenic pond views, recent updates, and a low-maintenance Florida lifestyle.
Estimated monthly payment
Estimate only. Taxes use the listing's reported amount where available; insurance is a Florida-average estimate. Your actual payment will vary — run a full calculation or talk to a lender.
Price & listing history78 days on market
- Status: ActiveAug 10, 2026
- Listed$399,900Jul 11, 2026
- Price reduced$387,000
Property Documents
Documents the listing agent has made public for this property. Free to view and download.
Facts & features
- Property type
- Residential
- Sub type
- Single Family Residence
- Status
- Active
- Days on market
- 78
- Subdivision
- Heritage Spgs Village 23
- County
- Pasco
- Year built
- 2005
- Living area
- 1,793 sq ft
- Price/sq ft
- $216
- Building area
- 2,550 sq ft (Public Records)
- Lot size
- 7,024 sq ft
- Lot category
- 0 to less than 1/4
- Flood zone
- X (12101C0386F)
- Garage
- 2 spaces
- Annual taxes
- $3,476 (2025)
- Parcel #
- 33-26-17-0060-00000-0070
- Zoning
- MPUD
- MLS #
- TB8528191
Ask about this home
Have a question? Ask the broker directly.
Ryan Solberg answers personally — no call center, no spam. Your question goes straight to him.
Interior Details
- Bedrooms
- 3
- Full bathrooms
- 2
- Flooring
- Tile
- Appliances
- Dishwasher, Dryer, Microwave, Refrigerator, Washer
- Interior features
- Open Floorplan, Walk-In Closet(s)
- Laundry
- Laundry Room
- Stories / Levels
- One
- Direction faces
- Southeast
Heating & Cooling
- Heating
- Central, Electric
- Cooling
- Central Air
Parking
- Garage spaces
- 2
- Attached garage
- Yes
HOA & Financial
- HOA fee
- $199 / Monthly
- Monthly HOA
- $199/mo
- Total monthly fees
- $545/mo
- Total annual fees
- $6,540
- HOA name
- Jody Clor
- CDD
- No
- Homestead exemption
- Yes
- Min lease term
- 8-12 Months
- Listing terms
- Cash, Conventional, VA Loan
- Ownership
- Fee Simple
- Available for lease
- Yes
- Lease restrictions
- Yes
- Additional lease restrictions
- Per HOA lease restrictions. Buyer to verify directly with HOA
Exterior & Construction
- Exterior features
- Sidewalk
- Construction materials
- Block, Stucco
- Roof
- Shingle
- Foundation
- Slab
- Water view
- Yes
- Road surface
- Asphalt
Utilities
- Sewer
- Public Sewer
- Water source
- Public
- Utilities
- BB/HS Internet Available, Electricity Connected, Public, Sewer Connected, Water Available, Water Connected
Community
- Pets allowed
- Cats OK, Dogs OK
- Senior community
- Yes
Schools
Letter grades: Florida DOE 2024–25 school grades (Orange, Seminole, Lake, Osceola, Brevard). Assigned schools from the listing agent — verify enrollment with the district.
Room Details
| Room | Level | Dimensions |
|---|---|---|
| Primary Bedroom | First | |
| Bedroom 1 | First | |
| Bathroom 2 | First | |
| Primary Bathroom | First | |
| Bathroom 1 | First | |
| Living Room | First | |
| Kitchen | First | |
| Laundry | First |
Listing Details
- Listing date
- 2026-07-04
- On market date
- 2026-07-11
- Original list price
- $399,900
- Occupant type
- Vacant
- MLS area
- 34655 - New Port Richey/Seven Springs/Trinity
- Listing AOR
- Orlando Regional
- Status changed
- 2026-08-10
- Tax legal description
- HERITAGE SPRINGS VILLAGE 23 UNIT 2 PB 50 PG 017 LOT 7 OR 6355 PG 1111
Flood risk
Minimal-risk area outside the mapped floodplain. Flood insurance is optional and typically low-cost.
Source: FEMA flood zone reported on the listing. Confirm current designation at FEMA Flood Map Service Center.
Location
Directions
First, navigate to Fox Hollow Golf Club & Restaurant. Once you are at the intersection of Trinity Blvd and Robert Trent Jones Parkway, turn onto Robert Trent Jones Parkway. At that point, enter the Visitor Gate address: 11130 Robert Trent Jones Pkwy, Trinity, FL 34655 If you enter that address too early, Google Maps may route you to one of the resident-only gates, which cannot be accessed by agents. Following these directions will take you directly to the Visitor Gate.
More homes like this
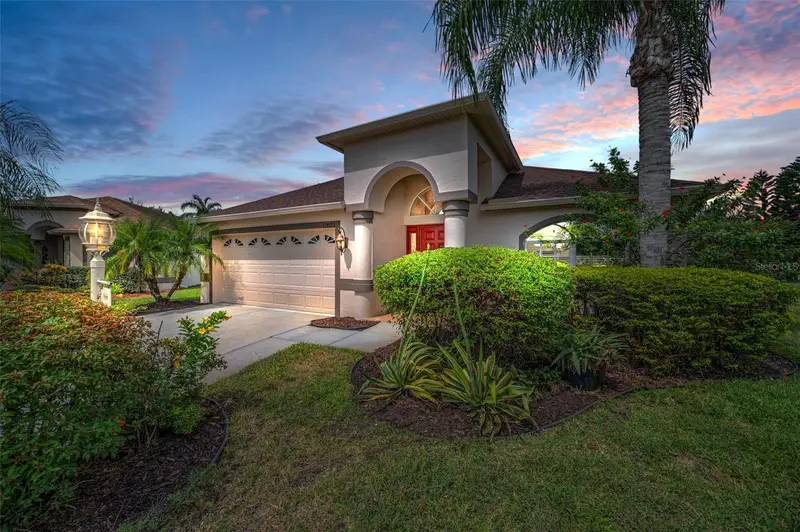
$395,000
12021 Fern Terrace Ct
Trinity, FL 34655
3 bd · 2 ba · 2,032 sqft
Heritage Spgs Village 23
MLS ID #TB8528896, COLDWELL BANKER REALTY.
Listing provided by Stellar MLS
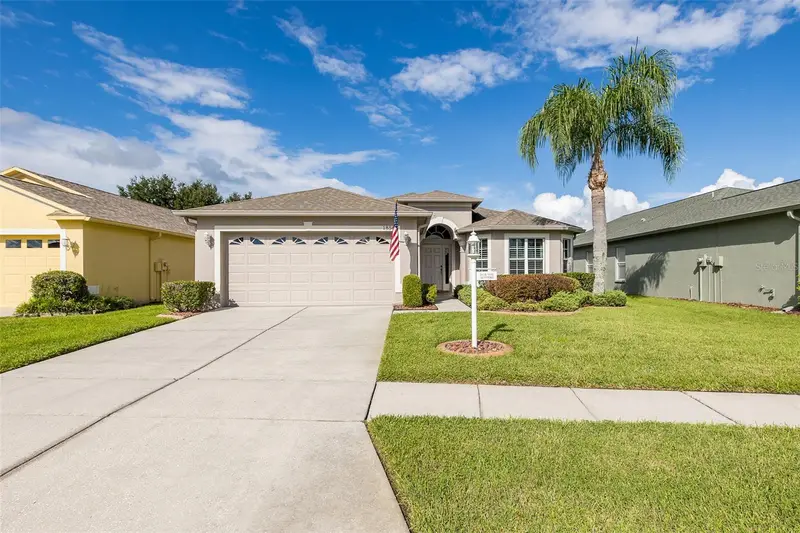
$399,900
1856 Arbor Knoll Loop
Trinity, FL 34655
3 bd · 2 ba · 1,683 sqft
Heritage Spgs Village 23
MLS ID #W7889526, RE/MAX ALLIANCE GROUP.
Listing provided by Stellar MLS
$425,000
12027 Fern Terrace Ct
Trinity, FL 34655
3 bd · 2 ba · 1,683 sqft
Heritage Spgs Village 23
MLS ID #W7889082, FUTURE HOME REALTY.
Listing provided by Stellar MLS

Listings courtesy of Stellar MLS as distributed by MLS GRID
IDX information is provided exclusively for consumers’ personal, non-commercial use and may not be used for any purpose other than to identify prospective properties consumers may be interested in purchasing.
Based on information submitted to the MLS GRID as of October 3, 2026 at 2:05 PM ET. All data is obtained from various sources and may not have been verified by broker or MLS GRID. Supplied Open House Information is subject to change without notice. All information should be independently reviewed and verified for accuracy. Properties may or may not be listed by the office/agent presenting the information.
All or a portion of the multiple listing information is provided by Stellar MLS, from a copyrighted compilation of listings. The compilation of listings and each individual listing are © 2026 Stellar MLS. All rights reserved.
Ryan Solberg, Broker · MaxLife Realty LLC · FL License #BK3354351 · Equal Housing Opportunity · Full disclaimer · DMCA