
$489,900
842 Vino Verde CircleBrandon, FL 33511
Listing updated: September 15, 2026 at 12:02 PM ET
Listing courtesy of 444 Realty Group Llc · Danielle Angel · MLS #TB8527858 · Active · 813-318-1721Property type
Year built
Lot size
Price / sq ft
HOA dues
Days on market
Garage spaces
Flood zone
About this home
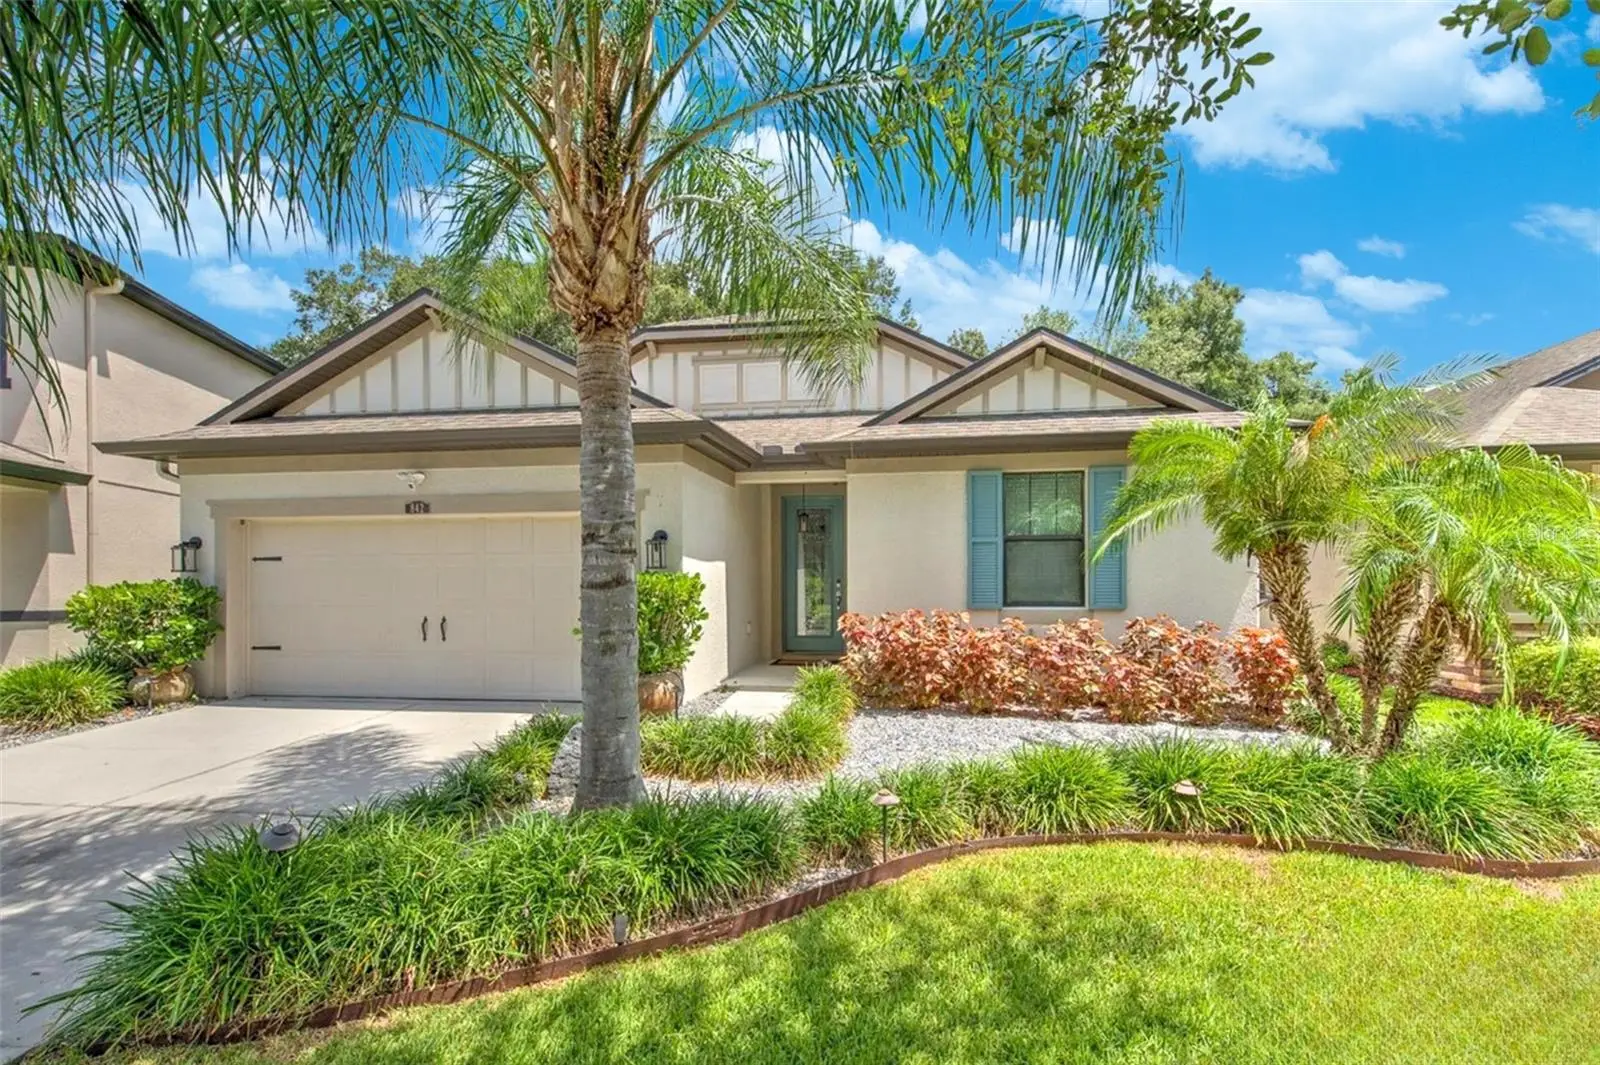
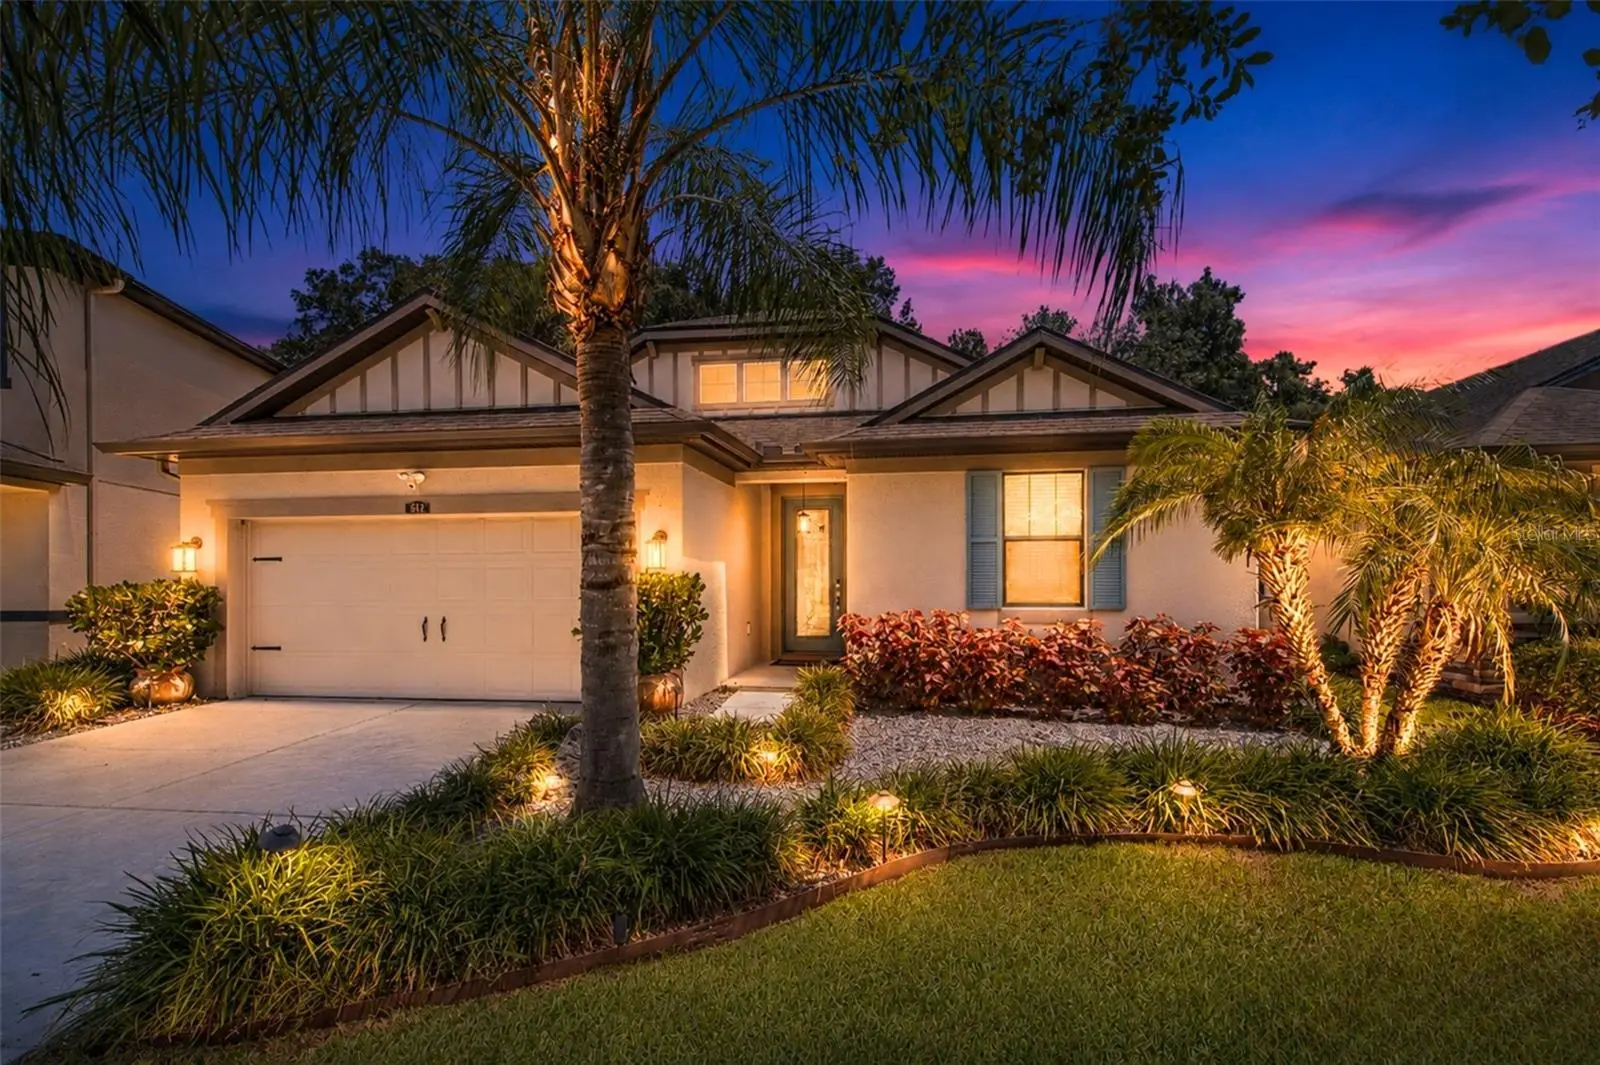
WELCOME TO BRANDON PRESERVE - AN EXCLUSIVE GATED BOUTIQUE COMMUNITY OF JUST 49 HOMES WHERE LUXURY, PRIVACY & EXCEPTIONAL DESIGN COME TOGETHER. Some homes have one standout feature. This one has THREE! First - THE KITCHEN. If you've always dreamed of a home where everyone naturally gathers, this is it. Designed with both everyday living & entertaining in mind, the show-stopping kitchen is anchored by an impressive 9-foot Corian island that hosts a built-in microwave & built-in wine cooler. Loaded with premium features, including THREE OVENS (double built-in wall ovens plus a range oven), French door refrigerator, decorative backsplash, upgraded pendant lighting & beautiful 42-inch cabinetry with crown molding. Whether you're hosting the holidays, preparing a gourmet meal, or simply enjoying your morning coffee, this kitchen delivers both luxury & functionality. Next - THE OWNER'S RETREAT. The Primary Bedroom (complete with tray ceiling) leads into a SPA ESCAPE primary bathroom feeling like something you'd find at a luxury resort. The custom oversized European-style shower was thoughtfully designed for two, featuring dual rainfall showerheads, dual body sprayers, built-in benches, and floor-to-ceiling tile. It's the kind of space that transforms your daily routine into a relaxing escape. And finally - THE BACKYARD. This is outdoor living done right. Open the French doors to an incredible outdoor oasis featuring an expansive 923-square-foot paver patio and walkway, a covered and screened lanai, privacy fencing, upgraded landscaping, mature trees & extensive landscape lighting that creates a beautiful ambiance after sunset. Whether you're hosting family barbecues, dinner parties with friends, or enjoying a quiet evening under the stars, this home was designed for effortless entertaining both indoors and out. Inside, the open-concept floor plan is enhanced by 9-foot ceilings, tray ceilings with crown molding, remote-controlled electric shades, luxury vinyl plank flooring throughout the front living areas, hallway & bedrooms, tile floors in kitchen family room & both bathrooms, upgraded lighting & fresh interior paint completed in 2024. Home also features 2 additional bedrooms & 2nd full bathroom - complete with vanity, tub/shower combo, rain shower head & huge linen closet. Additional upgrades include exterior paint (2022), decorative glass front door, irrigation system, whole-house water softener, gutters, Decora switches throughout, overhead garage storage, workshop lighting & a generator plug. For added peace of mind, there is a comprehensive security package including a SafeTouch alarm system, Ring doorbell, Ring floodlight cameras, digital entry locks & additional exterior security lighting. With only 49 homes in the gated Brandon Preserve community, opportunities like this are rare. Beautifully upgraded, meticulously maintained & thoughtfully designed for the way people live today, this home offers a lifestyle that's every bit as impressive as the home itself.
Estimated monthly payment
Estimate only. Taxes use the listing's reported amount where available; insurance is a Florida-average estimate. Your actual payment will vary — run a full calculation or talk to a lender.
Price & listing history67 days on market
- Status: ActiveJul 10, 2026
- Listed$489,900Jul 10, 2026
- Price increased$489,900
Facts & features
- Property type
- Residential
- Sub type
- Single Family Residence
- Status
- Active
- Days on market
- 67
- Subdivision
- Brandon Preserve
- County
- Hillsborough
- Year built
- 2015
- Living area
- 2,060 sq ft
- Price/sq ft
- $238
- Building area
- 2,681 sq ft (Public Records)
- Lot size
- 6,255 sq ft
- Lot category
- 0 to less than 1/4
- Flood zone
- X (12057C0391H)
- Garage
- 2 spaces
- Annual taxes
- $2,639 (2025)
- Parcel #
- U-34-29-20-9WT-000001-00016.0
- Zoning
- RSC-9
- MLS #
- TB8527858
Ask about this home
Have a question? Ask the broker directly.
Ryan Solberg answers personally — no call center, no spam. Your question goes straight to him.
Interior Details
- Bedrooms
- 3
- Full bathrooms
- 2
- Flooring
- Luxury Vinyl, Tile
- Appliances
- Built-In Oven, Dishwasher, Dryer, Electric Water Heater, Microwave, Range, Refrigerator, Washer, Water Softener, Wine Refrigerator
- Interior features
- Built-in Features, Ceiling Fans(s), Crown Molding, Eat-in Kitchen, High Ceilings, Kitchen/Family Room Combo, Living Room/Dining Room Combo, Open Floorplan, Primary Bedroom Main Floor, Smart Home, Split Bedroom, Stone Counters, Thermostat, Tray Ceiling(s), Walk-In Closet(s), Window Treatments
- Laundry
- Inside, Laundry Room
- Stories / Levels
- One
- Direction faces
- South
Heating & Cooling
- Heating
- Central, Electric
- Cooling
- Central Air
Parking
- Garage spaces
- 2
- Attached garage
- Yes
- Parking features
- Garage Door Opener
HOA & Financial
- HOA fee
- $300 / Quarterly
- Monthly HOA
- $100/mo
- Total monthly fees
- $100/mo
- Total annual fees
- $1,200
- HOA name
- Avid Property Management/Tiffany Davis
- CDD
- No
- Homestead exemption
- Yes
- Min lease term
- 1-2 Years
- Listing terms
- Cash, Conventional, FHA, VA Loan
- Ownership
- Fee Simple
- Available for lease
- Yes
- Lease restrictions
- Yes
- Additional lease restrictions
- Buyer to verify any Leasing rules/restrictions with the HOA/Management Company.
- Approval process
- Buyer to verify Lease Approval Process with the HOA/Management Company.
Exterior & Construction
- Exterior features
- Courtyard, Garden, Lighting, Private Yard, Rain Gutters, Sidewalk
- Construction materials
- Block, Stucco
- Roof
- Shingle
- Foundation
- Slab
- Road surface
- Asphalt
Utilities
- Sewer
- Public Sewer
- Water source
- Public
- Utilities
- BB/HS Internet Available, Cable Available, Electricity Connected, Sewer Connected, Sprinkler Meter, Underground Utilities, Water Connected
Community
- Pets allowed
- Cats OK, Dogs OK
Schools
Letter grades: Florida DOE 2024–25 school grades (Orange, Seminole, Lake, Osceola, Brevard). Assigned schools from the listing agent — verify enrollment with the district.
Room Details
| Room | Level | Dimensions |
|---|---|---|
| Dining Room | First | |
| Living Room | First | |
| Kitchen | First | |
| Family Room | First | |
| Bedroom 2 | First | |
| Bedroom 3 | First | |
| Primary Bedroom | First | |
| Primary Bathroom | First | |
| Bathroom 2 | First | |
| Laundry | First |
Listing Details
- Listing date
- 2026-07-09
- On market date
- 2026-07-10
- Original list price
- $489,900
- Occupant type
- Owner
- MLS area
- 33511 - Brandon
- Listing AOR
- Suncoast Tampa
- Status changed
- 2026-07-10
- Tax legal description
- BRANDON PRESERVE LOT 16 BLOCK 1
Flood risk
Minimal-risk area outside the mapped floodplain. Flood insurance is optional and typically low-cost.
Source: FEMA flood zone reported on the listing. Confirm current designation at FEMA Flood Map Service Center.
Location
Directions
From the Intersection of State Rd 60 & Kings Blvd. Head South on Kings Blvd. Turn RIGHT on Village Pl. Turn LEFT on Village Ct. Turn RIGHT on Lakeview Dr. Pull up to Callbox at Gated Entrance to Brandon Preserve.
More homes like this
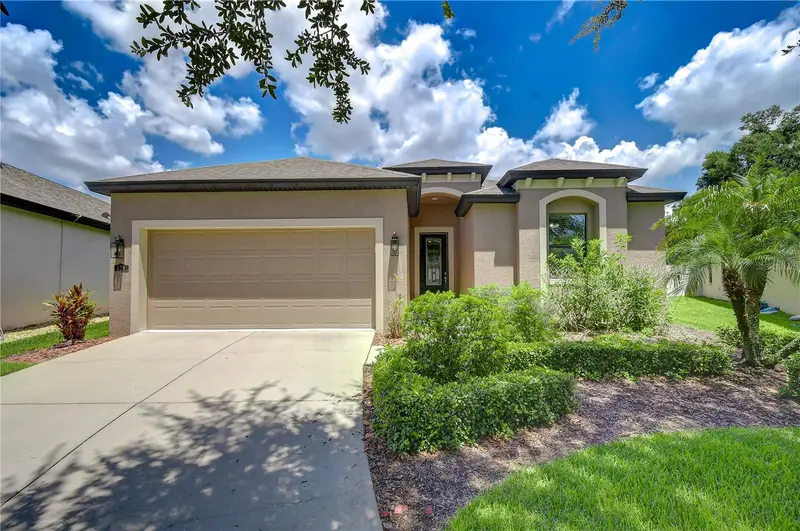
$475,000
826 Vino Verde Cir
Brandon, FL 33511
4 bd · 2 ba · 1,913 sqft
Brandon Preserve
MLS ID #TB8539941, KELLER WILLIAMS SOUTH TAMPA.
Listing provided by Stellar MLS
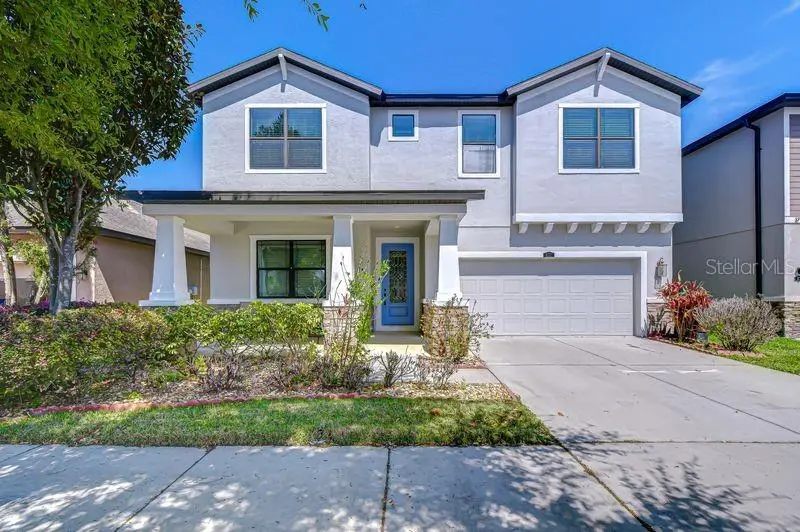
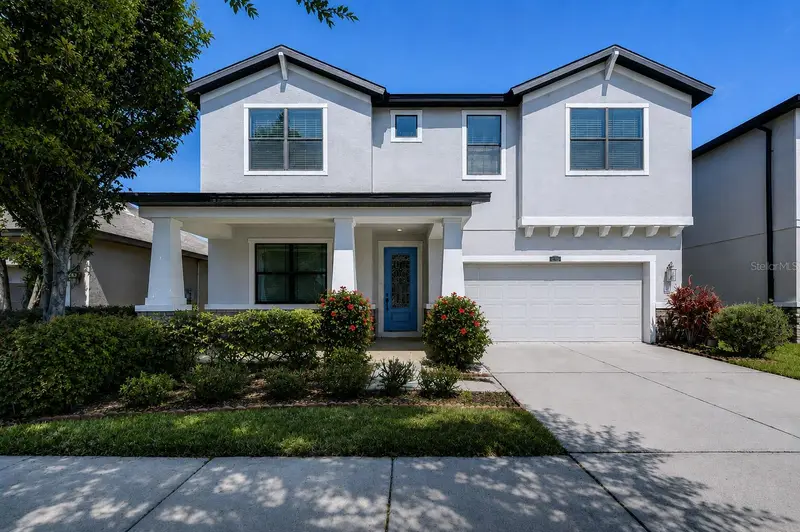
$499,900
871 Vino Verde Cir
Brandon, FL 33511
5 bd · 4 ba · 3,295 sqft
Brandon Preserve
MLS ID #TB8487086, RE/MAX COLLECTIVE.
Listing provided by Stellar MLS
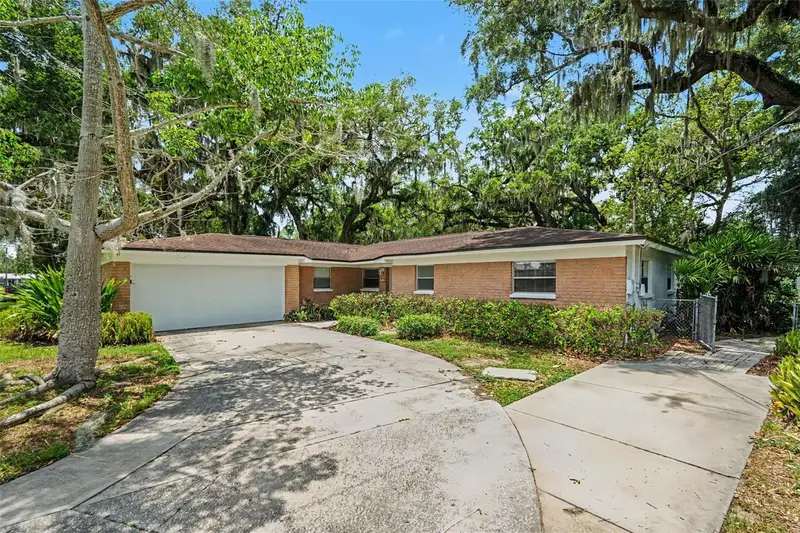
$394,900
714 Coulter Pl
Brandon, FL 33511
3 bd · 2 ba · 2,099 sqft
Unplatted
MLS ID #O6411123, ENTERA REALTY LLC.
Listing provided by Stellar MLS
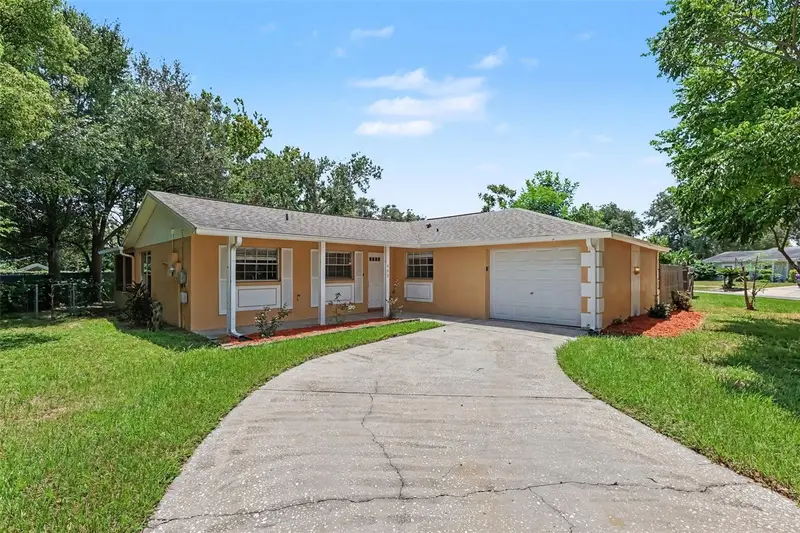
$349,900
603 Highview Ter N
Brandon, FL 33510
4 bd · 2 ba · 1,308 sqft
High View Terrace
MLS ID #O6435499, ENTERA REALTY LLC.
Listing provided by Stellar MLS

Listings courtesy of Stellar MLS as distributed by MLS GRID
IDX information is provided exclusively for consumers’ personal, non-commercial use and may not be used for any purpose other than to identify prospective properties consumers may be interested in purchasing.
Based on information submitted to the MLS GRID as of September 15, 2026 at 12:02 PM ET. All data is obtained from various sources and may not have been verified by broker or MLS GRID. Supplied Open House Information is subject to change without notice. All information should be independently reviewed and verified for accuracy. Properties may or may not be listed by the office/agent presenting the information.
All or a portion of the multiple listing information is provided by Stellar MLS, from a copyrighted compilation of listings. The compilation of listings and each individual listing are © 2026 Stellar MLS. All rights reserved.
Ryan Solberg, Broker · MaxLife Realty LLC · FL License #BK3354351 · Equal Housing Opportunity · Full disclaimer · DMCA