
$499,900
871 Vino Verde CircleBrandon, FL 33511
Listing updated: September 30, 2026 at 1:37 PM ET
Listing courtesy of Re/Max Collective · Michelle Ramirez · MLS #TB8487086 · Active · 813-438-7841Property type
Year built
Lot size
Price / sq ft
HOA dues
Days on market
Garage spaces
Flood zone
About this home
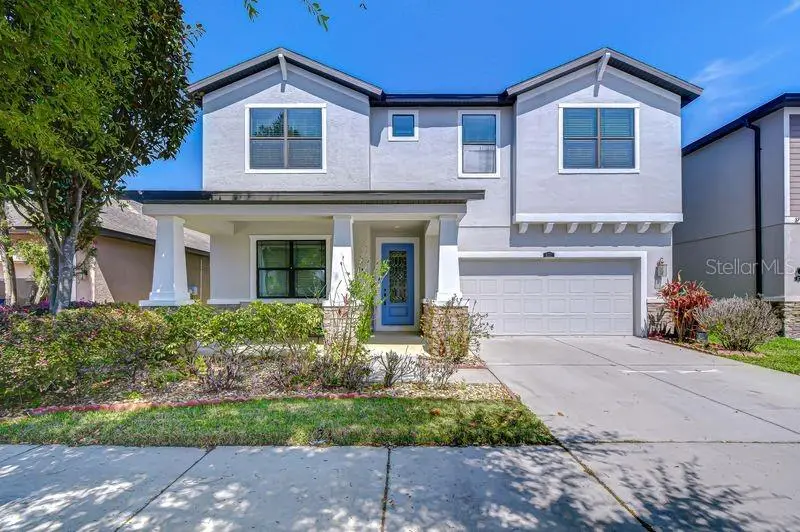
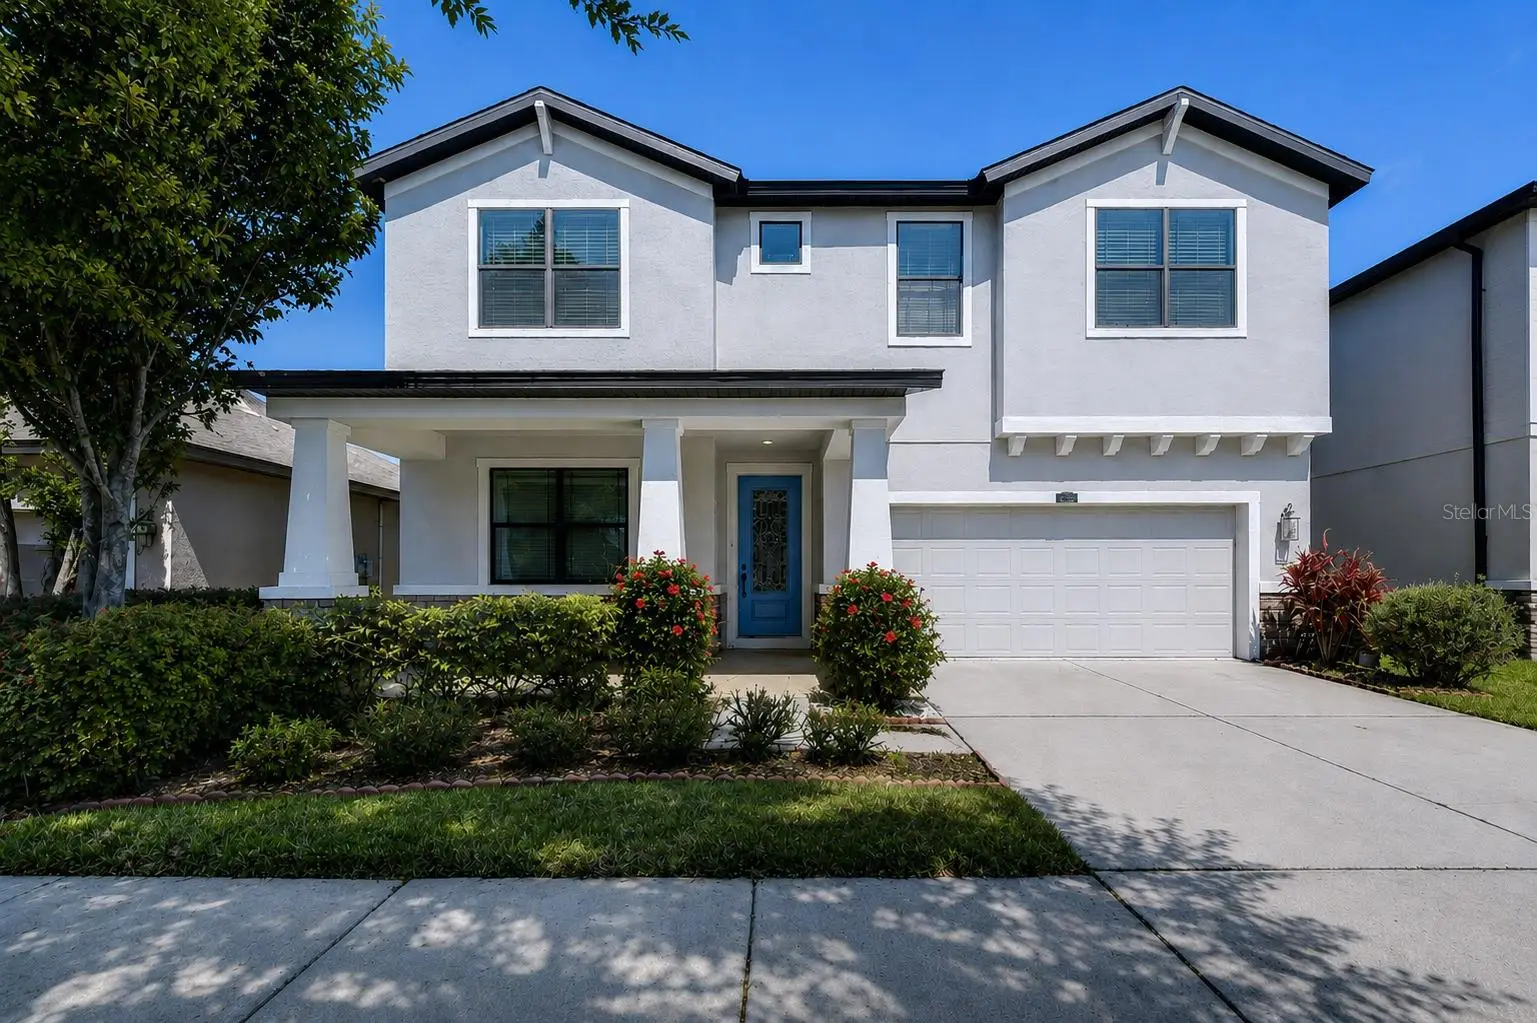
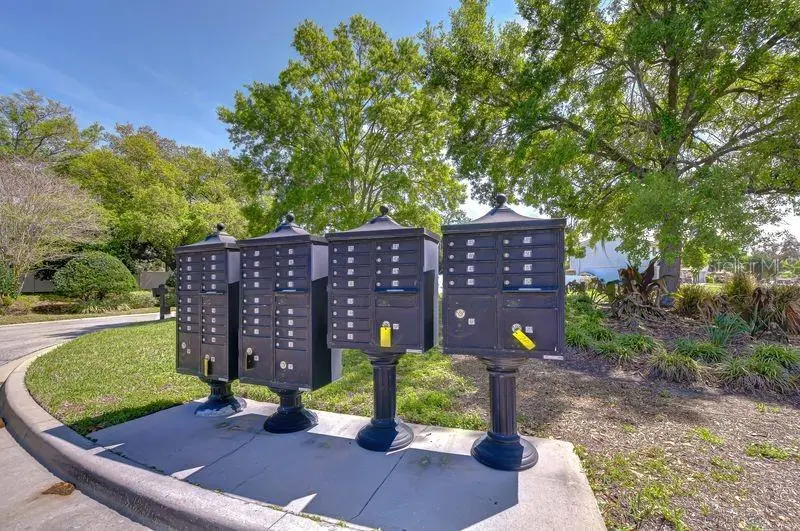
Tucked away in a quiet GATED COMMUNITY of Brandon Preserve with only 49 homes, this stunning two-story 3,295 sq ft home is built for entertaining with its open layout and large kitchen including oversized center island, granite counter tops, stainless steel appliances, and 42 inch wood cabinets. It opens up to the great room and dining room, making entertaining a breeze! Working from home and need more space? This home is a must see as there is a separate downstairs office or could be used as 5th bedroom. Upstairs, the large primary suite features a tray ceiling, two huge separate walk-in closets and a master bath with granite countertops, double sinks, a soaking tub, and glass walk-in shower. The upstairs loft space can be used for a play area or quiet retreat and includes an oversized storage closet. This area leads to secondary bedrooms that are oversized with their own foyer. The last bedroom at the end of the hall is an en-suite/ it includes a walk-in closet and own private bath. It's perfect for guest quarters or can be used as a second primary bedroom as the room is quite large. You will fall in love with the oversized laundry room which has room for additional storage cabinets and plumbing ready to add a sink. This home has gorgeous lemon trees!!The yard offers plenty of space to build a pool if you wish! Brandon Preserve is one of the best kept secrets in Brandon and is a short drive to downtown Tampa, close to the Crosstown, and conveniently located near extensive shopping and multiple restaurants. Low HOA, no CDD. Come tour this home today! Property has been virtually staged.
Estimated monthly payment
Estimate only. Taxes use the listing's reported amount where available; insurance is a Florida-average estimate. Your actual payment will vary — run a full calculation or talk to a lender.
Price & listing history196 days on market
- Status: ActiveMar 18, 2026
- Listed$575,000Mar 18, 2026
- Price reduced$499,900
Facts & features
- Property type
- Residential
- Sub type
- Single Family Residence
- Status
- Active
- Days on market
- 196
- Subdivision
- Brandon Preserve
- County
- Hillsborough
- Year built
- 2014
- Living area
- 3,295 sq ft
- Price/sq ft
- $152
- Building area
- 4,036 sq ft (Public Records)
- Lot size
- 5,500 sq ft
- Lot category
- 0 to less than 1/4
- Flood zone
- X (12057C0391H)
- Garage
- 2 spaces
- Annual taxes
- $7,952 (2025)
- Parcel #
- U-34-29-20-9WT-000002-00003.0
- Zoning
- RSC-9
- MLS #
- TB8487086
Ask about this home
Have a question? Ask the broker directly.
Ryan Solberg answers personally — no call center, no spam. Your question goes straight to him.
Interior Details
- Bedrooms
- 5
- Full bathrooms
- 4
- Flooring
- Carpet, Tile
- Appliances
- Dishwasher, Microwave, Range, Refrigerator
- Interior features
- Built-in Features, Ceiling Fans(s), Eat-in Kitchen, High Ceilings, Kitchen/Family Room Combo, Living Room/Dining Room Combo, Open Floorplan, Solid Surface Counters, Solid Wood Cabinets, Split Bedroom, Tray Ceiling(s), Walk-In Closet(s)
- Laundry
- Laundry Room, Upper Level
- Stories / Levels
- Two
- Direction faces
- South
Heating & Cooling
- Heating
- Central
- Cooling
- Central Air
Parking
- Garage spaces
- 2
- Attached garage
- Yes
HOA & Financial
- HOA fee
- $300 / Quarterly
- Monthly HOA
- $100/mo
- Total monthly fees
- $100/mo
- Total annual fees
- $1,200
- HOA name
- Brandon Preserve HOA - Michelle Cage
- CDD
- No
- Homestead exemption
- Yes
- Min lease term
- 8-12 Months
- Listing terms
- Cash, Conventional, FHA, VA Loan
- Ownership
- Fee Simple
- Available for lease
- Yes
- Lease restrictions
- No
- Additional lease restrictions
- ALL LEASE RESTRICTIONS MUST BE INDEPENDENTLY VERIFIED BY THE BUYER AND OR BUYER'S AGENT DURING THE DUE DILIGENCE INSPECTION PERIOD.
- Approval process
- ALL APPROVAL VERIFICATION MUST BE INDEPENDENTLY VERIFIED BY THE BUYER AND OR BUYER'S AGENT DURING THE DUE DILIGENCE INSPECTION PERIOD.
Exterior & Construction
- Exterior features
- Rain Gutters, Sidewalk
- Construction materials
- Stucco
- Roof
- Shingle
- Foundation
- Slab
- Road surface
- Paved
Utilities
- Sewer
- Public Sewer
- Water source
- Public
- Utilities
- BB/HS Internet Available, Cable Available, Electricity Connected, Sewer Connected, Water Connected
Community
- Pets allowed
- Yes
Room Details
| Room | Level | Dimensions |
|---|---|---|
| Primary Bedroom | Second | |
| Bedroom 2 | Second | |
| Bedroom 3 | Second | |
| Bedroom 4 | Second | |
| Great Room | First | |
| Living Room | First | |
| Bedroom 5 | First | |
| Kitchen | First | |
| Bonus Room | Second |
Listing Details
- Listing date
- 2026-03-18
- On market date
- 2026-03-18
- Original list price
- $575,000
- Occupant type
- Vacant
- MLS area
- 33511 - Brandon
- Listing AOR
- Suncoast Tampa
- Status changed
- 2026-03-18
- Tax legal description
- BRANDON PRESERVE LOT 3 BLOCK 2
Flood risk
Minimal-risk area outside the mapped floodplain. Flood insurance is optional and typically low-cost.
Source: FEMA flood zone reported on the listing. Confirm current designation at FEMA Flood Map Service Center.
Location
Directions
Traveling East on Brandon Blvd, take a right onto S Kings Ave, Right onto Village Place, Left onto Climate Dr, Right onto Lakeview Drive, take a slight right onto Vino Verde Circle, home will be on the corner on the left hand side.
More homes like this
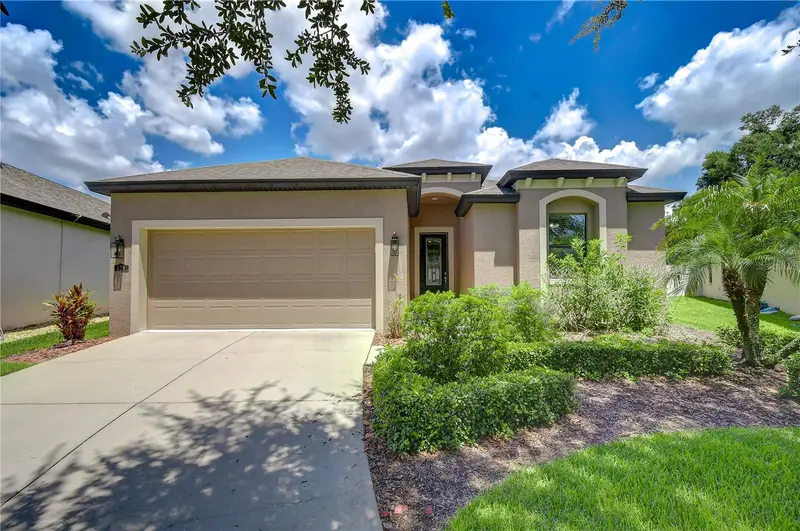
$475,000
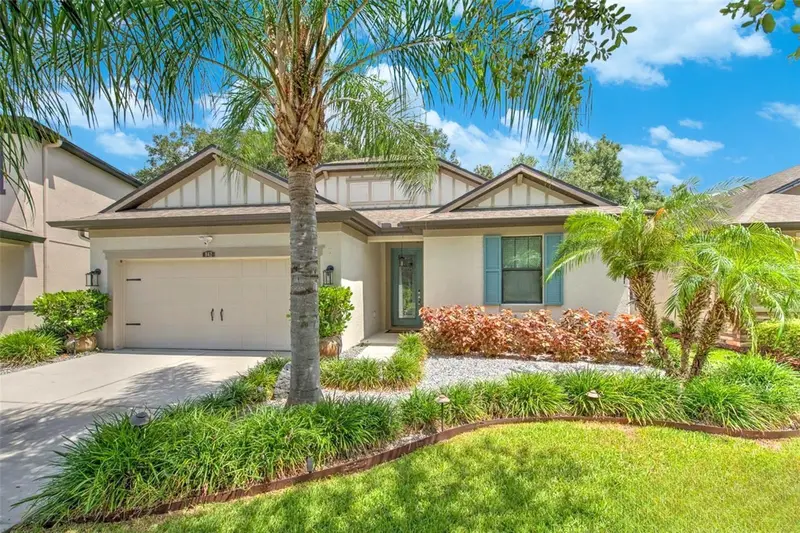
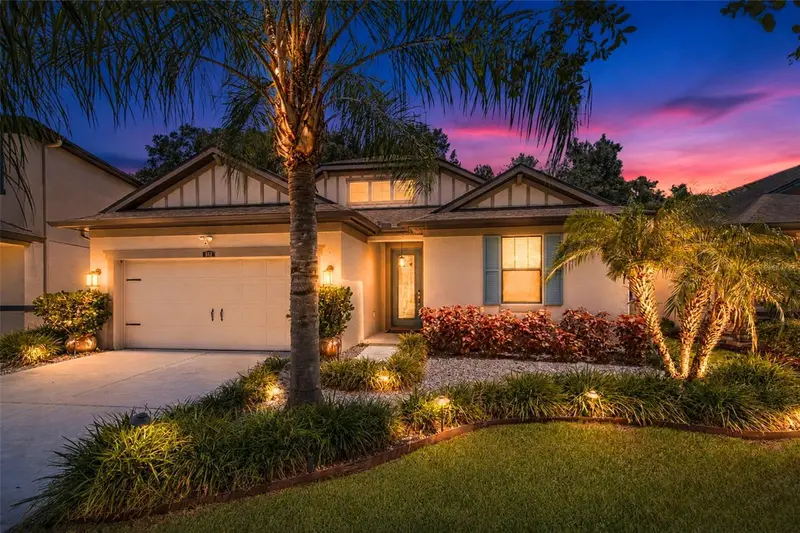
826 Vino Verde Cir
Brandon, FL 33511
4 bd · 2 ba · 1,913 sqft
Brandon Preserve
MLS ID #TB8539941, KELLER WILLIAMS SOUTH TAMPA.
Listing provided by Stellar MLS
$489,900
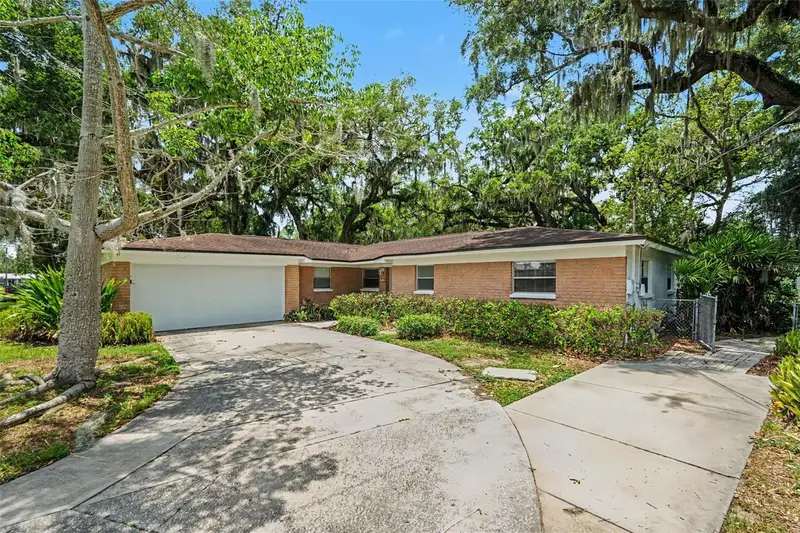
842 Vino Verde Cir
Brandon, FL 33511
3 bd · 2 ba · 2,060 sqft
Brandon Preserve
MLS ID #TB8527858, 444 REALTY GROUP LLC.
Listing provided by Stellar MLS
$394,900
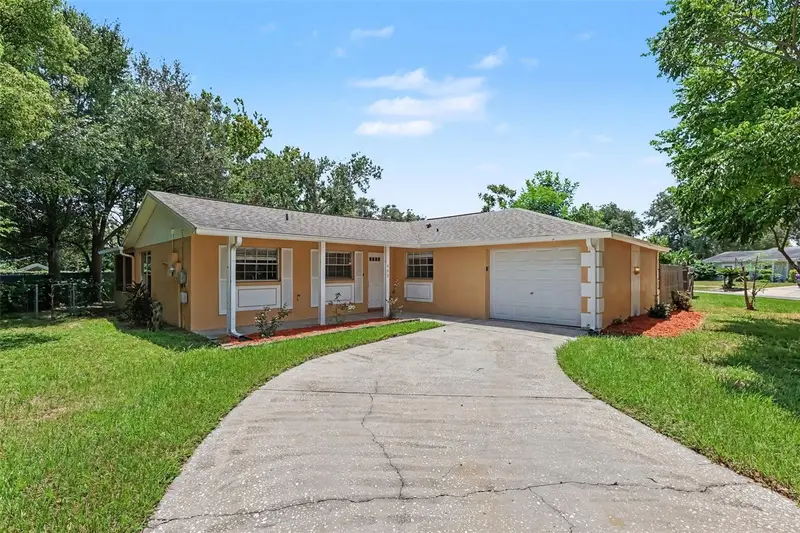
714 Coulter Pl
Brandon, FL 33511
3 bd · 2 ba · 2,099 sqft
Unplatted
MLS ID #O6411123, ENTERA REALTY LLC.
Listing provided by Stellar MLS
$349,900
603 Highview Ter N
Brandon, FL 33510
4 bd · 2 ba · 1,308 sqft
High View Terrace
MLS ID #O6435499, ENTERA REALTY LLC.
Listing provided by Stellar MLS

Listings courtesy of Stellar MLS as distributed by MLS GRID
IDX information is provided exclusively for consumers’ personal, non-commercial use and may not be used for any purpose other than to identify prospective properties consumers may be interested in purchasing.
Based on information submitted to the MLS GRID as of September 30, 2026 at 1:37 PM ET. All data is obtained from various sources and may not have been verified by broker or MLS GRID. Supplied Open House Information is subject to change without notice. All information should be independently reviewed and verified for accuracy. Properties may or may not be listed by the office/agent presenting the information.
All or a portion of the multiple listing information is provided by Stellar MLS, from a copyrighted compilation of listings. The compilation of listings and each individual listing are © 2026 Stellar MLS. All rights reserved.
Ryan Solberg, Broker · MaxLife Realty LLC · FL License #BK3354351 · Equal Housing Opportunity · Full disclaimer · DMCA