
$780,000
5503 Banyan Bay Road
St Cloud, FL 34771
Listing updated: September 29, 2026 at 11:51 AM ET
Listing courtesy of Re/Max Vantage · Johana Rojas Romero · MLS #O6423781 · Active · 407-745-4980Property type
Year built
Lot size
Price / sq ft
HOA dues
Days on market
Garage spaces
Flood zone
About this home
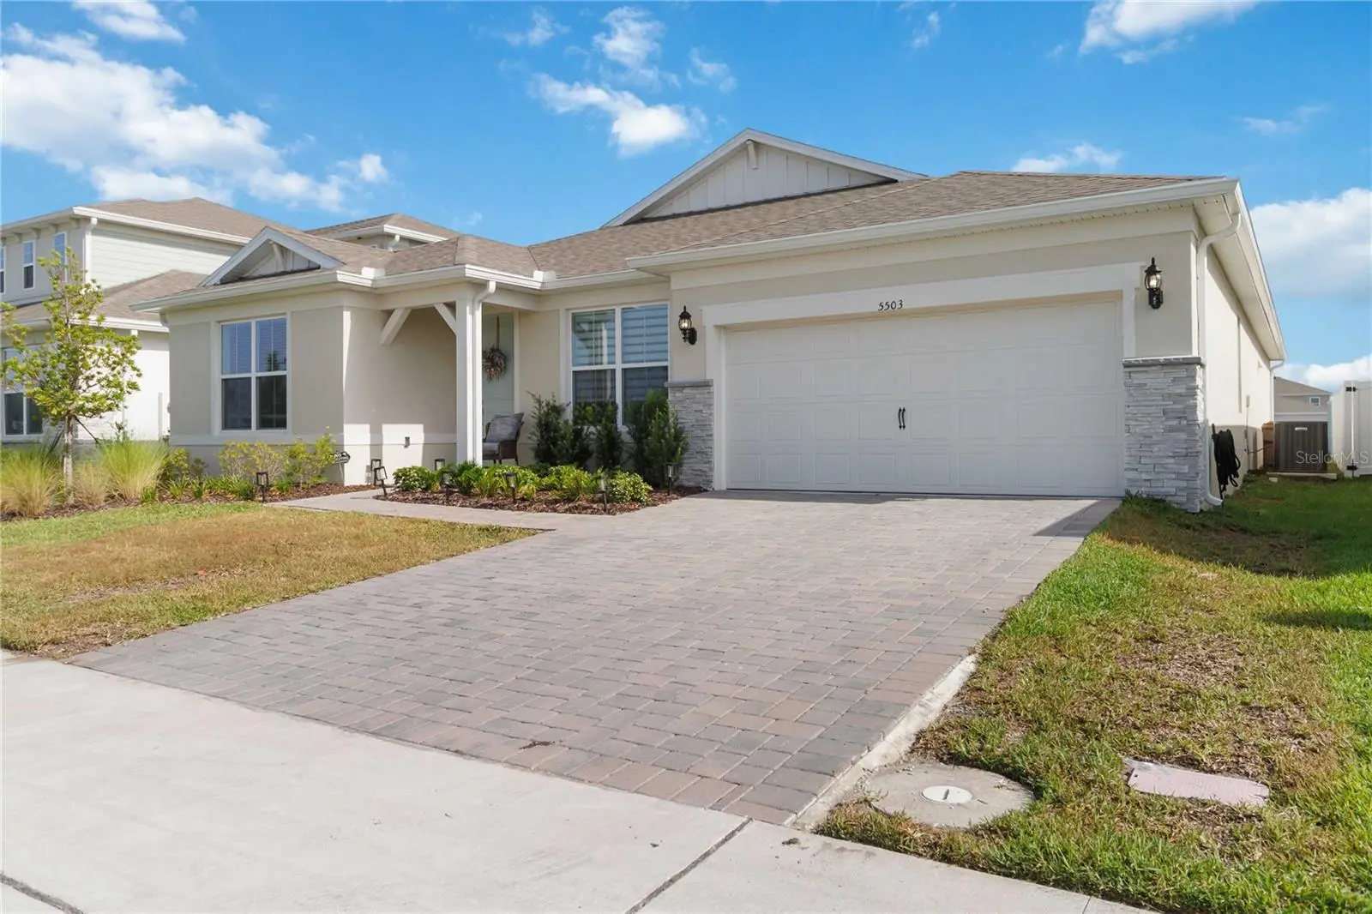
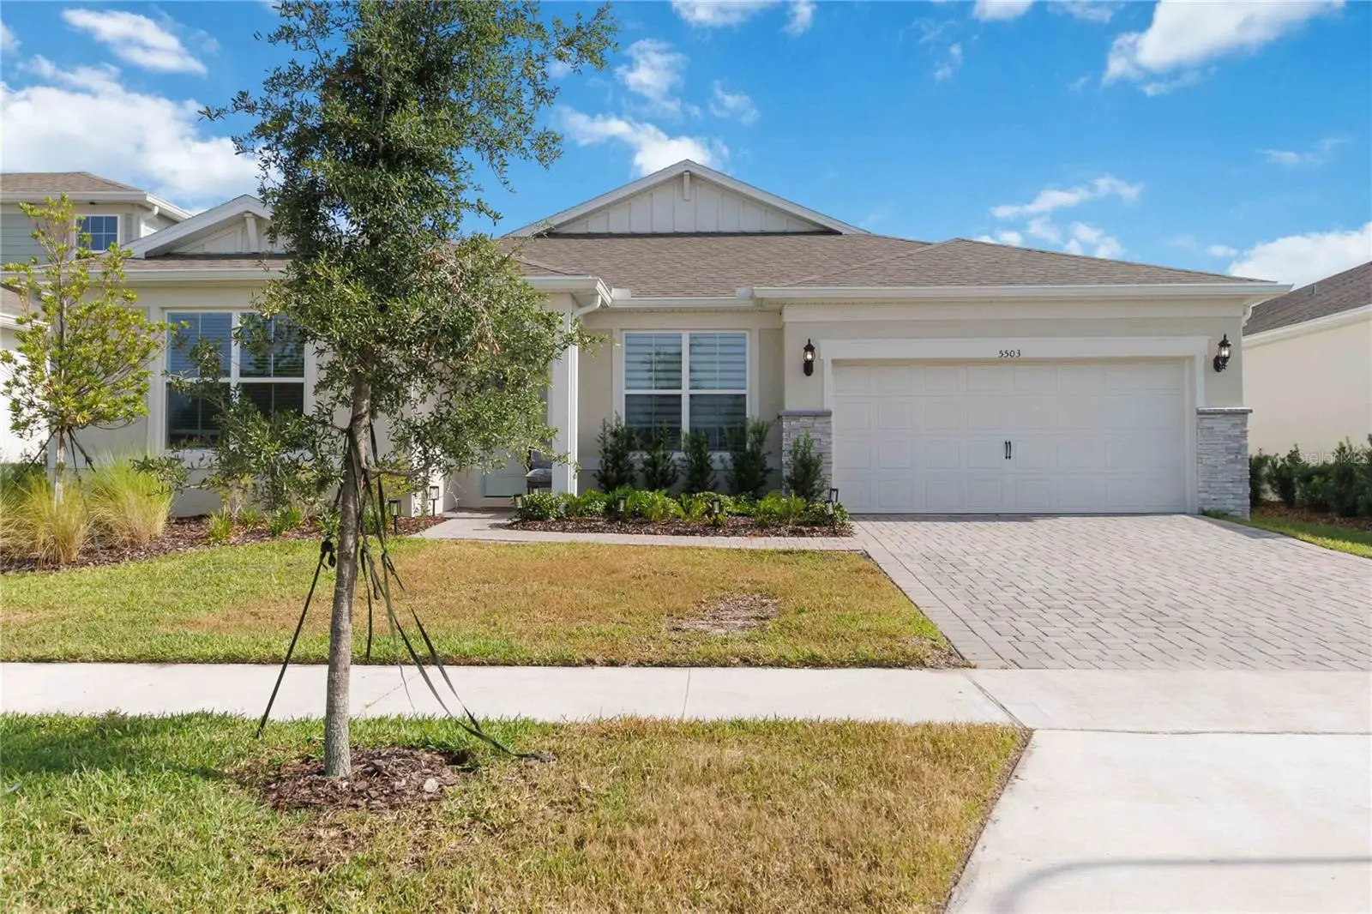
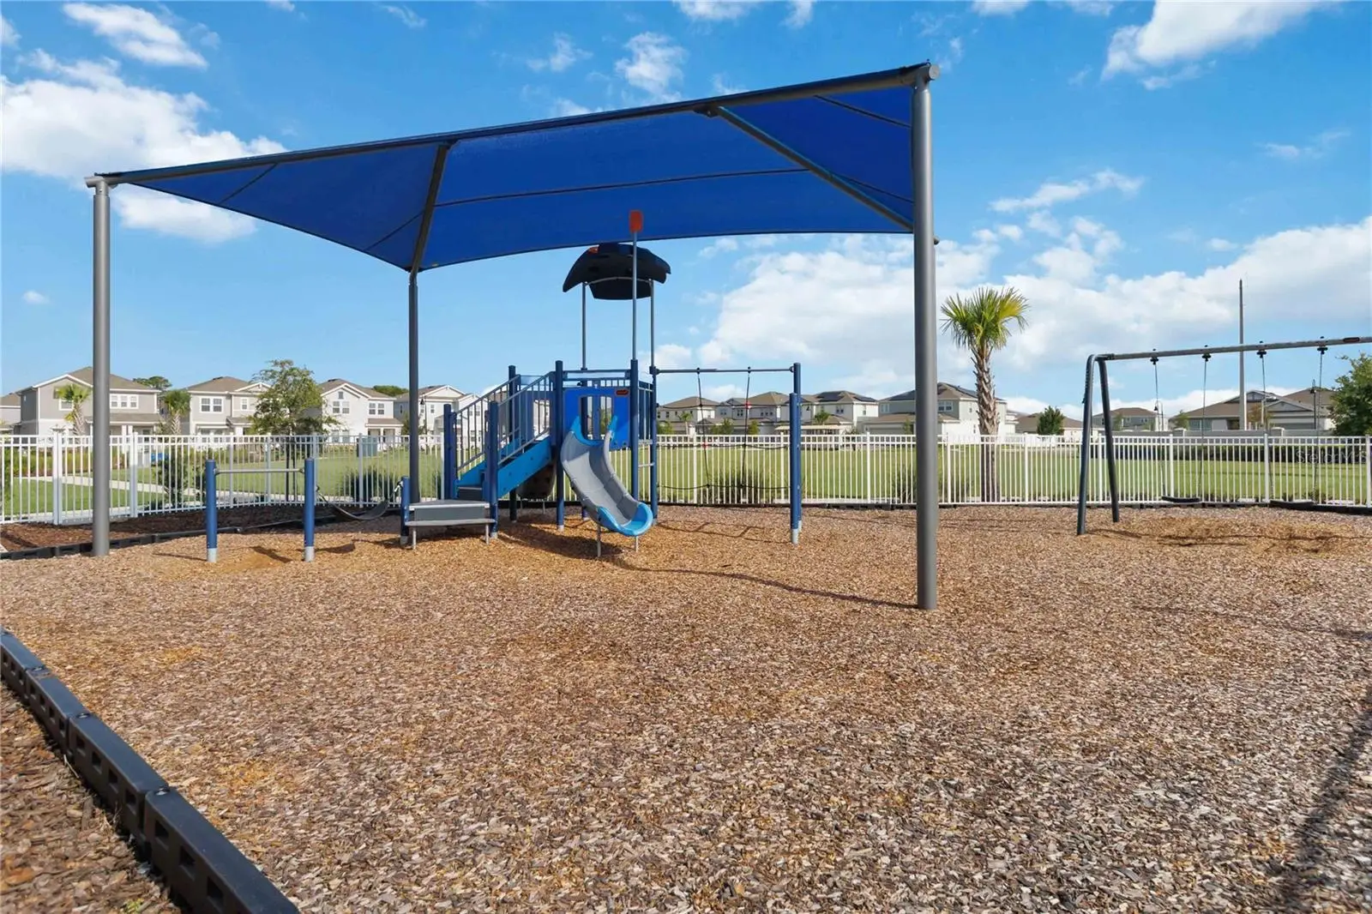
Nestled in an exclusive single-family boating community featuring direct lake and boat access, this pristine 2025-built, 3,000 sq ft open-concept home is completely turn-key and loaded with high-end upgrades. Enjoy resort-style neighborhood amenities, including a clubhouse, fitness center, and a sparkling community pool, all located just minutes from Lake Nona’s premier medical city and shopping districts. The heart of the home features a wide-open floor plan with space for both formal and casual kitchen dining, plus a dedicated flex room with a door ideal for a private office. The gourmet kitchen shines with upgraded cabinets and premium stainless steel appliances, located next to a spacious, generous laundry room. The layout offers 4 bedrooms, starting with an oversized master suite big enough for two distinct living zones, plus a luxurious upgraded bathroom that surpasses the model home. Privacy is optimized with two bedrooms sharing a bath behind a clever privacy door, and a fourth bedroom featuring its own en-suite. Enjoy modern automatic blinds throughout and an incredible backyard retreat: a custom screen cage with a remote-controlled openable screen, outdoor speakers, and pre-wiring for your future outdoor kitchen. The perfect blend of luxury, community lifestyle, and unbeatable location.
Estimated monthly payment
Estimate only. Taxes use the listing's reported amount where available; insurance is a Florida-average estimate. Your actual payment will vary — run a full calculation or talk to a lender.
Price & listing history81 days on market
- Status: ActiveJul 10, 2026
- Listed$799,900Jul 10, 2026
- Price reduced$780,000
Facts & features
- Property type
- Residential
- Sub type
- Single Family Residence
- Status
- Active
- Days on market
- 81
- Subdivision
- Bridgewalk Ph 2c
- County
- Osceola
- Year built
- 2025
- Living area
- 3,000 sq ft
- Price/sq ft
- $260
- Lot size
- 7,405 sq ft
- Lot category
- 0 to less than 1/4
- Flood zone
- A (12097C0105G)
- Garage
- 2 spaces
- Annual taxes
- $4,300 (2025)
- Parcel #
- 04-25-31-3523-0001-5190
- Zoning
- PD/AN
- MLS #
- O6423781
Ask about this home
Have a question? Ask the broker directly.
Ryan Solberg answers personally — no call center, no spam. Your question goes straight to him.
Interior Details
- Bedrooms
- 4
- Full bathrooms
- 3
- Half bathrooms
- 1
- Flooring
- Carpet, Tile
- Appliances
- Dishwasher, Disposal, Dryer, Electric Water Heater, Microwave, Range, Refrigerator, Washer
- Interior features
- Cathedral Ceiling(s), Ceiling Fans(s), Crown Molding, Eat-in Kitchen, High Ceilings, Kitchen/Family Room Combo, Open Floorplan, Primary Bedroom Main Floor, Solid Wood Cabinets, Split Bedroom, Stone Counters, Tray Ceiling(s), Walk-In Closet(s), Window Treatments
- Laundry
- Inside, Laundry Room
- Stories / Levels
- One
- Direction faces
- North
Heating & Cooling
- Heating
- Central
- Cooling
- Central Air
Parking
- Garage spaces
- 2
- Attached garage
- Yes
- Parking features
- Garage Door Opener
HOA & Financial
- HOA fee
- $170 / Monthly
- Monthly HOA
- $170/mo
- Total monthly fees
- $170/mo
- Total annual fees
- $2,040
- HOA name
- Andrea Dao
- CDD
- Yes
- Homestead exemption
- Yes
- Min lease term
- 1-2 Years
- Listing terms
- Assumable, Cash, Conventional, FHA
- Ownership
- Fee Simple
- Available for lease
- Yes
- Lease restrictions
- Yes
- Additional lease restrictions
- Please see HOA documents for details.
- Approval process
- Please see HOA Documents.
Exterior & Construction
- Exterior features
- Sidewalk
- Construction materials
- Concrete, Stone, Stucco
- Roof
- Shingle
- Foundation
- Slab
- Water access
- Yes
- Water view
- Yes
- Road surface
- Paved
Utilities
- Sewer
- Public Sewer
- Water source
- Public
- Utilities
- Cable Available, Electricity Available, Public, Sewer Connected, Underground Utilities, Water Available
Community
- Pets allowed
- Number Limit, Yes
Schools
Letter grades: Florida DOE 2024–25 school grades (Orange, Seminole, Lake, Osceola, Brevard). Assigned schools from the listing agent — verify enrollment with the district.
Room Details
| Room | Level | Dimensions |
|---|---|---|
| Great Room | First | 17x21 |
| Dinette | First | 7x10 |
| Kitchen | First | 11x13 |
| Balcony/Porch/Lanai | First | 36x10 |
| Primary Bedroom | First | 13x27 |
| Primary Bathroom | First | 10x9 |
| Bedroom 2 | First | 11x13 |
| Bedroom 3 | First | |
| Bathroom 2 | First | 9x5 |
| Bedroom 4 | First | 11x11 |
| Den | First | 9x10 |
| Bathroom 4 | First | 5x11 |
| Dining Room | First | 15x19 |
Listing Details
- Listing date
- 2026-07-10
- On market date
- 2026-07-10
- Original list price
- $799,900
- Occupant type
- Owner
- MLS area
- 34771 - St Cloud (Magnolia Square)
- Listing AOR
- Orlando Regional
- Status changed
- 2026-07-10
- Tax legal description
- BRIDGEWALK PH 2C PB 35 PGS 66-72 LOT 519
Flood risk
FEMA Special Flood Hazard Area (1% annual-chance / “100-year” floodplain). Flood insurance is generally required by mortgage lenders.
Source: FEMA flood zone reported on the listing. Confirm current designation at FEMA Flood Map Service Center.
Location
Directions
From US 192, Head North on Narcoossee Rd, turn right onto Cyrils Dr, turn left onto Addison Blvd, turn left onto Flame Vine Way, turn right onto Zuni Rd, and turn right onto Banyan Bay Rd.
More homes like this
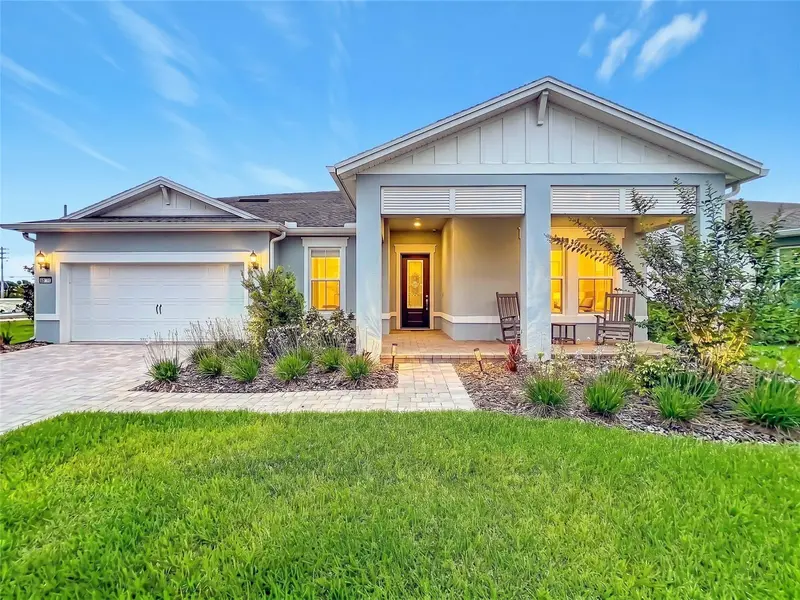
$720,000
14518 Bray Rd
Orlando, FL 32832
4 bd · 4 ba · 2,612 sqft
Isle Of Pines
MLS ID #O6444201, ROYALTY R E BOUTIQUE INC.
Listing provided by Stellar MLS
$1,049,000
10774 Pahokee Beach Pl
Orlando, FL 32827
6 bd · 5 ba · 4,449 sqft
Isles/Lk Nona Ph 1a
MLS ID #S5146510, LA ROSA REALTY KISSIMMEE.
Listing provided by Stellar MLS
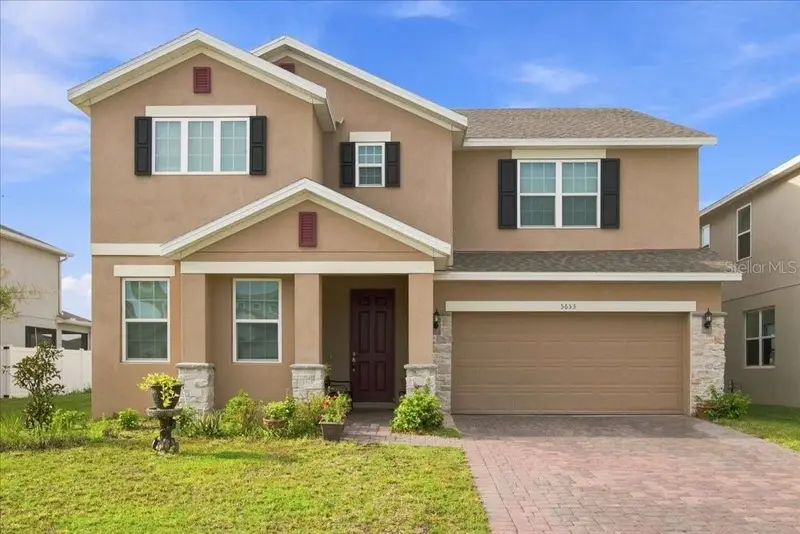
$549,900
5653 Camilla St
St Cloud, FL 34771
6 bd · 4 ba · 3,166 sqft
Wiregrass Ph 2
MLS ID #O6431616, REAL BROKER, LLC.
Listing provided by Stellar MLS
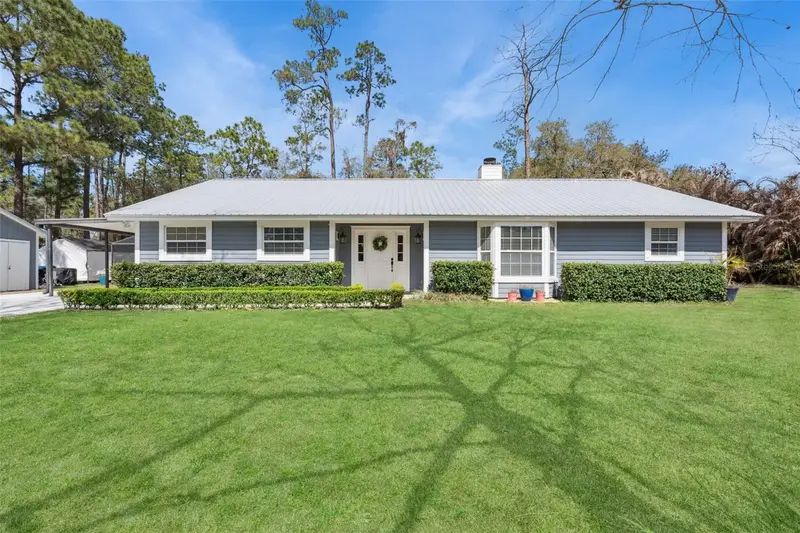
$550,000
14335 Fresno Dr
Orlando, FL 32832
3 bd · 2 ba · 2,035 sqft
Isle Of Pines Sixth Add
MLS ID #O6444336, ROYALTY R E BOUTIQUE INC.
Listing provided by Stellar MLS

Listings courtesy of Stellar MLS as distributed by MLS GRID
IDX information is provided exclusively for consumers’ personal, non-commercial use and may not be used for any purpose other than to identify prospective properties consumers may be interested in purchasing.
Based on information submitted to the MLS GRID as of September 29, 2026 at 11:51 AM ET. All data is obtained from various sources and may not have been verified by broker or MLS GRID. Supplied Open House Information is subject to change without notice. All information should be independently reviewed and verified for accuracy. Properties may or may not be listed by the office/agent presenting the information.
All or a portion of the multiple listing information is provided by Stellar MLS, from a copyrighted compilation of listings. The compilation of listings and each individual listing are © 2026 Stellar MLS. All rights reserved.
Ryan Solberg, Broker · MaxLife Realty LLC · FL License #BK3354351 · Equal Housing Opportunity · Full disclaimer · DMCA