
$549,999
302 Bloomingfield DriveBrandon, FL 33511
Listing updated: October 2, 2026 at 3:44 PM ET
Listing courtesy of Future Home Realty Inc · Catherine Waters · MLS #TB8527541 · Active · 813-855-4982Property type
Year built
Lot size
Price / sq ft
HOA dues
Days on market
Garage spaces
Flood zone
About this home
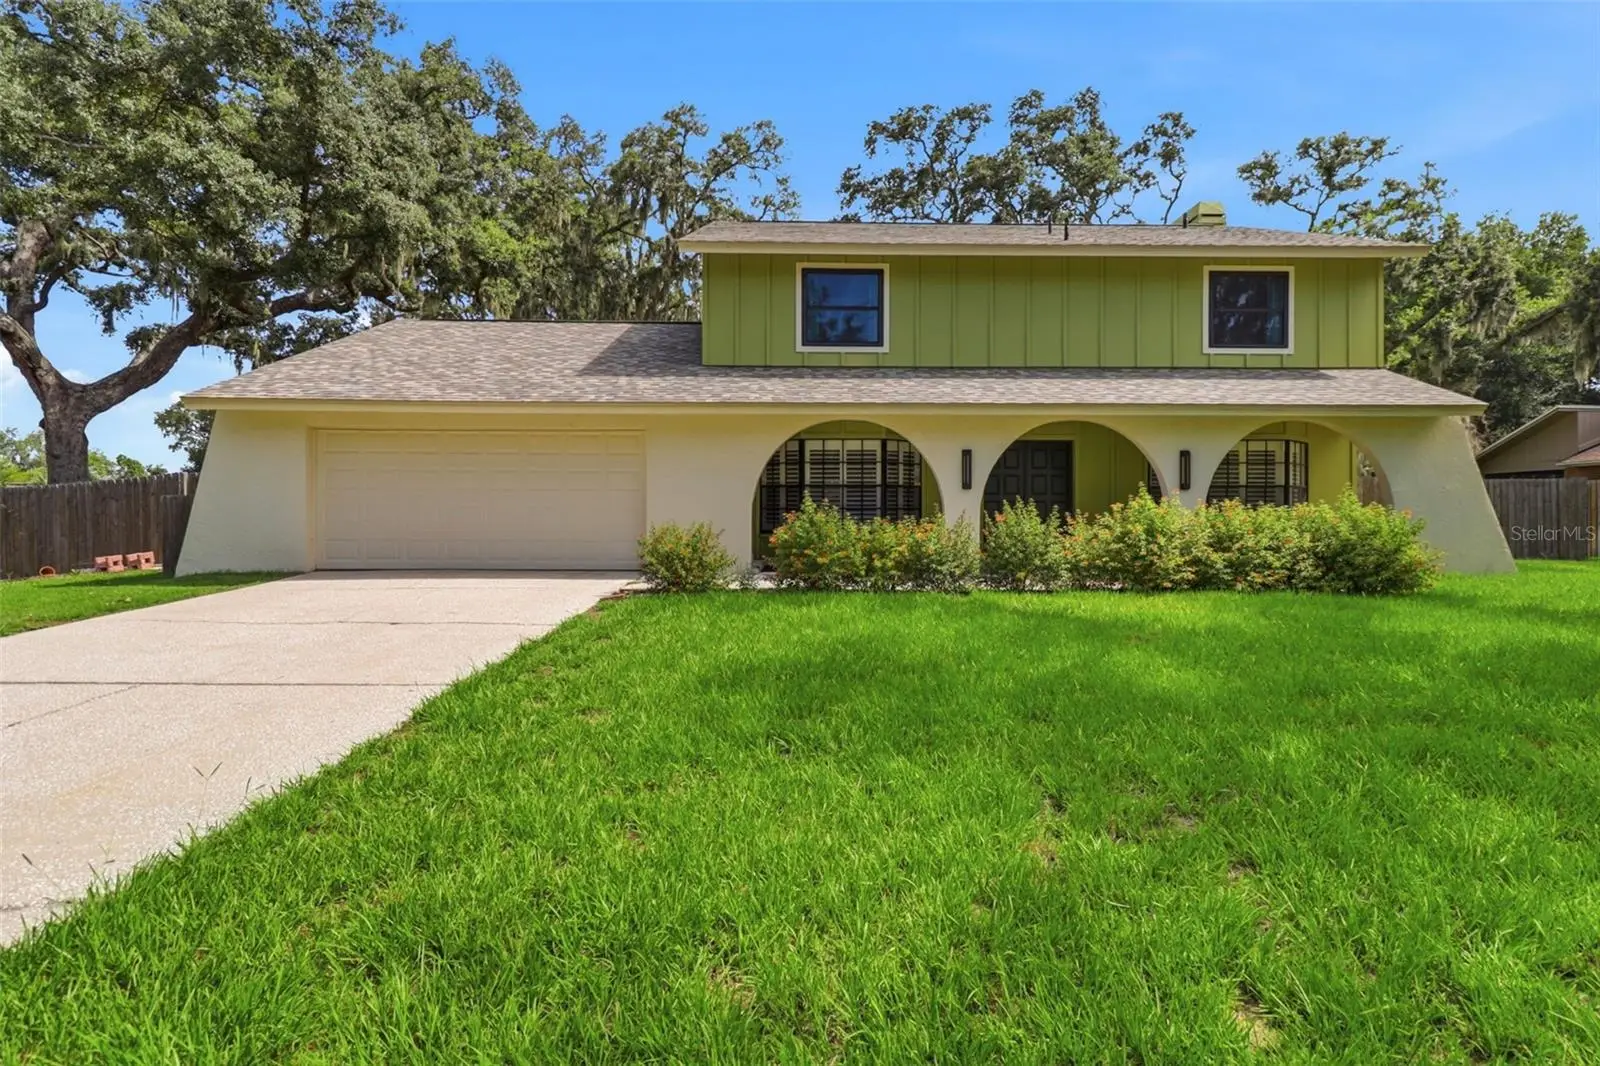
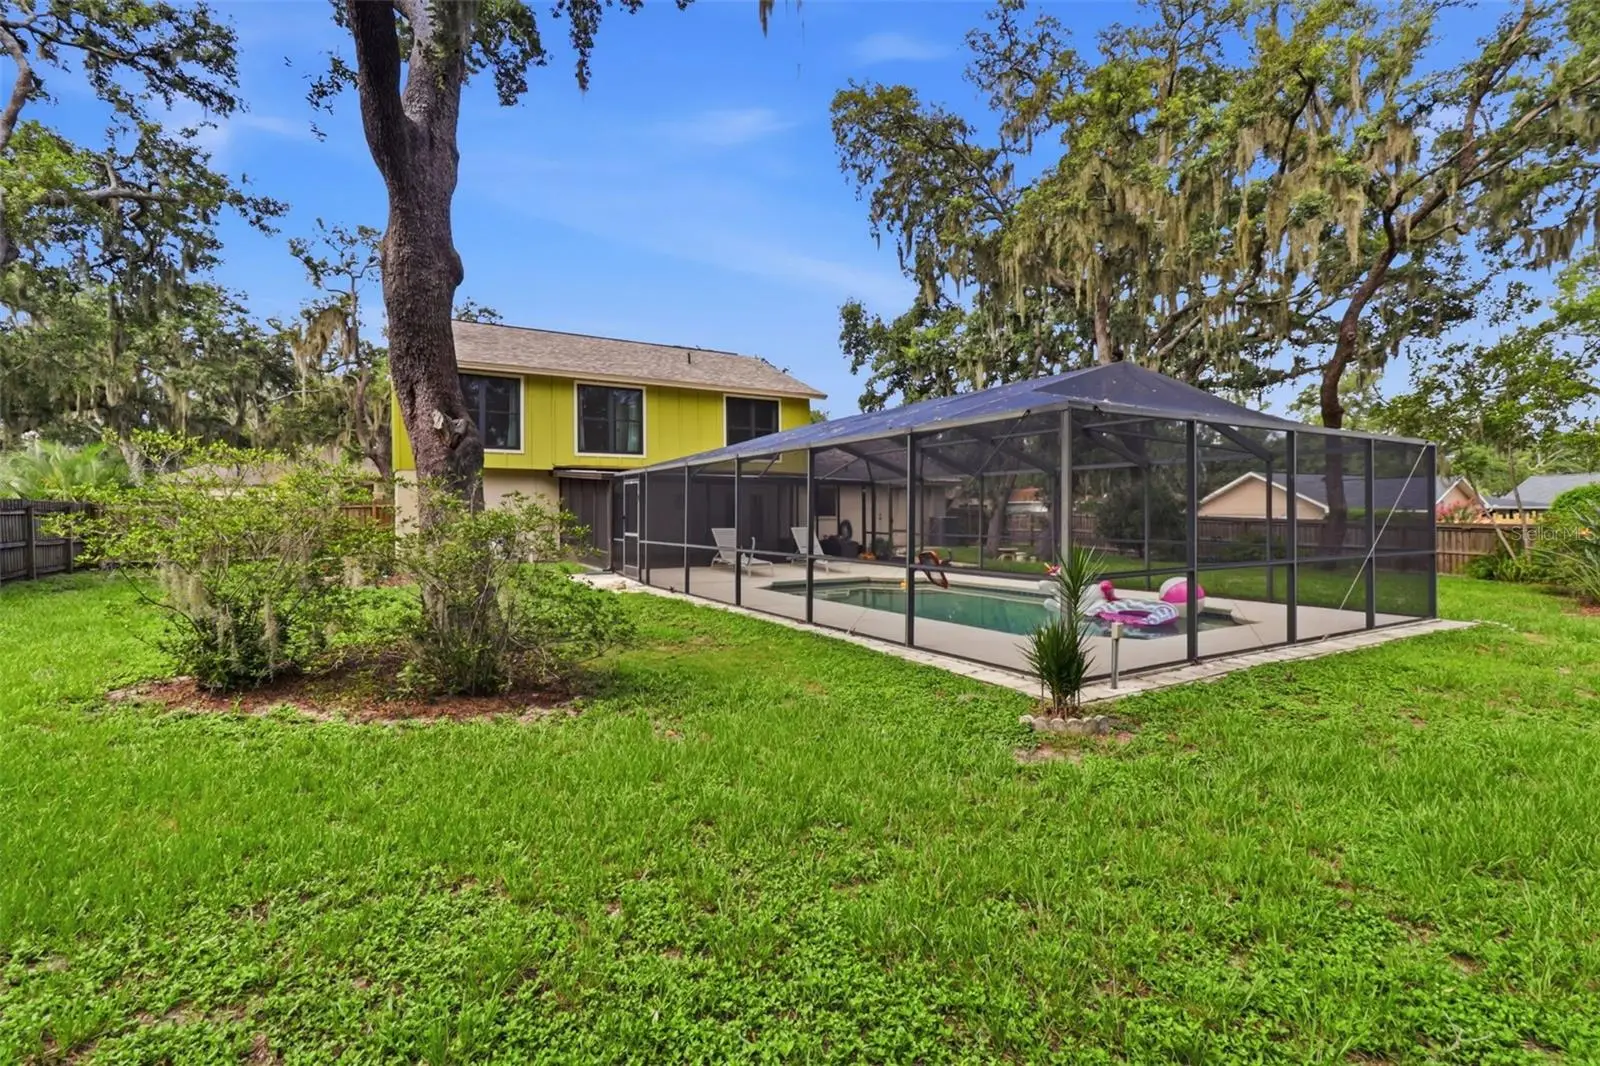
Welcome to 302 Bloomingfield Drive, a beautifully updated 4BR/2.5BA pool home on an oversized fenced corner lot with $100K+ in recent improvements in highly desirable Bloomingdale Estates. This home combines modern conveniences, flexible living space, and your own private backyard paradise without the “honey-do” list. Designed for both everyday living and entertaining, the flexible floor plan includes a welcoming formal dining room and a spacious downstairs office/flex room ideal for working from home, hobbies, guests, or a playroom. An inside laundry room and convenient under-stair storage add to the home’s functionality. At the heart of the home is the beautifully remodeled kitchen featuring granite countertops, stainless steel appliances, a center island, abundant cabinetry, and custom pull-out drawers that make organization effortless. Just outside the kitchen window, a charming herb garden lets you snip fresh herbs while preparing your favorite meals. Two sets of French doors open to the covered lanai, creating seamless indoor-outdoor living and a wonderful setting for gatherings and weekend entertaining. Step outside to your own private Florida oasis. Lounge beside the sparkling pool, entertain under the covered lanai, enjoy the mature native landscaping, or take advantage of the expansive fenced backyard with plenty of room for gardening, pets, play, and relaxing. The hard work has already been done, with more than $100,000 in recent improvements, including a dimensional-shingle roof (2025), attic insulation (2026), water heater (2026), pool pump and filter (2025), Hardie Board siding (2023), exterior paint (2023), upstairs windows (2023), remodeled primary and guest bathrooms with new PEX plumbing upstairs (2023), HVAC (2020), remodeled kitchen with new PEX plumbing downstairs (2019), and remodeled half bath (2019). Just a short walk from Bloomingdale West Park, the home offers convenient access to paved walking trails, basketball, tennis and racquetball courts, sand volleyball, playgrounds, and open green space. Schools, shopping, restaurants, and everyday conveniences are just minutes away, with convenient access to Tampa, the University of South Florida, and destinations throughout the Tampa Bay area. This is a home where the updates have already been made and the backyard is ready to enjoy. Skip the renovation projects. Move in, unpack, and start enjoying the Florida lifestyle. NO CDD - Voluntary HOA of $25/yr
Estimated monthly payment
Estimate only. Taxes use the listing's reported amount where available; insurance is a Florida-average estimate. Your actual payment will vary — run a full calculation or talk to a lender.
Price & listing history85 days on market
- Status: ActiveJul 9, 2026
- Listed$579,000Jul 9, 2026
- Price reduced$549,999
Facts & features
- Property type
- Residential
- Sub type
- Single Family Residence
- Status
- Active
- Days on market
- 85
- Subdivision
- Bloomingdale Sec D Unit
- County
- Hillsborough
- Year built
- 1982
- Living area
- 2,465 sq ft
- Price/sq ft
- $223
- Building area
- 3,718 sq ft (Public Records)
- Lot size
- 16,038 sq ft
- Lot category
- 1/4 to less than 1/2
- Flood zone
- X (12057C0394H)
- Garage
- 2 spaces
- Pool
- Private pool
- Annual taxes
- $884 (2025)
- Parcel #
- U-11-30-20-2P9-000001-00029.0
- Zoning
- PD
- MLS #
- TB8527541
Ask about this home
Have a question? Ask the broker directly.
Ryan Solberg answers personally — no call center, no spam. Your question goes straight to him.
Interior Details
- Bedrooms
- 4
- Full bathrooms
- 2
- Half bathrooms
- 1
- Flooring
- Carpet, Tile
- Appliances
- Dishwasher, Disposal, Microwave, Range, Range Hood, Refrigerator, Water Softener
- Interior features
- Ceiling Fans(s), Eat-in Kitchen, PrimaryBedroom Upstairs, Solid Surface Counters, Thermostat, Walk-In Closet(s), Window Treatments
- Laundry
- Electric Dryer Hookup, Inside, Laundry Room, Washer Hookup
- Stories / Levels
- Two
- Direction faces
- South
- Fireplace
- Yes
Heating & Cooling
- Heating
- Electric
- Cooling
- Central Air
Parking
- Garage spaces
- 2
- Attached garage
- Yes
- Parking features
- Garage Door Opener, Oversized
HOA & Financial
- HOA fee
- $25 / Annually
- Monthly HOA
- $2/mo
- Total monthly fees
- $2/mo
- Total annual fees
- $25
- CDD
- No
- Homestead exemption
- Yes
- Min lease term
- No Minimum
- Listing terms
- Cash, Conventional, FHA, VA Loan
- Ownership
- Fee Simple
- Available for lease
- Yes
- Lease restrictions
- No
- Additional lease restrictions
- See restrictions per Hillsborough County
Exterior & Construction
- Exterior features
- Garden, Sidewalk
- Construction materials
- Block, HardiPlank Type, Stucco, Frame
- Roof
- Shingle
- Foundation
- Slab
- Pool
- Private pool
- Road surface
- Asphalt
Utilities
- Sewer
- Public Sewer
- Water source
- Public
- Utilities
- BB/HS Internet Available, Cable Available, Electricity Connected, Public, Sewer Connected, Water Connected
Community
- Pets allowed
- Cats OK, Dogs OK
Schools
Letter grades: Florida DOE 2024–25 school grades (Orange, Seminole, Lake, Osceola, Brevard). Assigned schools from the listing agent — verify enrollment with the district.
Room Details
| Room | Level | Dimensions |
|---|---|---|
| Kitchen | First | 15.7x13 |
| Living Room | First | 21.5x13.2 |
| Dining Room | First | 13.6x15.6 |
| Primary Bedroom | Second | 17.9x14.1 |
| Bedroom 1 | Second | 9.8x12.2 |
| Bedroom 2 | Second | 9.8x12.9 |
| Bedroom 3 | Second | 11.9x10.1 |
Listing Details
- Listing date
- 2026-07-09
- On market date
- 2026-07-09
- Original list price
- $579,000
- Occupant type
- Vacant
- MLS area
- 33511 - Brandon
- Listing AOR
- Suncoast Tampa
- Status changed
- 2026-07-09
- Tax legal description
- BLOOMINGDALE SECTION D UNIT NO 2 LOT 29 BLOCK 1
Flood risk
Minimal-risk area outside the mapped floodplain. Flood insurance is optional and typically low-cost.
Source: FEMA flood zone reported on the listing. Confirm current designation at FEMA Flood Map Service Center.
Location
Directions
East on Bloomingdale Ave, Right/South onto John Moore, Left/East Bloomingfield Dr. House is on the left. Corner of Buttonwood Ct and Bloomingfield Dr.
More homes like this
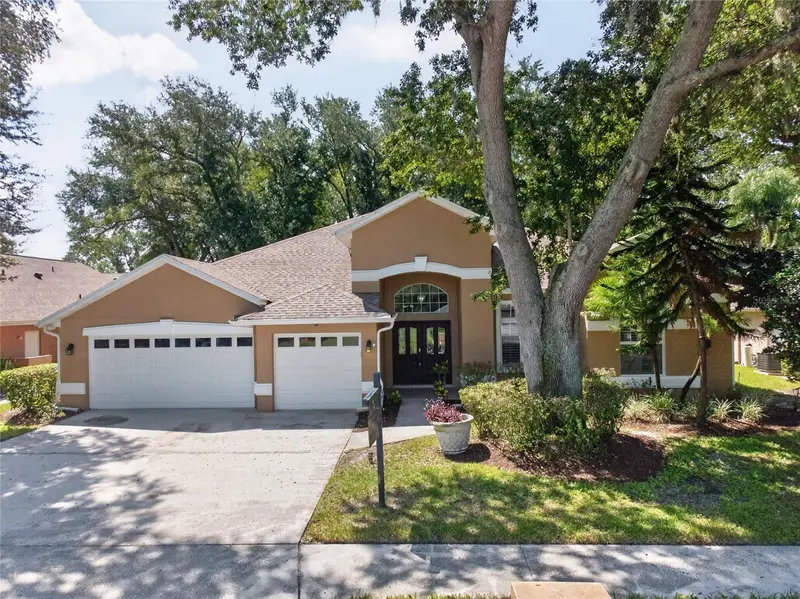
$478,900
2243 Eagle Bluff Dr
Valrico, FL 33596
4 bd · 3 ba · 3,042 sqft
Bloomingdale Sec U V Ph
MLS ID #TB8439468, BRENDA KAY CRAIG & ASSOCIATES.
Listing provided by Stellar MLS
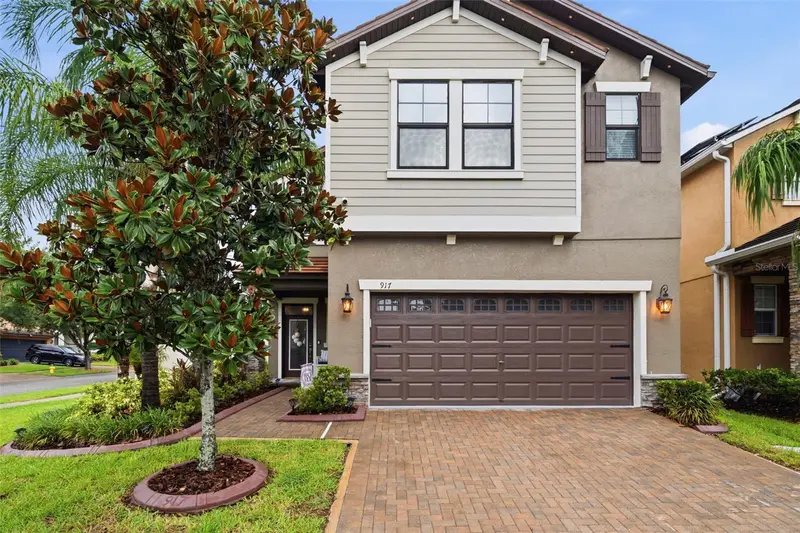
$529,900
917 Terra Vista St
Brandon, FL 33511
4 bd · 3 ba · 2,870 sqft
La Collina Ph 1a
MLS ID #TB8542325, COASTAL PROPERTIES GROUP INTERNATIONAL.
Listing provided by Stellar MLS
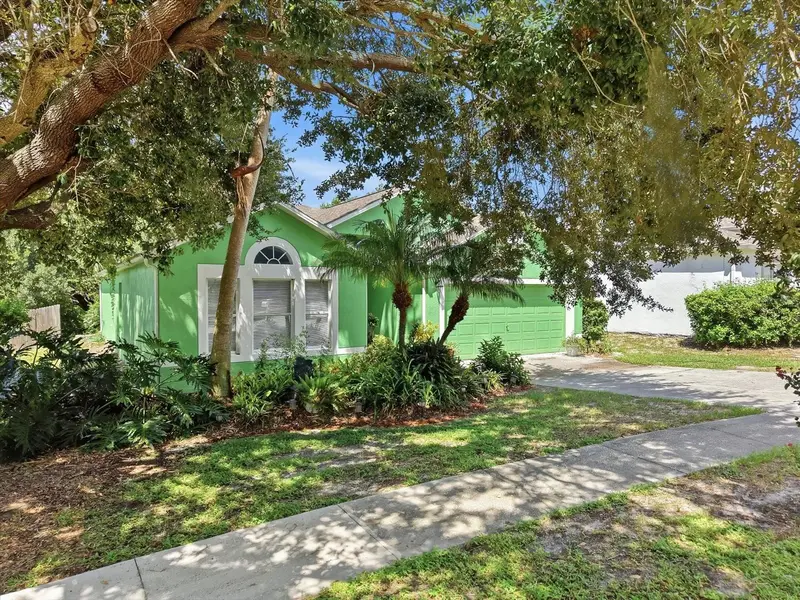
$345,000
809 Rocky Mountain Ct
Valrico, FL 33594
3 bd · 2 ba · 1,855 sqft
Copper Ridge Tr B2
MLS ID #TB8542966, KEY TO FLORIDA REALTY.
Listing provided by Stellar MLS
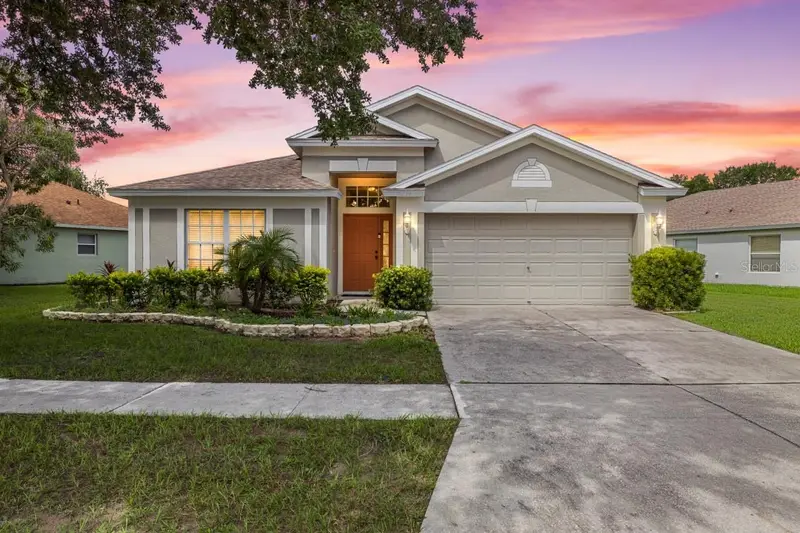
$330,000
10234 Hunters Haven Blvd
Riverview, FL 33578
3 bd · 2 ba · 1,507 sqft
South Pointe Ph 10 & 11
MLS ID #TB8536879, LPT REALTY, LLC.
Listing provided by Stellar MLS

Listings courtesy of Stellar MLS as distributed by MLS GRID
IDX information is provided exclusively for consumers’ personal, non-commercial use and may not be used for any purpose other than to identify prospective properties consumers may be interested in purchasing.
Based on information submitted to the MLS GRID as of October 2, 2026 at 3:44 PM ET. All data is obtained from various sources and may not have been verified by broker or MLS GRID. Supplied Open House Information is subject to change without notice. All information should be independently reviewed and verified for accuracy. Properties may or may not be listed by the office/agent presenting the information.
All or a portion of the multiple listing information is provided by Stellar MLS, from a copyrighted compilation of listings. The compilation of listings and each individual listing are © 2026 Stellar MLS. All rights reserved.
Ryan Solberg, Broker · MaxLife Realty LLC · FL License #BK3354351 · Equal Housing Opportunity · Full disclaimer · DMCA