
$750,000
8044 Lake Hatchineha RoadHaines City, FL 33844
Listing updated: September 30, 2026 at 2:30 PM ET
Listing courtesy of Keller Williams Realty Smart · Robin Pascale · MLS #L4963366 · Active · 863-577-1234Property type
Year built
Lot size
Price / sq ft
HOA dues
Days on market
Garage spaces
Flood zone
About this home
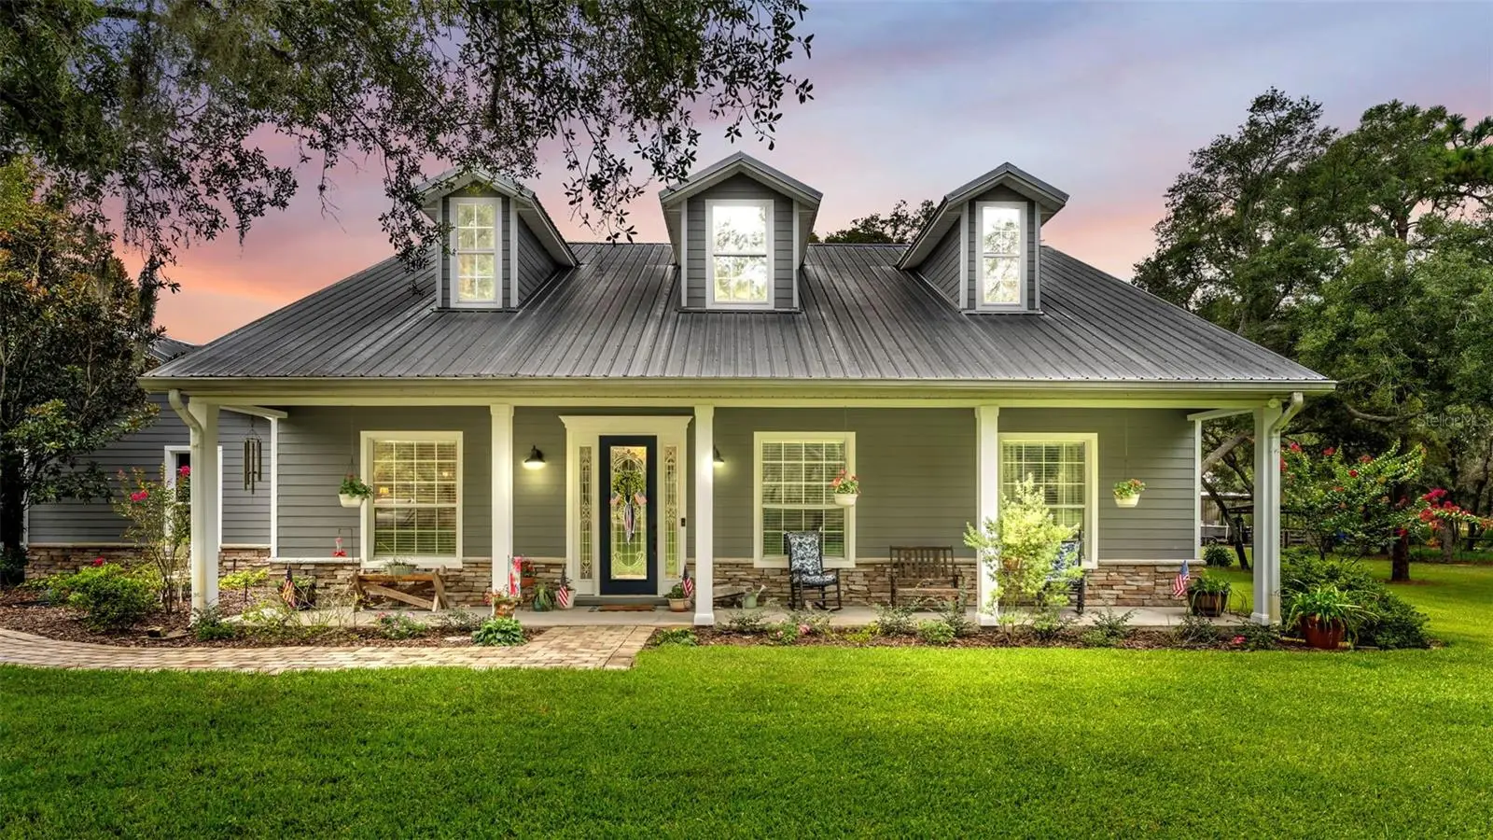
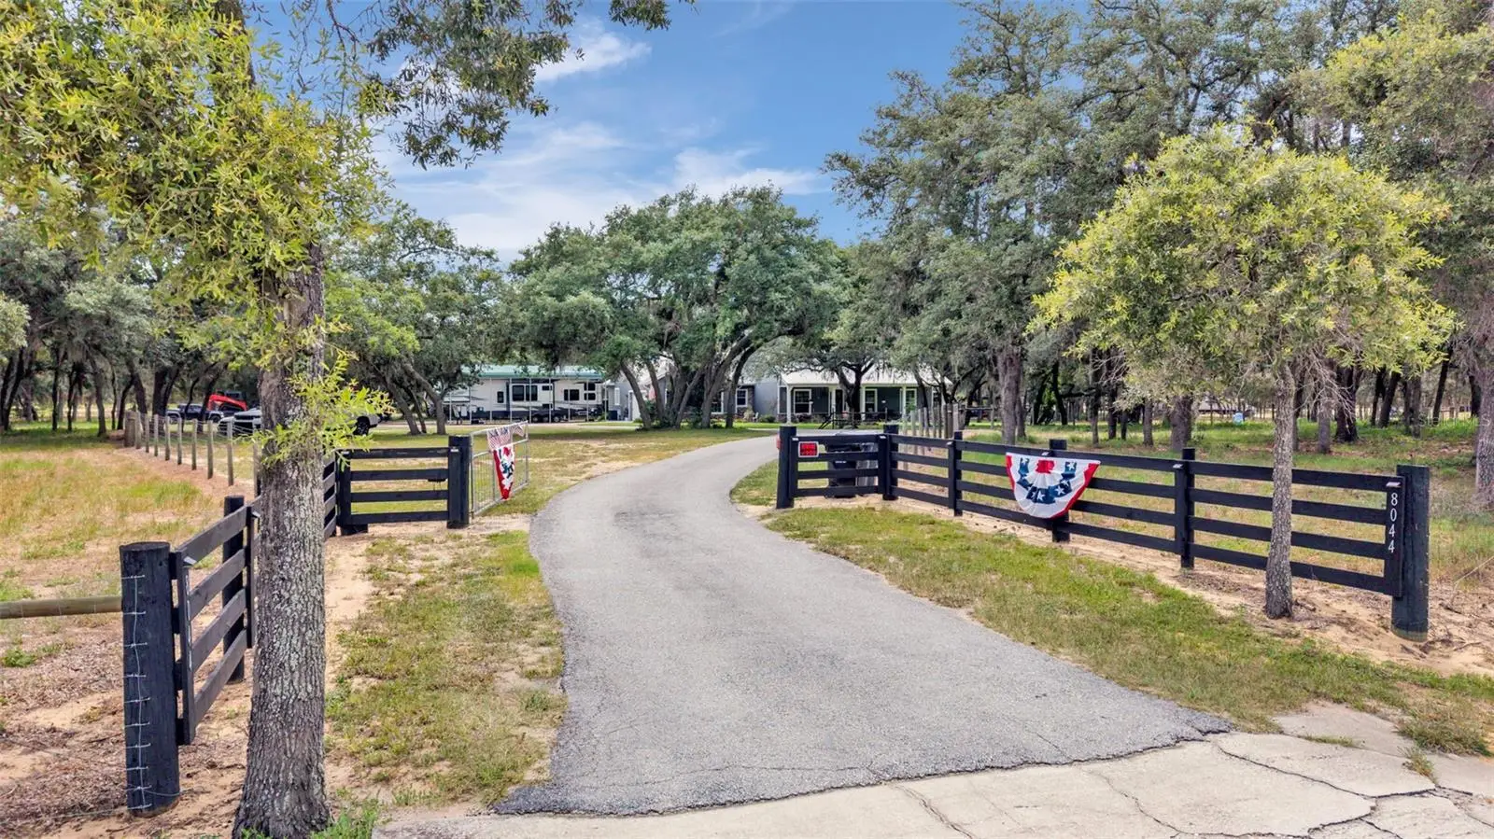
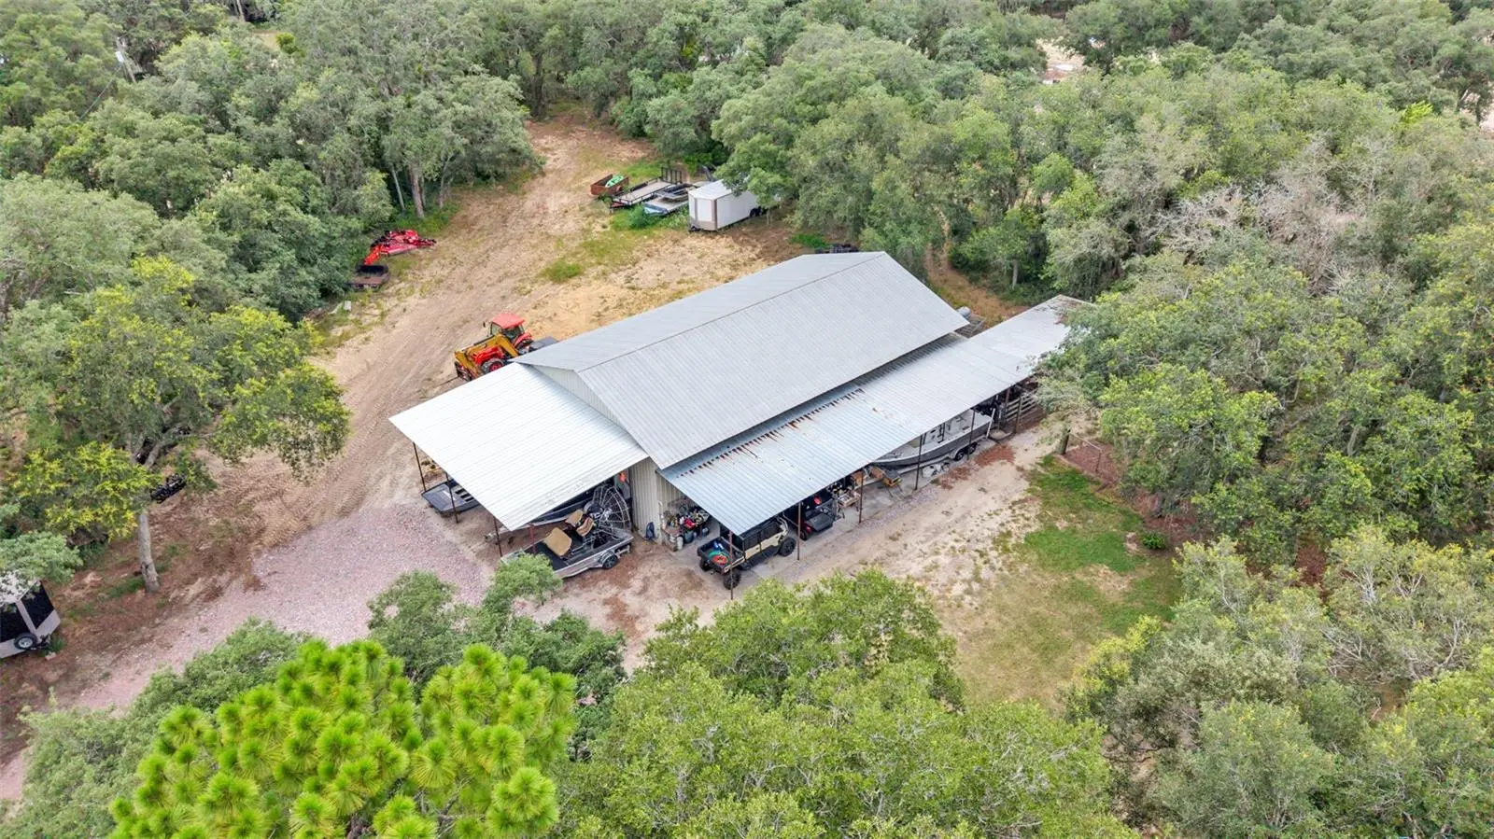
Experience the best of Florida country living on nearly 5.5 beautifully maintained acres with this custom-built 3-bedroom, 2.5-bath home. Designed with both comfort and functionality in mind, this property offers the space, privacy, and versatility that today's buyers are looking for. The fully fenced acreage features cross fencing and a gated entrance, making it well-suited for horses, livestock, or anyone wanting room for recreational vehicles, equipment, or outdoor hobbies. A spacious two-car garage is complemented by an impressive 48' x 80' powered workshop—ideal for a workshop, home business, storage, or your favorite projects. Inside, you'll find a thoughtfully designed floor plan, while outside you'll appreciate the durability of the metal roof, a welcoming covered front porch, and an enclosed rear porch overlooking the peaceful surroundings. Outdoor enthusiasts will love the location. Just minutes from Lake Marion, Lake Pierce, and Lake Hatchineha—part of the renowned Lake Kissimmee Chain—you'll enjoy convenient access to some of Central Florida's premier fishing, boating, and outdoor recreation. Whether you're dreaming of a hobby farm, bringing your horses, or simply enjoying wide-open spaces with modern conveniences nearby, this exceptional property offers endless possibilities. Schedule your private showing today and discover everything this unique country estate has to offer.
Estimated monthly payment
Estimate only. Taxes use the listing's reported amount where available; insurance is a Florida-average estimate. Your actual payment will vary — run a full calculation or talk to a lender.
Price & listing history76 days on market
- Status: ActiveJul 16, 2026
- Listed$775,000Jul 16, 2026
- Price reduced$750,000
Facts & features
- Property type
- Residential
- Sub type
- Single Family Residence
- Status
- Active
- Days on market
- 76
- Subdivision
- Hatchwood Estates
- County
- Polk
- Year built
- 2007
- Living area
- 2,405 sq ft
- Price/sq ft
- $312
- Building area
- 3,749 sq ft (Public Records)
- Lot size
- 235,877 sq ft
- Lot category
- 5 to less than 10
- Flood zone
- X (12105C0395H)
- Garage
- 2 spaces
- Annual taxes
- $2,863 (2025)
- Parcel #
- 28-28-20-935617-000040
- MLS #
- L4963366
Ask about this home
Have a question? Ask the broker directly.
Ryan Solberg answers personally — no call center, no spam. Your question goes straight to him.
Interior Details
- Bedrooms
- 3
- Full bathrooms
- 2
- Flooring
- Carpet, Ceramic Tile, Epoxy
- Appliances
- Built-In Oven, Cooktop, Dishwasher, Dryer, Electric Water Heater, Microwave, Refrigerator
- Interior features
- Built-in Features, Ceiling Fans(s), Kitchen/Family Room Combo, Open Floorplan, Primary Bedroom Main Floor, Solid Wood Cabinets, Split Bedroom
- Laundry
- Inside, Laundry Room
- Stories / Levels
- One
- Direction faces
- East
Heating & Cooling
- Heating
- Central, Electric
- Cooling
- Central Air
Parking
- Garage spaces
- 2
- Attached garage
- Yes
HOA & Financial
- Total monthly fees
- None
- Total annual fees
- None
- CDD
- No
- Homestead exemption
- Yes
- Min lease term
- No Minimum
- Listing terms
- Cash, Conventional, FHA, USDA Loan, VA Loan
- Ownership
- Fee Simple
- Available for lease
- Yes
- Lease restrictions
- No
Exterior & Construction
- Exterior features
- Other, Private Entrance, Private Mailbox, Private Yard, RV Hookup, Storage
- Construction materials
- Block, Brick
- Roof
- Metal
- Foundation
- Slab
- Road surface
- Asphalt, Paved
Utilities
- Sewer
- Septic Tank
- Water source
- Well
- Utilities
- Cable Connected, Electricity Connected
Community
- Pets allowed
- Cats OK, Dogs OK
Room Details
| Room | Level | Dimensions |
|---|---|---|
| Primary Bedroom | First | 17x15 |
| Bedroom 2 | First | 12x13 |
| Bedroom 3 | First | 12x13 |
| Office | First | 10x10 |
| Kitchen | First | 11x22 |
| Dining Room | First | 13x12 |
| Living Room | First | 19x16 |
| Balcony/Porch/Lanai | First | 13x16 |
Listing Details
- Listing date
- 2026-07-16
- On market date
- 2026-07-16
- Original list price
- $775,000
- Occupant type
- Owner
- MLS area
- 33844 - Haines City/Grenelefe
- Listing AOR
- Lakeland
- Status changed
- 2026-07-16
- Tax legal description
- HATCHWOOD ESTATES PB 109 PGS 46 & 47 LOT 4
Flood risk
Minimal-risk area outside the mapped floodplain. Flood insurance is optional and typically low-cost.
Source: FEMA flood zone reported on the listing. Confirm current designation at FEMA Flood Map Service Center.
Location
Directions
FROM SCENIC HWY SOUTH TURN LEFT AT DOLLAR GENERAL ONTO LAKE HATCHENEHA RD DRIVE ABOUT 3 OR 4 MILES SIGNS ON THE RIGHT TURN INTO DRIVE WAY
More homes like this
$300,000
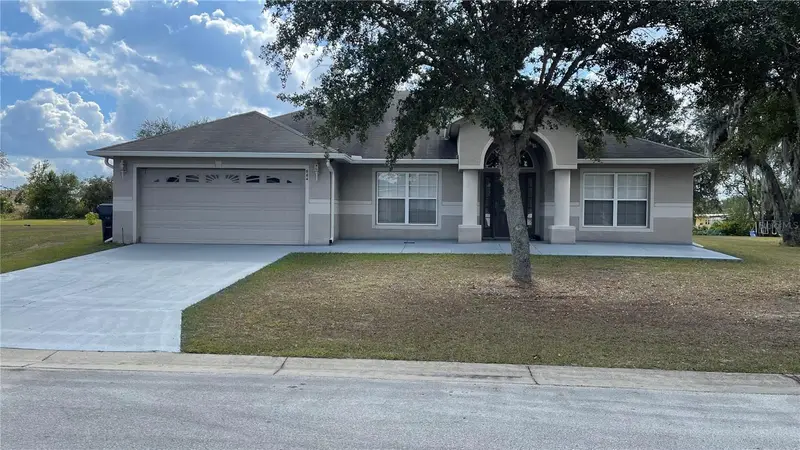
552 Hatchwood Dr
Haines City, FL 33844
3 bd · 2 ba · 1,799 sqft
Hatchwood Estates
MLS ID #G5118491, KELLER WILLIAMS ELITE PARTNERS III REALTY.
Listing provided by Stellar MLS
$348,800
664 Hatchwood Dr
Haines City, FL 33844
4 bd · 2 ba · 2,235 sqft
Hatchwood Estates
MLS ID #S5155678, DALTON WADE INC.
Listing provided by Stellar MLS
$599,900
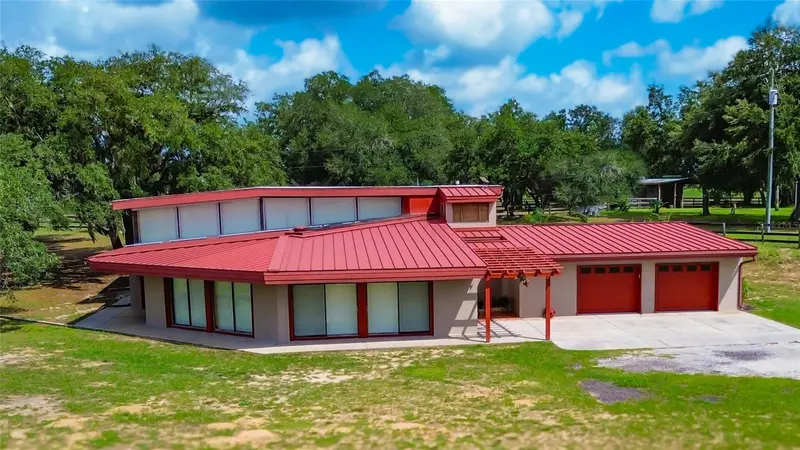
2741 Edwards Rd
Haines City, FL 33844
3 bd · 3 ba · 3,452 sqft
MLS ID #P4935872, LOCKHART & ASSOCIATES INC.
Listing provided by Stellar MLS
$509,000
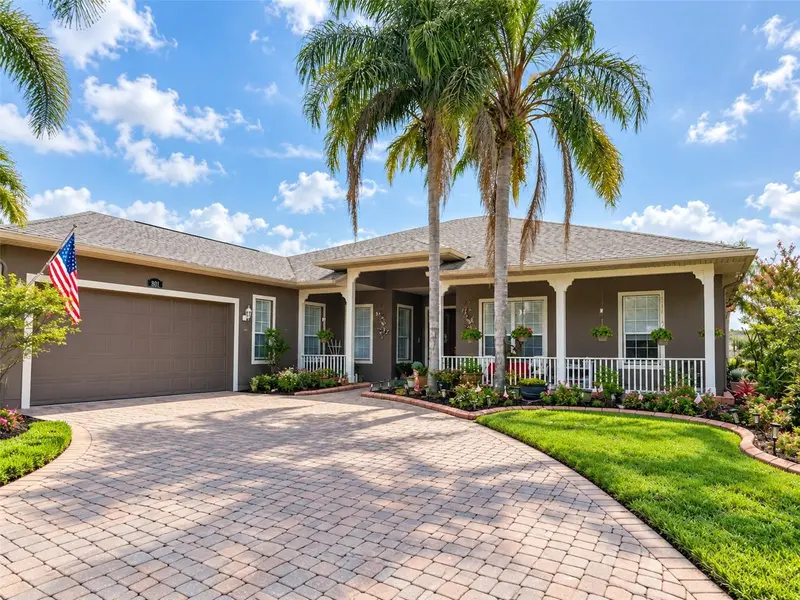
801 Glendora Rd
Kissimmee, FL 34759
3 bd · 2 ba · 2,719 sqft
Solivita Ph 02d
MLS ID #S5158014, FAIRWAY REALTY OF SOLIVITA.
Listing provided by Stellar MLS

Listings courtesy of Stellar MLS as distributed by MLS GRID
IDX information is provided exclusively for consumers’ personal, non-commercial use and may not be used for any purpose other than to identify prospective properties consumers may be interested in purchasing.
Based on information submitted to the MLS GRID as of September 30, 2026 at 2:30 PM ET. All data is obtained from various sources and may not have been verified by broker or MLS GRID. Supplied Open House Information is subject to change without notice. All information should be independently reviewed and verified for accuracy. Properties may or may not be listed by the office/agent presenting the information.
All or a portion of the multiple listing information is provided by Stellar MLS, from a copyrighted compilation of listings. The compilation of listings and each individual listing are © 2026 Stellar MLS. All rights reserved.
Ryan Solberg, Broker · MaxLife Realty LLC · FL License #BK3354351 · Equal Housing Opportunity · Full disclaimer · DMCA