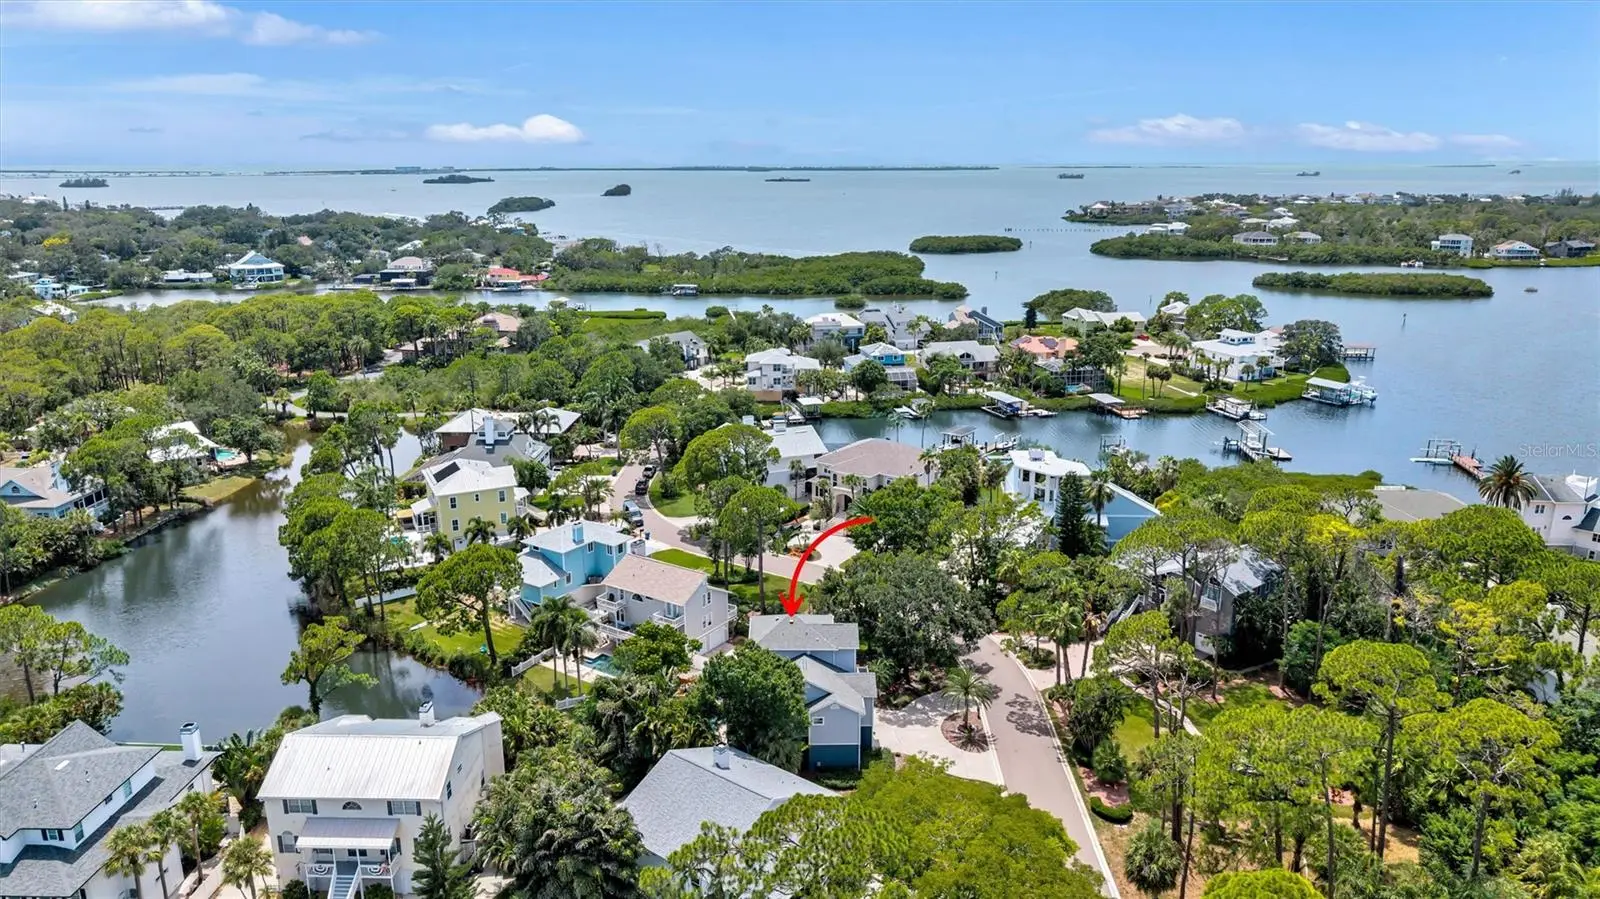



$1,150,000
760 Soundview Drive
Palm Harbor, FL 34683
Listing updated: July 31, 2026 at 1:14 PM ET
Listing courtesy of Coastal Properties Group International · Margot Toomey · MLS #TB8527152 · Active · 727-493-1555Property type
Year built
Lot size
Price / sq ft
HOA dues
Days on market
Garage spaces
Flood zone
About this home
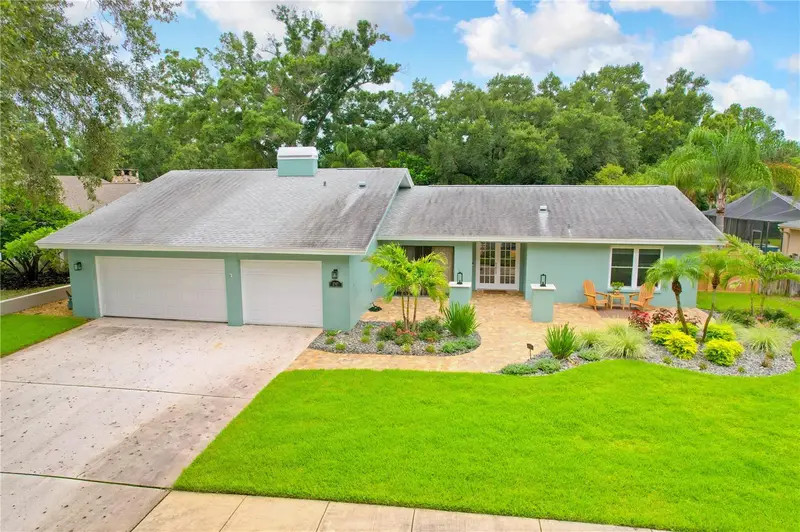
Welcome to 760 Soundview Drive, a stunning Key West-style retreat in the heart of Ozona, one of Palm Harbor's most sought-after waterfront communities. Offering 4 bedrooms, 2.5 bathrooms, an oversized 2+ car garage, and a sparkling pool with a cascading waterfall overlooking a picturesque saltwater canal, this home perfectly captures the Florida lifestyle. From the moment you step inside, you'll be welcomed by soaring ceilings, abundant natural light, and a warm, inviting atmosphere. A spacious formal living room at the front of the home provides an elegant space for entertaining guests or enjoying a quiet retreat. Beyond, the expansive family room features a cozy gas fireplace and sliding glass doors that open to a balcony overlooking the pool and canal, creating the perfect setting for relaxing or gathering with family and friends. The beautifully appointed kitchen offers granite countertops, bar seating, custom cabinetry, decorative tile backsplash, and stainless-steel appliances. A beautifully renovated guest bathroom on the main level showcases stylish, modern finishes. Three generously sized guest bedrooms feature luxury vinyl plank flooring, while the entire third floor is dedicated to an impressive owner's retreat with peaceful water views, a spacious walk-in closet, and an oversized walk-in attic for exceptional storage. The luxurious ensuite bath includes dual vanities, a large walk-in shower, and a relaxing jetted soaking tub. Thoughtfully updated throughout, this meticulously maintained home features freshly sanded and stained hardwood floors with brand-new carpet runner on the staircase (2026), a new closet in the fourth bedroom (2026), fresh exterior paint plus newly painted decks (2025), a new hot water heater (2025), new pool pump (2024), hurricane-impact windows across the front of the home, a new impact-rated downstairs slider (2022) plus a new roof (2020) and AC system (2020), providing years of worry-free living. The lower level offers an additional 288-square-foot climate-controlled bonus room with a half bath (not included in the heated square footage), ideal as a game room, fitness room, home office, or guest retreat with easy access to the pool. The oversized garage offers soaring ceilings, abundant storage, golf cart parking, and an additional bonus room perfect for an office, workshop, or extra storage. Life on Soundview Drive is about more than just owning a beautiful home—it's about becoming part of a vibrant community where neighbors quickly become friends. Walk or ride your golf cart to local restaurants, charming boutiques, and top-rated schools including Palm Harbor University High School. The Pinellas Trail is just around the corner, offering miles of scenic biking, walking, and running. Nearby Pop Stansell Park features a waterfront fishing pier, playground, and hosts the beloved Downtown Palm Harbor Community Market every third Saturday with live music, food trucks, local vendors, and family-friendly activities. You're just minutes from world-class golf at Innisbrook Golf Resort, waterfront dining, marinas, and the award-winning beaches of Honeymoon Island, where crystal-clear Gulf waters, sugar-white sand, and unforgettable sunsets await. If you've been searching for a home that combines waterfront living, timeless coastal charm, modern updates, and an unmatched community lifestyle, **760 Soundview Drive ** is the one you've been waiting for. Note-Furnishings are negotiable!
Estimated monthly payment
Estimate only. Taxes use the listing's reported amount where available; insurance is a Florida-average estimate. Your actual payment will vary — run a full calculation or talk to a lender.
Price & listing history13 days on market
- Status: ActiveJul 18, 2026
- Listed$1,150,000Jul 18, 2026
- Price increased$1,150,000
Facts & features
- Property type
- Residential
- Sub type
- Single Family Residence
- Status
- Active
- Days on market
- 13
- Subdivision
- St Joseph Sound Estates
- County
- Pinellas
- Year built
- 1993
- Living area
- 2,494 sq ft
- Price/sq ft
- $461
- Building area
- 4,712 sq ft (Public Records)
- Lot size
- 10,864 sq ft
- Lot category
- 1/4 to less than 1/2
- Flood zone
- AE (12103C0059H)
- Garage
- 2 spaces
- Pool
- Private pool
- Annual taxes
- $5,294 (2025)
- Parcel #
- 02-28-15-77917-000-0350
- Zoning
- R-1
- MLS #
- TB8527152
Ask about this home
Have a question? Ask the broker directly.
Ryan Solberg answers personally — no call center, no spam. Your question goes straight to him.
Interior Details
- Bedrooms
- 4
- Full bathrooms
- 2
- Half bathrooms
- 1
- Flooring
- Luxury Vinyl, Tile, Wood
- Appliances
- Dishwasher, Dryer, Microwave, Range, Refrigerator, Washer, Wine Refrigerator
- Interior features
- Cathedral Ceiling(s), Ceiling Fans(s), Eat-in Kitchen, High Ceilings, PrimaryBedroom Upstairs, Split Bedroom, Stone Counters, Thermostat, Vaulted Ceiling(s), Walk-In Closet(s), Window Treatments
- Laundry
- Inside, Laundry Room
- Stories / Levels
- Three Or More
- Direction faces
- North
- Fireplace
- Yes
Heating & Cooling
- Heating
- Central, Electric
- Cooling
- Central Air
Parking
- Garage spaces
- 2
- Attached garage
- Yes
- Parking features
- Garage Door Opener, Golf Cart Garage, Golf Cart Parking, Oversized, Basement
HOA & Financial
- Total monthly fees
- $0/mo
- Total annual fees
- $0
- CDD
- No
- Homestead exemption
- Yes
- Min lease term
- 1-7 Days
- Listing terms
- Cash, Conventional
- Ownership
- Fee Simple
- Available for lease
- Yes
- Lease restrictions
- No
- Additional lease restrictions
- Located in unincorporated Pinellas. Please follow Pinellas County Guidelines if renting short term.
Exterior & Construction
- Exterior features
- Balcony, French Doors, Lighting, Private Mailbox, Rain Gutters
- Construction materials
- Frame
- Roof
- Shingle
- Foundation
- Block
- Pool
- Private pool
- Waterfront
- Yes
- Water access
- Yes
- Water view
- Yes
- Road surface
- Paved
Utilities
- Sewer
- Public Sewer
- Water source
- Public
- Utilities
- BB/HS Internet Available, Cable Available, Cable Connected, Electricity Available, Electricity Connected, Public, Sewer Connected, Sprinkler Recycled
Community
- Pets allowed
- Yes
Schools
Letter grades: Florida DOE 2024–25 school grades (Orange, Seminole, Lake, Osceola, Brevard). Assigned schools from the listing agent — verify enrollment with the district.
Room Details
| Room | Level | Dimensions |
|---|---|---|
| Family Room | Second | |
| Primary Bedroom | Third | |
| Kitchen | Second | |
| Living Room | Second |
Listing Details
- Listing date
- 2026-07-17
- On market date
- 2026-07-18
- Original list price
- $1,150,000
- Occupant type
- Owner
- MLS area
- 34683 - Palm Harbor
- Listing AOR
- Suncoast Tampa
- Status changed
- 2026-07-18
- Tax legal description
- ST JOSEPH SOUND ESTATES LOT 35
Flood risk
FEMA Special Flood Hazard Area (1% annual-chance / “100-year” floodplain). Flood insurance is generally required by mortgage lenders.
Source: FEMA flood zone reported on the listing. Confirm current designation at FEMA Flood Map Service Center.
Location
Directions
From US 19 North in Palm Harbor, head west on Tampa Road, Right on Alt 19, left at round about on Florida ave, left on 8th street and right on Soundview Drive, Home is the 2nd home on the right.
More homes like this
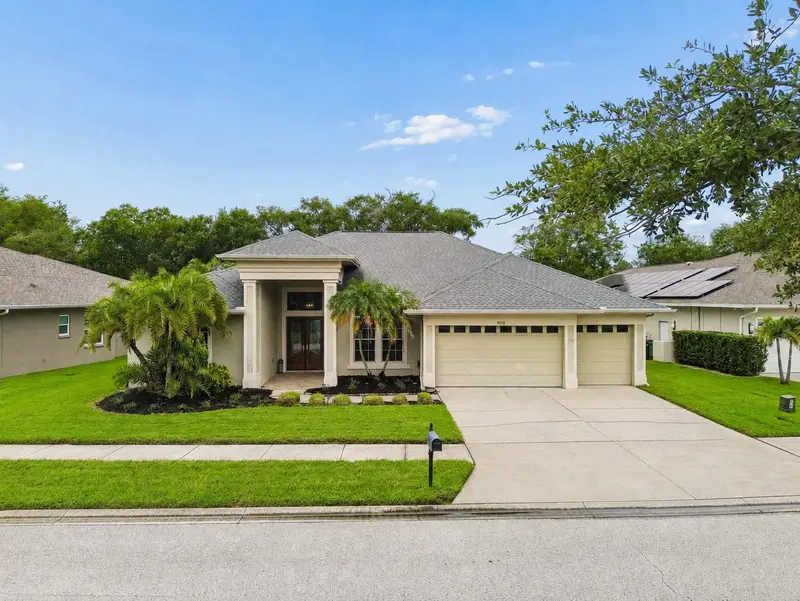
$925,000
911 Wyngate Ct
Safety Harbor, FL 34695
4 bd · 3 ba · 2,770 sqft
Huntington Estates
MLS ID #TB8528196, FLORIDA EXECUTIVE REALTY.
Listing provided by Stellar MLS
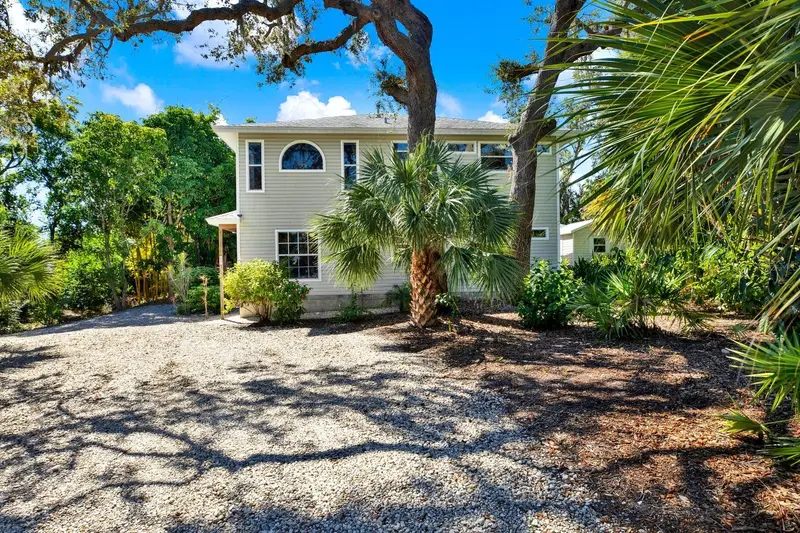
$695,000
201 Georgia Ave
Crystal Beach, FL 34681
3 bd · 2 ba · 1,948 sqft
Seaside Wood
MLS ID #TB8462277, BLAKE REAL ESTATE INC.
Listing provided by Stellar MLS
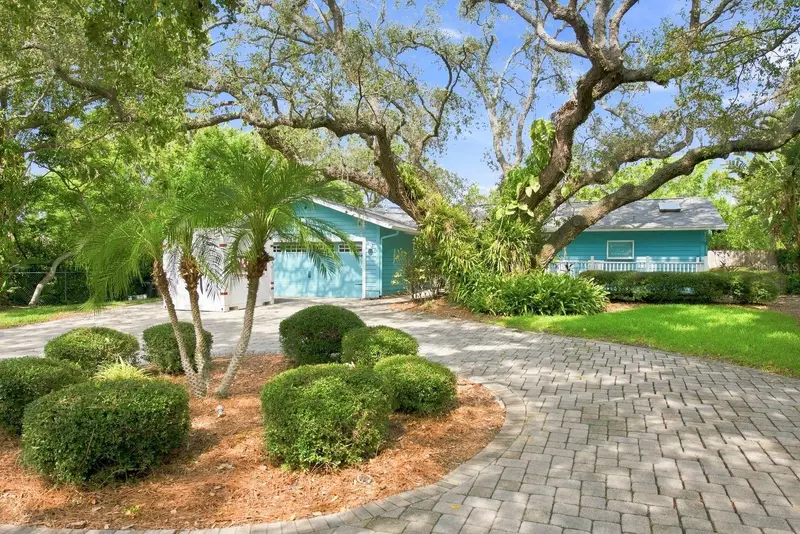
$695,000
1111 Carlton Rd
Tarpon Springs, FL 34689
3 bd · 3 ba · 2,093 sqft
Tampa & Tarpon Spgs Land Co
MLS ID #TB8527323, KELLER WILLIAMS REALTY- PALM HARBOR.
Listing provided by Stellar MLS
$845,000
2767 Westchester Dr N
Clearwater, FL 33761
4 bd · 3 ba · 2,596 sqft
Westchester Of Countryside
MLS ID #TB8533974, PREMIER SOTHEBY'S INTL REALTY.
Listing provided by Stellar MLS

Listings courtesy of Stellar MLS as distributed by MLS GRID
IDX information is provided exclusively for consumers’ personal, non-commercial use and may not be used for any purpose other than to identify prospective properties consumers may be interested in purchasing.
Based on information submitted to the MLS GRID as of July 31, 2026 at 1:14 PM ET. All data is obtained from various sources and may not have been verified by broker or MLS GRID. Supplied Open House Information is subject to change without notice. All information should be independently reviewed and verified for accuracy. Properties may or may not be listed by the office/agent presenting the information.
All or a portion of the multiple listing information is provided by Stellar MLS, from a copyrighted compilation of listings. The compilation of listings and each individual listing are © 2026 Stellar MLS. All rights reserved.
Ryan Solberg, Broker · MaxLife Realty LLC · FL License #BK3354351 · Equal Housing Opportunity · Full disclaimer · DMCA