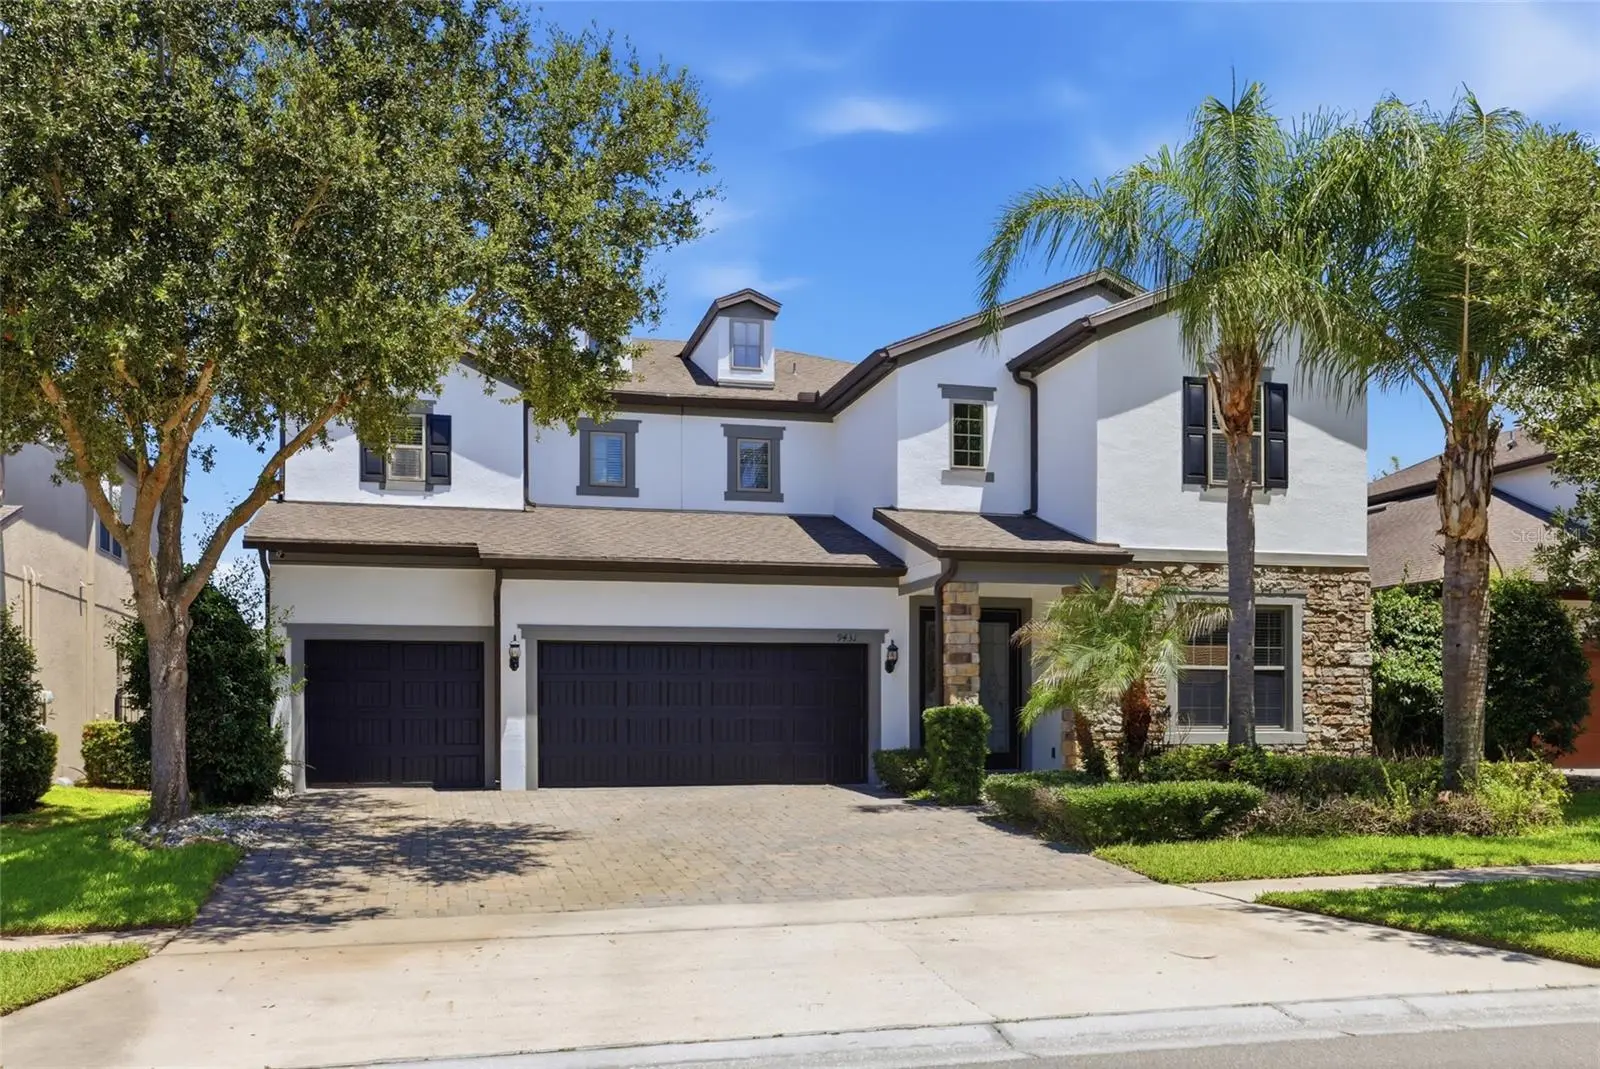



$949,999
9431 Royal Estates BoulevardOrlando, FL 32836
Listing updated: September 24, 2026 at 8:34 AM ET
Listing courtesy of Exp Realty Llc · Alma Reyna-Sanchez · MLS #O6423342 · Active · 888-883-8509Property type
Year built
Lot size
Price / sq ft
HOA dues
Days on market
Garage spaces
Flood zone
About this home
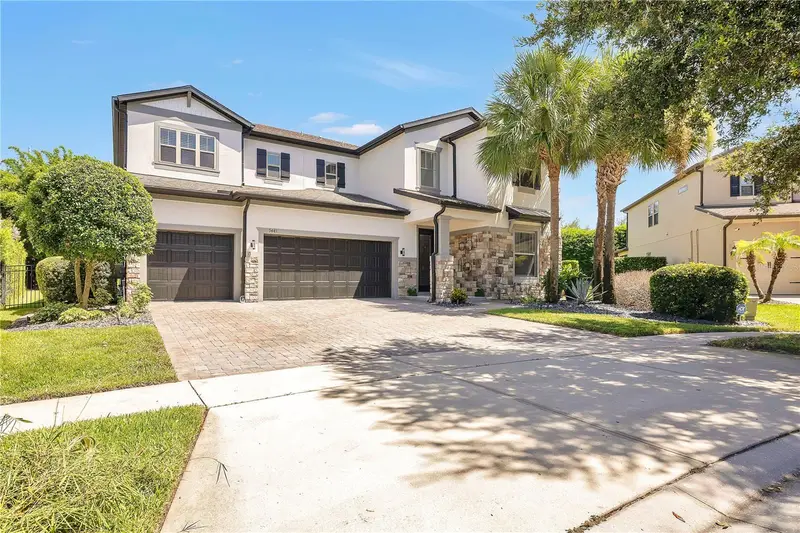
Perfectly positioned in the sought-after Royal Estates community of Orlando, 9431 Royal Estates Blvd keeps you close to shopping, restaurants, theme parks, major roads, the airport, and so much more. This new listing pairs a coveted address with a spacious, move-in ready interior designed for modern living. Step inside and take in 4,218 square feet of bright, open space. High ceilings create an airy, welcoming feel, while an open floor plan connects the main living areas with effortless flow. Hard flooring runs through the shared spaces for easy upkeep, and cozy carpet warms each bedroom for added comfort. The kitchen anchors the home and shines with sleek quartz countertops and stainless steel appliances, ready for quick breakfasts or weekend gatherings. Modern finishes carry throughout, giving every room a clean, current look, while a dedicated mud room keeps daily life organized and clutter-free. Four bedrooms and four bathrooms provide plenty of room for everyone. The smart split layout tucks the primary bedroom away on its own side for extra privacy, creating a peaceful retreat at day's end, while additional rooms adapt easily to family, guests, or a home office. With a flex room that could be used for office or play room or more. Out back, a covered porch with pavers invites you to relax or entertain, and with no rear neighbors, you'll enjoy added privacy and open views. With its prime location, stylish finishes, and turnkey condition, this Orlando gem checks every box. Schedule your private showing today and make it yours before it's gone!
Estimated monthly payment
Estimate only. Taxes use the listing's reported amount where available; insurance is a Florida-average estimate. Your actual payment will vary — run a full calculation or talk to a lender.
Price & listing history77 days on market
- Status: ActiveJul 9, 2026
- Listed$999,990Jul 9, 2026
- Price reduced$949,999
Facts & features
- Property type
- Residential
- Sub type
- Single Family Residence
- Status
- Active
- Days on market
- 77
- Subdivision
- Royal Legacy Estates
- County
- Orange
- Year built
- 2016
- Living area
- 4,218 sq ft
- Price/sq ft
- $225
- Building area
- 5,764 sq ft (Public Records)
- Lot size
- 7,715 sq ft
- Lot category
- 0 to less than 1/4
- Flood zone
- X
- Garage
- 3 spaces
- Annual taxes
- $12,565 (2025)
- Parcel #
- 01-24-27-7140-00-050
- Zoning
- P-D
- MLS #
- O6423342
Ask about this home
Have a question? Ask the broker directly.
Ryan Solberg answers personally — no call center, no spam. Your question goes straight to him.
Interior Details
- Bedrooms
- 4
- Full bathrooms
- 4
- Flooring
- Carpet, Ceramic Tile, Wood
- Appliances
- Built-In Oven, Cooktop, Dishwasher, Disposal, Microwave, Refrigerator
- Interior features
- Eat-in Kitchen, High Ceilings, Kitchen/Family Room Combo, Open Floorplan, PrimaryBedroom Upstairs, Solid Surface Counters, Solid Wood Cabinets, Split Bedroom, Tray Ceiling(s), Walk-In Closet(s)
- Laundry
- Inside
- Stories / Levels
- Two
- Direction faces
- East
Heating & Cooling
- Heating
- Central
- Cooling
- Central Air
Parking
- Garage spaces
- 3
- Attached garage
- Yes
- Parking features
- Driveway
HOA & Financial
- HOA fee
- $160 / Monthly
- Monthly HOA
- $160/mo
- Total monthly fees
- $160/mo
- Total annual fees
- $1,920
- HOA name
- Royal Legacy Estates HOA, Inc
- CDD
- No
- Homestead exemption
- Yes
- Listing terms
- Cash, Conventional, VA Loan
- Ownership
- Fee Simple
- Available for lease
- No
- Lease restrictions
- No
- Additional lease restrictions
- Buyer's responsibility to confirm all information is accurate with the HOA.
- Approval process
- Buyer's responsibility to confirm all information is accurate with the HOA.
Exterior & Construction
- Exterior features
- Lighting, Rain Gutters, Sidewalk
- Construction materials
- Block, Stucco
- Roof
- Shingle
- Foundation
- Slab
- Road surface
- Asphalt
Utilities
- Sewer
- Public Sewer
- Water source
- Public
- Utilities
- BB/HS Internet Available, Cable Available, Electricity Available, Electricity Connected, Public, Underground Utilities, Water Available, Water Connected
Community
- Pets allowed
- Yes
Schools
Letter grades: Florida DOE 2024–25 school grades (Orange, Seminole, Lake, Osceola, Brevard). Assigned schools from the listing agent — verify enrollment with the district.
Room Details
| Room | Level | Dimensions |
|---|---|---|
| Bedroom 2 | Second | 13x12 |
| Bedroom 3 | Second | 13x16 |
| Bedroom 4 | Second | 14x19 |
| Dining Room | First | 13x16 |
| Great Room | First | 18x19 |
| Kitchen | First | 13x20 |
| Primary Bathroom | Second | 15x17 |
| Primary Bedroom | Second | 18x15 |
Listing Details
- Listing date
- 2026-07-09
- On market date
- 2026-07-09
- Original list price
- $999,990
- Occupant type
- Vacant
- MLS area
- 32836 - Orlando/Dr. Phillips/Bay Vista
- Listing AOR
- Sarasota - Manatee
- Home warranty
- Yes
- Status changed
- 2026-07-09
- Tax legal description
- ROYAL LEGACY ESTATES 81/125 LOT 5
Flood risk
Minimal-risk area outside the mapped floodplain. Flood insurance is optional and typically low-cost.
Source: FEMA flood zone reported on the listing. Confirm current designation at FEMA Flood Map Service Center.
Location
Directions
From I-4 West Bound: •Take the Conroy Rd Exit. Head West. •Follow Conroy Rd into Windermere. • At the traffic circle, take the 3rd exit onto Main St. • Turn right onto Chase Rd. • Follow Chase Rd to the right. •Turn left onto Winter Garden Vineland Rd.
More homes like this
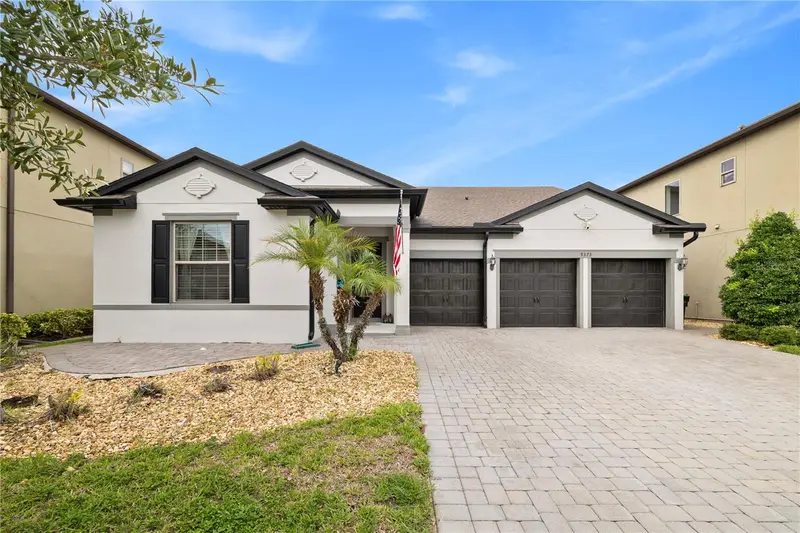
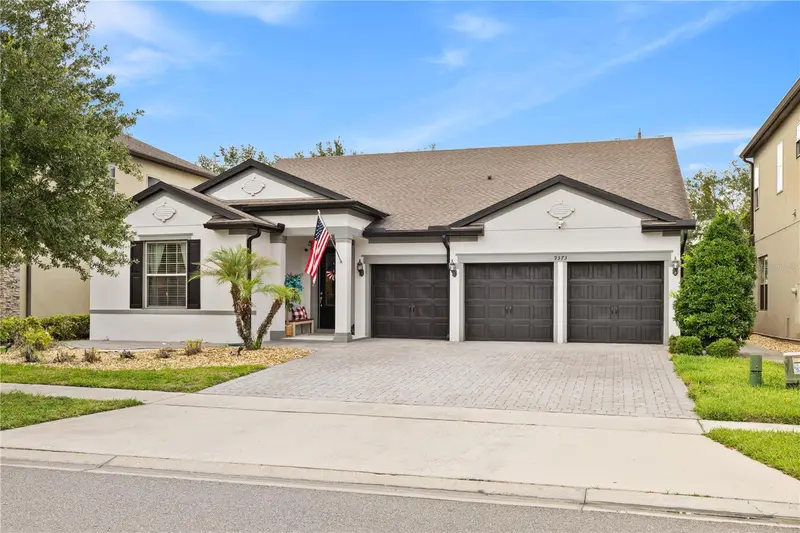
$1,090,000
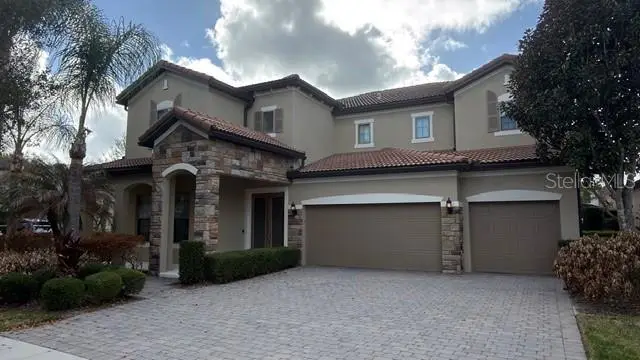
9373 Royal Estates Blvd
Orlando, FL 32836
5 bd · 4 ba · 3,291 sqft
Royal Legacy Estates
MLS ID #O6421398, WRA BUSINESS & REAL ESTATE.
Listing provided by Stellar MLS
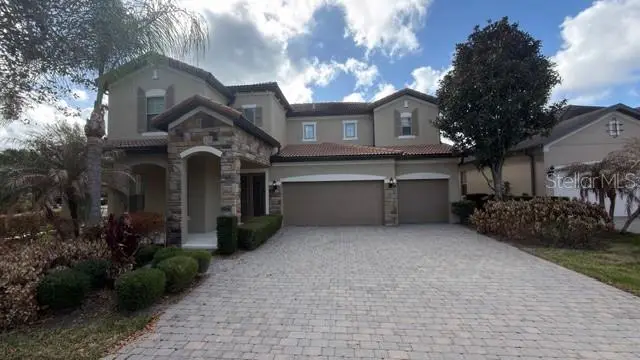
$1,210,000
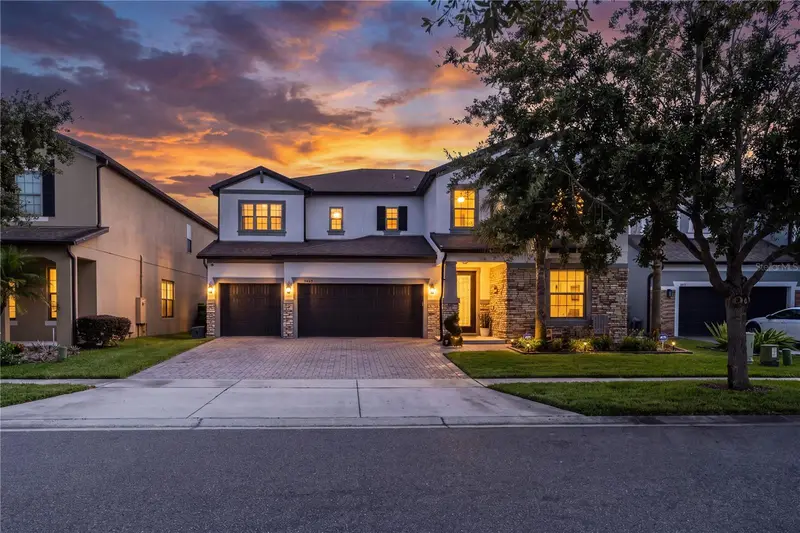
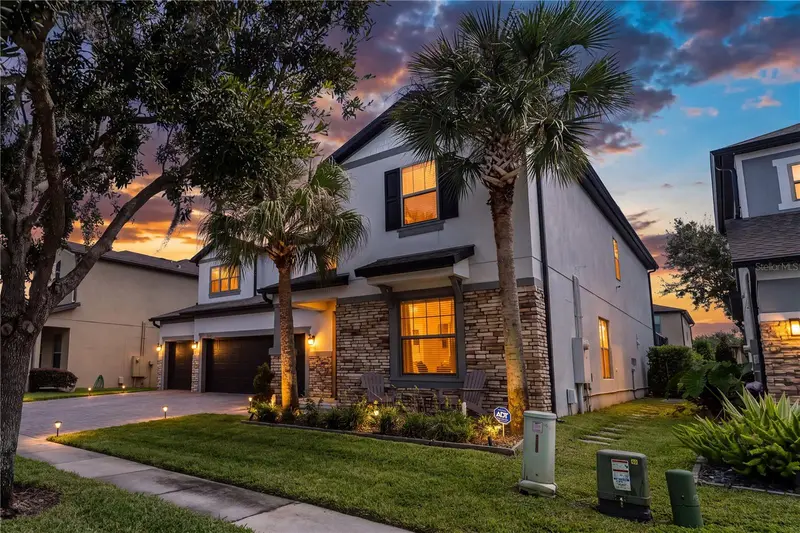
9442 Royal Estates Blvd
Orlando, FL 32836
4 bd · 4 ba · 4,260 sqft
Royal Legacy Estates
MLS ID #O6388072, AMERICAN HORIZONS REALTY.
Listing provided by Stellar MLS
$1,250,000
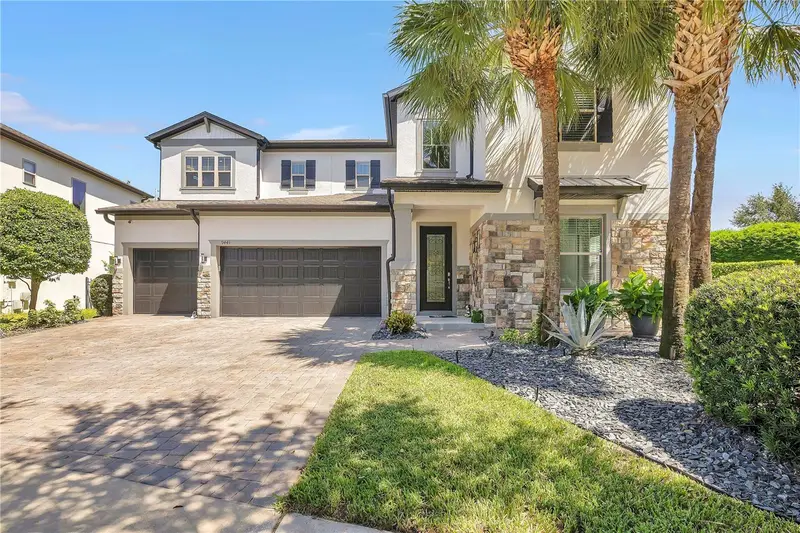
9465 Prince Harry Dr
Orlando, FL 32836
4 bd · 4 ba · 4,161 sqft
Royal Legacy Estates
MLS ID #O6445520, ON ME REALTY.
Listing provided by Stellar MLS
$1,750,000
9443 Royal Estates Blvd
Orlando, FL 32836
5 bd · 5 ba · 4,222 sqft
Royal Legacy Estates
MLS ID #S5154870, MAX C INVESTMENTS GROUP LLC.
Listing provided by Stellar MLS

Listings courtesy of Stellar MLS as distributed by MLS GRID
IDX information is provided exclusively for consumers’ personal, non-commercial use and may not be used for any purpose other than to identify prospective properties consumers may be interested in purchasing.
Based on information submitted to the MLS GRID as of September 24, 2026 at 8:34 AM ET. All data is obtained from various sources and may not have been verified by broker or MLS GRID. Supplied Open House Information is subject to change without notice. All information should be independently reviewed and verified for accuracy. Properties may or may not be listed by the office/agent presenting the information.
All or a portion of the multiple listing information is provided by Stellar MLS, from a copyrighted compilation of listings. The compilation of listings and each individual listing are © 2026 Stellar MLS. All rights reserved.
Ryan Solberg, Broker · MaxLife Realty LLC · FL License #BK3354351 · Equal Housing Opportunity · Full disclaimer · DMCA