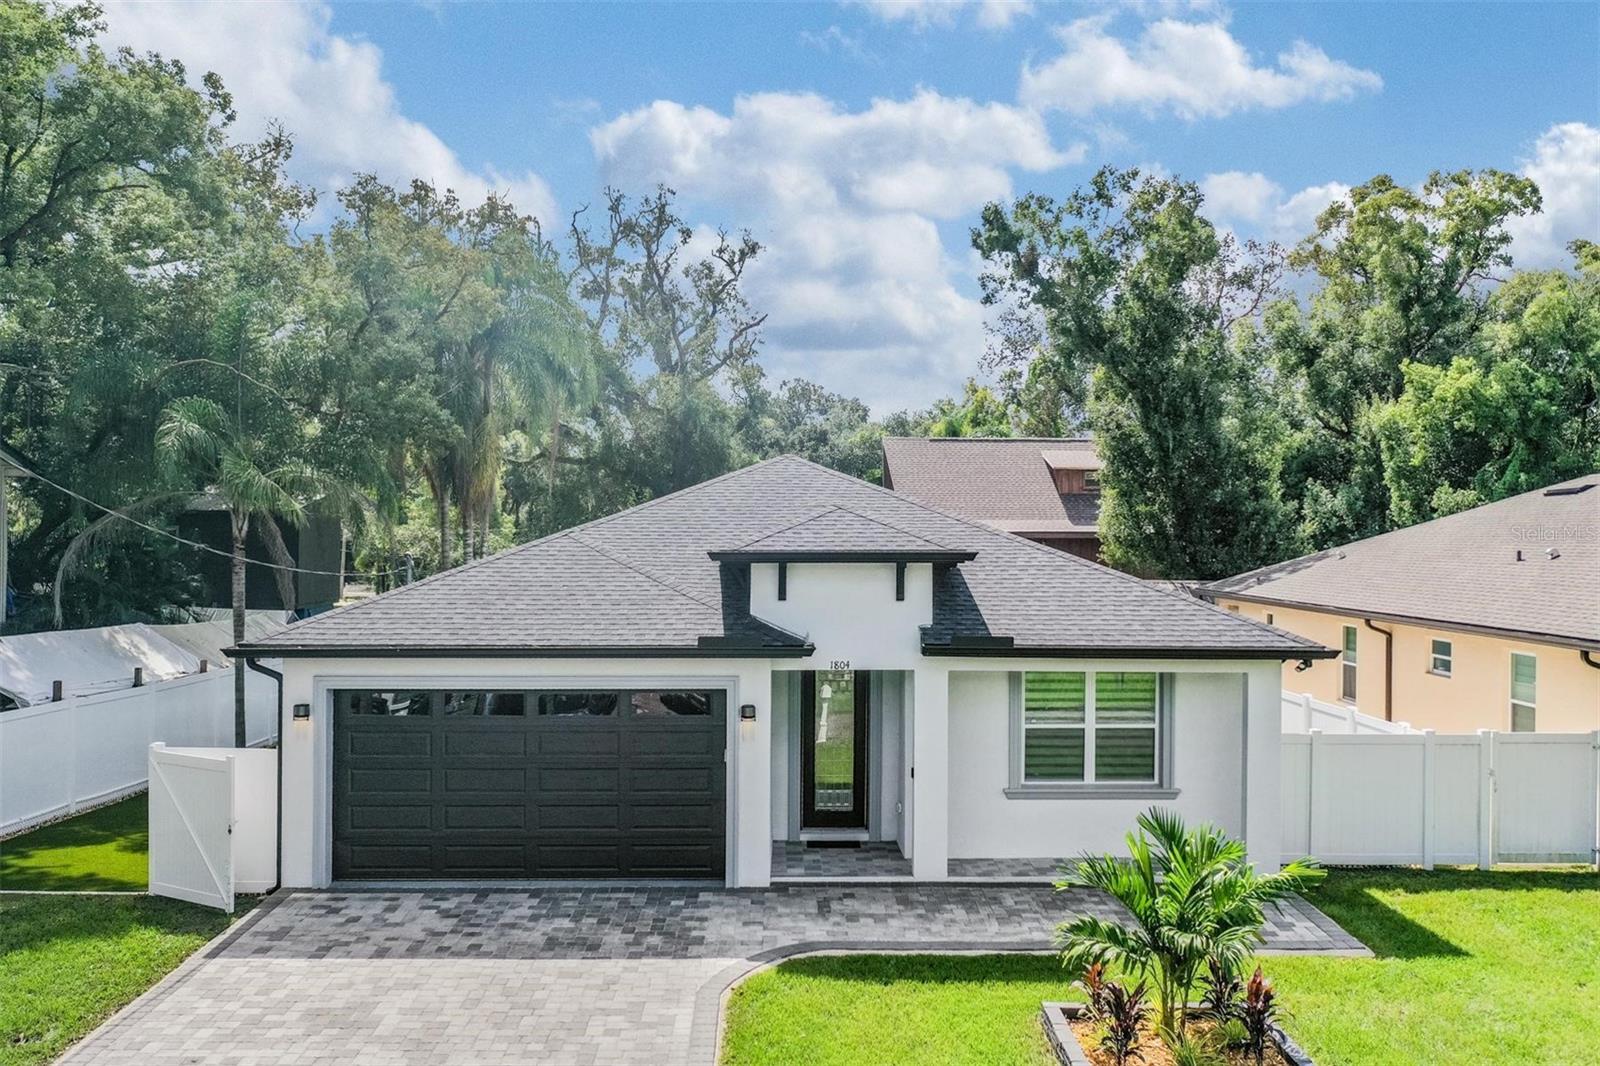



$575,000
1804 Sitka Street
Tampa, FL 33604
Listing updated: July 10, 2026 at 7:32 PM ET
Listing courtesy of Mahe Realty Llc · Eylen Garcia Cabrera · MLS #TB8526942 · Active · 813-451-8221Property type
Year built
Lot size
Price / sq ft
HOA dues
Days on market
Garage spaces
Flood zone
About this home
Don't mis out on this stunning 3 bedrooms and 2.5 bath craftsman-style beauty, No CDD, No HOA, NO FLOOD Zone. This 2022 construction offers a cozy and elegant retreat in hidden gem location in Tampa. This exceptional residence has the layout, design and space of true modern. This residence has clean lines and wonderful accents, beginning with the large format porcelain tile 24x48 throughout the house and the 10 foot ceiling with daylight LED. The kitchen features, beautiful shaker cabinetry, soft close hardware, large sink, pantry closet, quartz counter tops, glass backsplash, and a dry bar with beverage fridge. To continue the fresh modern design the living room features a statement large porcelain wall with linear electric 72” fireplace and space for up to 80” TV. Tray ceiling add an elegant touch. The master suite is a retreat within itself, offering generous proportions, a walk-in close, and the master bathroom. The remaining two bedrooms provide ample space for family, guests or a home office, ensuring flexibility to suit your lifestyle. The French door opens to an expansive, covered and screened terrace with an outdoor kitchen and a half bathroom perfect to enjoy on football days or Sundays BBQs with family and friends. This house also features a fenced in back yard with a wide side gate, artificial grass on both side yards, two cars garage with cooling system, hurricane resistant windows and doors, zebra blinds in all windows and motorized blind in French door. This home is conveniently located near interstate 275, and makes for easy commute into or out of town! Enjoy being just minutes away from great entertainment such as: Busch Gardens, Adventure Island, Lowry park zoo, The Riverwalk, Downtown Tampa, Armature Works, various dining/shopping amenities, and so much more! Schedule your appointment today and make this house your new home
Estimated monthly payment
Estimate only. Taxes use the listing's reported amount where available; insurance is a Florida-average estimate. Your actual payment will vary — run a full calculation or talk to a lender.
Price & listing history0 days on market
- Status: ActiveJul 10, 2026
- Listed$575,000Jul 10, 2026
- Price increased$575,000
Facts & features
- Property type
- Residential
- Sub type
- Single Family Residence
- Status
- Active
- Days on market
- 0
- Subdivision
- Wilma West
- County
- Hillsborough
- Year built
- 2022
- Living area
- 1,578 sq ft
- Price/sq ft
- $364
- Building area
- 3,019 sq ft (Public Records)
- Lot size
- 7,000 sq ft
- Lot category
- 0 to less than 1/4
- Flood zone
- X (12057C0213J)
- Garage
- 2 spaces
- Annual taxes
- $5,087 (2025)
- Parcel #
- A-26-28-18-3FC-000000-00060.0
- Zoning
- RS-50
- MLS #
- TB8526942
Ask about this home
Have a question? Ask the broker directly.
Ryan Solberg answers personally — no call center, no spam. Your question goes straight to him.
Interior Details
- Bedrooms
- 3
- Full bathrooms
- 2
- Half bathrooms
- 1
- Flooring
- Tile
- Appliances
- Bar Fridge, Convection Oven, Dishwasher, Dryer, Electric Water Heater, Microwave, Range, Range Hood, Refrigerator, Washer
- Interior features
- Ceiling Fans(s), High Ceilings, Kitchen/Family Room Combo, Tray Ceiling(s), Walk-In Closet(s)
- Laundry
- In Garage
- Stories / Levels
- One
- Direction faces
- North
- Fireplace
- Yes
Heating & Cooling
- Heating
- Central
- Cooling
- Central Air
Parking
- Garage spaces
- 2
- Attached garage
- Yes
HOA & Financial
- Total monthly fees
- $0/mo
- Total annual fees
- $0
- CDD
- No
- Homestead exemption
- Yes
- Min lease term
- No Minimum
- Listing terms
- Cash, Conventional, FHA, Other, VA Loan
- Ownership
- Fee Simple
- Available for lease
- Yes
- Lease restrictions
- No
Exterior & Construction
- Exterior features
- Outdoor Kitchen
- Construction materials
- Block
- Roof
- Shingle
- Foundation
- Stem Wall
- Road surface
- Asphalt
Utilities
- Sewer
- Public Sewer
- Water source
- Public
- Utilities
- Electricity Connected, Public, Sewer Connected, Water Connected
Community
- Pets allowed
- Yes
Schools
Letter grades: Florida DOE 2024–25 school grades (Orange, Seminole, Lake, Osceola, Brevard). Assigned schools from the listing agent — verify enrollment with the district.
Room Details
| Room | Level | Dimensions |
|---|---|---|
| Bathroom 1 | First | 12x12 |
| Bathroom 2 | First | 12x12 |
| Primary Bedroom | First | 16x20 |
| Family Room | First | 16x18 |
| Kitchen | First | 16x9 |
Listing Details
- Listing date
- 2026-07-06
- On market date
- 2026-07-10
- Original list price
- $575,000
- Occupant type
- Vacant
- MLS area
- 33604 - Tampa / Sulphur Springs
- Listing AOR
- Suncoast Tampa
- Status changed
- 2026-07-10
- Tax legal description
- WEST WILMA E 1/2 OF LOT 60 LESS E 60 FT
Flood risk
Minimal-risk area outside the mapped floodplain. Flood insurance is optional and typically low-cost.
Source: FEMA flood zone reported on the listing. Confirm current designation at FEMA Flood Map Service Center.
Location
Directions
East direction on Waters Ave, right turn on N Fremont Ave, turn left on W sitka st
More homes like this
$485,000
12501 Saint Charlotte Dr
Tampa, FL 33618
3 bd · 2 ba · 1,878 sqft
Greenmoor Grove Unit 1
MLS ID #TB8527934, KELLER WILLIAMS SOUTH SHORE.
Listing provided by Stellar MLS
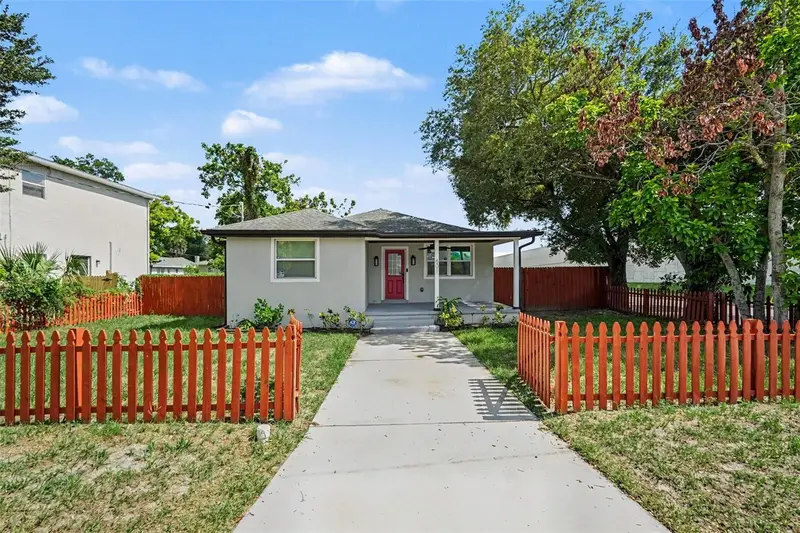
$380,000
801 E Baker St
Tampa, FL 33603
3 bd · 3 ba · 1,558 sqft
La Vergne 1st Add
MLS ID #TB8526536, EXP REALTY LLC.
Listing provided by Stellar MLS
$500,990
4722 Silver Current Ave
Tampa, FL 33619
4 bd · 3 ba · 2,305 sqft
East Regnas
MLS ID #TB8528036, D R HORTON REALTY OF TAMPA LLC.
Listing provided by Stellar MLS
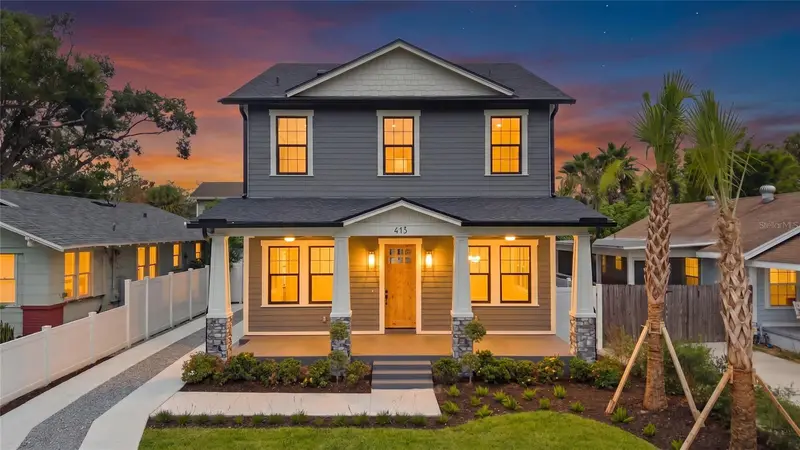
$874,999
413 W Paris St
Tampa, FL 33604
5 bd · 3 ba · 2,455 sqft
Norris Sub
MLS ID #TB8526431, MADISON HEIGHTS REALTY GROUP.
Listing provided by Stellar MLS

Listings courtesy of Stellar MLS as distributed by MLS GRID
IDX information is provided exclusively for consumers’ personal, non-commercial use and may not be used for any purpose other than to identify prospective properties consumers may be interested in purchasing.
Based on information submitted to the MLS GRID as of July 10, 2026 at 7:32 PM ET. All data is obtained from various sources and may not have been verified by broker or MLS GRID. Supplied Open House Information is subject to change without notice. All information should be independently reviewed and verified for accuracy. Properties may or may not be listed by the office/agent presenting the information.
All or a portion of the multiple listing information is provided by Stellar MLS, from a copyrighted compilation of listings. The compilation of listings and each individual listing are © 2026 Stellar MLS. All rights reserved.
Ryan Solberg, Broker · MaxLife Realty LLC · FL License #BK3354351 · Equal Housing Opportunity · Full disclaimer · DMCA