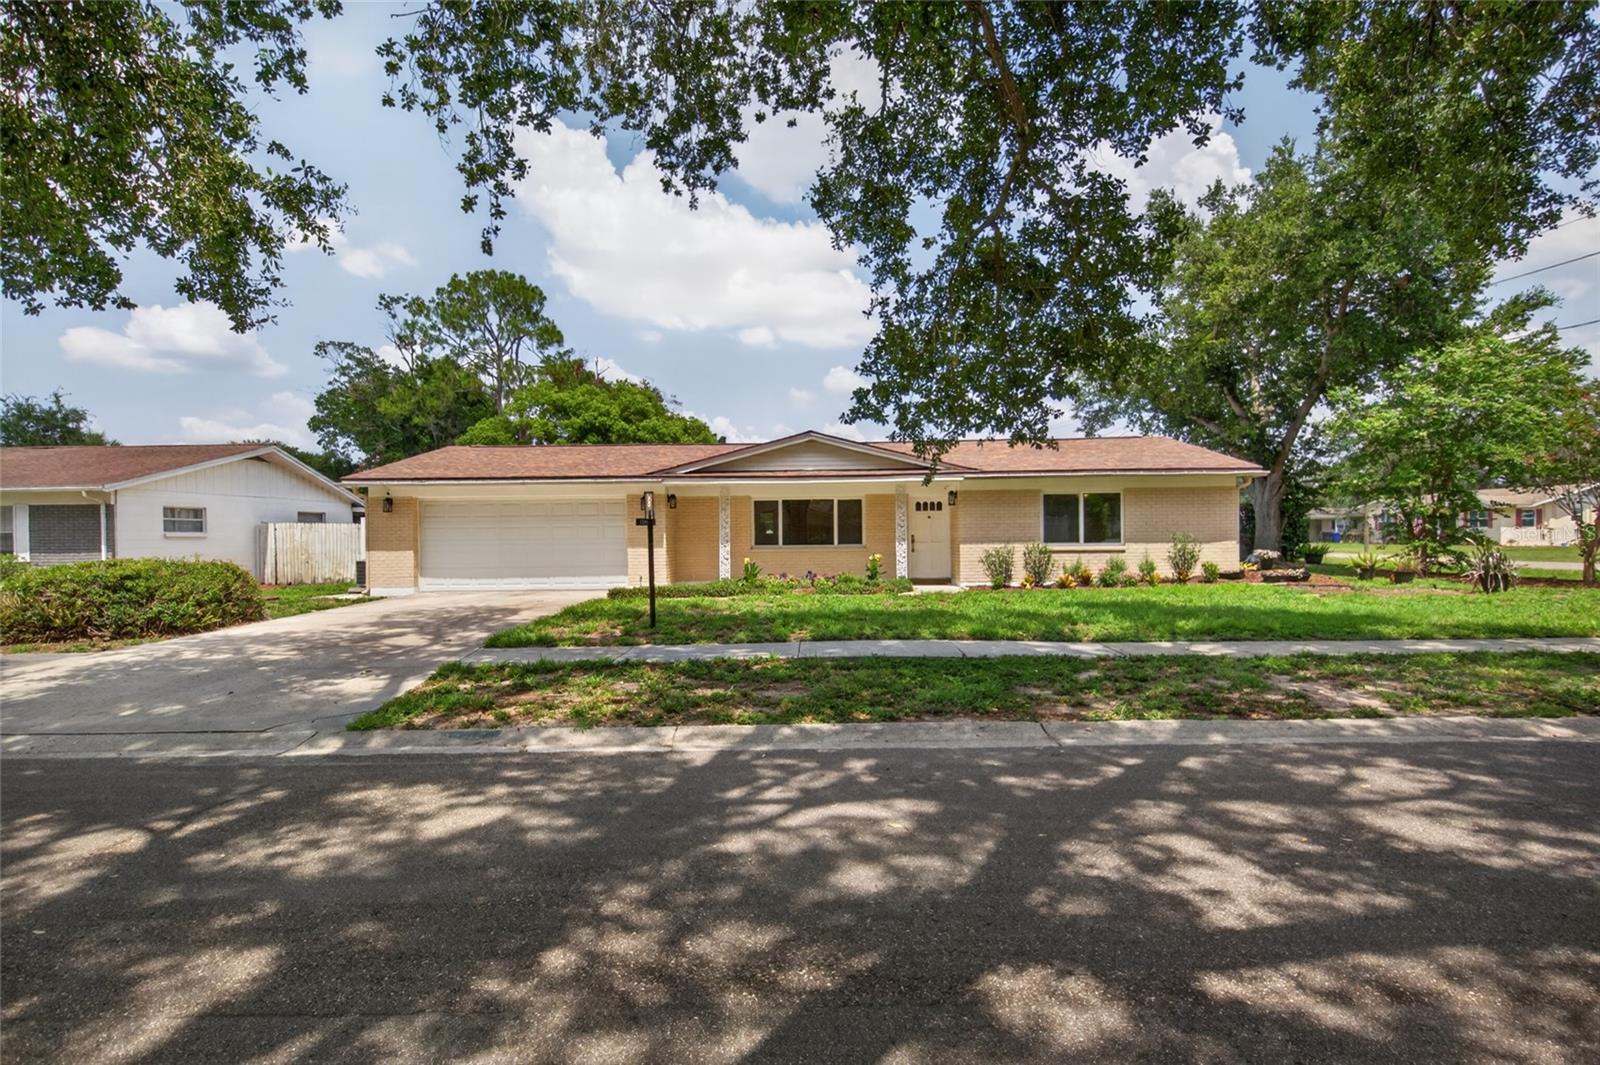



$485,000
12501 Saint Charlotte Drive
Tampa, FL 33618
Listing updated: July 10, 2026 at 4:43 PM ET
Listing courtesy of Keller Williams South Shore · Harold Welch IV · MLS #TB8527934 · Active · 813-641-8300Property type
Year built
Lot size
Price / sq ft
HOA dues
Days on market
Garage spaces
Flood zone
About this home
Welcome to this completely remodeled Carrollwood home, thoughtfully updated from top to bottom and ready for its new owners! Featuring a new roof, new interior and exterior paint, new luxury vinyl plank flooring and porcelain tile, and a fully remodeled kitchen with new cabinets, quartz countertops, new stainless steel appliances, stylish backsplash, and a large range hood, this home offers a fresh and modern feel throughout. The spacious split floor plan is enhanced by new recessed lighting and light fixtures, beautifully updated bathrooms, and a massive primary suite with a massive walk-in closet featuring built-ins. Additional major improvements include new blown-in attic insulation, seven new laminated hurricane-rated windows, a new sliding glass door, and updated interior CPVC and PEX plumbing lines. The two-car garage features a hurricane-rated garage door, cabinets, and a workbench. Outside, enjoy a massive lot, oversized driveway, new front landscaping, and a new fence with gate, all with NO HOA. Located in the highly desirable Carrollwood area, known for its great schools, shopping, dining, and convenient Tampa location, this home offers easy access to Downtown Tampa, Tampa International Airport, world-class Gulf Coast beaches, and some of the area’s best golf courses. Call today to schedule your private showing! Select photos are virtually staged!
Estimated monthly payment
Estimate only. Taxes use the listing's reported amount where available; insurance is a Florida-average estimate. Your actual payment will vary — run a full calculation or talk to a lender.
Price & listing history0 days on market
- Status: ActiveJul 10, 2026
- Listed$485,000Jul 10, 2026
- Price increased$485,000
Facts & features
- Property type
- Residential
- Sub type
- Single Family Residence
- Status
- Active
- Days on market
- 0
- Subdivision
- Greenmoor Grove Unit 1
- County
- Hillsborough
- Year built
- 1968
- Living area
- 1,878 sq ft
- Price/sq ft
- $258
- Building area
- 2,688 sq ft (Public Records)
- Lot size
- 11,000 sq ft
- Lot category
- 1/4 to less than 1/2
- Flood zone
- X (12057C0211H)
- Garage
- 2 spaces
- Annual taxes
- $2,477 (2025)
- Parcel #
- U-10-28-18-0Z7-000002-00001.0
- Zoning
- RSC-6
- MLS #
- TB8527934
Ask about this home
Have a question? Ask the broker directly.
Ryan Solberg answers personally — no call center, no spam. Your question goes straight to him.
Interior Details
- Bedrooms
- 3
- Full bathrooms
- 2
- Flooring
- Luxury Vinyl, Tile
- Appliances
- Cooktop, Range Hood
- Interior features
- Built-in Features, High Ceilings, Thermostat, Walk-In Closet(s)
- Laundry
- In Garage
- Stories / Levels
- One
- Direction faces
- Southwest
Heating & Cooling
- Heating
- Central
- Cooling
- Central Air
Parking
- Garage spaces
- 2
- Attached garage
- Yes
HOA & Financial
- Total monthly fees
- $0/mo
- Total annual fees
- $0
- CDD
- No
- Homestead exemption
- Yes
- Min lease term
- No Minimum
- Listing terms
- Cash, Conventional, FHA, VA Loan
- Ownership
- Fee Simple
- Available for lease
- Yes
- Lease restrictions
- No
Exterior & Construction
- Exterior features
- Sidewalk, Sliding Doors, Storage
- Construction materials
- Concrete
- Roof
- Shingle
- Foundation
- Block
- Road surface
- Paved
Utilities
- Sewer
- Septic Tank
- Water source
- Well
- Utilities
- BB/HS Internet Available, Water Connected
Community
- Pets allowed
- Yes
Room Details
| Room | Level | Dimensions |
|---|---|---|
| Kitchen | First | 12.3x11.5 |
| Living Room | First | 23.7x11.3 |
| Primary Bedroom | First | 11.4x14.6 |
Listing Details
- Listing date
- 2026-07-10
- On market date
- 2026-07-10
- Original list price
- $485,000
- Occupant type
- Vacant
- MLS area
- 33618 - Tampa / Carrollwood / Lake Carroll
- Listing AOR
- Suncoast Tampa
- Status changed
- 2026-07-10
- Tax legal description
- GREENMOOR GROVE UNIT NO 1 LOT 1 BLOCK 2
Flood risk
Minimal-risk area outside the mapped floodplain. Flood insurance is optional and typically low-cost.
Source: FEMA flood zone reported on the listing. Confirm current designation at FEMA Flood Map Service Center.
Location
Directions
From Fletcher Avenue, head south on N Paddock Avenue. Turn right onto Saint Charlotte Drive. Property will be on the right at 12501 Saint Charlotte Drive.
More homes like this
$325,000
3014 E Osborne Ave
Tampa, FL 33610
3 bd · 2 ba · 1,106 sqft
Bellmont Heights
MLS ID #TB8526575, INVESTOR CORNER REALTY LLC.
Listing provided by Stellar MLS
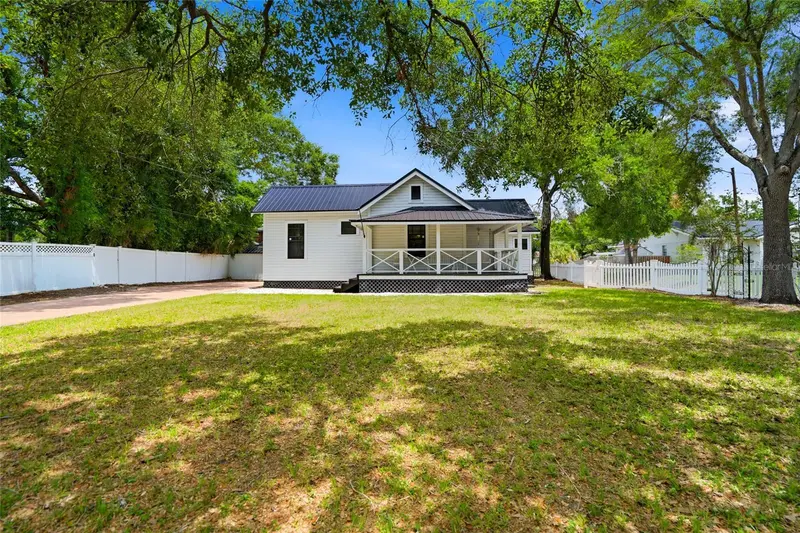
$499,000
5602 N Ola Ave
Tampa, FL 33604
3 bd · 2 ba · 1,227 sqft
Rose Sub
MLS ID #TB8514207, KELLER WILLIAMS SOUTH TAMPA.
Listing provided by Stellar MLS
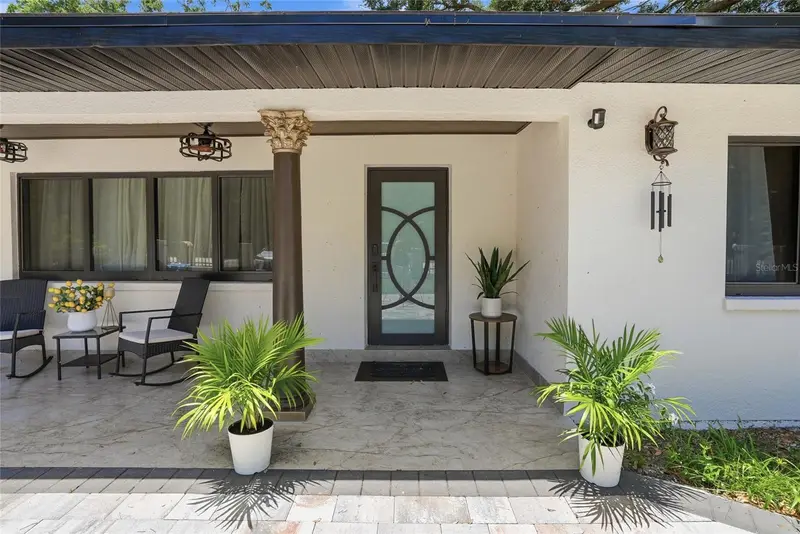
$692,000
15040 Lake Magdalene Blvd
Tampa, FL 33618
4 bd · 3 ba · 2,696 sqft
Griffin Sub
MLS ID #TB8511321, VITA LUXURY REALTY LLC.
Listing provided by Stellar MLS
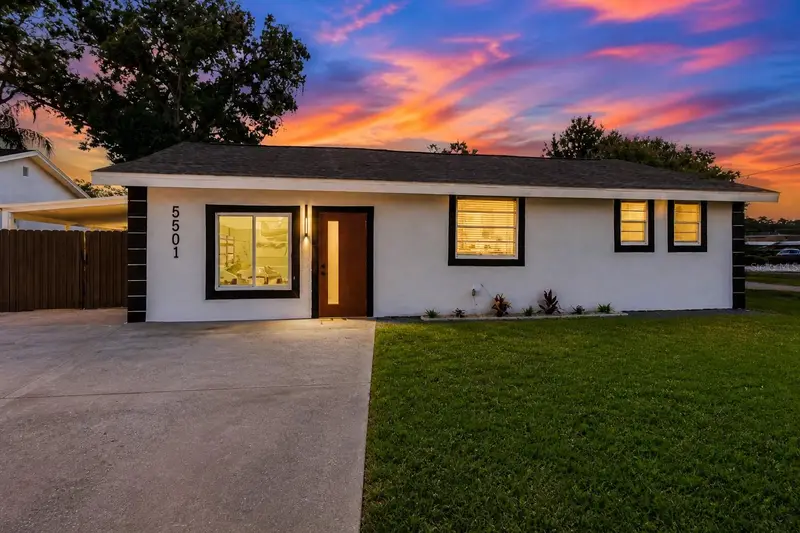
$478,000
5501 N Albany Ave
Tampa, FL 33603
4 bd · 3 ba · 1,948 sqft
Hamners Marjory B Renmah
MLS ID #TB8504585, FRIENDS REALTY LLC.
Listing provided by Stellar MLS

Listings courtesy of Stellar MLS as distributed by MLS GRID
IDX information is provided exclusively for consumers’ personal, non-commercial use and may not be used for any purpose other than to identify prospective properties consumers may be interested in purchasing.
Based on information submitted to the MLS GRID as of July 10, 2026 at 4:43 PM ET. All data is obtained from various sources and may not have been verified by broker or MLS GRID. Supplied Open House Information is subject to change without notice. All information should be independently reviewed and verified for accuracy. Properties may or may not be listed by the office/agent presenting the information.
All or a portion of the multiple listing information is provided by Stellar MLS, from a copyrighted compilation of listings. The compilation of listings and each individual listing are © 2026 Stellar MLS. All rights reserved.
Ryan Solberg, Broker · MaxLife Realty LLC · FL License #BK3354351 · Equal Housing Opportunity · Full disclaimer · DMCA