
$435,000
831 Forestwood Dr
Minneola, FL 34715
Listing updated: September 17, 2026 at 12:52 PM ET
Listing courtesy of Monique Mcguire Realty Inc · Monique McGuire · MLS #G5114771 · Active · 352-348-5191Property type
Year built
Lot size
Price / sq ft
HOA dues
Days on market
Garage spaces
Flood zone
About this home
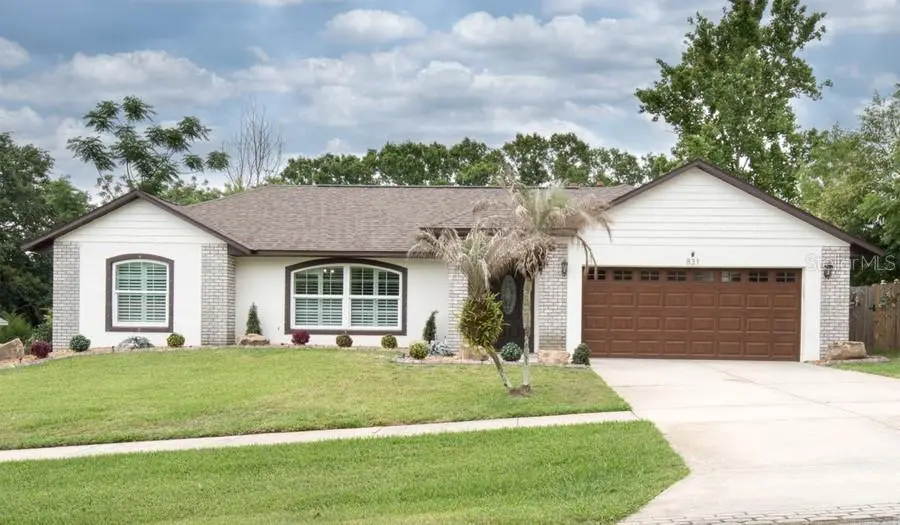
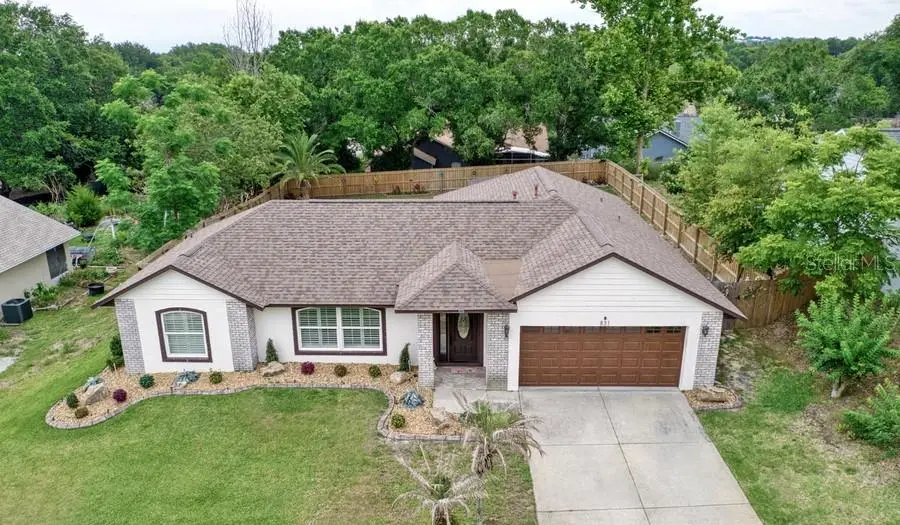
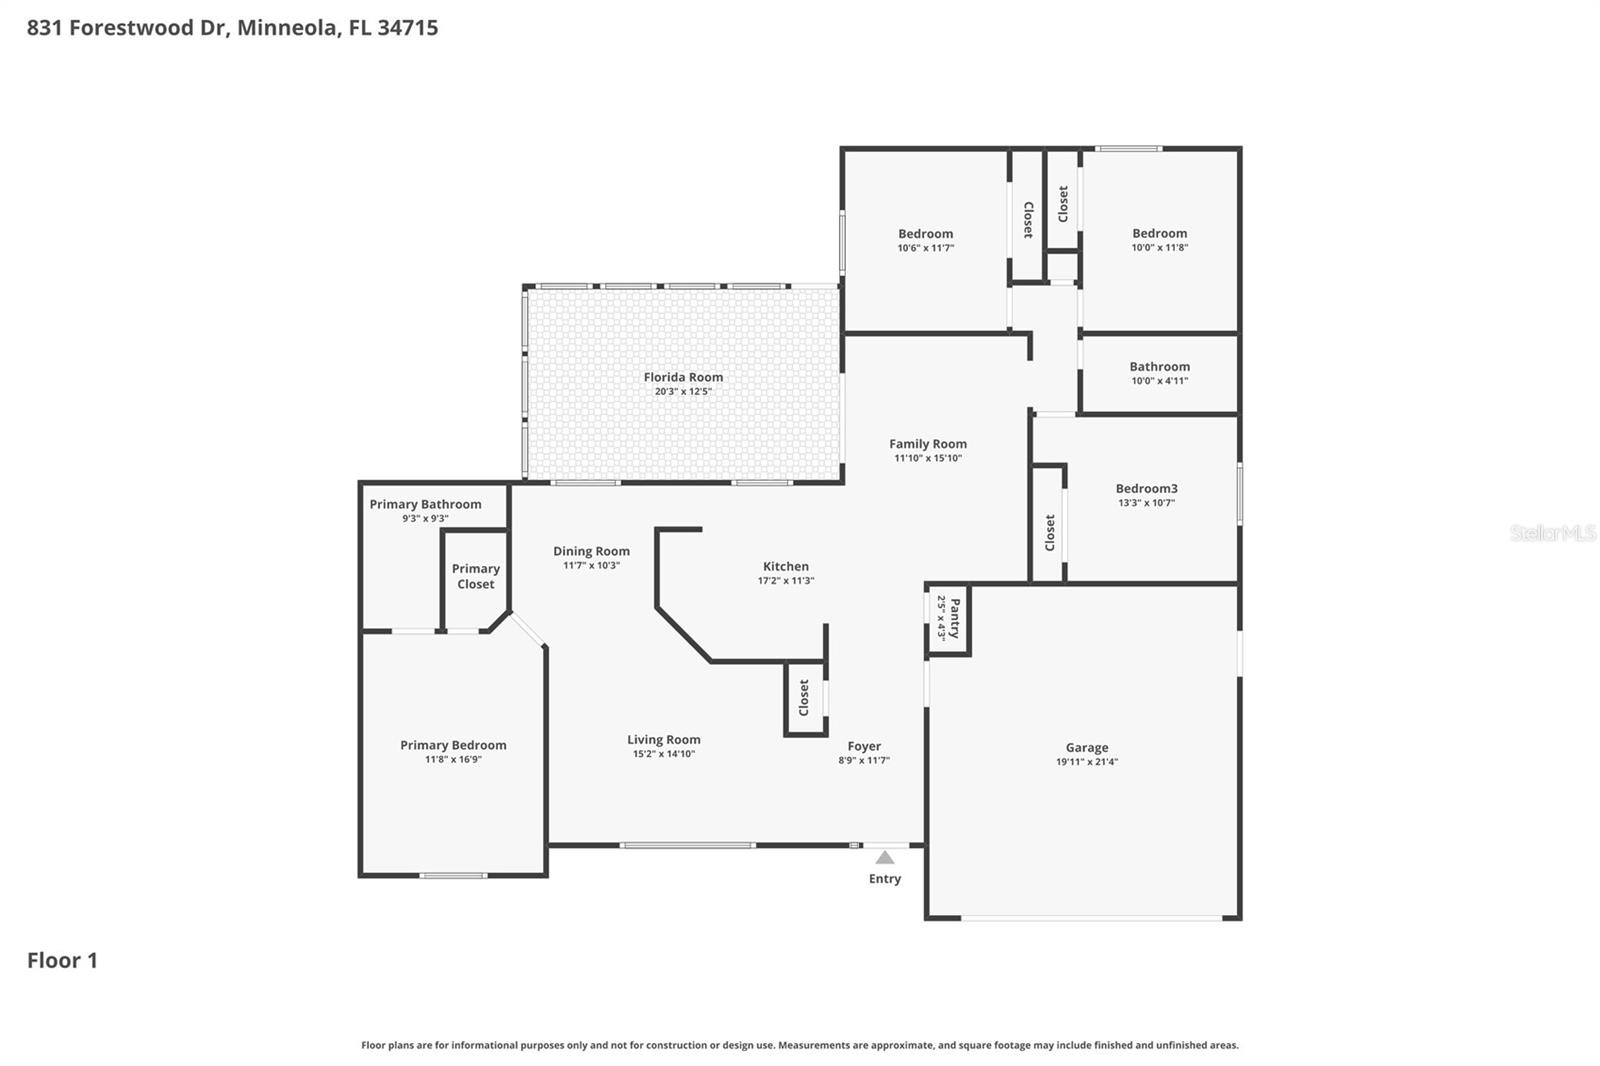
Welcome home to 831 Forestwood Dr., an immaculate 4-bedroom, 2-bathroom home that has been beautifully maintained and thoughtfully updated throughout! This move-in ready property offers peace of mind with major improvements already completed and shows true pride of ownership. Step inside to find updated bathrooms, elegant plantation shutters, tinted windows for added energy efficiency and privacy, and extra insulation for enhanced comfort year-round. The remodeled kitchen, completed in 2024, offers modern style and functionality perfect for everyday living and entertaining. Enjoy additional living space in the large, enclosed Florida room with A/C, ideal for relaxing, hosting guests, or creating a flex space to fit your needs. The home has also been fully repiped and includes a whole-house generator for added convenience and security. Recent updates include a roof and water heater both just 3 years old, A/C replaced 6 years ago, new fence installed 1 year ago, drain field replaced in 2015, fresh interior and exterior paint in 2025, updated landscaping in 2025, and new shed doors in 2025, whole home generator. This meticulously cared for home combines comfort, style, and extensive upgrades all in one incredible package!
Estimated monthly payment
Estimate only. Taxes use the listing's reported amount where available; insurance is a Florida-average estimate. Your actual payment will vary — run a full calculation or talk to a lender.
Price & listing history70 days on market
- Status: ActiveJul 9, 2026
- Listed$450,000Jul 9, 2026
- Price reduced$435,000
Facts & features
- Property type
- Residential
- Sub type
- Single Family Residence
- Status
- Active
- Days on market
- 70
- Cumulative DOM
- 76
- Subdivision
- Lakewood Rdg Ph 1a
- County
- Lake
- Year built
- 1994
- Living area
- 2,012 sq ft
- Price/sq ft
- $216
- Building area
- 2,993 sq ft (Public Records)
- Lot size
- 10,834 sq ft
- Lot category
- 1/4 to less than 1/2
- Flood zone
- x
- Garage
- 2 spaces
- Annual taxes
- $2,265 (2025)
- Parcel #
- 17-22-26-1200-000-01300
- Zoning
- RSF-2
- MLS #
- G5114771
Ask about this home
Have a question? Ask the broker directly.
Ryan Solberg answers personally — no call center, no spam. Your question goes straight to him.
Interior Details
- Bedrooms
- 4
- Full bathrooms
- 2
- Flooring
- Carpet, Ceramic Tile
- Appliances
- Dishwasher, Dryer, Microwave, Range, Refrigerator, Washer
- Interior features
- Ceiling Fans(s), Dry Bar, Eat-in Kitchen, High Ceilings, L Dining, Pest Guard System, Split Bedroom, Walk-In Closet(s)
- Laundry
- In Garage
- Stories / Levels
- One
- Direction faces
- East
Heating & Cooling
- Heating
- Central
- Cooling
- Central Air
Parking
- Garage spaces
- 2
- Attached garage
- Yes
HOA & Financial
- Total monthly fees
- $0/mo
- Total annual fees
- $0
- CDD
- No
- Homestead exemption
- Yes
- Min lease term
- No Minimum
- Listing terms
- Cash, Conventional, FHA, VA Loan
- Ownership
- Fee Simple
- Available for lease
- Yes
- Lease restrictions
- No
Exterior & Construction
- Exterior features
- Lighting
- Construction materials
- Block, Brick, Stucco
- Roof
- Shingle
- Foundation
- Slab
- Road surface
- Asphalt
Utilities
- Sewer
- Septic Tank
- Water source
- Public
- Utilities
- Cable Available, Public
Community
- Pets allowed
- Yes
Room Details
| Room | Level | Dimensions |
|---|---|---|
| Primary Bedroom | First | 16x12 |
| Bedroom 2 | First | 11x11 |
| Bedroom 3 | First | 10x12 |
| Bedroom 4 | First | 12x11 |
| Dining Room | First | 10x9 |
| Family Room | First | 17x12 |
| Kitchen | First | 11x11 |
| Living Room | First | 16x13 |
Listing Details
- Listing date
- 2026-07-09
- On market date
- 2026-07-09
- Original list price
- $450,000
- Occupant type
- Owner
- MLS area
- 34715 - Minneola
- Listing AOR
- Lake and Sumter
- Status changed
- 2026-07-09
- Tax legal description
- LAKEWOOD RIDGE PHASE 1A SUB LOT 13 PB 34 PG 40 ORB 4291 PG 337
Flood risk
Minimal-risk area outside the mapped floodplain. Flood insurance is optional and typically low-cost.
Source: FEMA flood zone reported on the listing. Confirm current designation at FEMA Flood Map Service Center.
Location
Directions
Go north on 27 right on E division left on forestwood home is on the right
More homes like this
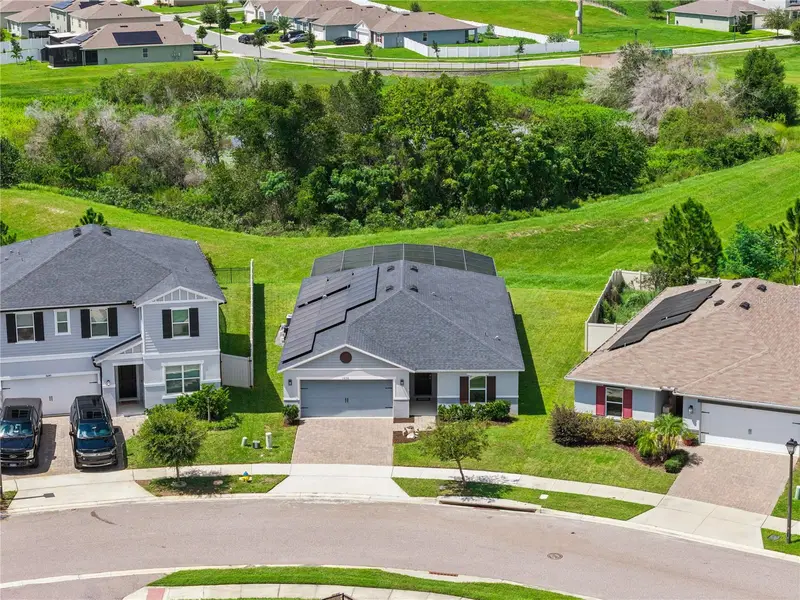
$465,000
1636 Wilson Prairie Cir
Groveland, FL 34736
3 bd · 2 ba · 1,983 sqft
Wilson Estates
MLS ID #O6442290, NEXTHOME LOTT PREMIER REALTY.
Listing provided by Stellar MLS
$625,000
4484 Lions Gate Ave
Clermont, FL 34711
5 bd · 4 ba · 3,217 sqft
Hartwood Lndg
MLS ID #O6442671, LIFESTYLE INTERNATIONAL REALTY.
Listing provided by Stellar MLS
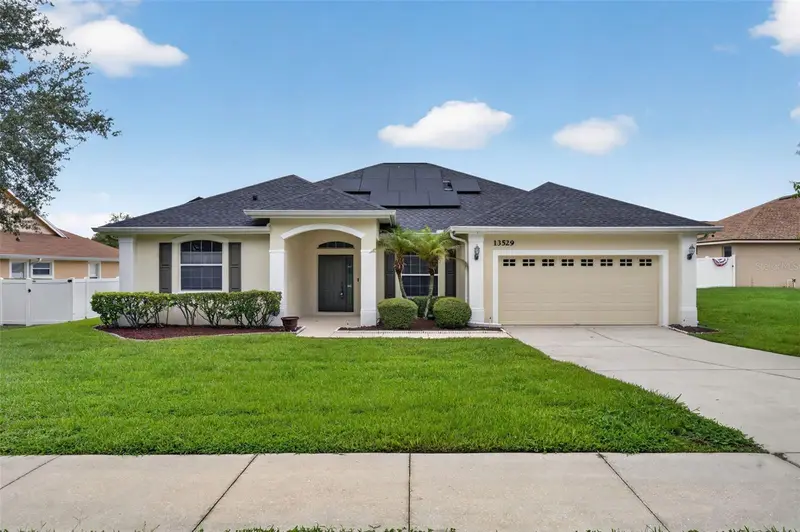
$470,000
13529 Via Roma Cir
Clermont, FL 34711
4 bd · 3 ba · 2,398 sqft
Lake Louisa Highlands Ph 03 Lt 99 Pb 51
MLS ID #G5116132, KELLER WILLIAMS ELITE PARTNERS III REALTY.
Listing provided by Stellar MLS
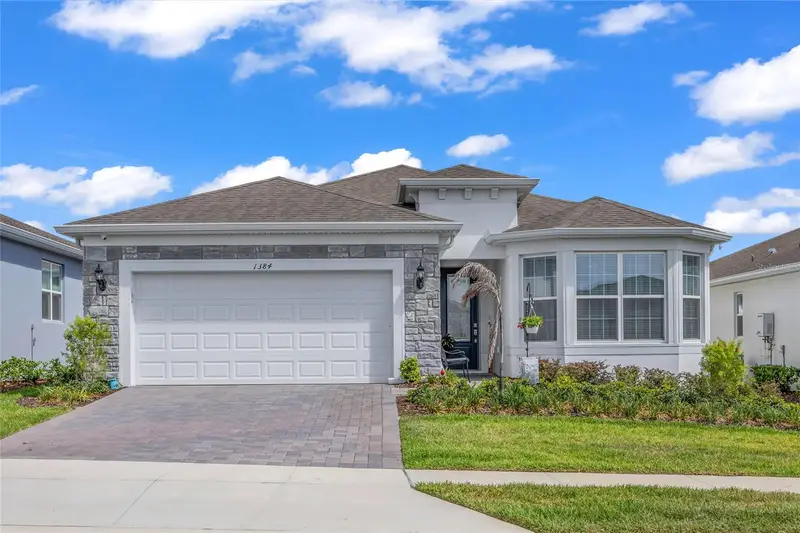
$569,000
1384 Zesty Citrus Ln
Minneola, FL 34715
3 bd · 2 ba · 1,737 sqft
Del Webb Minneola Ph 3
MLS ID #O6410563, SERHANT.
Listing provided by Stellar MLS

Listings courtesy of Stellar MLS as distributed by MLS GRID
IDX information is provided exclusively for consumers’ personal, non-commercial use and may not be used for any purpose other than to identify prospective properties consumers may be interested in purchasing.
Based on information submitted to the MLS GRID as of September 17, 2026 at 12:52 PM ET. All data is obtained from various sources and may not have been verified by broker or MLS GRID. Supplied Open House Information is subject to change without notice. All information should be independently reviewed and verified for accuracy. Properties may or may not be listed by the office/agent presenting the information.
All or a portion of the multiple listing information is provided by Stellar MLS, from a copyrighted compilation of listings. The compilation of listings and each individual listing are © 2026 Stellar MLS. All rights reserved.
Ryan Solberg, Broker · MaxLife Realty LLC · FL License #BK3354351 · Equal Housing Opportunity · Full disclaimer · DMCA