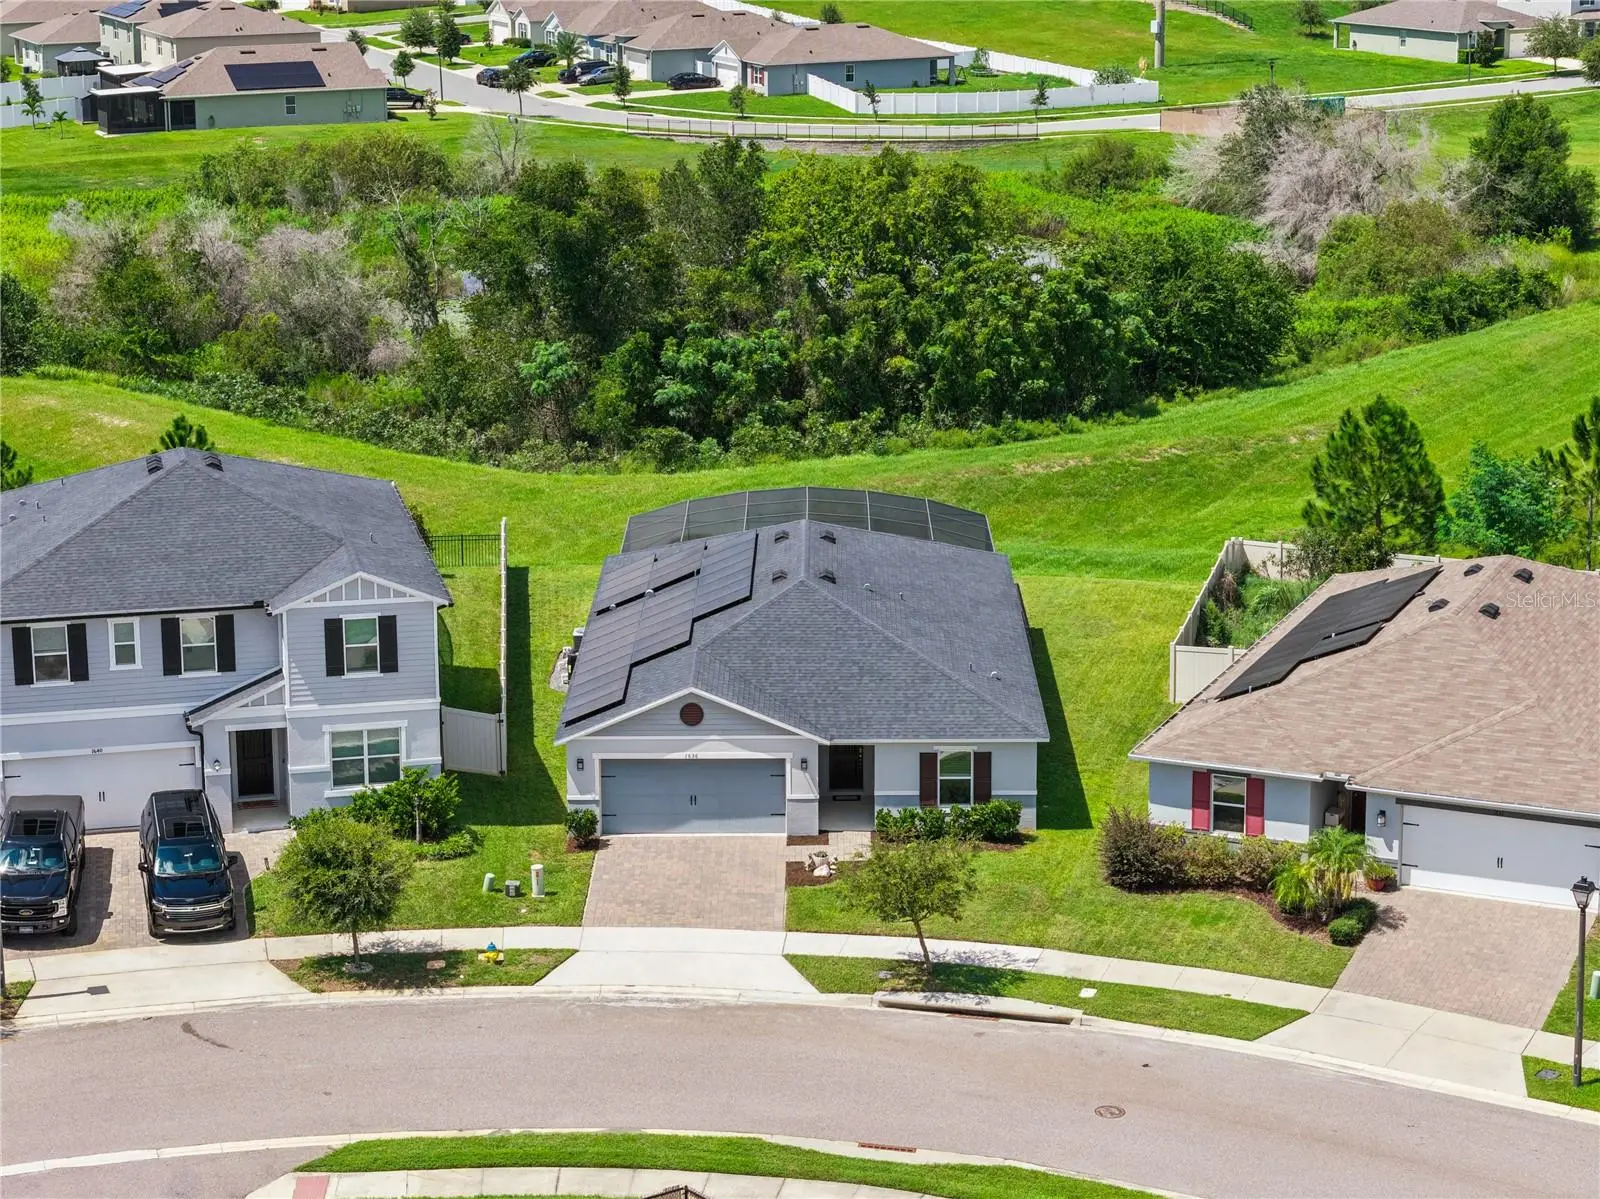

$465,000
1636 Wilson Prairie Circle
Groveland, FL 34736
Listing updated: September 17, 2026 at 2:20 PM ET
Listing courtesy of Nexthome Lott Premier Realty · Corey Lott · MLS #O6442290 · Active · 407-222-0495Property type
Year built
Lot size
Price / sq ft
HOA dues
Days on market
Garage spaces
Flood zone
About this home
PAID-OFF SOLAR + PAID OFF TESLA BATTERY BACKUP • 2021 BUILT • POOL HOME • INCREDIBLE OPEN VIEWS! Welcome to 1636 Wilson Prairie Circle, a beautifully maintained and extensively upgraded 1,983-square-foot home offering 3 bedrooms + an enclosed office that could function as a 4th bedroom, 2 full baths, and a spectacular backyard pool setting. Built in August 2021, this move-in-ready home combines newer construction, energy-saving technology, stylish finishes, and the kind of wide-open Florida views that are increasingly hard to find! From the moment you arrive, you'll notice the attractive paver driveway, manicured landscaping, sidewalks on both sides of the street, and streetlights. Enjoy additional privacy with NO HOME DIRECTLY BEHIND YOU and NO HOME DIRECTLY ACROSS THE STREET, plus the benefit of a low HOA dues. Inside, the desirable split-bedroom floor plan features upgraded Luxury Vinyl Plank flooring throughout the living areas, kitchen, and bathrooms, along with ceiling fans in all bedrooms. Two secondary bedrooms and a full guest bath are conveniently located near the foyer, while the open-concept kitchen, dining, and living spaces provide a bright, comfortable layout ideal for both everyday living and entertaining. The kitchen makes an immediate impression with its HUGE granite island, pendant lighting, 42-inch cabinetry, subway tile backsplash, modern hardware, dark stainless-steel appliances, and a spacious pantry offering abundant shelving and storage. The adjoining living area features built-in shelving, decorative wood trim, and architectural ceiling details, creating a warm, polished atmosphere with a clean, model-home feel. Open the sliding glass doors and discover what truly sets this property apart! The covered rear porch leads to an amazing lap pool added in April 2022, surrounded by an incredible natural backdrop. Relax poolside while taking in expansive views of rolling hills, wildlife, orange groves, conservation, a small pond, and unforgettable Florida sunsets. With no home immediately behind you, this peaceful outdoor setting is designed to be enjoyed year-round. The spacious primary suite overlooks the backyard scenery and features decorative wainscoting with shelving, recessed lighting, and a ceiling fan. The primary closet has been beautifully upgraded and professionally built out in a California Closet-style design, providing organized shelving, hanging space, and an elevated custom-closet feel. The ensuite bath includes dual vanities, a glass-enclosed shower, and linen storage. One of the home's biggest advantages is its COMPLETELY PAID-OFF SOLAR SYSTEM with TESLA BATTERY BACKUP, providing valuable energy technology without taking on a solar lease. Washer and dryer are also included with the sale. The location is another standout! Enjoy convenient access to Lake David Park, the NEW Cherry Lake Preparatory Academy, miles of nearby walking trails, Lakeridge Winery, the Clermont Chain of Lakes, shopping, dining, and recreation. Commuters will appreciate easy access to US Highway 27 and the Florida Turnpike just a few miles away, connecting you to the greater Central Florida area.2021 BUILT + POOL + PAID-OFF SOLAR + TESLA BATTERY BACKUP + CUSTOM BUILT-OUT PRIMARY CLOSET + EXTENSIVE UPGRADES + SPECTACULAR OPEN VIEWS! This beautifully maintained Central Florida home delivers a rare combination of newer construction, modern technology, outdoor living, privacy, and scenery. Come experience these views for yourself!
Estimated monthly payment
Estimate only. Taxes use the listing's reported amount where available; insurance is a Florida-average estimate. Your actual payment will vary — run a full calculation or talk to a lender.
Price & listing history0 days on market
- Status: ActiveSep 17, 2026
- Listed$465,000Sep 17, 2026
- Price increased$465,000
Facts & features
- Property type
- Residential
- Sub type
- Single Family Residence
- Status
- Active
- Days on market
- 0
- Subdivision
- Wilson Estates
- County
- Lake
- Year built
- 2021
- Living area
- 1,983 sq ft
- Price/sq ft
- $234
- Building area
- 4,181 sq ft (Public Records)
- Lot size
- 7,667 sq ft
- Lot category
- 0 to less than 1/4
- Flood zone
- X
- Garage
- 2 spaces
- Pool
- Private pool
- Annual taxes
- $5,339 (2025)
- Parcel #
- 34-21-25-0100-000-02200
- Zoning
- RES
- MLS #
- O6442290
Ask about this home
Have a question? Ask the broker directly.
Ryan Solberg answers personally — no call center, no spam. Your question goes straight to him.
Interior Details
- Bedrooms
- 3
- Full bathrooms
- 2
- Flooring
- Luxury Vinyl, Carpet
- Appliances
- Microwave, Range, Refrigerator, Dishwasher, Exhaust Fan
- Interior features
- High Ceilings, Solid Wood Cabinets, Split Bedroom, Stone Counters, Thermostat, Vaulted Ceiling(s), Walk-In Closet(s), Window Treatments
- Laundry
- Laundry Room, Inside
- Stories / Levels
- One
- Direction faces
- West
Heating & Cooling
- Heating
- Central
- Cooling
- Central Air
Parking
- Garage spaces
- 2
- Attached garage
- Yes
- Parking features
- Garage Door Opener
HOA & Financial
- HOA fee
- $98 / Monthly
- Monthly HOA
- $98/mo
- Total monthly fees
- $98/mo
- Total annual fees
- $1,176
- HOA name
- Jim Biggs
- CDD
- No
- Homestead exemption
- Yes
- Min lease term
- 7 Months
- Listing terms
- Cash, Conventional, FHA, USDA Loan, VA Loan
- Ownership
- Fee Simple
- Available for lease
- Yes
- Lease restrictions
- Yes
- Additional lease restrictions
- SEE HOA DOCS
Exterior & Construction
- Exterior features
- Lighting, Sidewalk
- Construction materials
- Block, Stucco
- Roof
- Shingle
- Foundation
- Slab
- Pool
- Private pool
- Water view
- Yes
- Road surface
- Asphalt, Paved
Utilities
- Sewer
- Public Sewer
- Water source
- Public
- Utilities
- Sewer Connected, Underground Utilities, Cable Connected, Electricity Connected
Community
- Pets allowed
- Yes
Schools
Letter grades: Florida DOE 2024–25 school grades (Orange, Seminole, Lake, Osceola, Brevard). Assigned schools from the listing agent — verify enrollment with the district.
Room Details
| Room | Level | Dimensions |
|---|---|---|
| Living Room | First | 18x20 |
| Dining Room | First | 20x10 |
| Kitchen | First | 11x20 |
| Primary Bedroom | First | 14x17 |
| Primary Bathroom | First | 9x12 |
| Office | First | 13x13 |
| Laundry | First | 7x6 |
| Bathroom 2 | First | 9x8 |
| Bedroom 2 | First | 12x12 |
| Bedroom 3 | First | 12x10 |
Listing Details
- Listing date
- 2026-09-17
- On market date
- 2026-09-17
- Original list price
- $465,000
- Occupant type
- Owner
- MLS area
- 34736 - Groveland
- Listing AOR
- Orlando Regional
- Status changed
- 2026-09-17
- Tax legal description
- WILSON ESTATES PB 71 PG 70-72 LOT 22 ORB 5787 PG 996
Flood risk
Minimal-risk area outside the mapped floodplain. Flood insurance is optional and typically low-cost.
Source: FEMA flood zone reported on the listing. Confirm current designation at FEMA Flood Map Service Center.
Location
Directions
From US HWY 27 in Groveland, go south on Wilson Lake Parkway to right on Wilson Estates Way, then left on Wilson Prairie Circle, then stay right on Wilson Prairie Circle, house on right.
More homes like this
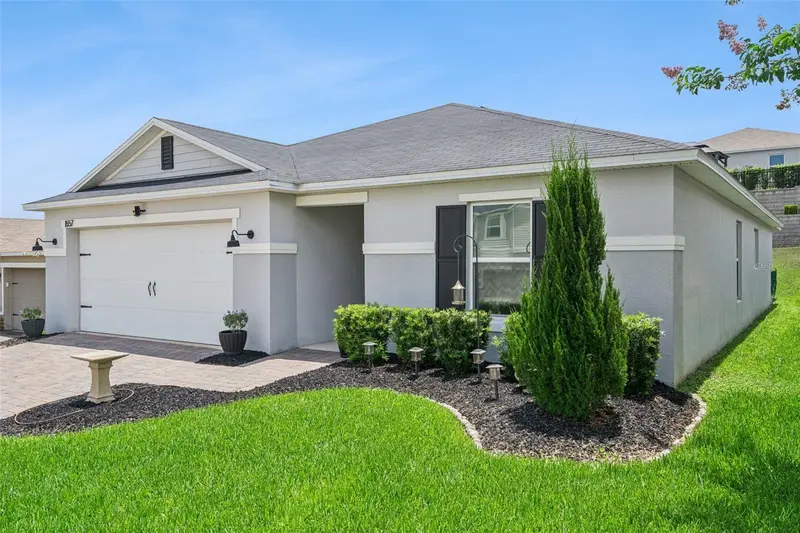
$364,900
1657 Wilson Prairie Cir
Groveland, FL 34736
4 bd · 2 ba · 1,707 sqft
Wilson Estates
MLS ID #O6421278, COLDWELL BANKER REALTY.
Listing provided by Stellar MLS
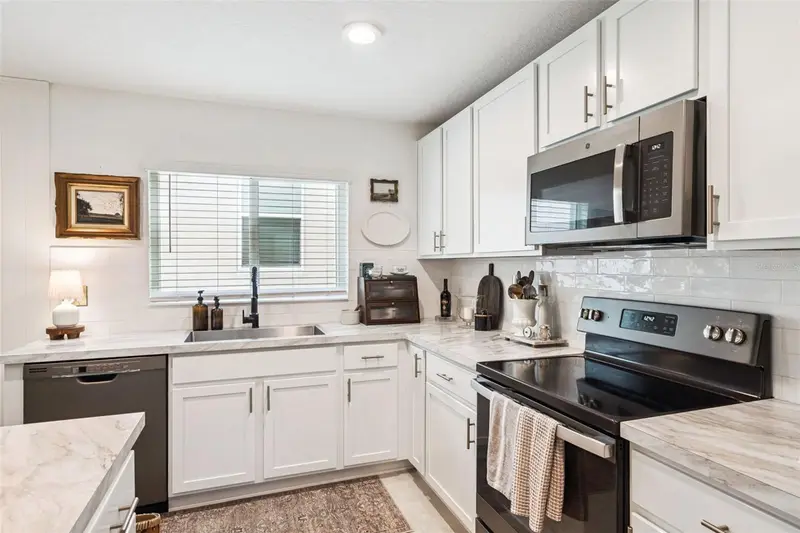
$519,900
1952 Sunshine Peak Dr
Minneola, FL 34715
4 bd · 3 ba · 2,100 sqft
Hills Of Minneola
MLS ID #O6442439, RE/MAX PRIME PROPERTIES.
Listing provided by Stellar MLS
$365,670
6374 Cedar Landing Cir
Leesburg, FL 34748
3 bd · 2 ba · 1,590 sqft
Cedar Landings
MLS ID #W7889607, MALTBIE REALTY GROUP.
Listing provided by Stellar MLS
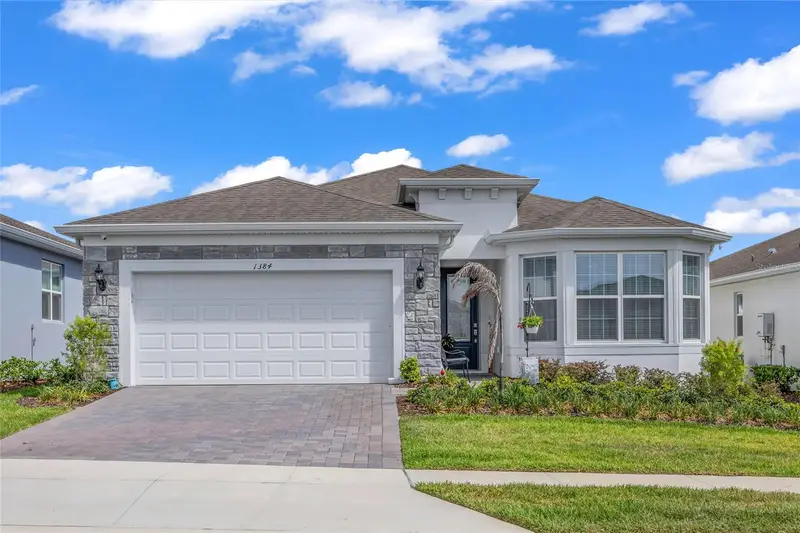
$569,000
1384 Zesty Citrus Ln
Minneola, FL 34715
3 bd · 2 ba · 1,737 sqft
Del Webb Minneola Ph 3
MLS ID #O6410563, SERHANT.
Listing provided by Stellar MLS

Listings courtesy of Stellar MLS as distributed by MLS GRID
IDX information is provided exclusively for consumers’ personal, non-commercial use and may not be used for any purpose other than to identify prospective properties consumers may be interested in purchasing.
Based on information submitted to the MLS GRID as of September 17, 2026 at 2:20 PM ET. All data is obtained from various sources and may not have been verified by broker or MLS GRID. Supplied Open House Information is subject to change without notice. All information should be independently reviewed and verified for accuracy. Properties may or may not be listed by the office/agent presenting the information.
All or a portion of the multiple listing information is provided by Stellar MLS, from a copyrighted compilation of listings. The compilation of listings and each individual listing are © 2026 Stellar MLS. All rights reserved.
Ryan Solberg, Broker · MaxLife Realty LLC · FL License #BK3354351 · Equal Housing Opportunity · Full disclaimer · DMCA