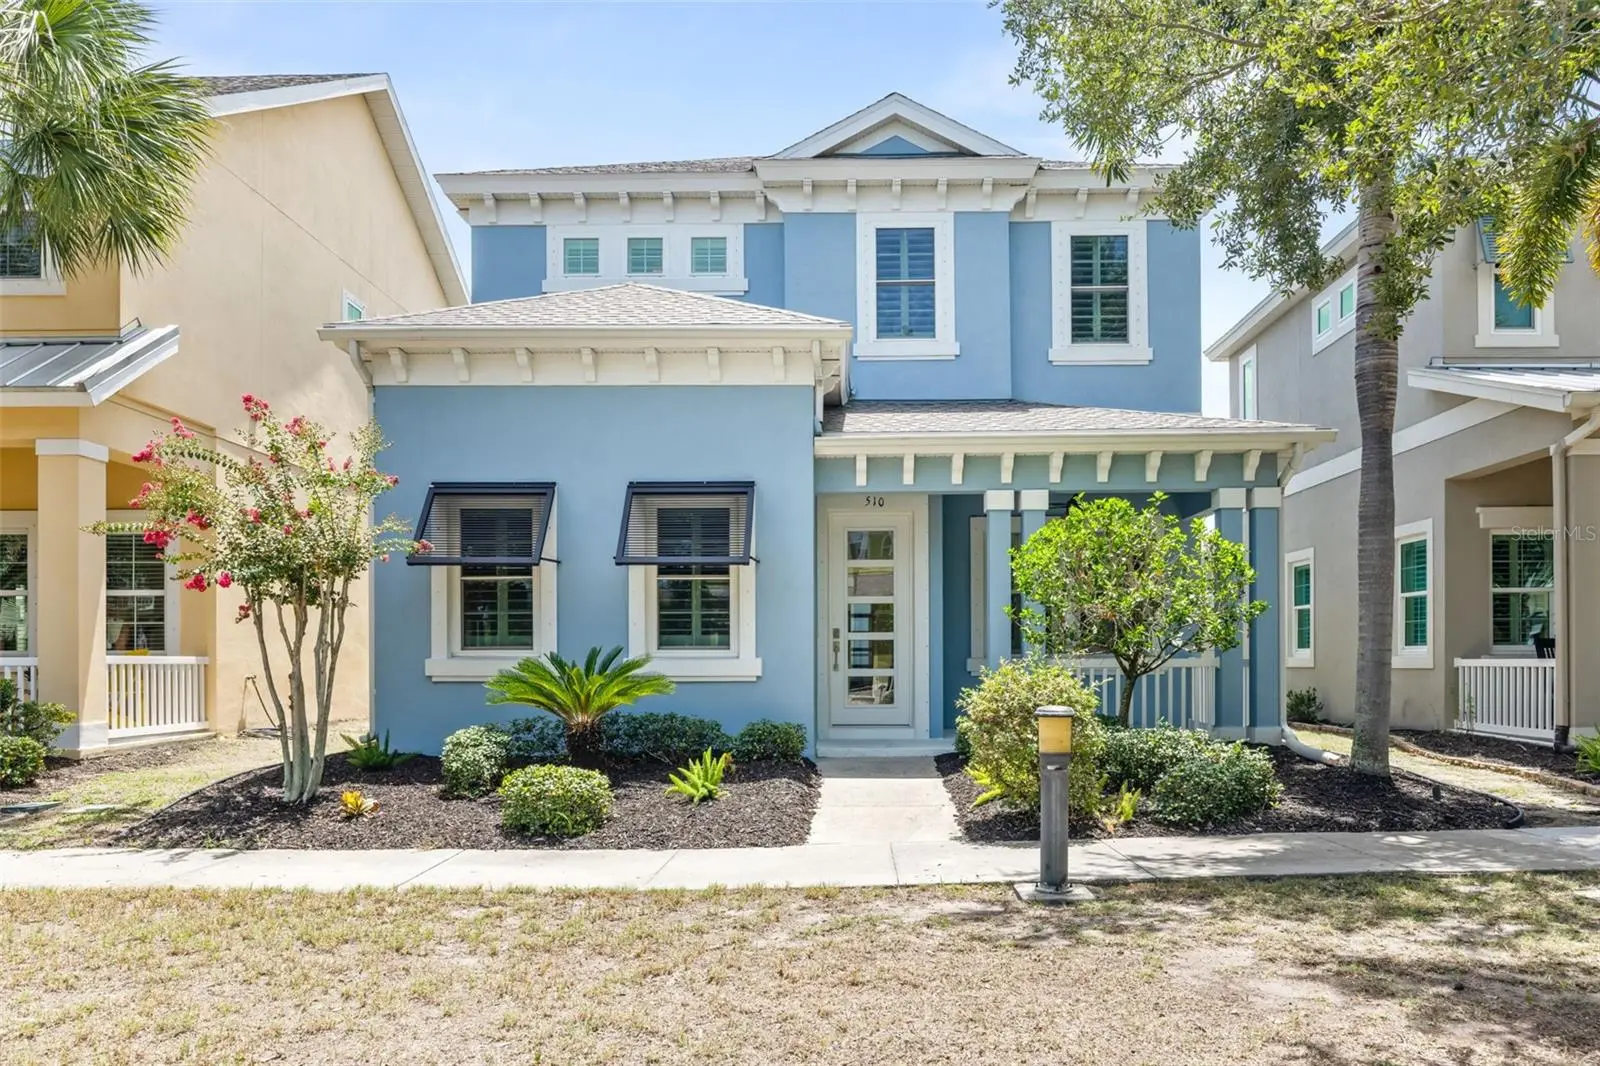

$529,000
510 Winterside Drive
Apollo Beach, FL 33572
Listing updated: September 29, 2026 at 9:58 PM ET
Listing courtesy of Florida Homes Rlty & Mortgage · Keith Lindsay · MLS #TB8526419 · Active · 904-996-9115Property type
Year built
Lot size
Price / sq ft
HOA dues
Days on market
Garage spaces
Flood zone
About this home
Virtually Staged. Welcome to this stunning 5-bedroom, 4-bathroom BayBreeze home in the highly sought-after MiraBay community, where luxury, comfort, and low-maintenance living come together. From the moment you enter, you'll be impressed by the soaring 12-foot ceilings, rich wood flooring accented with custom tile medallions, plantation shutters throughout, elegant crown molding, and an expansive paver lanai designed for effortless indoor-outdoor living. The gourmet chef's kitchen is the heart of the home, featuring 42-inch cabinetry, granite countertops, an oversized center island, stainless steel appliances, a gas cooktop, separate wall oven, and a spacious pantry—perfect for entertaining or everyday living. The separate laundry room includes a newer washer and dryer (2023). The thoughtfully designed floor plan offers a luxurious primary suite on the main level with a spa-inspired ensuite bath with separate sinks and dual custom walk-in closets. A second main-floor bedroom with a custom closet and a full guest bath provide ideal accommodations for visitors or multigenerational living. Upstairs, you'll find two additional spacious bedrooms and another full bathroom. Recent updates provide exceptional peace of mind, including a new roof (2026) with a transferable warranty, fresh interior paint (2026), exterior paint (2021), and hurricane-impact windows throughout the second floor, front and rear entry doors, plus additional impact windows in the front dining room. Step outside to enjoy the screened, paver lanai complete with an outdoor TV, along with an extended paver patio that's already wired and plumbed for a future private pool and spa. Adding incredible versatility is the 3-car garage and detached Carriage House, featuring luxury vinyl flooring throughout, a spacious living area, an updated modern bathroom with a tankless water heater, and a private bedroom with a large closet. Whether used as a guest suite, home office, in-law retreat, or private studio, this space offers endless possibilities. BayBreeze residents enjoy low maintenance living with HOA services that include lawn and landscape, irrigation, and water, allowing you more time to enjoy the exceptional MiraBay lifestyle and its resort-style amenities including tennis, pickleball, basketball, a fitness center, clubhouse and cafe, water sports, walking trails, parks, playgrounds, and two pools. Some photos have been virtually staged. Schedule your showing today!
Estimated monthly payment
Estimate only. Taxes use the listing's reported amount where available; insurance is a Florida-average estimate. Your actual payment will vary — run a full calculation or talk to a lender.
Price & listing history63 days on market
- Status: ActiveSep 11, 2026
- Listed$550,000Jul 10, 2026
- Price reduced$529,000
Property Documents
Documents the listing agent has made public for this property. Free to view and download.
Facts & features
- Property type
- Residential
- Sub type
- Single Family Residence
- Status
- Active
- Days on market
- 63
- Subdivision
- Mirabay Parcels 21 & 23
- County
- Hillsborough
- Year built
- 2013
- Living area
- 3,158 sq ft
- Price/sq ft
- $168
- Building area
- 4,085 sq ft (Public Records)
- Lot size
- 5,000 sq ft
- Lot category
- 0 to less than 1/4
- Flood zone
- AE (12057C0656J)
- Garage
- 3 spaces
- Annual taxes
- $12,704 (2025)
- Parcel #
- U-32-31-19-97F-000073-00004.0
- Zoning
- PD
- MLS #
- TB8526419
Ask about this home
Have a question? Ask the broker directly.
Ryan Solberg answers personally — no call center, no spam. Your question goes straight to him.
Interior Details
- Bedrooms
- 5
- Full bathrooms
- 4
- Flooring
- Carpet, Ceramic Tile, Laminate
- Appliances
- Cooktop, Dishwasher, Disposal, Dryer, Exhaust Fan, Gas Water Heater, Ice Maker, Range, Range Hood, Refrigerator, Washer, Water Softener
- Interior features
- Ceiling Fans(s), Eat-in Kitchen, High Ceilings, In Wall Pest System, Kitchen/Family Room Combo, Living Room/Dining Room Combo, Open Floorplan, Pest Guard System, Primary Bedroom Main Floor, Solid Surface Counters, Solid Wood Cabinets, Stone Counters, Thermostat, Tray Ceiling(s), Walk-In Closet(s), Window Treatments
- Laundry
- Electric Dryer Hookup, Gas Dryer Hookup, Laundry Room, Washer Hookup
- Stories / Levels
- Two
- Direction faces
- West
Heating & Cooling
- Heating
- Natural Gas
- Cooling
- Central Air
Parking
- Garage spaces
- 3
- Attached garage
- Yes
HOA & Financial
- HOA fee
- $395 / Monthly
- Monthly HOA
- $395/mo
- Total monthly fees
- $411/mo
- Total annual fees
- $4,930
- HOA name
- Artemis Lifestyles
- CDD
- Yes
- Min lease term
- 8-12 Months
- Listing terms
- Cash, Conventional, FHA, VA Loan
- Ownership
- Fee Simple
- Available for lease
- Yes
- Lease restrictions
- Yes
- Additional lease restrictions
- Confirm with Mirabay Main HOA regarding Lease Rules and Regulations.
- Approval process
- Confirm with Mirabay Main HOA regarding Lease Rules and Regulations.
Exterior & Construction
- Exterior features
- Hurricane Shutters, Private Mailbox, Rain Gutters, Sidewalk
- Construction materials
- Block, Stucco, Frame
- Roof
- Shingle
- Foundation
- Slab
- Road surface
- Asphalt
Utilities
- Sewer
- Public Sewer
- Water source
- None
- Utilities
- BB/HS Internet Available, Cable Available, Electricity Available, Electricity Connected, Fiber Optics, Natural Gas Available, Natural Gas Connected, Phone Available
Community
- Pets allowed
- Yes
Room Details
| Room | Level | Dimensions |
|---|---|---|
| Primary Bedroom | First | 13x15 |
| Great Room | First | 18x19 |
| Bedroom 2 | First | 10x12 |
| Kitchen | First | 12x16 |
Listing Details
- Listing date
- 2026-07-08
- On market date
- 2026-07-10
- Original list price
- $550,000
- Occupant type
- Vacant
- MLS area
- 33572 - Apollo Beach / Ruskin
- Listing AOR
- Suncoast Tampa
- Status changed
- 2026-09-11
- Tax legal description
- MIRABAY PARCELS 21 AND 23 LOT 4 BLOCK 73
Flood risk
FEMA Special Flood Hazard Area (1% annual-chance / “100-year” floodplain). Flood insurance is generally required by mortgage lenders.
Source: FEMA flood zone reported on the listing. Confirm current designation at FEMA Flood Map Service Center.
Location
Directions
US41 to Mirabay Blvd. Left to Manns Harbor Drive. Left to Winterside Drive. All homes in BayBreeze are on Winterside Drive. Look at the Street Signs for the 500 Block, 510 Winterside Drive.
More homes like this
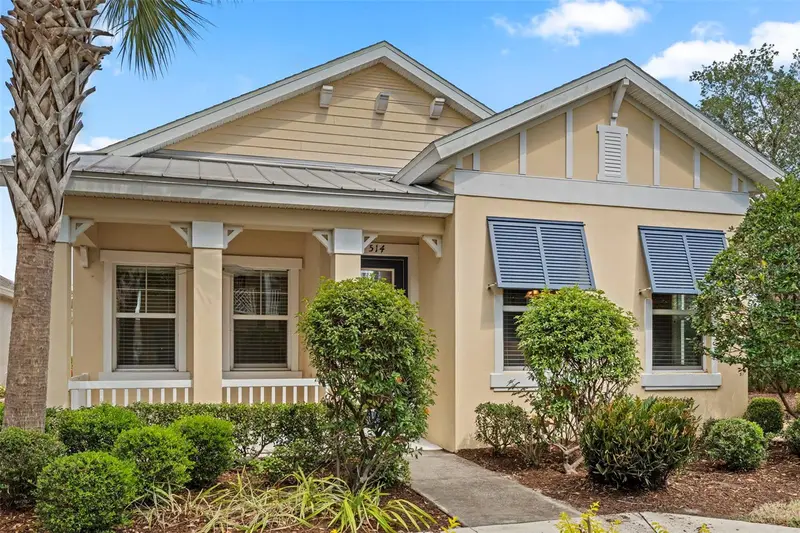
$380,000
514 Winterside Dr
Apollo Beach, FL 33572
3 bd · 2 ba · 1,803 sqft
Mirabay Parcels 21 & 23
MLS ID #TB8506781, LPT REALTY, LLC.
Listing provided by Stellar MLS
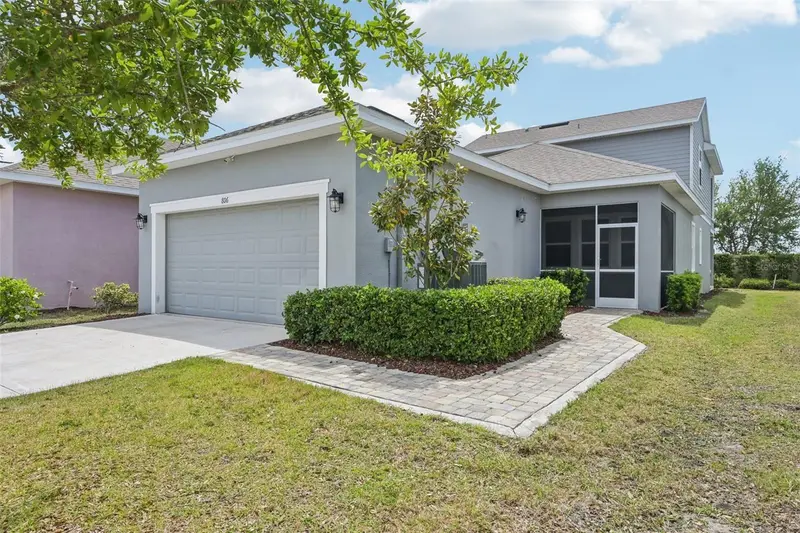
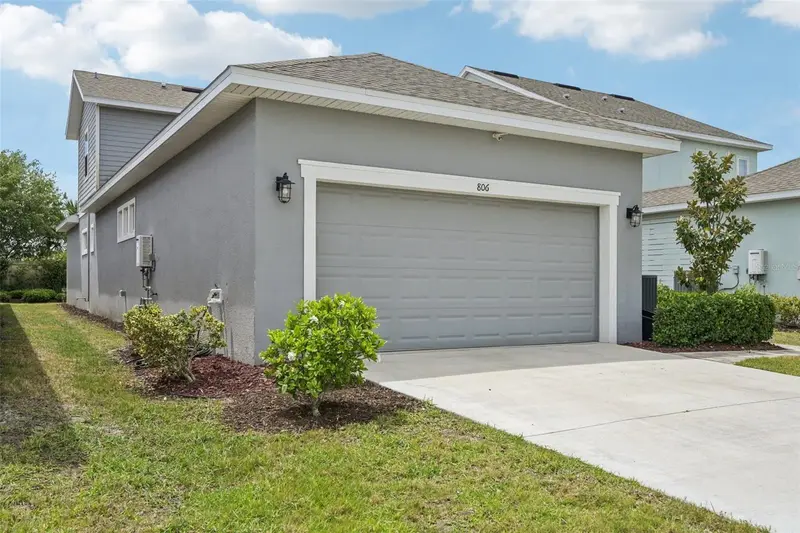
$389,900
806 Winterside Dr
Apollo Beach, FL 33572
3 bd · 3 ba · 2,184 sqft
Mirabay Parcels 21 & 23
MLS ID #TB8496227, KNOWN REAL ESTATE LLC.
Listing provided by Stellar MLS
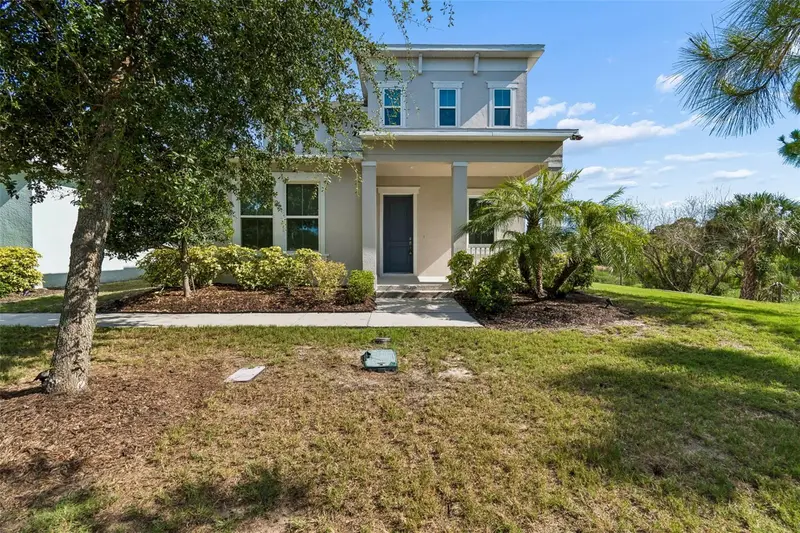
$415,000
803 Winterside Dr
Apollo Beach, FL 33572
3 bd · 3 ba · 2,173 sqft
Mirabay Parcels 21 & 23
MLS ID #TB8527677, THE ELITE REALTY EXPERIENCE.
Listing provided by Stellar MLS
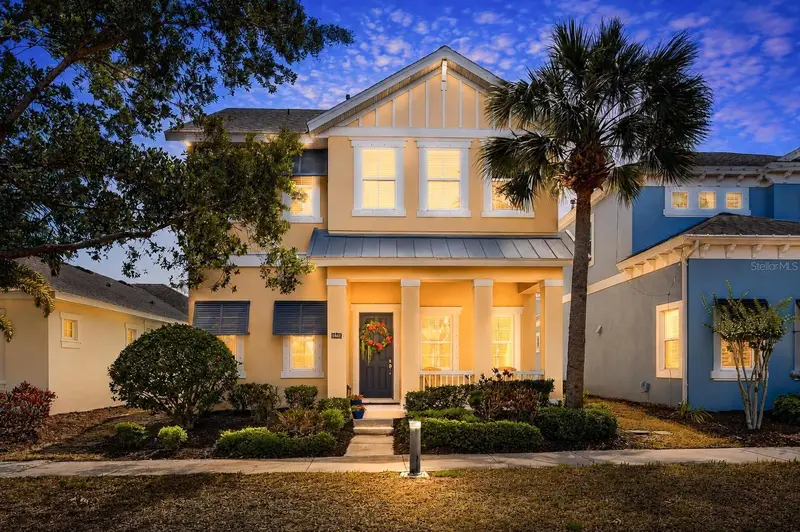
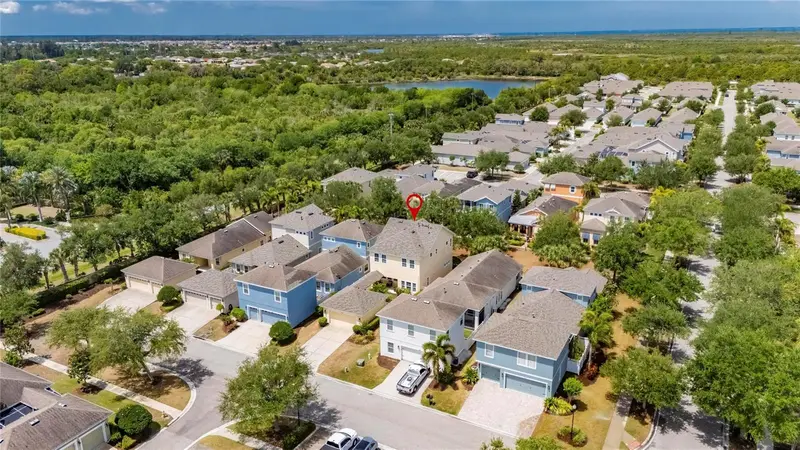
$447,000
508 Winterside Dr
Apollo Beach, FL 33572
3 bd · 3 ba · 2,420 sqft
Mirabay Parcels 21 & 23
MLS ID #TB8501799, 27NORTH REALTY.
Listing provided by Stellar MLS

Listings courtesy of Stellar MLS as distributed by MLS GRID
IDX information is provided exclusively for consumers’ personal, non-commercial use and may not be used for any purpose other than to identify prospective properties consumers may be interested in purchasing.
Based on information submitted to the MLS GRID as of September 29, 2026 at 9:58 PM ET. All data is obtained from various sources and may not have been verified by broker or MLS GRID. Supplied Open House Information is subject to change without notice. All information should be independently reviewed and verified for accuracy. Properties may or may not be listed by the office/agent presenting the information.
All or a portion of the multiple listing information is provided by Stellar MLS, from a copyrighted compilation of listings. The compilation of listings and each individual listing are © 2026 Stellar MLS. All rights reserved.
Ryan Solberg, Broker · MaxLife Realty LLC · FL License #BK3354351 · Equal Housing Opportunity · Full disclaimer · DMCA