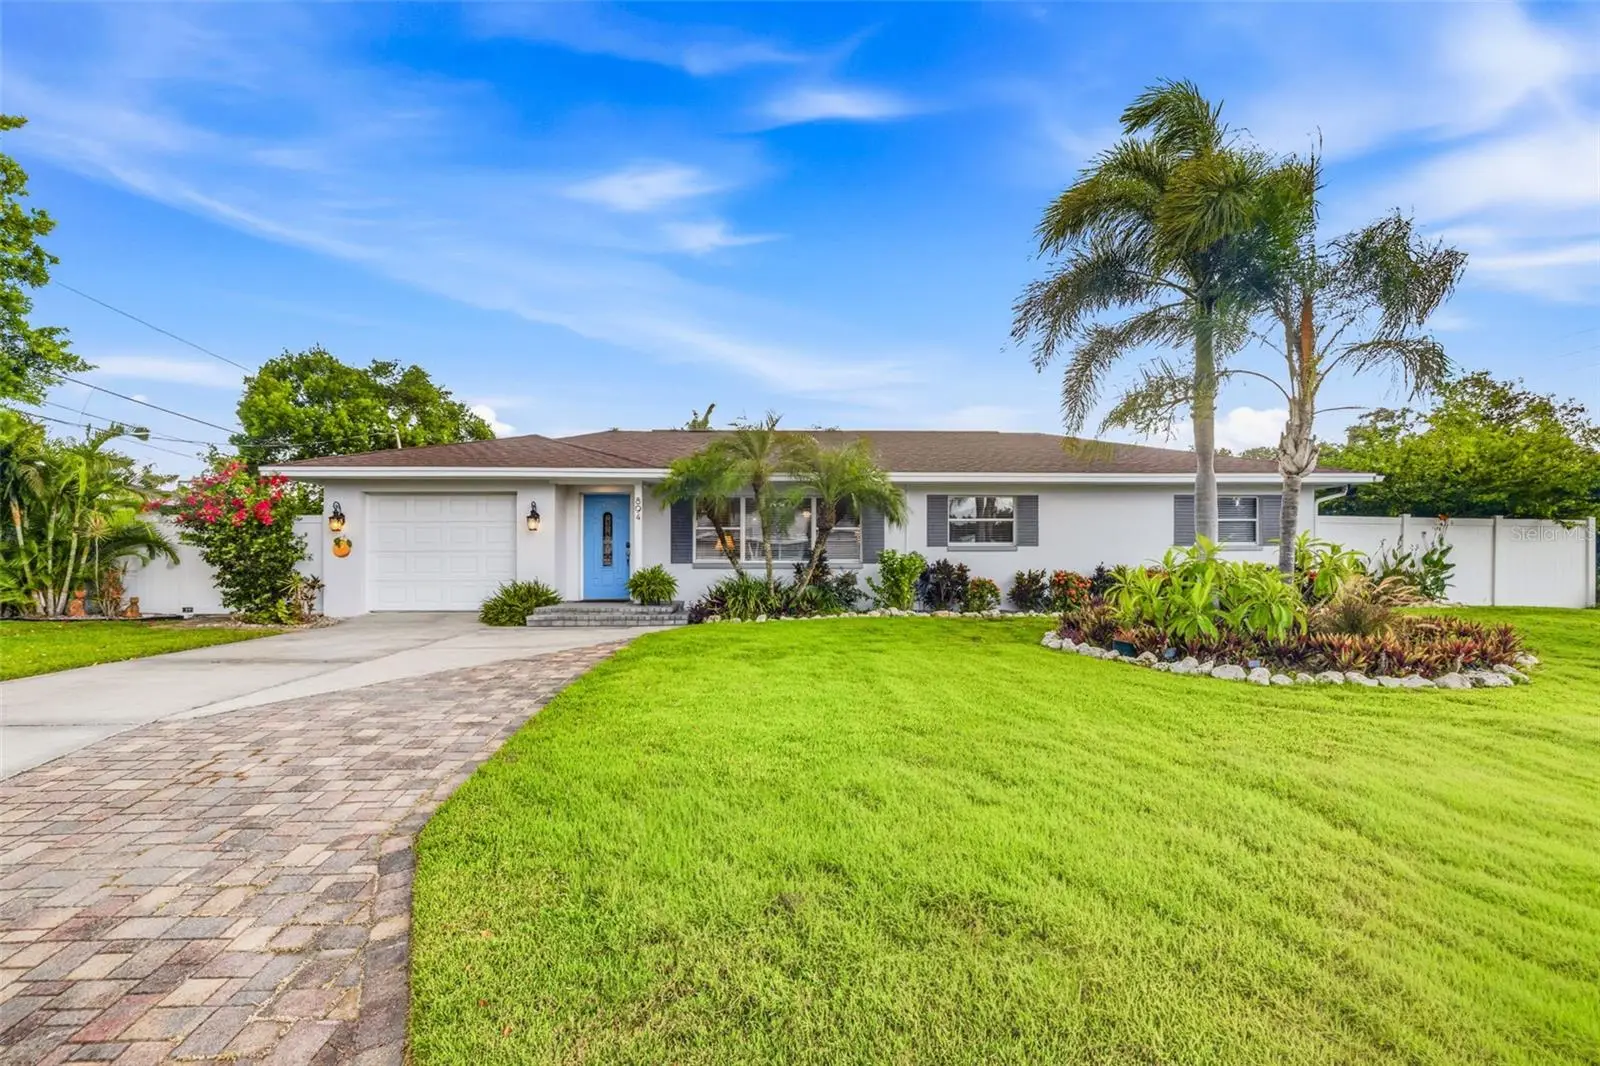



$600,000
894 Joan Street
Dunedin, FL 34698
Listing updated: July 31, 2026 at 2:16 PM ET
Listing courtesy of Coastal Properties Group International · Mimi DeSetto · MLS #TB8526239 · Active · 727-493-1555Property type
Year built
Lot size
Price / sq ft
HOA dues
Days on market
Garage space
Flood zone
About this home
Welcome home to this beautifully updated pool home in the highly sought-after Dunedin Manor neighborhood, where coastal charm meets everyday convenience. Perfectly positioned just 1 mile from the heart of Downtown Dunedin, you'll love living in one of Florida's most desirable golf cart-friendly communities. Cruise to locally owned restaurants, rooftop bars, craft breweries, boutique shopping, coffee shops, waterfront parks, live music, and the countless festivals that make Dunedin such a vibrant place to call home. Situated on a beautifully landscaped corner lot, this 3-bedroom, 1-bathroom home offers nearly 1,500 square feet of thoughtfully designed living space. As you step inside, gorgeous laminate wood flooring flows throughout the spacious living and dining room combination, creating a warm and inviting atmosphere. Renovated in 2019, the kitchen is sure to impress with granite countertops, abundant wood cabinetry, a Frigidaire glass cooktop with stainless steel vent hood, stainless steel appliances, a wet bar sink, and a built-in wine refrigerator. A charming eat-in dining area showcases beautiful wood ceiling detailing and French doors that open directly to the backyard, seamlessly blending indoor and outdoor living. French doors lead into the spacious primary bedroom, while the additional bedrooms offer comfortable accommodations for family or guests. The updated bathroom features an oversized vanity and a tub/shower combination. An office or study nook provides the perfect work-from-home space. An interior laundry room with a utility sink and ample storage adds everyday functionality. Step outside to the backyard you’ve been dreaming of. Designed for entertaining and enjoying Florida’s year-round sunshine, the spectacular outdoor living space features a free-form saltwater pool surrounded by an expansive paver deck. Complete with a tranquil fountain, sun shelf with a built-in umbrella holder, and a brand-new 2025 pool pump, this private backyard oasis is equally suited for relaxing afternoons or hosting family and friends. On the opposite side of the pool, a lush, green grassy yard offers plenty of space for pets, play, or gardening, all maintained with a cost-saving reclaimed irrigation system. A storage shed provides additional space for tools, pool equipment, or outdoor gear, making this outdoor retreat as functional as it is beautiful. Built with solid block construction and located in flood zone X, where flood insurance is not required, this home also offers valuable peace of mind with major updates already completed, including a new HVAC system (2025), complete home replumb (2026), and tankless water heater (2022). Living in Dunedin Manor means embracing the Florida lifestyle. Outdoor enthusiasts will appreciate being just minutes from the Pinellas Trail, Edgewater Park, TD Ballpark, home of the Toronto Blue Jays' spring training, and the award-winning beaches of Honeymoon Island State Park. Enjoy easy access to grocery stores, shopping, medical facilities, and countless dining options, while Clearwater, Palm Harbor, Safety Harbor, and Tampa are all just a short drive away. Whether you're searching for a primary residence, vacation home, or seasonal retreat, this is the one for you. Schedule your showing today!
Estimated monthly payment
Estimate only. Taxes use the listing's reported amount where available; insurance is a Florida-average estimate. Your actual payment will vary — run a full calculation or talk to a lender.
Price & listing history15 days on market
- Status: ActiveJul 16, 2026
- Listed$625,000Jul 16, 2026
- Price reduced$600,000
Facts & features
- Property type
- Residential
- Sub type
- Single Family Residence
- Status
- Active
- Days on market
- 15
- Subdivision
- Dunedin Manor Sub
- County
- Pinellas
- Year built
- 1956
- Living area
- 1,458 sq ft
- Price/sq ft
- $412
- Building area
- 1,850 sq ft (Public Records)
- Lot size
- 8,342 sq ft
- Lot category
- 0 to less than 1/4
- Flood zone
- X (12103C0069H)
- Garage
- 1 spaces
- Pool
- Private pool
- Annual taxes
- $3,006 (2025)
- Parcel #
- 35-28-15-23472-001-0080
- MLS #
- TB8526239
Ask about this home
Have a question? Ask the broker directly.
Ryan Solberg answers personally — no call center, no spam. Your question goes straight to him.
Interior Details
- Bedrooms
- 3
- Full bathrooms
- 1
- Flooring
- Laminate, Tile
- Appliances
- Dishwasher, Dryer, Microwave, Range, Range Hood, Refrigerator, Tankless Water Heater, Washer, Wine Refrigerator
- Interior features
- Ceiling Fans(s), High Ceilings, Open Floorplan, Wet Bar
- Laundry
- Inside
- Stories / Levels
- One
- Direction faces
- South
Heating & Cooling
- Heating
- Central
- Cooling
- Central Air
Parking
- Garage spaces
- 1
- Attached garage
- Yes
HOA & Financial
- Total monthly fees
- $0/mo
- Total annual fees
- $0
- CDD
- No
- Homestead exemption
- Yes
- Min lease term
- 3 Months
- Listing terms
- Cash, Conventional, FHA, VA Loan
- Ownership
- Fee Simple
- Available for lease
- Yes
- Lease restrictions
- Yes
- Additional lease restrictions
- Please contact City of Dunedin for lease restrictions.
Exterior & Construction
- Exterior features
- Sprinkler Metered
- Construction materials
- Block, Stucco
- Roof
- Shingle
- Foundation
- Slab
- Pool
- Private pool
- Road surface
- Paved
Utilities
- Sewer
- Public Sewer
- Water source
- Public
- Utilities
- Cable Available, Electricity Available, Sewer Available, Water Available
Community
- Pets allowed
- Cats OK, Dogs OK
Schools
Letter grades: Florida DOE 2024–25 school grades (Orange, Seminole, Lake, Osceola, Brevard). Assigned schools from the listing agent — verify enrollment with the district.
Room Details
| Room | Level | Dimensions |
|---|---|---|
| Great Room | First | 18x22 |
| Dining Room | First | 8x12.5 |
| Kitchen | First | 19x25 |
| Primary Bedroom | First | 11x14 |
| Bedroom 2 | First | 12x13 |
| Bedroom 3 | First | 8x8 |
Listing Details
- Listing date
- 2026-07-03
- On market date
- 2026-07-16
- Original list price
- $625,000
- Occupant type
- Owner
- MLS area
- 34698 - Dunedin
- Listing AOR
- Suncoast Tampa
- Status changed
- 2026-07-16
- Tax legal description
- DUNEDIN MANOR SUB BLK A, LOT 8
Flood risk
Minimal-risk area outside the mapped floodplain. Flood insurance is optional and typically low-cost.
Source: FEMA flood zone reported on the listing. Confirm current designation at FEMA Flood Map Service Center.
Location
Directions
Heading west on Main St, make a left on Patricia Ave, head south, turn right on Joan St, the property is the first house on the right.
More homes like this
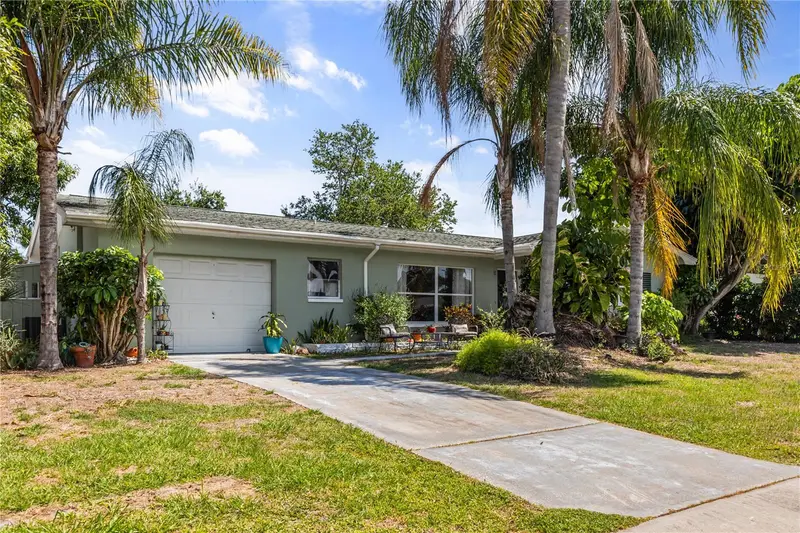
$469,000
1508 Erin Ln
Clearwater, FL 33755
3 bd · 2 ba · 1,613 sqft
Sunset Highlands
MLS ID #TB8504501, COLDWELL BANKER REALTY.
Listing provided by Stellar MLS
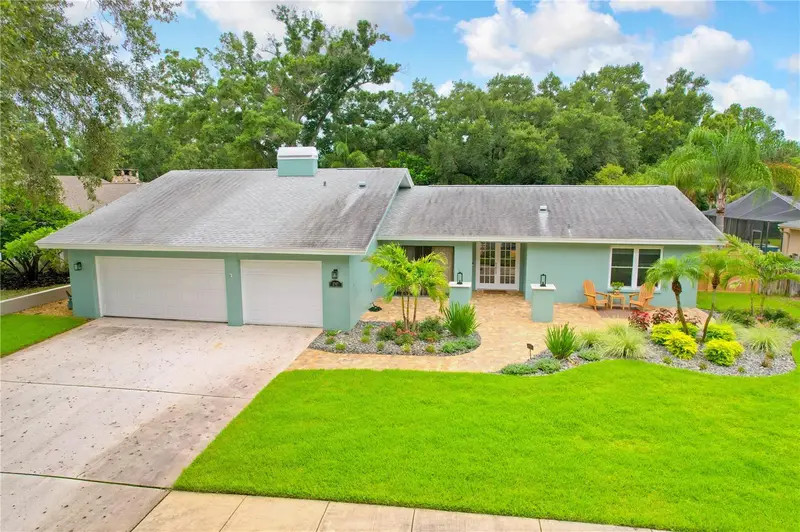
$845,000
2767 Westchester Dr N
Clearwater, FL 33761
4 bd · 3 ba · 2,596 sqft
Westchester Of Countryside
MLS ID #TB8533974, PREMIER SOTHEBY'S INTL REALTY.
Listing provided by Stellar MLS
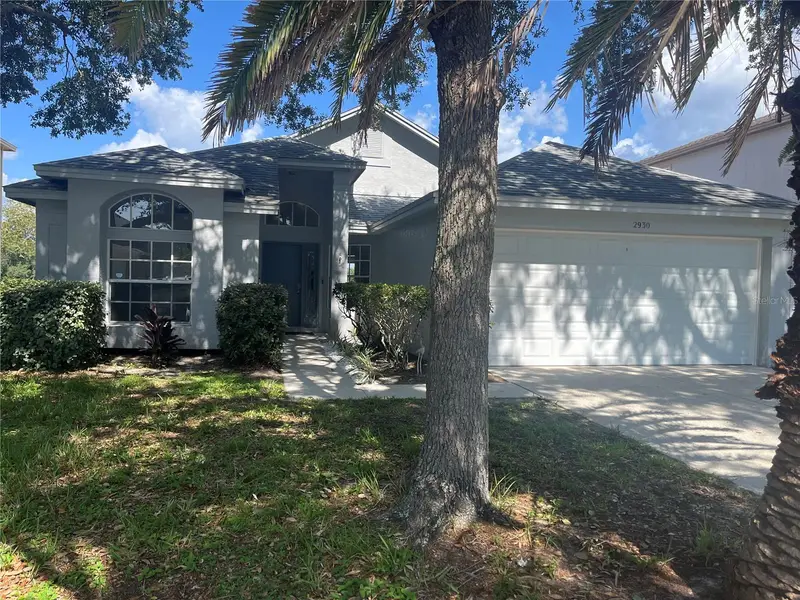
$498,000
2930 Shannon Cir
Palm Harbor, FL 34684
3 bd · 2 ba · 1,518 sqft
Village At Bentley Park Phase Ii, Tract B
MLS ID #TB8527930, CENTURY 21 ELITE LOCATIONS, INC.
Listing provided by Stellar MLS
$925,000
911 Wyngate Ct
Safety Harbor, FL 34695
4 bd · 3 ba · 2,770 sqft
Huntington Estates
MLS ID #TB8528196, FLORIDA EXECUTIVE REALTY.
Listing provided by Stellar MLS

Listings courtesy of Stellar MLS as distributed by MLS GRID
IDX information is provided exclusively for consumers’ personal, non-commercial use and may not be used for any purpose other than to identify prospective properties consumers may be interested in purchasing.
Based on information submitted to the MLS GRID as of July 31, 2026 at 2:16 PM ET. All data is obtained from various sources and may not have been verified by broker or MLS GRID. Supplied Open House Information is subject to change without notice. All information should be independently reviewed and verified for accuracy. Properties may or may not be listed by the office/agent presenting the information.
All or a portion of the multiple listing information is provided by Stellar MLS, from a copyrighted compilation of listings. The compilation of listings and each individual listing are © 2026 Stellar MLS. All rights reserved.
Ryan Solberg, Broker · MaxLife Realty LLC · FL License #BK3354351 · Equal Housing Opportunity · Full disclaimer · DMCA