
$305,000
4358 Antietam Creek Trail
Leesburg, FL 34748
Listing updated: September 10, 2026 at 5:50 PM ET
Listing courtesy of Black Tie Realty, Inc. · Mark Dyer · MLS #G5114701 · Active · 352-751-7888Property type
Year built
Lot size
Price / sq ft
HOA dues
Days on market
Garage spaces
Flood zone
About this home
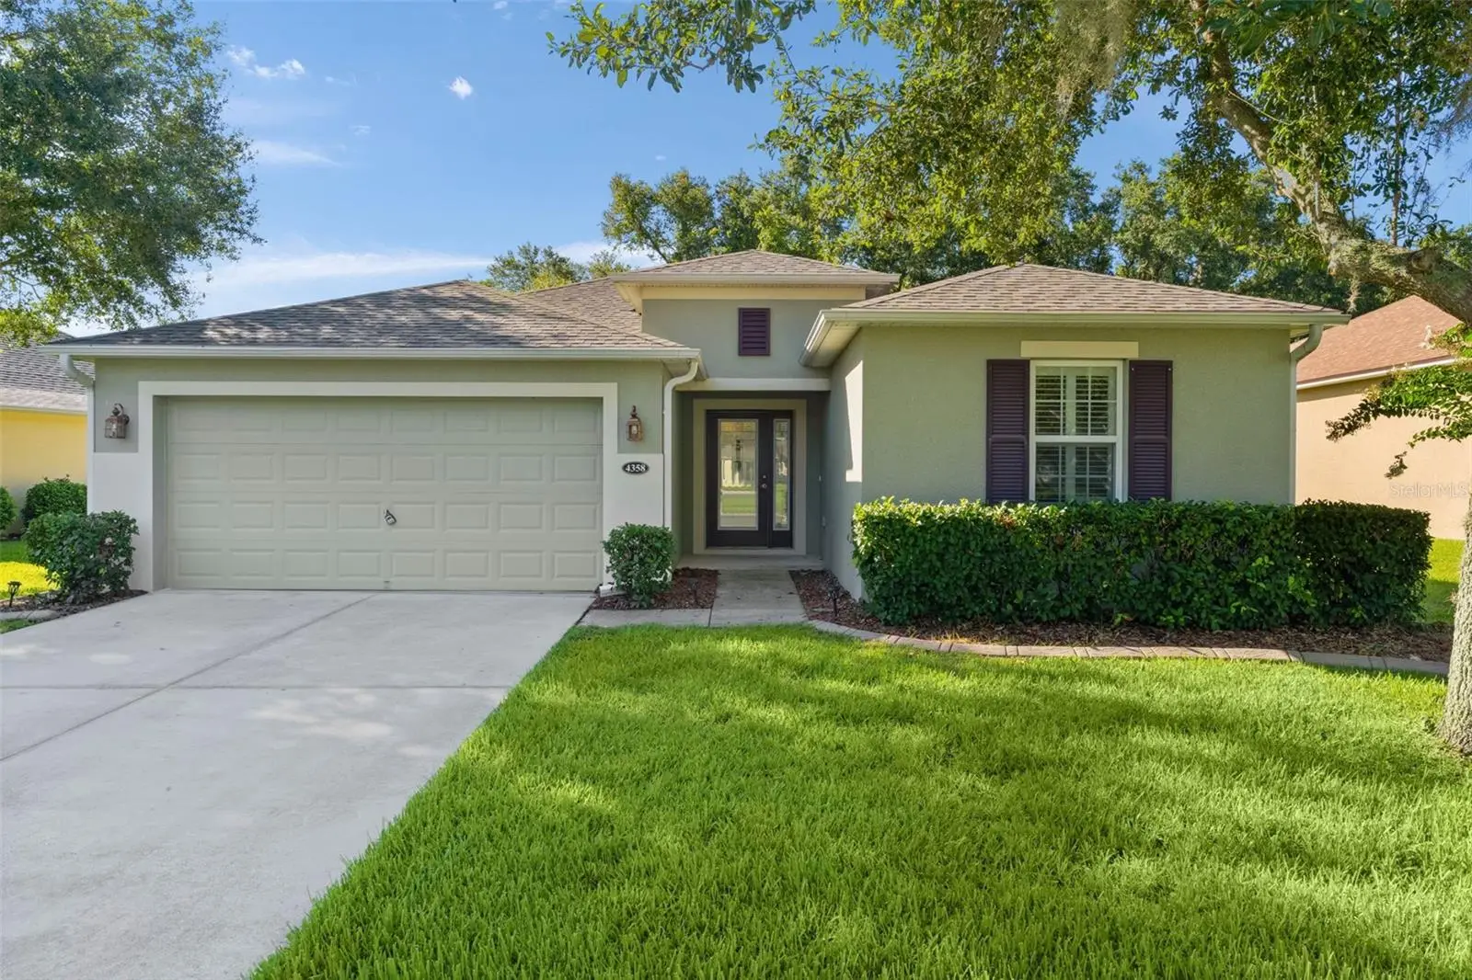
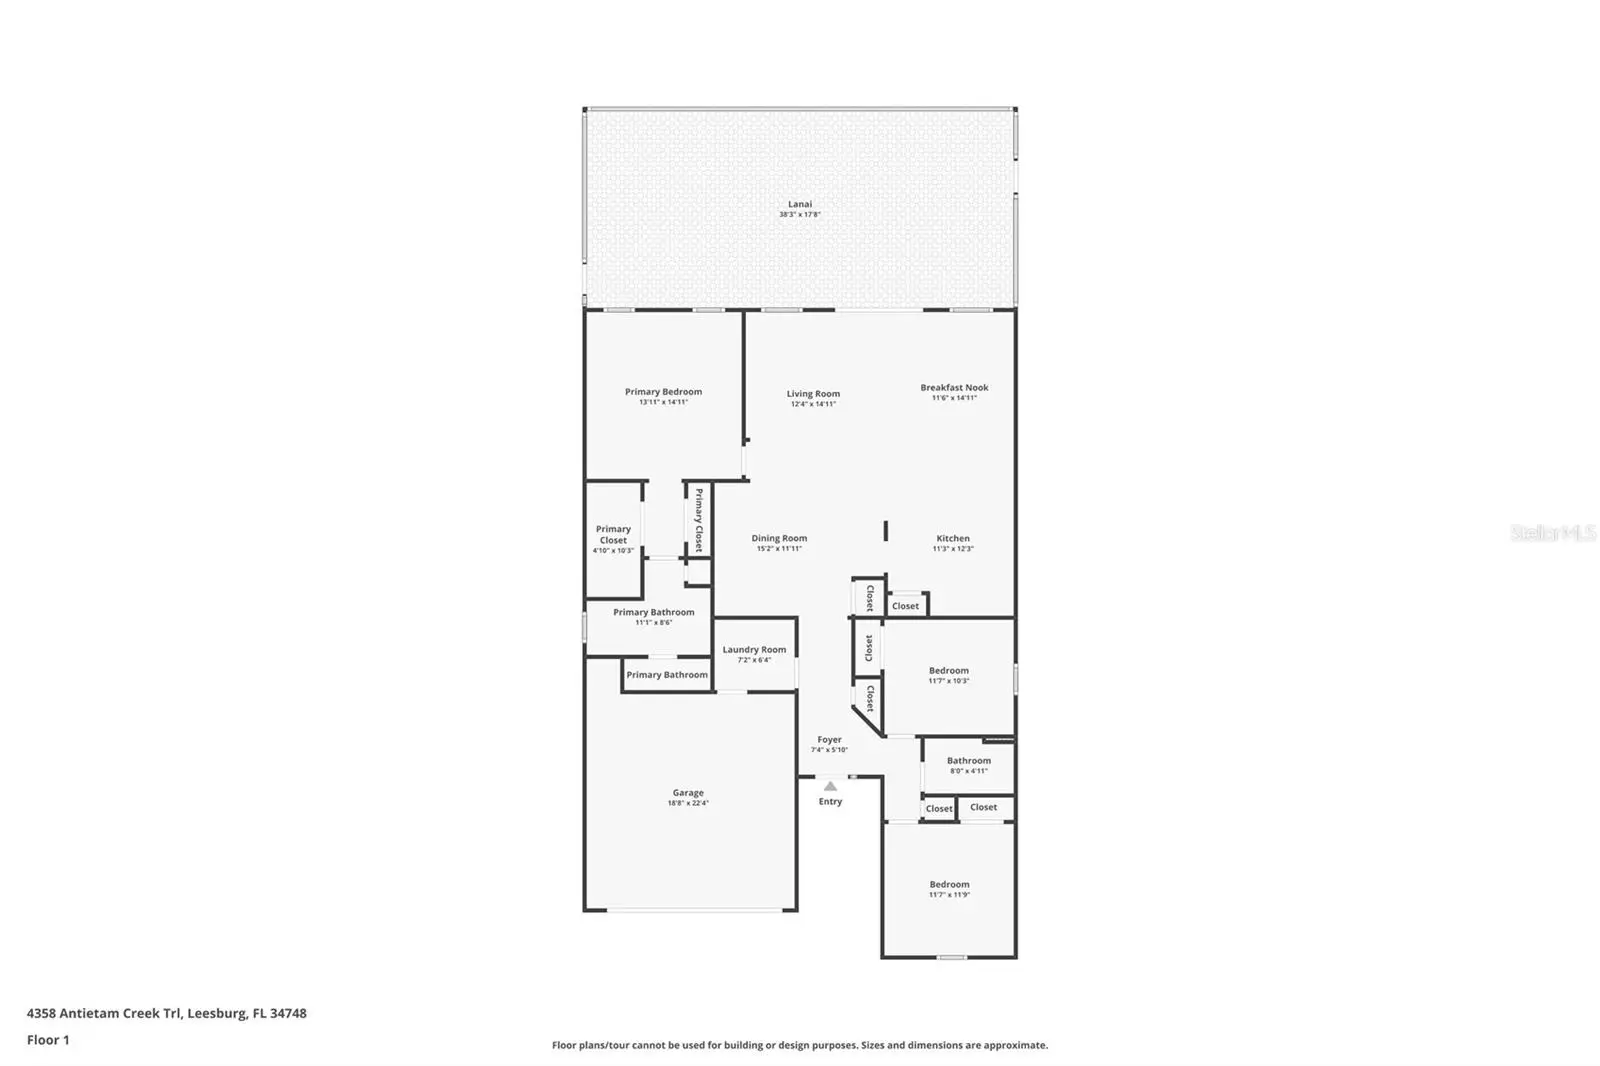
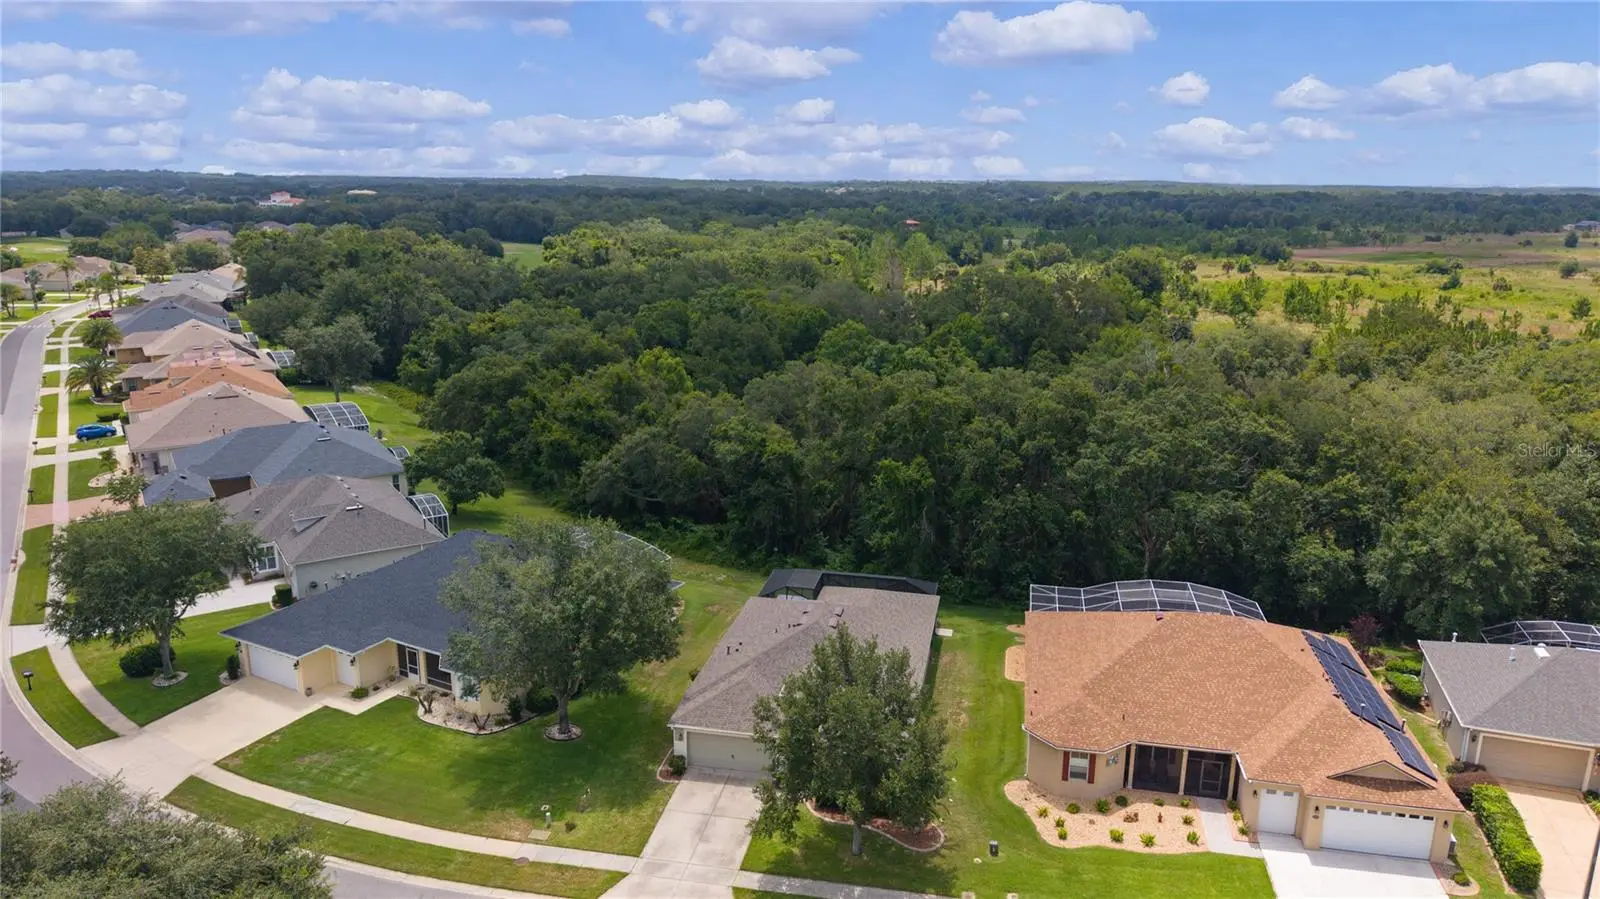
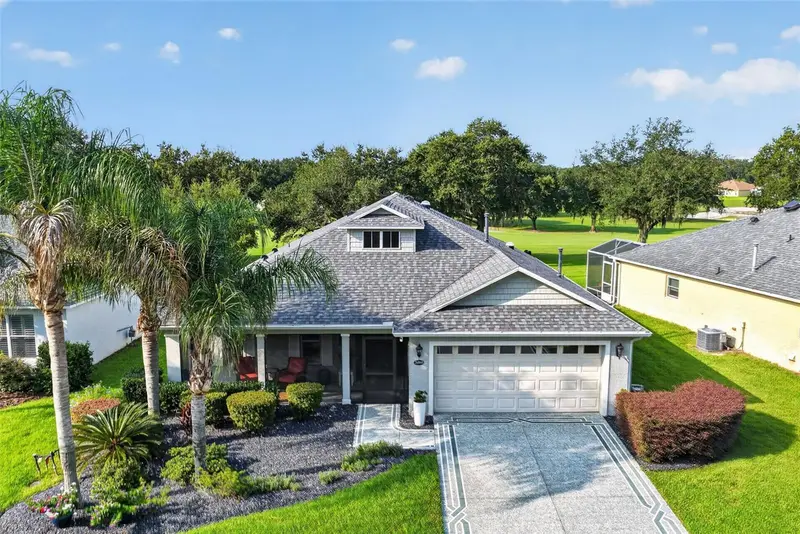
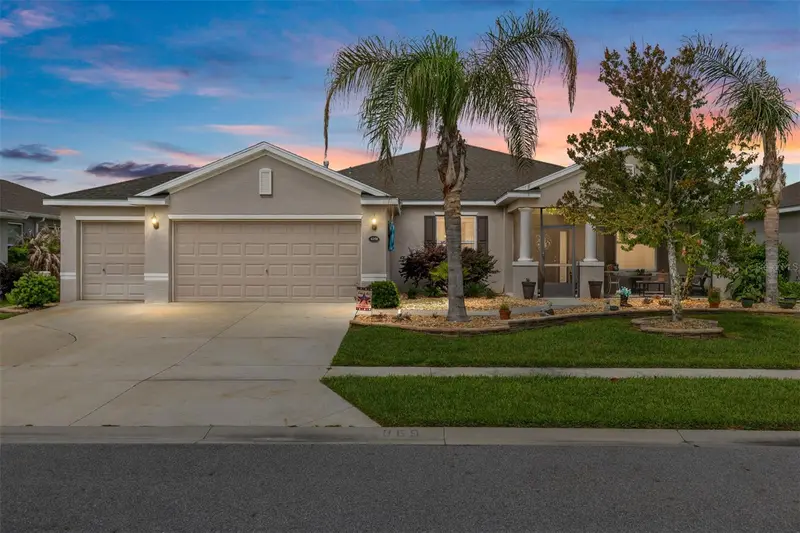
Virtually Staged. Make sure to check out the 3d visual tour!! Looking for a home that offers both an active lifestyle and the peace and quiet that's becoming harder to find? Welcome to this beautifully maintained 3-bedroom, 2-bath concrete block home tucked inside a secure, gated 55+ golf community where every day feels like you're on vacation. Perfectly positioned with convenient access to both Orlando and Tampa, you'll enjoy the best of Central Florida while coming home to a setting that feels worlds away from the hustle and bustle. One of this home's most desirable features is what lies beyond your back door—protected state-owned land. Instead of looking directly into a neighbor's lanai every morning, you'll sip your coffee surrounded by privacy, natural beauty, and tranquil views that are expected to remain unchanged. It's the kind of peaceful backdrop that homeowners dream about but rarely find. Inside, the thoughtfully designed open floor plan is ideal for entertaining and everyday living. The kitchen is the heart of the home, showcasing elegant stone countertops, upgraded cabinetry, an oversized island with seating, dual built-in ovens including a convection oven, a gas cooktop, built-in microwave, decorative tile backsplash, abundant prep space, and plenty of conveniently placed outlets for today's appliances. The spacious 18' x 24' great room flows effortlessly through sliding doors to the impressive 20' x 40' screened lanai, featuring both covered and open areas, ceiling fans, and your own private spa—the perfect place to unwind after a day of golf, recreation, or exploring Central Florida. The primary suite offers soaring 9-foot ceilings, two generous walk-in closets, and a well-appointed ensuite bath complete with dual vanities featuring stone countertops, a private water closet, and a large walk-in shower. A dedicated laundry and mudroom provides easy access to the oversized two-car garage, which includes overhead storage racks and a 220-volt outlet ready for your electric vehicle. Whether you're searching for an active retirement, a lock-and-leave lifestyle, or simply a beautiful home with unmatched privacy, this exceptional property is truly move-in ready and offers the perfect balance of comfort, convenience, and carefree Florida living.
Estimated monthly payment
Estimate only. Taxes use the listing's reported amount where available; insurance is a Florida-average estimate. Your actual payment will vary — run a full calculation or talk to a lender.
Price & listing history61 days on market
- Status: ActiveJul 21, 2026
- Listed$354,900Jul 8, 2026
- Price reduced$305,000
Facts & features
- Property type
- Residential
- Sub type
- Single Family Residence
- Status
- Active
- Days on market
- 61
- Cumulative DOM
- 229
- Subdivision
- Arlington Ridge
- County
- Lake
- Year built
- 2012
- Living area
- 1,776 sq ft
- Price/sq ft
- $172
- Building area
- 3,043 sq ft (Public Records)
- Lot size
- 7,920 sq ft
- Lot category
- 0 to less than 1/4
- Flood zone
- X (12069C0460E)
- Garage
- 2 spaces
- Annual taxes
- $170 (2024)
- Parcel #
- 14-20-24-0015-000-07100
- Zoning
- PUD
- MLS #
- G5114701
Ask about this home
Have a question? Ask the broker directly.
Ryan Solberg answers personally — no call center, no spam. Your question goes straight to him.
Interior Details
- Bedrooms
- 3
- Full bathrooms
- 2
- Flooring
- Carpet, Ceramic Tile
- Appliances
- Built-In Oven, Convection Oven, Cooktop, Dishwasher, Dryer, Exhaust Fan, Gas Water Heater, Ice Maker, Microwave, Range, Range Hood, Refrigerator, Washer
- Interior features
- Ceiling Fans(s), Coffered Ceiling(s), Eat-in Kitchen, High Ceilings, Kitchen/Family Room Combo, Living Room/Dining Room Combo, Solid Wood Cabinets, Stone Counters, Thermostat, Walk-In Closet(s)
- Laundry
- Gas Dryer Hookup, Laundry Room
- Stories / Levels
- One
- Direction faces
- Northwest
Heating & Cooling
- Heating
- Natural Gas
- Cooling
- Central Air
Parking
- Garage spaces
- 2
- Attached garage
- Yes
- Parking features
- Driveway, Garage Door Opener, Off Street
HOA & Financial
- HOA fee
- $395 / Quarterly
- Monthly HOA
- $132/mo
- Total monthly fees
- $132/mo
- Total annual fees
- $1,580
- HOA name
- Joni Carey
- CDD
- Yes
- Homestead exemption
- Yes
- Min lease term
- 1-2 Years
- Listing terms
- Cash, Conventional, FHA, Other, VA Loan
- Ownership
- Fee Simple
- Available for lease
- Yes
- Lease restrictions
- Yes
- Additional lease restrictions
- Tenant requires HOA approval
- Approval process
- Apply to HOA
Exterior & Construction
- Exterior features
- Private Mailbox, Sidewalk
- Construction materials
- Block, Stucco
- Roof
- Shingle
- Foundation
- Slab
- Road surface
- Asphalt
Utilities
- Sewer
- Public Sewer
- Water source
- Public
- Utilities
- Cable Connected, Electricity Connected, Natural Gas Connected, Phone Available, Public, Sewer Connected, Water Connected
Community
- Pets allowed
- Cats OK, Dogs OK, Number Limit
- Senior community
- Yes
Room Details
| Room | Level | Dimensions |
|---|---|---|
| Primary Bedroom | First | 15x14 |
| Bedroom 2 | First | 12x12 |
| Bedroom 3 | First | 12x11 |
| Great Room | First | 24x18 |
| Dining Room | First | 12x12 |
| Kitchen | First | 12x11 |
Listing Details
- Listing date
- 2026-07-08
- On market date
- 2026-07-08
- Original list price
- $354,900
- Occupant type
- Owner
- MLS area
- 34748 - Leesburg
- Listing AOR
- Lake and Sumter
- Status changed
- 2026-07-21
- Tax legal description
- ARLINGTON RIDGE PHASE I-A PB 54 PG 66-87 LOT 71 ORB 6263 PG 2392
Flood risk
Minimal-risk area outside the mapped floodplain. Flood insurance is optional and typically low-cost.
Source: FEMA flood zone reported on the listing. Confirm current designation at FEMA Flood Map Service Center.
Location
Directions
Hwy 27 South to Arlington Ridge front gate to first left on Chatham to first right on Antietam
More homes like this
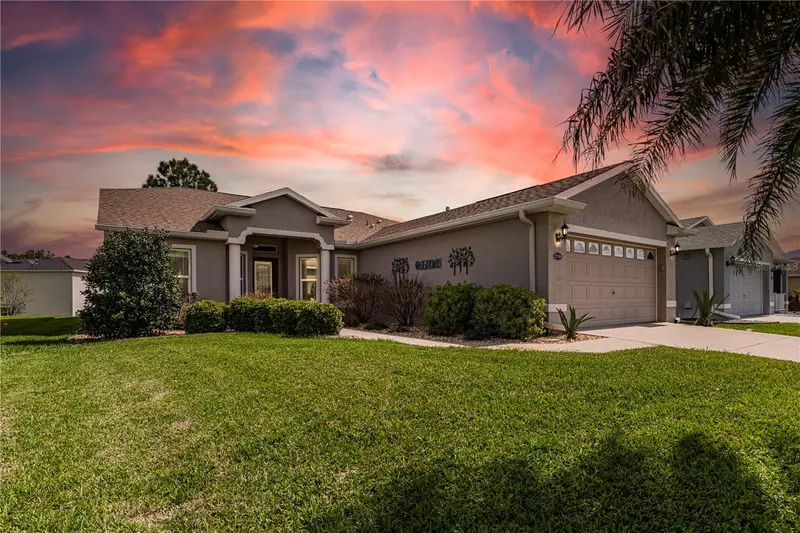
$364,900
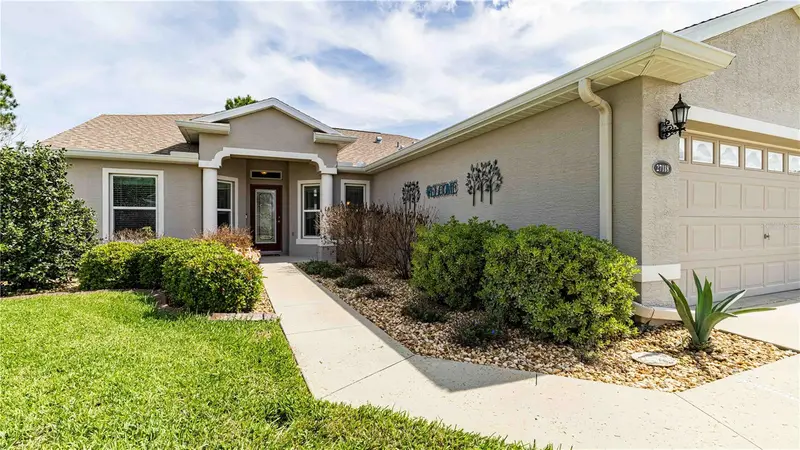
27118 Roanoke Dr
Leesburg, FL 34748
3 bd · 2 ba · 1,713 sqft
Arlington Ridge
MLS ID #G5110376, HARRISON REAL PROPERTY GROUP.
Listing provided by Stellar MLS
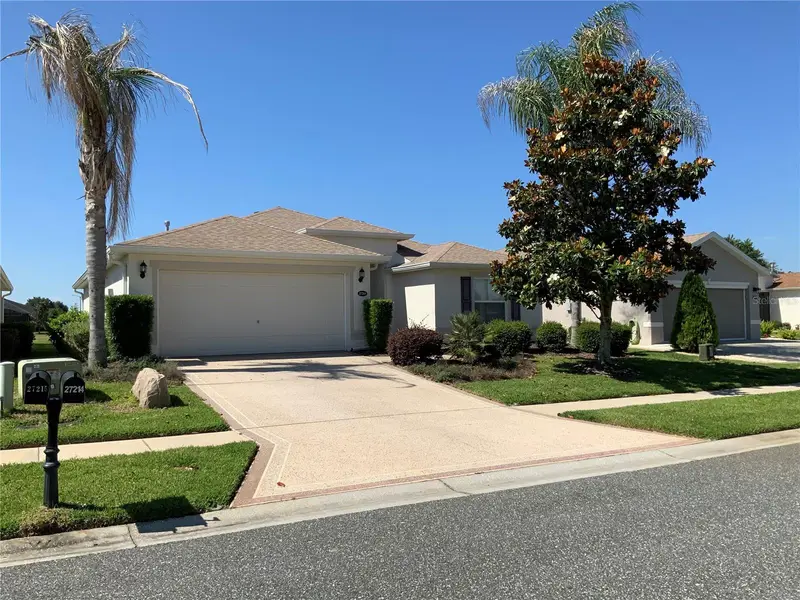
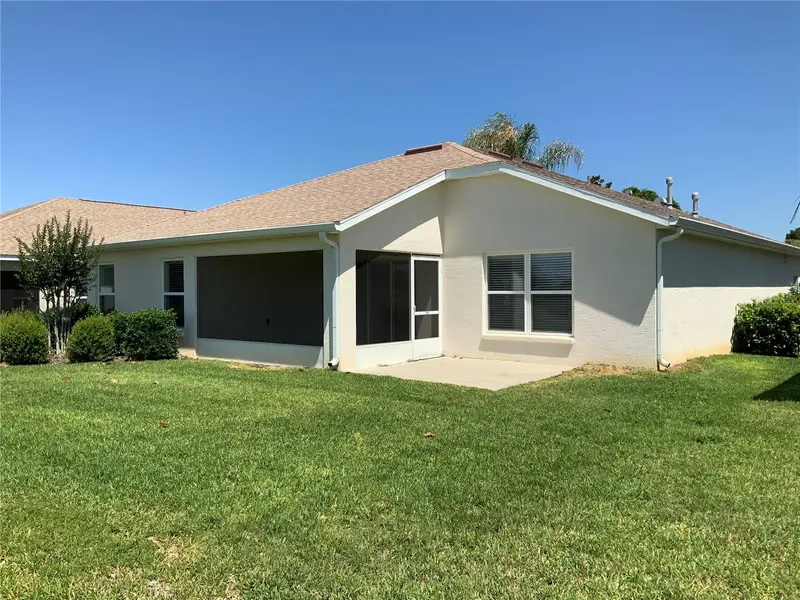
$365,000
27215 Roanoke Dr
Leesburg, FL 34748
3 bd · 2 ba · 1,709 sqft
Arlington Ridge
MLS ID #G5111951, WEICHERT REALTORS HALLMARK PRO.
Listing provided by Stellar MLS
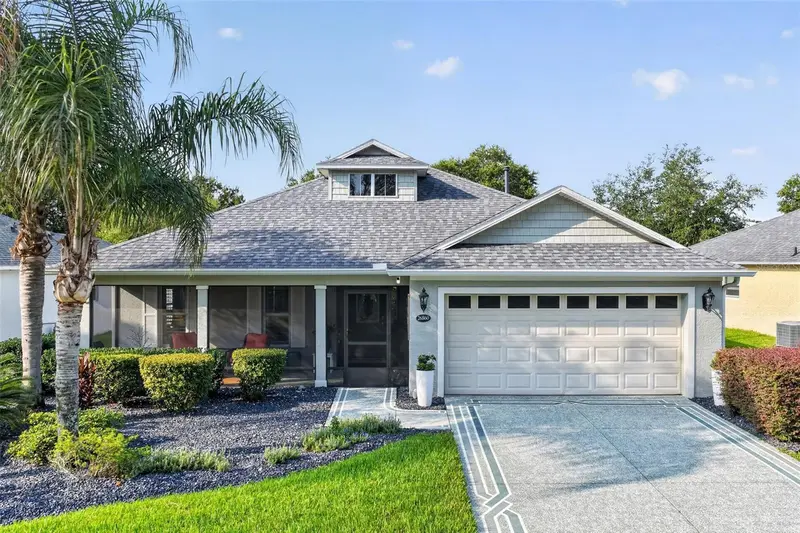
$430,000
26860 White Plains Way
Leesburg, FL 34748
2 bd · 2 ba · 1,824 sqft
Arlington Ridge
MLS ID #OM729468, DISCOVER FLORIDA REALTY GROUP LLC.
Listing provided by Stellar MLS
$464,900
4258 James River Cir
Leesburg, FL 34748
4 bd · 3 ba · 2,524 sqft
Arlington Ridge
MLS ID #G5111521, OLYMPUS EXECUTIVE REALTY INC.
Listing provided by Stellar MLS

Listings courtesy of Stellar MLS as distributed by MLS GRID
IDX information is provided exclusively for consumers’ personal, non-commercial use and may not be used for any purpose other than to identify prospective properties consumers may be interested in purchasing.
Based on information submitted to the MLS GRID as of September 10, 2026 at 5:50 PM ET. All data is obtained from various sources and may not have been verified by broker or MLS GRID. Supplied Open House Information is subject to change without notice. All information should be independently reviewed and verified for accuracy. Properties may or may not be listed by the office/agent presenting the information.
All or a portion of the multiple listing information is provided by Stellar MLS, from a copyrighted compilation of listings. The compilation of listings and each individual listing are © 2026 Stellar MLS. All rights reserved.
Ryan Solberg, Broker · MaxLife Realty LLC · FL License #BK3354351 · Equal Housing Opportunity · Full disclaimer · DMCA