
$279,000
12000 Grizzly LaneNew Port Richey, FL 34654
Listing updated: September 26, 2026 at 6:41 PM ET
Listing courtesy of Re/Max Sunset Realty · Tanya Rivera · MLS #W7887353 · Active · 727-863-2402Property type
Year built
Lot size
Price / sq ft
HOA dues
Days on market
Garage space
Flood zone
About this home
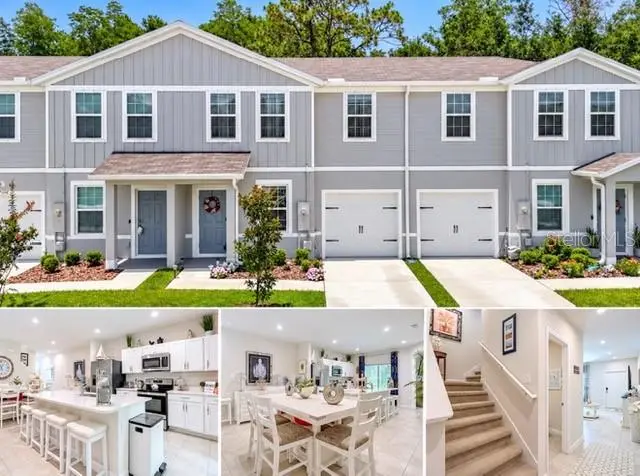
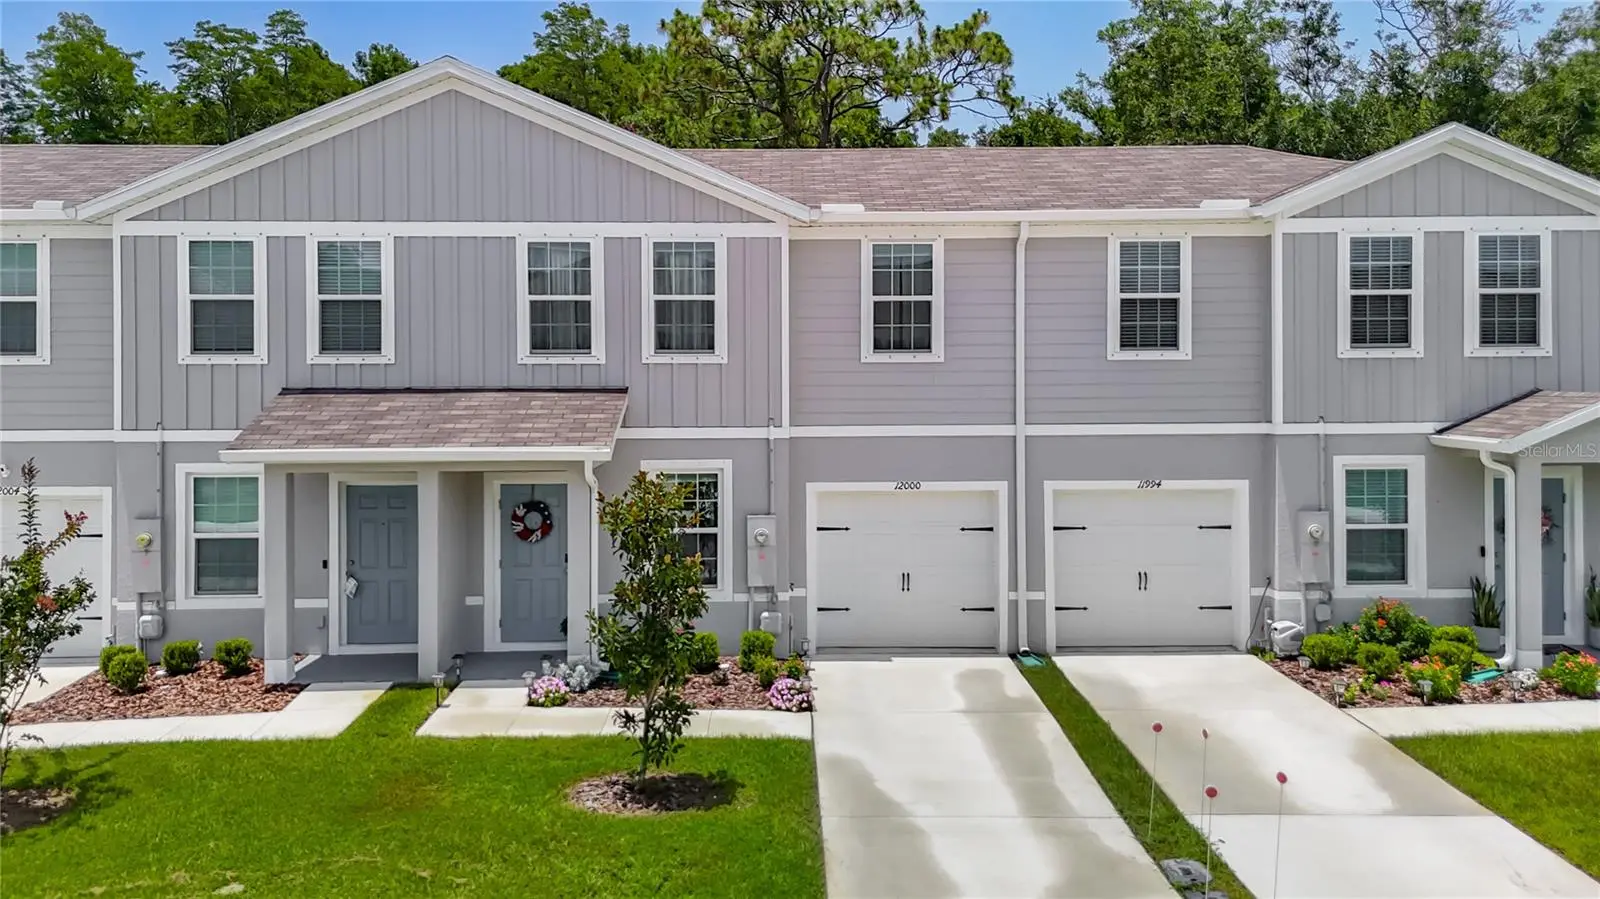
Welcome home to this beautiful, well maintained two-story townhome in Northern New Port Richey. This home features 3 bedrooms, 2.5 bathrooms with a attached one-car garage. Built in 2024, this immaculate residence showcases exceptional pride of ownership and is truly move-in ready. The floor plan features a desirable first-floor primary suite complete with a walk-in closet, dual vanities with quartz countertops, and a spacious shower. The first floor offers tile flooring in soft white & gray tones, creating a modern inviting space filled with natural light, the primary bedroom offers luxury vinyl flooring (no carpet on the first floor). The kitchen beautiful with white cabinetry, silver-tone hardware, quartz countertops, a spacious center island with seating, a deep single-basin undermount sink, a closet pantry, and matching black and stainless-steel GE appliances. The laundry room is separate and offers a washer & dryer. The home’s tasteful décor and layout make it easy to envision adding your own personal style and making this space uniquely yours. The second floor offers carpeting as well as two generously sized bedrooms, each featuring a walk-in closet, along with a hall bathroom with a tub/shower combination. The half bath is offered on the first floor providing added convenience. Additional features include an attached one-car garage with built-in storage shelving and a storage closet. This home offers hurricane shutters that are meticulously labeled for easy installation, an AO Smith water heater, and Sherwin-Williams paint color information for future touch-ups. Every detail reflects the exceptional care this home has received. The HOA fee is just $185.90 per month and provides outstanding value by covering exterior maintenance, lawn mowing, cable & future roof replacement, helping make homeownership simple and low maintenance. Whether you’re looking for your first home, downsizing, or searching for an easy-care lifestyle, this exceptional townhome is ready to welcome its next owner. This home is ideally located just minutes from the Suncoast Parkway & 33 miles from Tampa International Airport. Centrally located to head South & explore the beaches of St. Pete or Clearwater or head North to explore the beaches & natural springs of Weeki Wachee & Homosassa. Don't delay call today to schedule your private showing.
Estimated monthly payment
Estimate only. Taxes use the listing's reported amount where available; insurance is a Florida-average estimate. Your actual payment will vary — run a full calculation or talk to a lender.
Price & listing history78 days on market
- Status: ActiveJul 10, 2026
- Listed$289,900Jul 10, 2026
- Price reduced$279,000
Facts & features
- Property type
- Residential
- Sub type
- Townhouse
- Status
- Active
- Days on market
- 78
- Subdivision
- Bear Crk Twnhms
- County
- Pasco
- Year built
- 2024
- Living area
- 1,632 sq ft
- Price/sq ft
- $171
- Building area
- 1,976 sq ft (Public Records)
- Lot size
- 2,398 sq ft
- Lot category
- 0 to less than 1/4
- Flood zone
- X
- Garage
- 1 spaces
- Annual taxes
- $3,611 (2025)
- Parcel #
- 17-25-08-008.0-000.00-071.0
- Zoning
- MF1
- MLS #
- W7887353
Ask about this home
Have a question? Ask the broker directly.
Ryan Solberg answers personally — no call center, no spam. Your question goes straight to him.
Interior Details
- Bedrooms
- 3
- Full bathrooms
- 2
- Half bathrooms
- 1
- Flooring
- Carpet, Ceramic Tile
- Appliances
- Dishwasher, Dryer, Microwave, Range, Refrigerator, Washer
- Interior features
- Ceiling Fans(s), Eat-in Kitchen, Primary Bedroom Main Floor, Split Bedroom, Thermostat, Walk-In Closet(s), Window Treatments
- Laundry
- Electric Dryer Hookup, Inside, Laundry Closet, Washer Hookup
- Stories / Levels
- Two
- Direction faces
- East
Heating & Cooling
- Heating
- Central
- Cooling
- Central Air
Parking
- Garage spaces
- 1
- Attached garage
- Yes
HOA & Financial
- HOA fee
- $186 / Monthly
- Monthly HOA
- $186/mo
- Total monthly fees
- $186/mo
- Total annual fees
- $2,231
- HOA name
- Courtney Vlastnik
- CDD
- No
- Homestead exemption
- Yes
- Min lease term
- 1 Month
- Listing terms
- Cash, Conventional, FHA, VA Loan
- Ownership
- Fee Simple
- Available for lease
- Yes
- Lease restrictions
- Yes
- Additional lease restrictions
- Yes, you can rent. No lots may be rented more than 2x per year. No lots may be rented for less than 30 days. Contact Courtney Vlastnik for all leasing information 813-991-1116.
Exterior & Construction
- Exterior features
- Lighting
- Construction materials
- Stucco
- Roof
- Shingle
- Foundation
- Slab
- Road surface
- Paved
Utilities
- Sewer
- Public Sewer
- Water source
- None
- Utilities
- Cable Available, Cable Connected, Electricity Available, Electricity Connected, Sewer Available, Sewer Connected, Sprinkler Recycled, Water Available, Water Connected
Community
- Pets allowed
- Cats OK, Dogs OK
Room Details
| Room | Level | Dimensions |
|---|---|---|
| Kitchen | First | 13x13 |
| Dining Room | First | 15x9 |
| Primary Bedroom | First | 12.7x11.5 |
| Bedroom 2 | Second | 10x13 |
| Bedroom 3 | Second | 10x13 |
| Living Room | First | 15x12 |
Listing Details
- Listing date
- 2026-07-06
- On market date
- 2026-07-10
- Original list price
- $289,900
- Occupant type
- Owner
- MLS area
- 34654 - New Port Richey
- Listing AOR
- West Pasco
- Status changed
- 2026-07-10
- Tax legal description
- BEAR CREEK TOWNHOMES PB 89 PG 001 LOT 71
Flood risk
Minimal-risk area outside the mapped floodplain. Flood insurance is optional and typically low-cost.
Source: FEMA flood zone reported on the listing. Confirm current designation at FEMA Flood Map Service Center.
Location
Directions
SR 52 to South on Moon lake, West on Grizzly Lane
More homes like this
$259,900
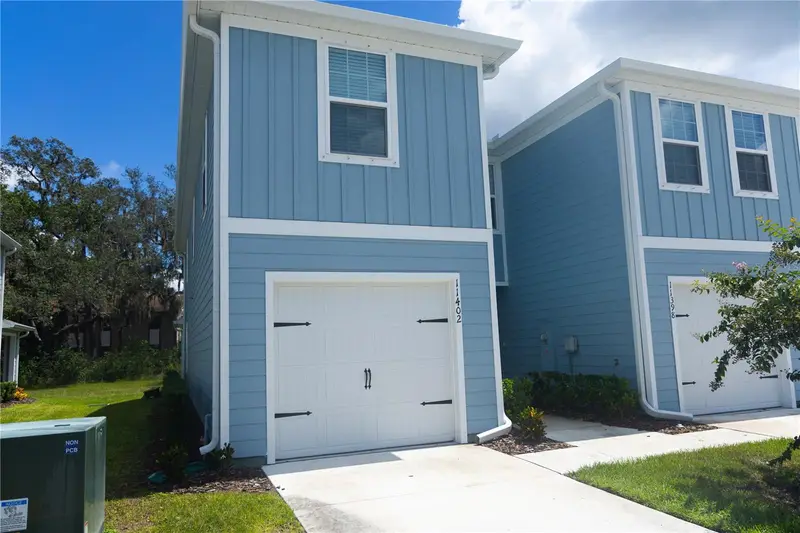
11402 Spectacled Dr
New Port Richey, FL 34654
3 bd · 3 ba · 1,432 sqft
Bear Crk Twnhms
MLS ID #O6438896, CHARLES RUTENBERG REALTY ORLANDO.
Listing provided by Stellar MLS
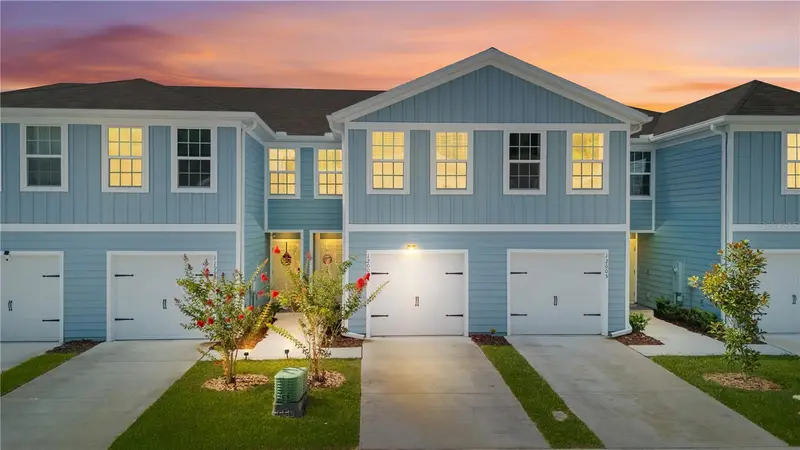
$263,500
12003 Grizzly Ln
New Port Richey, FL 34654
3 bd · 3 ba · 1,442 sqft
Bear Crk Twnhms
MLS ID #TB8520889, RE/MAX REALTY UNLIMITED.
Listing provided by Stellar MLS
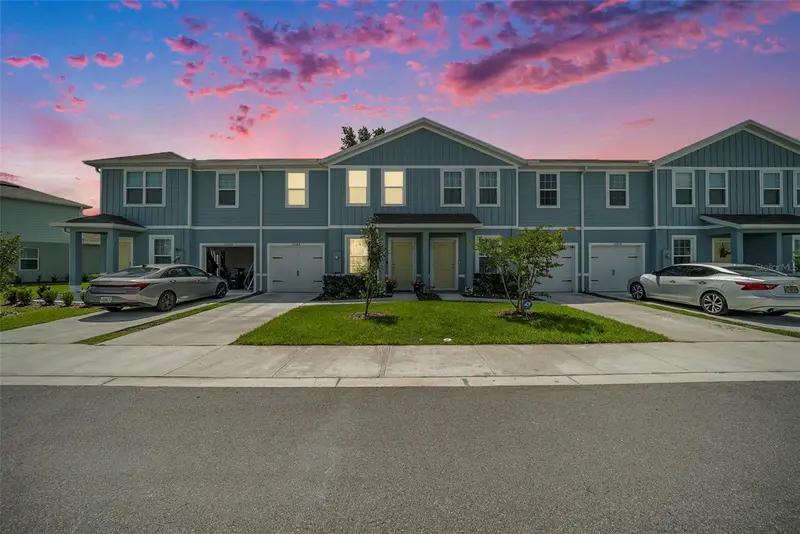
$274,000
12264 Grizzly Ln
New Port Richey, FL 34654
3 bd · 3 ba · 1,632 sqft
Bear Crk Twnhms
MLS ID #TB8530503, FUTURE HOME REALTY INC.
Listing provided by Stellar MLS
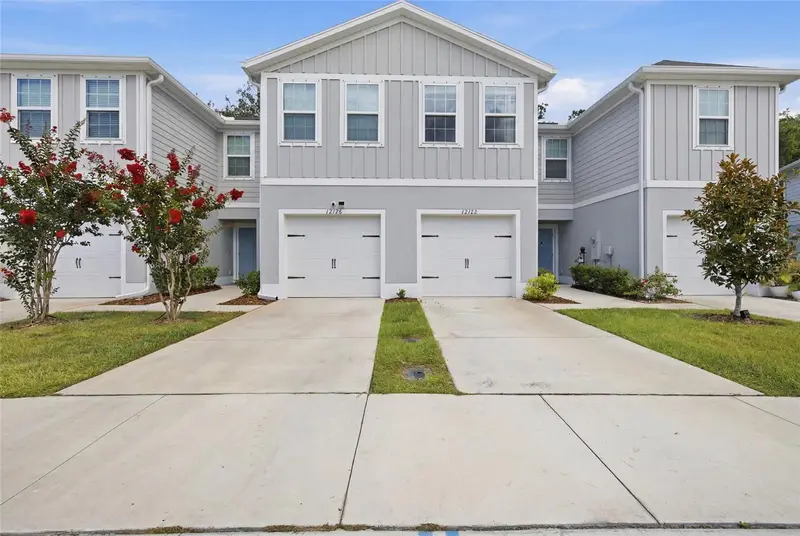
$274,900
12126 Grizzly Ln
New Port Richey, FL 34654
3 bd · 3 ba · 1,440 sqft
Bear Crk Twnhms
MLS ID #TB8518863, INSPIRED REALTY, LLC.
Listing provided by Stellar MLS

Listings courtesy of Stellar MLS as distributed by MLS GRID
IDX information is provided exclusively for consumers’ personal, non-commercial use and may not be used for any purpose other than to identify prospective properties consumers may be interested in purchasing.
Based on information submitted to the MLS GRID as of September 26, 2026 at 6:41 PM ET. All data is obtained from various sources and may not have been verified by broker or MLS GRID. Supplied Open House Information is subject to change without notice. All information should be independently reviewed and verified for accuracy. Properties may or may not be listed by the office/agent presenting the information.
All or a portion of the multiple listing information is provided by Stellar MLS, from a copyrighted compilation of listings. The compilation of listings and each individual listing are © 2026 Stellar MLS. All rights reserved.
Ryan Solberg, Broker · MaxLife Realty LLC · FL License #BK3354351 · Equal Housing Opportunity · Full disclaimer · DMCA