
$299,900
4646 Inverness DriveLeesburg, FL 34748
Listing updated: October 3, 2026 at 12:05 PM ET
Listing courtesy of Florida Plus Realty, Llc · Claire Brooks · MLS #G5114682 · Active · 352-901-9100Property type
Year built
Lot size
Price / sq ft
HOA dues
Days on market
Garage spaces
Flood zone
About this home
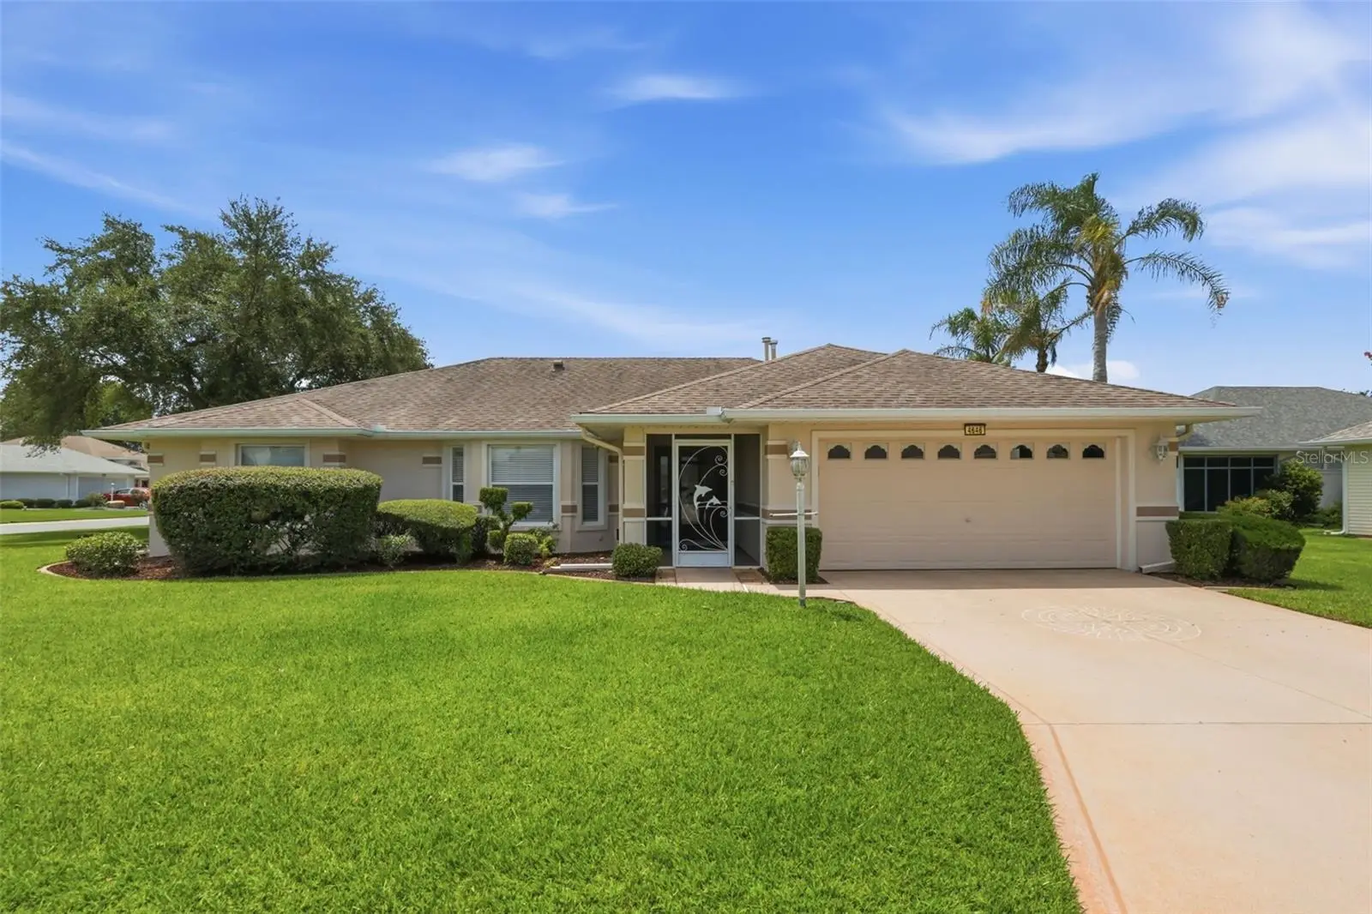
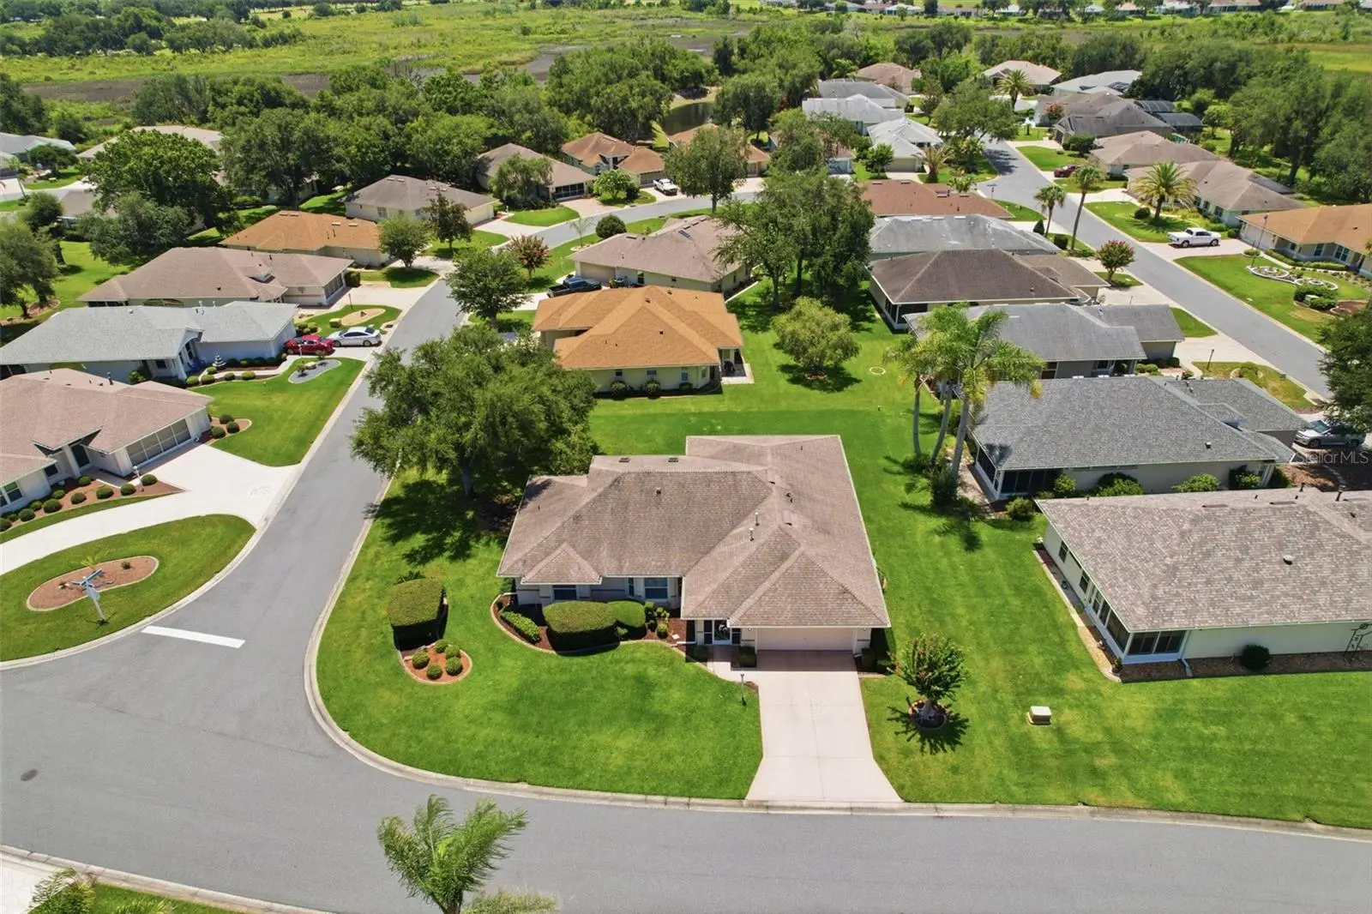
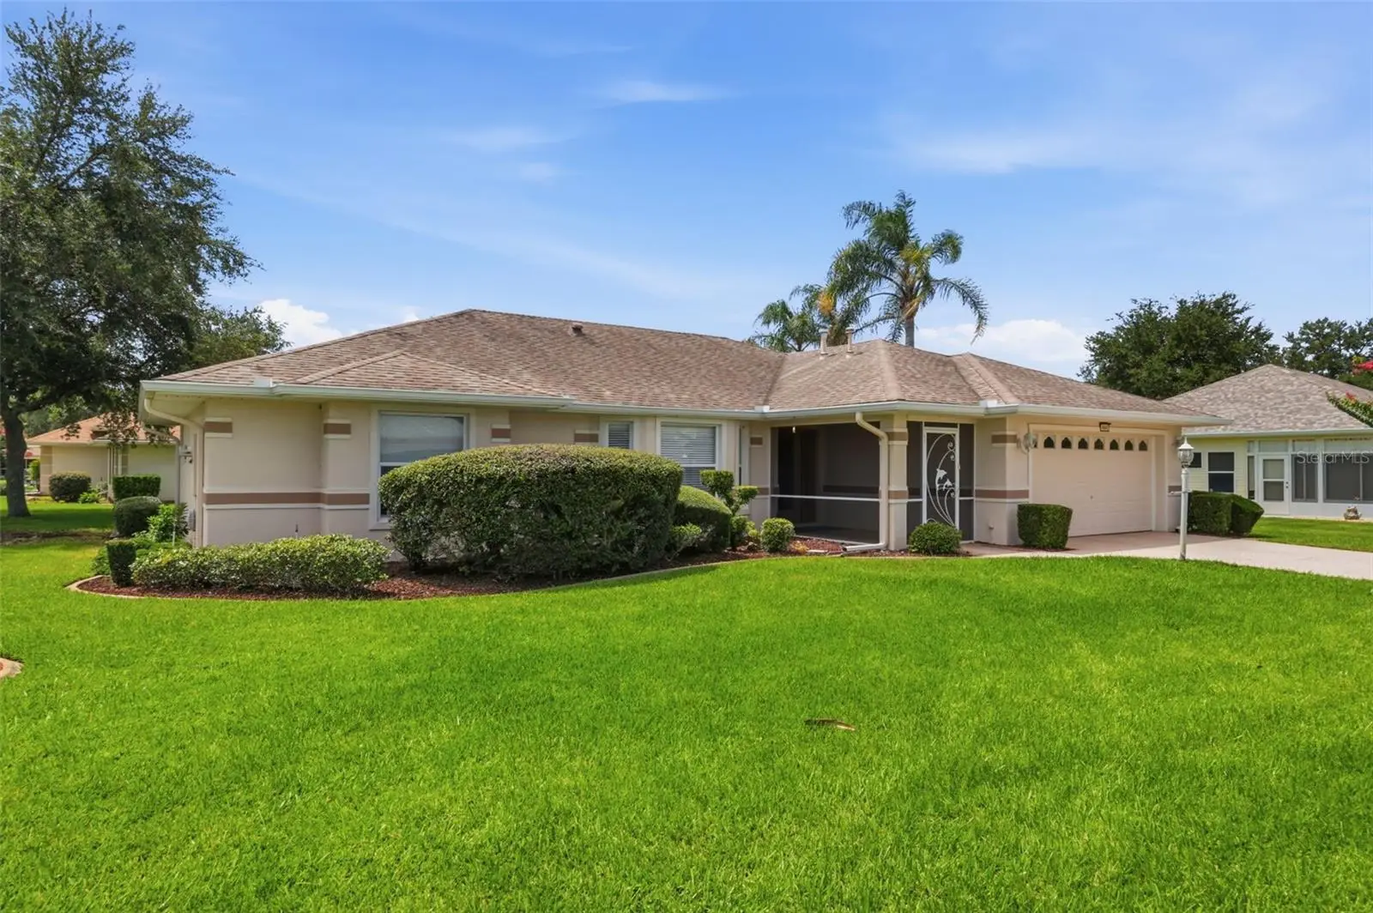
Welcome to this beautifully maintained 3-bedroom, 2-bathroom Princess floor plan home located in the highly sought-after 55+ community of Royal Highlands. Situated on an oversized corner lot, this home offers exceptional curb appeal, thoughtful updates, and comfortable Florida living. The enclosed lanai features vinyl windows, creating the perfect year-round space to relax or entertain, and includes a HOT TUB that is in great for relaxing in the evening. Additional exterior features include gutters surrounding the entire home and a transferable termite bond for added peace of mind. Major updates have already been completed, including a new roof (2018), A/C (2015), and water heater (2020). Inside, you’ll find ceiling fans throughout, along with most appliances having been recently replaced, including a newer washer, dryer, and dishwasher. Royal Highlands is a premier gated 55+ golf community offering an active lifestyle with an 18-hole championship golf course, clubhouse, restaurant, fitness center, indoor and outdoor pools, tennis and pickleball courts, softball, bocce, walking trails, and a full calendar of clubs, activities, and social events. Conveniently located just minutes from the Florida Turnpike, this home offers easy access to Orlando, world-famous Walt Disney World, Orlando International Airport, shopping, dining, medical facilities, and Central Florida’s beautiful attractions—making it an ideal place to enjoy both relaxation and adventure. Don’t miss this opportunity to own a move-in-ready home in one of Central Florida’s most desirable active adult communities!
Estimated monthly payment
Estimate only. Taxes use the listing's reported amount where available; insurance is a Florida-average estimate. Your actual payment will vary — run a full calculation or talk to a lender.
Price & listing history79 days on market
- Status: ActiveJul 16, 2026
- Listed$299,900Jul 16, 2026
- Price increased$299,900
Facts & features
- Property type
- Residential
- Sub type
- Single Family Residence
- Status
- Active
- Days on market
- 79
- Subdivision
- Royal Highlands Ph 01d
- County
- Lake
- Year built
- 2000
- Living area
- 2,020 sq ft
- Price/sq ft
- $148
- Building area
- 2,782 sq ft (Public Records)
- Lot size
- 11,425 sq ft
- Lot category
- 1/4 to less than 1/2
- Flood zone
- X
- Garage
- 2 spaces
- Annual taxes
- $2,789 (2025)
- Parcel #
- 13-21-24-182000085200
- Zoning
- PUD
- MLS #
- G5114682
Ask about this home
Have a question? Ask the broker directly.
Ryan Solberg answers personally — no call center, no spam. Your question goes straight to him.
Interior Details
- Bedrooms
- 3
- Full bathrooms
- 2
- Flooring
- Carpet, Ceramic Tile
- Appliances
- Dishwasher, Disposal, Dryer, Microwave, Range, Refrigerator, Washer
- Interior features
- Ceiling Fans(s), High Ceilings, Primary Bedroom Main Floor, Solid Wood Cabinets, Split Bedroom, Vaulted Ceiling(s)
- Laundry
- Inside
- Stories / Levels
- One
- Direction faces
- Northeast
Heating & Cooling
- Heating
- Central
- Cooling
- Central Air
Parking
- Garage spaces
- 2
- Attached garage
- Yes
- Parking features
- Garage Door Opener
HOA & Financial
- HOA fee
- $229 / Monthly
- Monthly HOA
- $229/mo
- Total monthly fees
- $229/mo
- Total annual fees
- $2,748
- HOA name
- Keneshia Shepherd
- CDD
- No
- Homestead exemption
- Yes
- Min lease term
- 7 Months
- Listing terms
- Cash, Conventional, FHA, VA Loan
- Ownership
- Fee Simple
- Available for lease
- Yes
- Lease restrictions
- Yes
- Additional lease restrictions
- See community rules & regs
- Approval process
- See community rules & regs
Exterior & Construction
- Exterior features
- Lighting, Rain Gutters
- Construction materials
- Block, Stucco
- Roof
- Shingle
- Foundation
- Slab
- Road surface
- Asphalt
Utilities
- Sewer
- Public Sewer
- Water source
- Public
- Utilities
- Cable Connected, Electricity Connected, Natural Gas Connected, Public, Sewer Connected, Underground Utilities, Water Connected
Community
- Pets allowed
- Yes
- Senior community
- Yes
Schools
Letter grades: Florida DOE 2024–25 school grades (Orange, Seminole, Lake, Osceola, Brevard). Assigned schools from the listing agent — verify enrollment with the district.
Room Details
| Room | Level | Dimensions |
|---|---|---|
| Bedroom 2 | First | 13x12 |
| Bedroom 3 | First | 12x15 |
| Dining Room | First | 10x12 |
| Kitchen | First | 11x13 |
| Living Room | First | 15x15 |
| Living Room | First | 18x20 |
| Primary Bathroom | First | |
| Primary Bedroom | First | 18x18 |
Listing Details
- Listing date
- 2026-07-06
- On market date
- 2026-07-16
- Original list price
- $299,900
- Occupant type
- Vacant
- MLS area
- 34748 - Leesburg
- Listing AOR
- Lake and Sumter
- Status changed
- 2026-07-16
- Tax legal description
- ROYAL HIGHLANDS PHASE 1-D SUB LOT 852 PB 41 PGS 49-54 ORB 1718 PG 1772
Flood risk
Minimal-risk area outside the mapped floodplain. Flood insurance is optional and typically low-cost.
Source: FEMA flood zone reported on the listing. Confirm current designation at FEMA Flood Map Service Center.
Location
Directions
From Hwy 27, enter into Royal Highlands community, Pass Gate onto Monarch Dr, Continue to Royal St George's Lane. Turn LEFT onto St George's Lane, Continue to St Andrews Arcade (one block). Turn RIGHT onto St Andrew's Arc, Continue to Inverness Dr. Turn RIGHT onto Inverness Dr to property at 4646 Inverness Dr
More homes like this
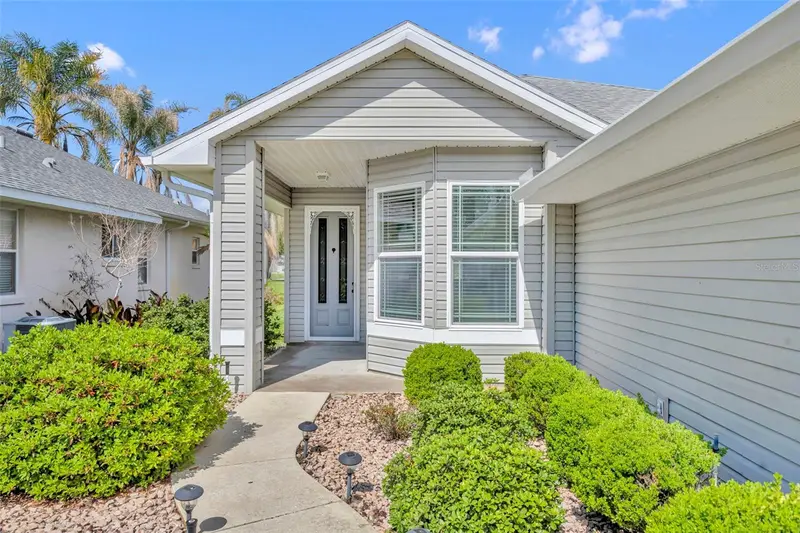
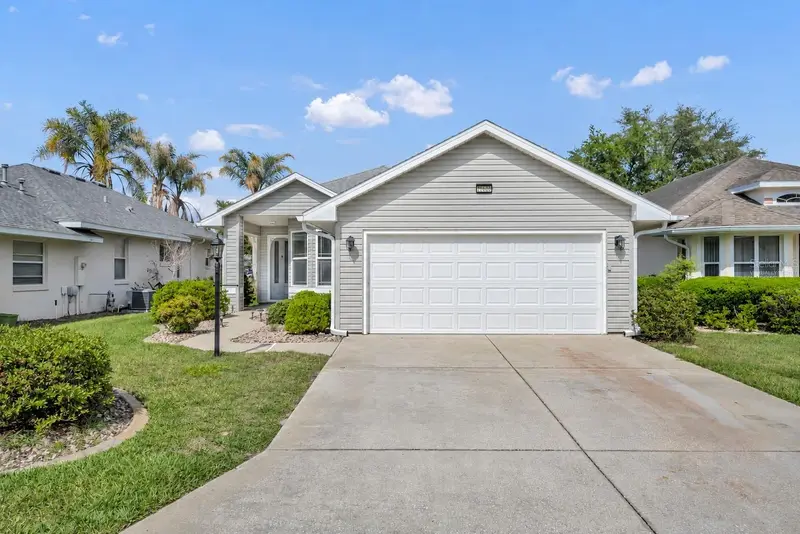
$263,900
21630 Regency Park Ln
Leesburg, FL 34748
3 bd · 2 ba · 1,438 sqft
Royal Highlands Ph 01d
MLS ID #O6402529, RE/MAX TOWN & COUNTRY REALTY.
Listing provided by Stellar MLS
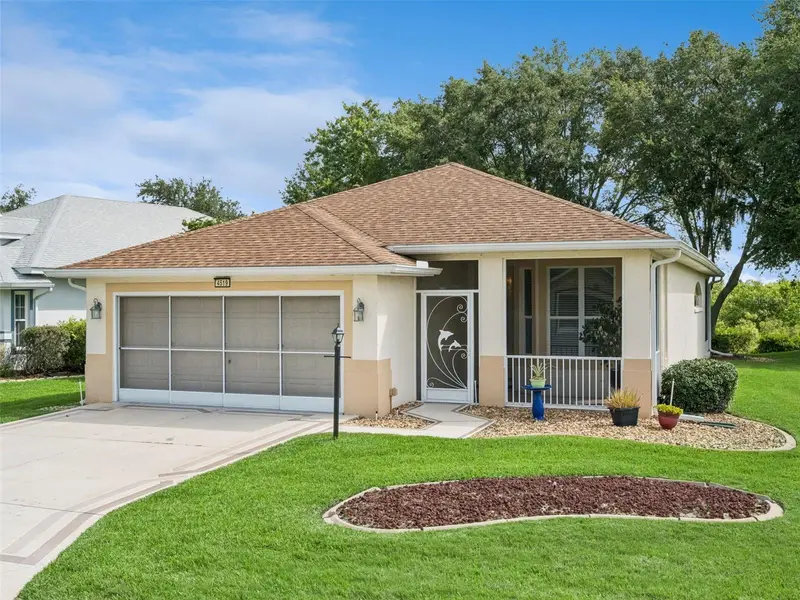
$289,000
4519 Inverness Dr
Leesburg, FL 34748
3 bd · 2 ba · 1,622 sqft
Royal Highlands Ph 01d
MLS ID #G5112943, FLORIDA PLUS REALTY, LLC.
Listing provided by Stellar MLS
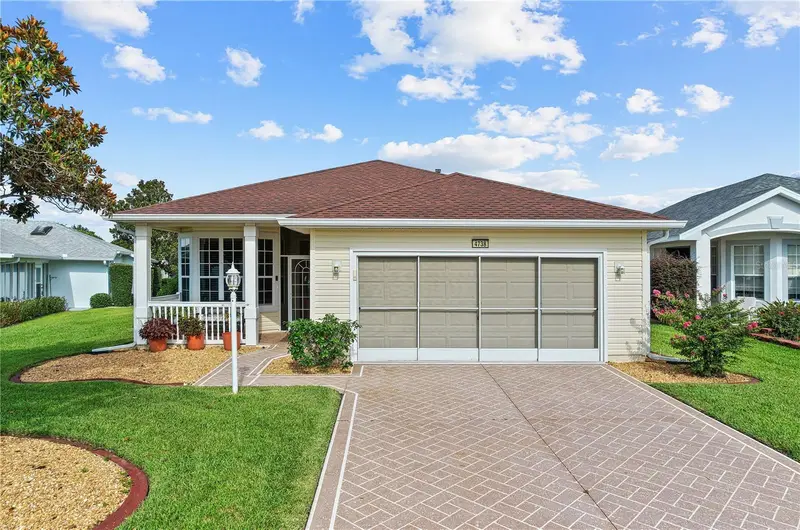
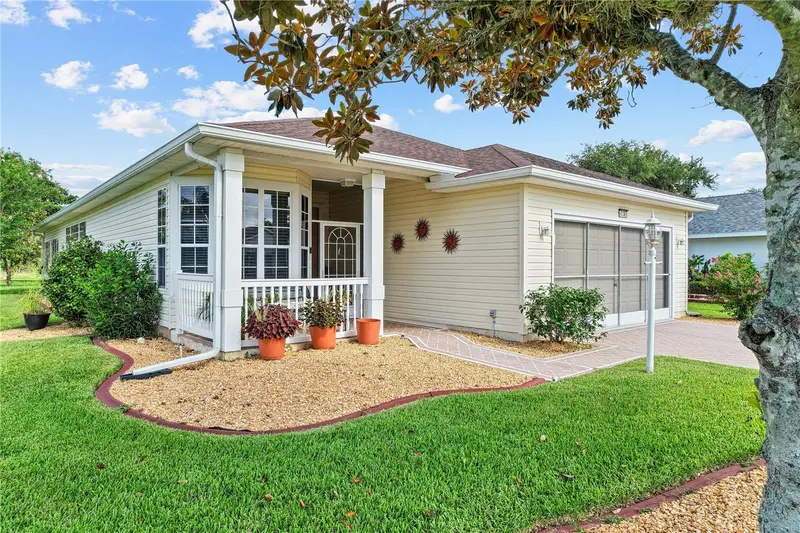
$299,999
4738 St Andrews Arc
Leesburg, FL 34748
3 bd · 2 ba · 1,892 sqft
Royal Highlands Ph 01d
MLS ID #O6323322, CORCORAN PREMIER REALTY.
Listing provided by Stellar MLS
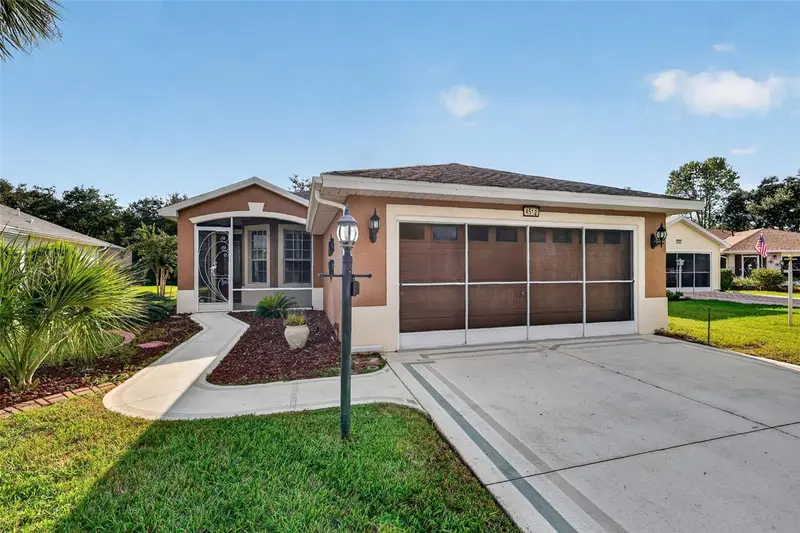
$309,900
4512 Inverness Dr
Leesburg, FL 34748
3 bd · 2 ba · 1,559 sqft
Royal Highlands Ph 01d
MLS ID #G5118394, VANGIE BERRY SIGNATURE REALTY.
Listing provided by Stellar MLS

Listings courtesy of Stellar MLS as distributed by MLS GRID
IDX information is provided exclusively for consumers’ personal, non-commercial use and may not be used for any purpose other than to identify prospective properties consumers may be interested in purchasing.
Based on information submitted to the MLS GRID as of October 3, 2026 at 12:05 PM ET. All data is obtained from various sources and may not have been verified by broker or MLS GRID. Supplied Open House Information is subject to change without notice. All information should be independently reviewed and verified for accuracy. Properties may or may not be listed by the office/agent presenting the information.
All or a portion of the multiple listing information is provided by Stellar MLS, from a copyrighted compilation of listings. The compilation of listings and each individual listing are © 2026 Stellar MLS. All rights reserved.
Ryan Solberg, Broker · MaxLife Realty LLC · FL License #BK3354351 · Equal Housing Opportunity · Full disclaimer · DMCA