
$199,900
906 Village Green RoadDeland, FL 32720
Listing updated: September 11, 2026 at 9:57 AM ET
Listing courtesy of Coldwell Banker Coast Realty · Kip Ripper · MLS #V4950039 · Active · 386-490-4240Property type
Year built
Lot size
Price / sq ft
HOA dues
Days on market
Garage space
Flood zone
About this home
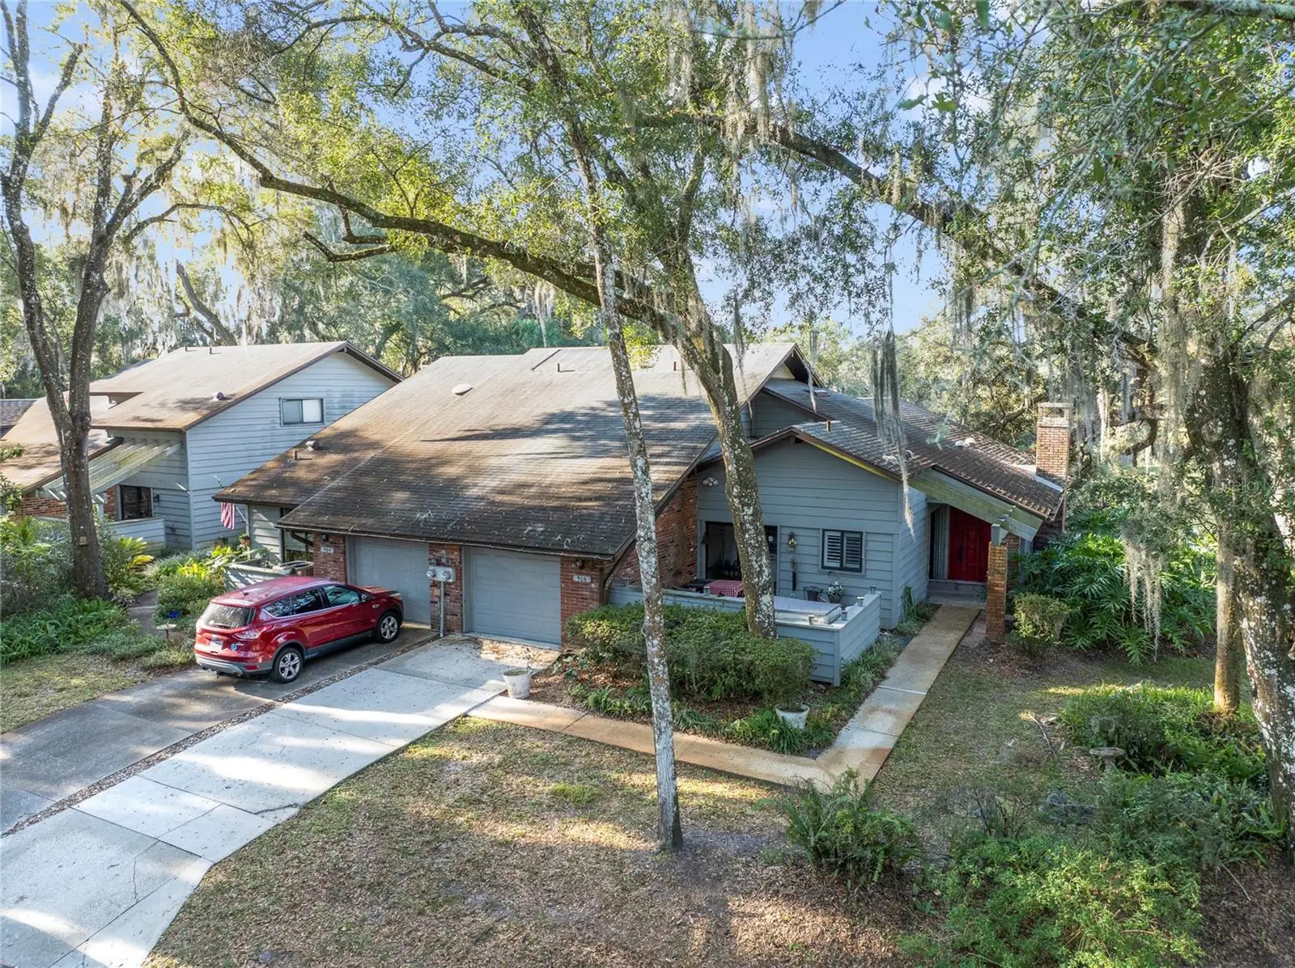
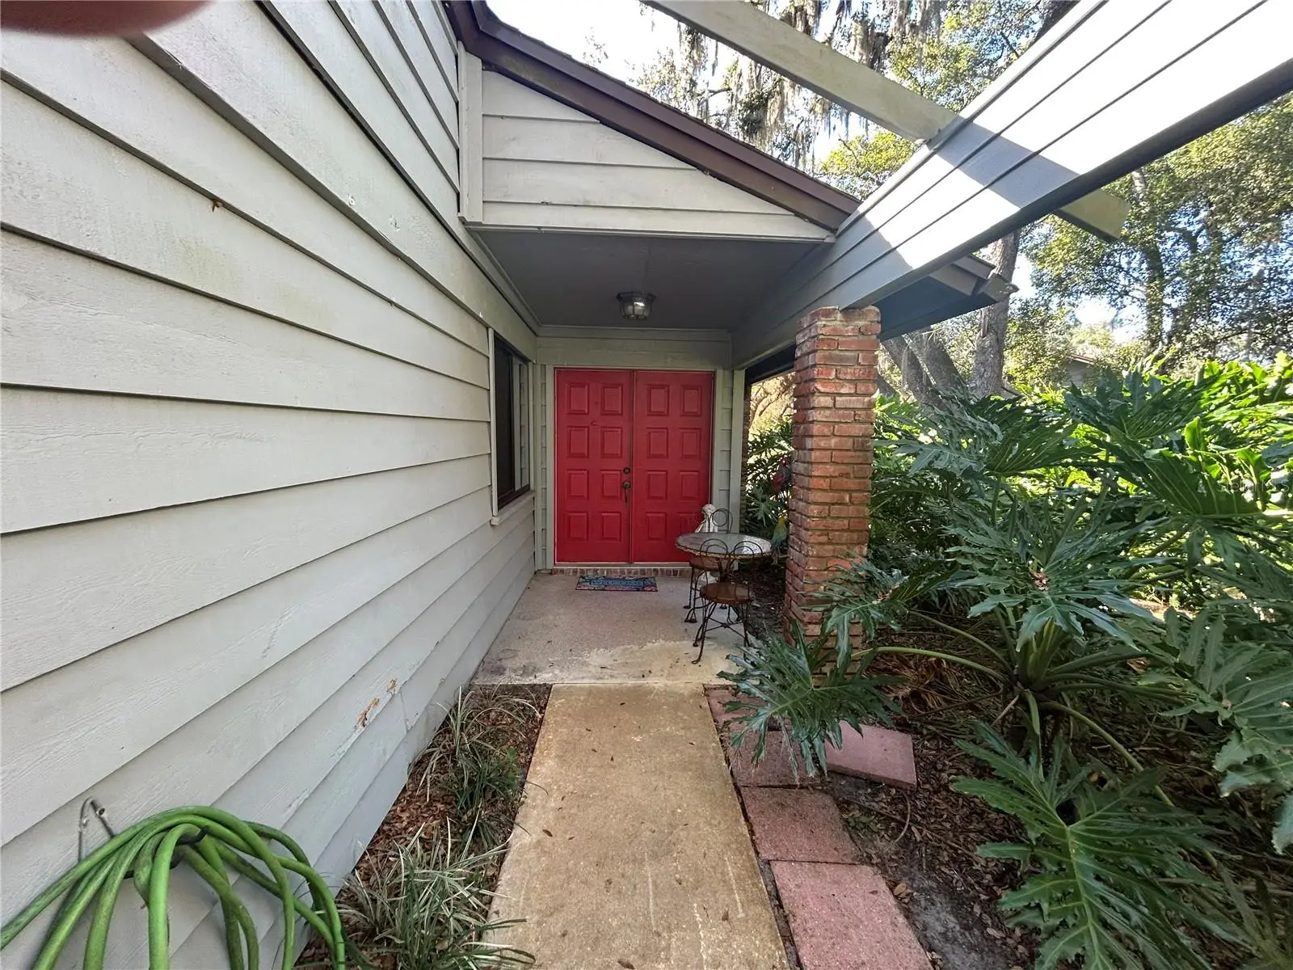
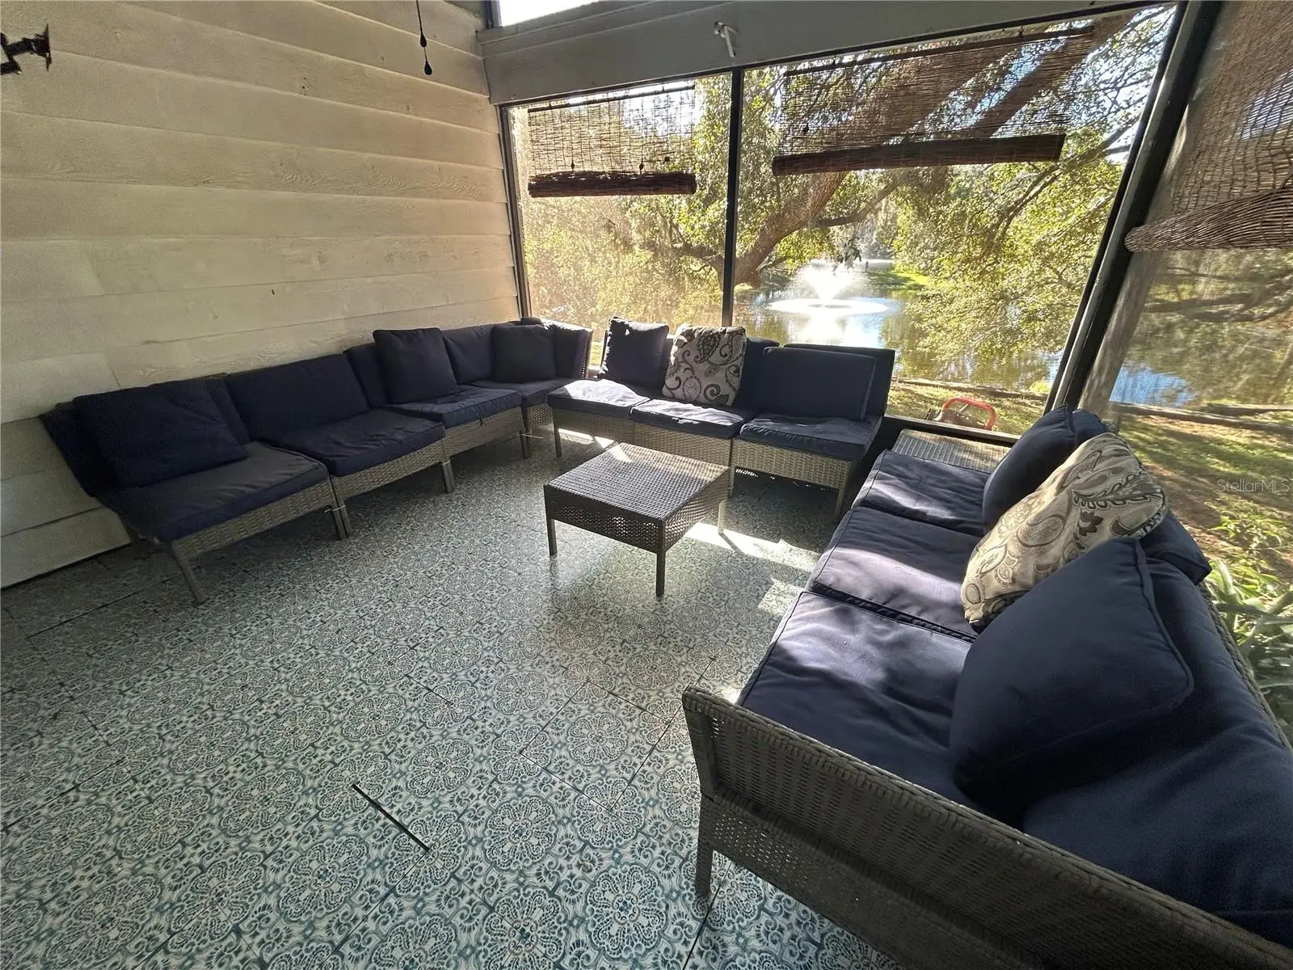
Amazing 2 Bedroom/2 Bathroom Town-home In a beautiful Condo Community. This home is only one of 36 units. Very private and very nicely kept. Unique Pond and and Woodlands views. Private road and fully landscaped. This is a single point of access community just Northeast of Deland. This single family unit has it all. Two nice sized bedrooms with each having its own private bath. Spacious Great room/Dining combo, Private screened-in sun room, Large eat-in kitchen, Engineered Hardwood floors, Stainless steel appliances, Sliding door access to the sun room and front lanai, Inside utility with washer and dyer, that has direct access to the oversized one car garage. There is a office/sitting room as well. You have a floor to ceiling fully functioning fireplace. Hot-water heater 2019, HVAC is only 4 years old, Roof and exterior are maintained by the HOA. The HOA has a 15 year plan that keeps the roof new each cycle. Downtown Deland is just 8 minutes away with its unique shops and restaurants plus, Stetson University. . There is an Advent Health Hospital minutes away and much shopping within a 5 mile radius. The Atlantic beaches are just 30-35 minutes away and the Daytona Speedway is just 20 minutes down 1792. So much to do in this area.
Estimated monthly payment
Estimate only. Taxes use the listing's reported amount where available; insurance is a Florida-average estimate. Your actual payment will vary — run a full calculation or talk to a lender.
Price & listing history68 days on market
- Status: ActiveJul 5, 2026
- Listed$239,900Jul 5, 2026
- Price reduced$199,900
Facts & features
- Property type
- Residential
- Sub type
- Townhouse
- Status
- Active
- Days on market
- 68
- Subdivision
- Brandywine Village Condo
- County
- Volusia
- Year built
- 1982
- Living area
- 1,248 sq ft
- Price/sq ft
- $160
- Building area
- 1,945 sq ft (Public Records)
- Lot size
- 348 sq ft
- Lot category
- 0 to less than 1/4
- Flood zone
- X (12127C0455H)
- Garage
- 1 spaces
- Annual taxes
- $1,109 (2024)
- Parcel #
- 6029-11-00-0040
- Zoning
- PUD
- MLS #
- V4950039
Ask about this home
Have a question? Ask the broker directly.
Ryan Solberg answers personally — no call center, no spam. Your question goes straight to him.
Interior Details
- Bedrooms
- 2
- Full bathrooms
- 2
- Flooring
- Ceramic Tile, Hardwood, Laminate
- Appliances
- Dishwasher, Disposal, Dryer, Electric Water Heater, Microwave, Range, Refrigerator, Washer
- Interior features
- Cathedral Ceiling(s), Living Room/Dining Room Combo, Primary Bedroom Main Floor, Walk-In Closet(s), Window Treatments
- Laundry
- Inside
- Stories / Levels
- One
- Direction faces
- East
- Fireplace
- Yes
Heating & Cooling
- Heating
- Central, Heat Pump
- Cooling
- Central Air
Parking
- Garage spaces
- 1
- Attached garage
- Yes
- Parking features
- Alley Access, Driveway, Ground Level, Guest, Off Street
HOA & Financial
- HOA fee
- $0 / Monthly
- Monthly HOA
- None
- Total monthly fees
- $480/mo
- Total annual fees
- $5,760
- HOA name
- Michele Butler
- CDD
- No
- Homestead exemption
- Yes
- Min lease term
- 7 Months
- Listing terms
- Cash, Conventional, VA Loan
- Ownership
- Condominium
- Available for lease
- Yes
- Lease restrictions
- Yes
- Additional lease restrictions
- The community will not allow more than 3 rentals at a time. There are currently 3 rentals. So you cannot buy and rent just now.
- Approval process
- See the attached rules for the community.
Exterior & Construction
- Construction materials
- Cedar, Frame, Wood Siding
- Roof
- Shingle
- Foundation
- Slab
- Road surface
- Asphalt
Utilities
- Sewer
- Public Sewer
- Water source
- Private
- Utilities
- Cable Connected, Electricity Connected, Sewer Connected, Sprinkler Well, Water Connected
Community
- Pets allowed
- Breed Restrictions
Room Details
| Room | Level | Dimensions |
|---|---|---|
| Kitchen | First | 12x15 |
| Living Room | First | 15x16 |
| Dining Room | First | 11x12 |
| Primary Bedroom | First | 12x15 |
| Bedroom 2 | First | 13x13 |
| Balcony/Porch/Lanai | First | 12x13 |
| Balcony/Porch/Lanai | First | 15x15 |
| Balcony/Porch/Lanai | First | 8x12 |
Listing Details
- Listing date
- 2026-07-05
- On market date
- 2026-07-05
- Original list price
- $239,900
- Occupant type
- Owner
- MLS area
- 32720 - Deland
- Listing AOR
- West Volusia
- Status changed
- 2026-07-05
- Tax legal description
- UNIT 4 BRANDYWINE VILLIAGE CONDO PER OR 2409 PGS 0987-1033 INC PER OR 3916 PG 3758 PER OR 5598 PG 2627 PER OR 5598 PG 2628 PER OR 6878 PG 4000 PER OR 7170 PG 4887 PER OR 7717 PGS 0138 THRU 0139 INC PER OR 7943 PG 2163
Flood risk
Minimal-risk area outside the mapped floodplain. Flood insurance is optional and typically low-cost.
Source: FEMA flood zone reported on the listing. Confirm current designation at FEMA Flood Map Service Center.
Location
Directions
Take 17 North to the access to Brandywine.
Property sale history
Public records906 VILLAGE GREEN RD, DELAND 32720
- Oct 2025$210,000
1,248 sq ft · Built 1982
Sale data from Florida public records (Department of Revenue / county property appraiser). Deemed reliable but not guaranteed; may not reflect current market or MLS status. Not Stellar MLS data.
More homes like this
$239,000
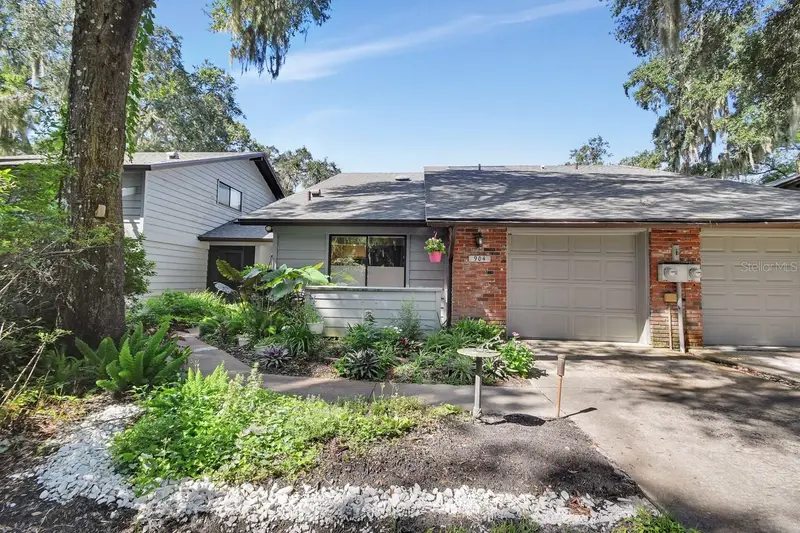
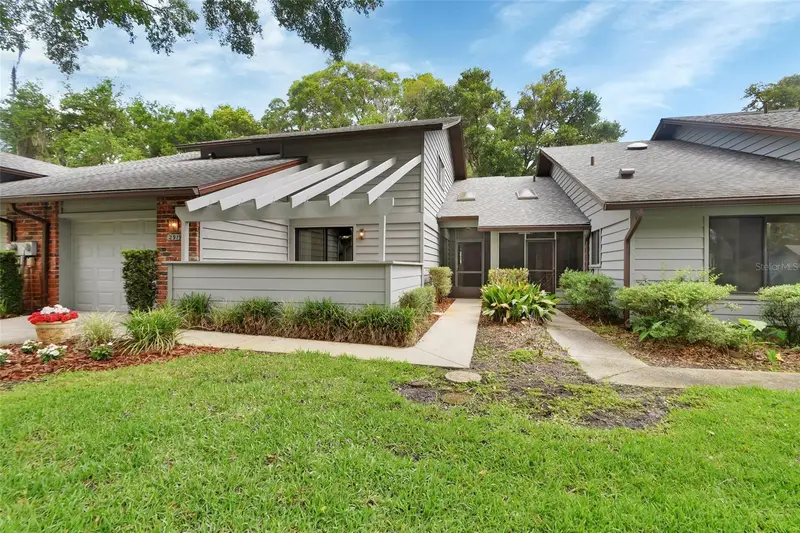
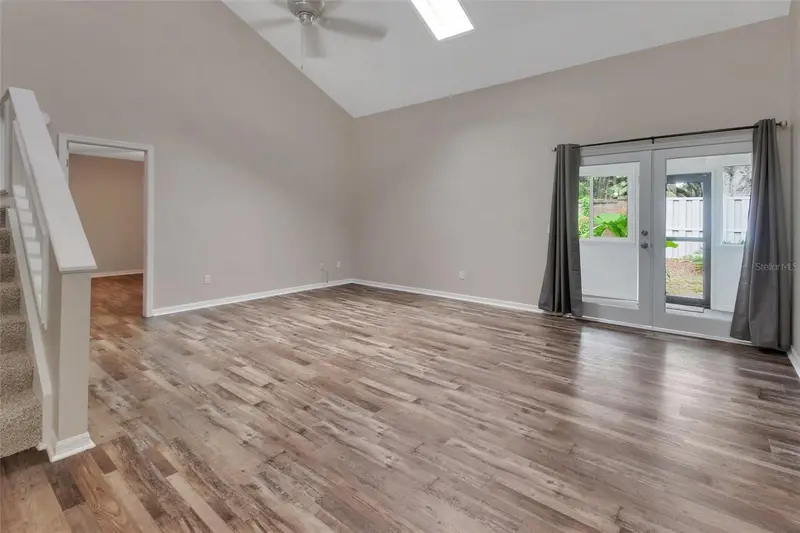
904 Village Green Rd #3
Deland, FL 32720
2 bd · 2 ba · 1,248 sqft
Brandywine Village Condo
MLS ID #V4951039, LANE REALTY SERVICES, LLC.
Listing provided by Stellar MLS
$264,900
2919 Revere Pl #2919
Deland, FL 32720
3 bd · 4 ba · 1,837 sqft
Brandywine Village Condo
MLS ID #V4949049, WATSON REALTY CORP.
Listing provided by Stellar MLS
$288,500
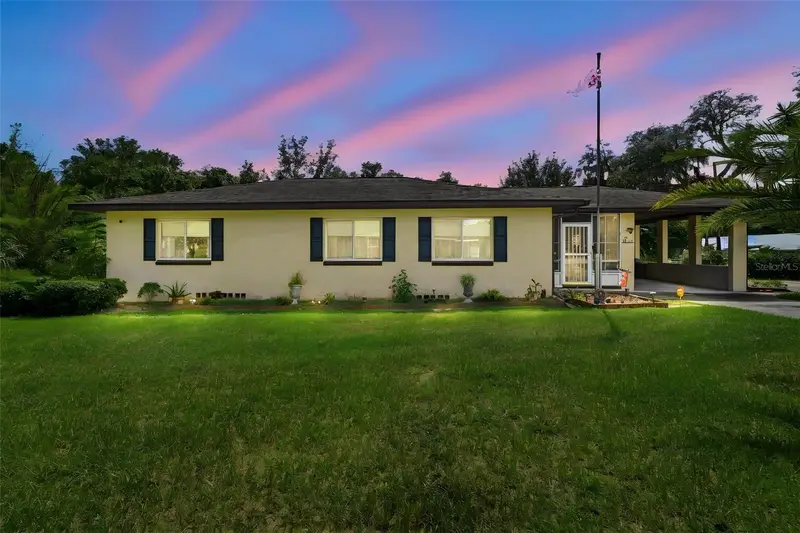
736 W Rich Ave
Deland, FL 32720
3 bd · 2 ba · 1,461 sqft
Stewarts Lts D & E Blk 12 Richs Add Deland
MLS ID #V4951652, GLORY INTL. REAL ESTATE CO.
Listing provided by Stellar MLS
$315,000
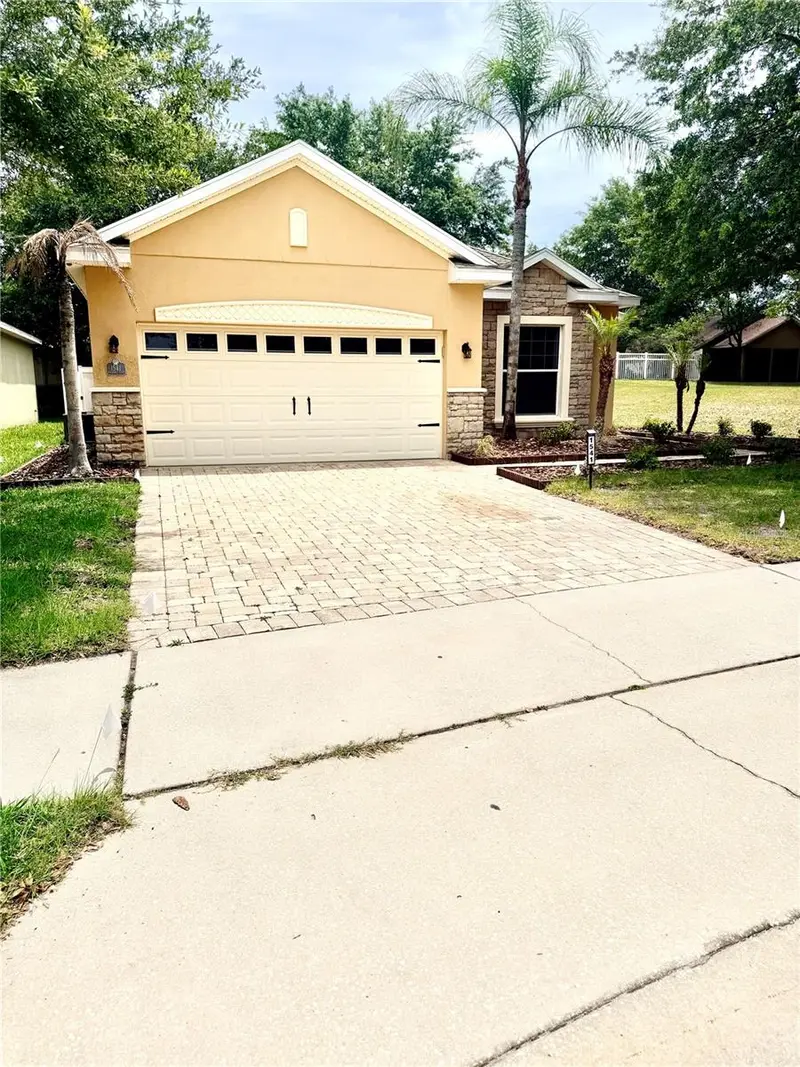
1541 Hackney Ter
Deland, FL 32720
3 bd · 2 ba · 1,428 sqft
Glenwood Spgs Ph 01
MLS ID #O6407023, CMI REALTY.
Listing provided by Stellar MLS

Listings courtesy of Stellar MLS as distributed by MLS GRID
IDX information is provided exclusively for consumers’ personal, non-commercial use and may not be used for any purpose other than to identify prospective properties consumers may be interested in purchasing.
Based on information submitted to the MLS GRID as of September 11, 2026 at 9:57 AM ET. All data is obtained from various sources and may not have been verified by broker or MLS GRID. Supplied Open House Information is subject to change without notice. All information should be independently reviewed and verified for accuracy. Properties may or may not be listed by the office/agent presenting the information.
All or a portion of the multiple listing information is provided by Stellar MLS, from a copyrighted compilation of listings. The compilation of listings and each individual listing are © 2026 Stellar MLS. All rights reserved.
Ryan Solberg, Broker · MaxLife Realty LLC · FL License #BK3354351 · Equal Housing Opportunity · Full disclaimer · DMCA