
$945,000
9567 Meadow Hunt Way
Winter Garden, FL 34787
Listing updated: September 6, 2026 at 9:50 AM ET
Listing courtesy of Interealty Service · Emma Yue · MLS #O6422408 · Active · 626-328-8535Property type
Year built
Lot size
Price / sq ft
HOA dues
Days on market
Garage spaces
Flood zone
About this home
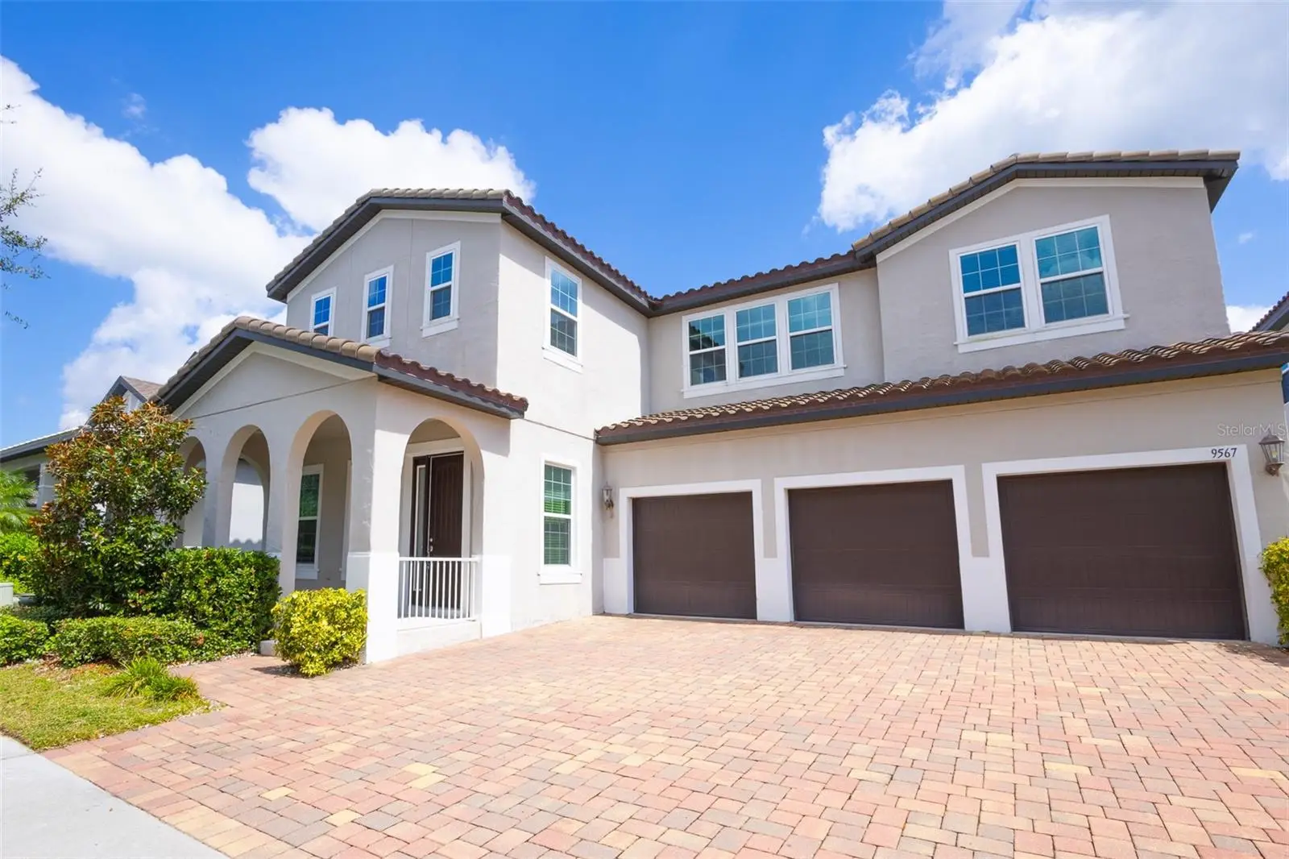
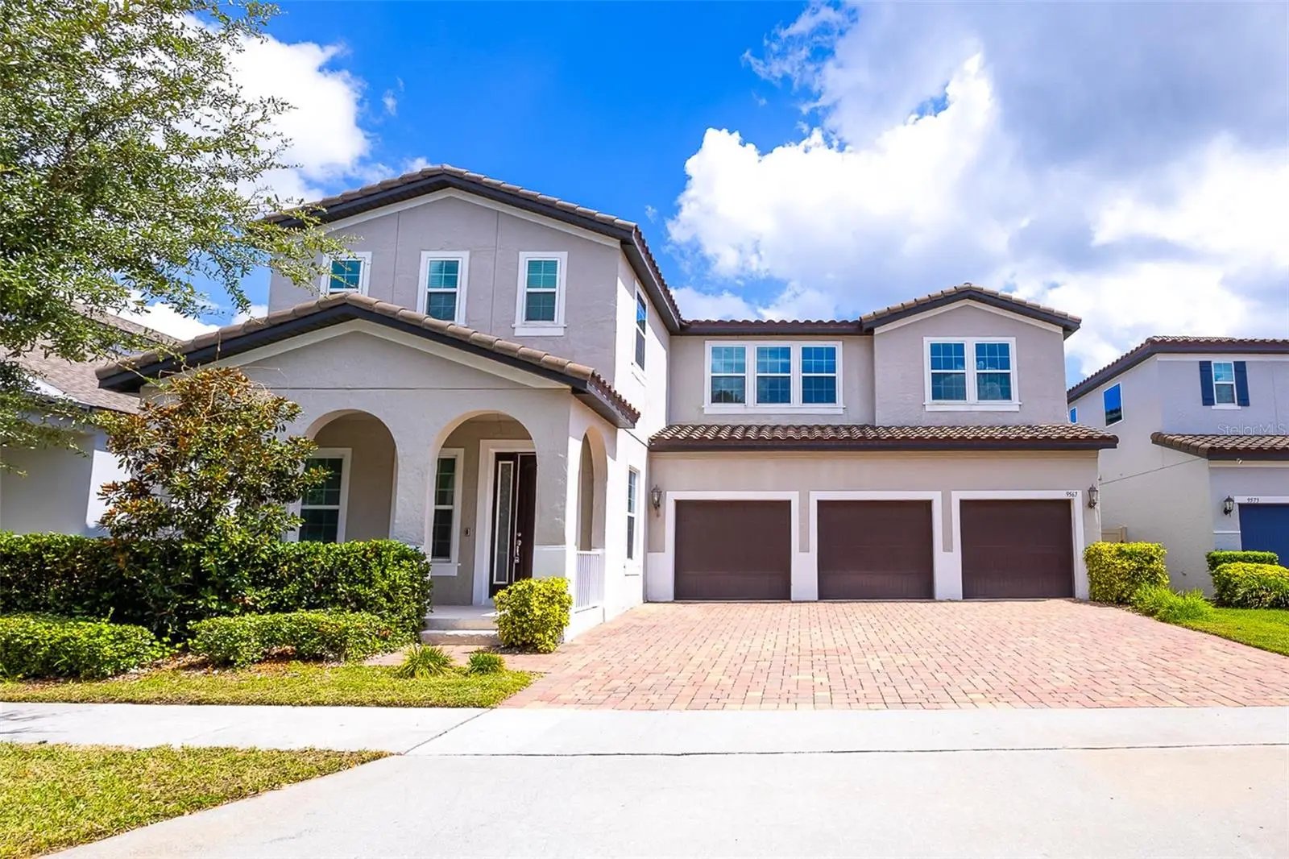
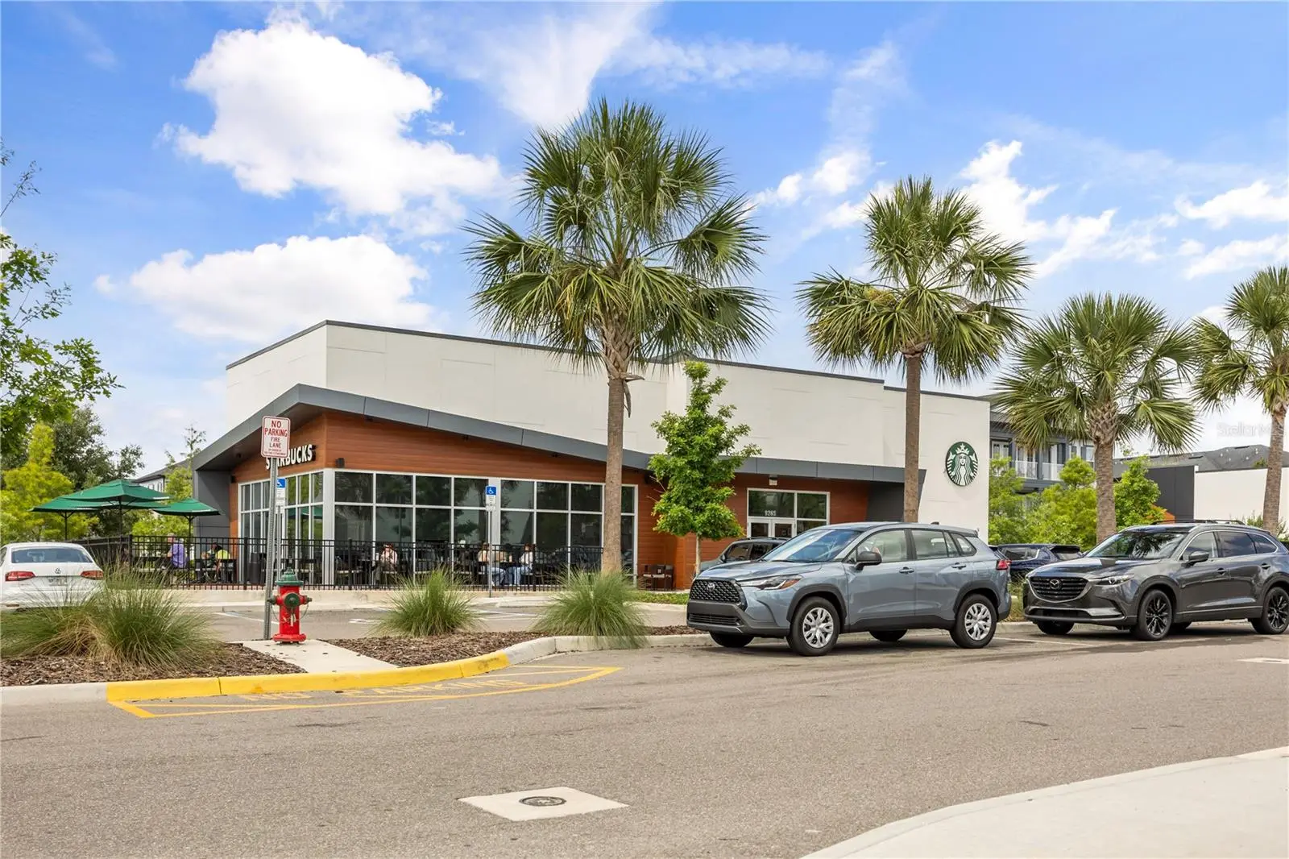
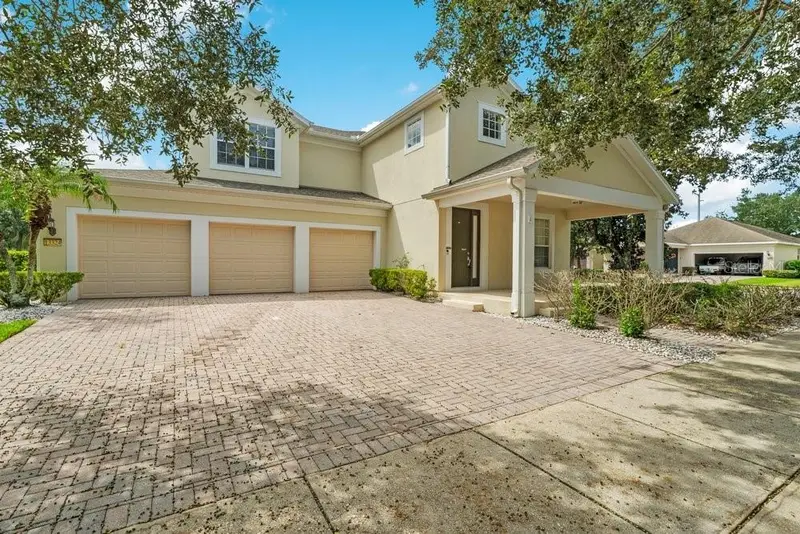
Welcome to this beautifully upgraded 5-bedroom, 5-bathroom floorplan, where comfort meets style in the highly sought-after Watermark community. One of the bedrooms has been thoughtfully converted into a spacious media room by the original owners in 2019, but it can easily function as a fifth bedroom if needed. From the charming front porch to the shining luxury tile floors, this home is filled with elegant touches throughout. As you step inside, you’re greeted by a custom full-length glass wall in the hallway, adding depth and openness to the floorplan. The first room on the left is a fully equipped office. Adjacent is a sophisticated formal dining room with stylish wallpaper. The soaring ceilings and oversized family room are designed for both entertaining and everyday comfort, featuring stunning window treatments, a high-resolution projector, and a built-in surround sound system—perfect for cinematic nights at home. The gourmet kitchen is a chef’s dream, featuring stainless steel appliances, a large quartz countertop, a summer kitchen layout, and designer pendant lights, all of which can remain with the home. The first-floor master suite is a true retreat with blackout window treatments, a spa-like bath with a soaking tub, and a generous walk-in closet. Upstairs, you’ll find three additional bedrooms, a spacious loft, a study/den, and a one-of-a-kind themed game room with a hand-painted moon mural, cloud accents, twinkling ceiling lights, and a second surround sound system. Step outside to a covered patio with a heat-block screen and ambient ceiling lighting—ideal for evening gatherings. Located just a short walk from the luxury clubhouse and nearby commercial plaza, you’ll enjoy resort-style amenities including pool, a fitness center, fire pit, waterslides, tennis and basketball courts—all with a low HOA. This home offers the perfect combination of luxury, convenience, and community living. Please call for showing. Currently occupied by tenant. Tenant will move out Jan 2027.
Estimated monthly payment
Estimate only. Taxes use the listing's reported amount where available; insurance is a Florida-average estimate. Your actual payment will vary — run a full calculation or talk to a lender.
Price & listing history63 days on market
- Status: ActiveJul 5, 2026
- Listed$965,000Jul 5, 2026
- Price reduced$945,000
Facts & features
- Property type
- Residential
- Sub type
- Single Family Residence
- Status
- Active
- Days on market
- 63
- Subdivision
- Watermark
- County
- Orange
- Year built
- 2019
- Living area
- 4,305 sq ft
- Price/sq ft
- $220
- Building area
- 5,724 sq ft (Public Records)
- Lot size
- 7,199 sq ft
- Lot category
- 0 to less than 1/4
- Flood zone
- x
- Garage
- 3 spaces
- Annual taxes
- $9,084 (2025)
- Parcel #
- 04-24-27-7553-04-560
- Zoning
- ORG-P-D
- MLS #
- O6422408
Ask about this home
Have a question? Ask the broker directly.
Ryan Solberg answers personally — no call center, no spam. Your question goes straight to him.
Interior Details
- Bedrooms
- 4
- Full bathrooms
- 3
- Half bathrooms
- 2
- Flooring
- Carpet, Tile
- Appliances
- Built-In Oven, Cooktop, Dishwasher, Disposal, Dryer, Ice Maker, Microwave, Refrigerator, Washer
- Interior features
- L Dining, Open Floorplan, Primary Bedroom Main Floor, Window Treatments
- Laundry
- Laundry Room
- Stories / Levels
- Two
- Direction faces
- Southwest
Heating & Cooling
- Heating
- Electric
- Cooling
- Central Air
Parking
- Garage spaces
- 3
- Attached garage
- Yes
HOA & Financial
- HOA fee
- $164 / Monthly
- Monthly HOA
- $164/mo
- Total monthly fees
- $164/mo
- Total annual fees
- $1,968
- HOA name
- Don Danos
- CDD
- No
- Min lease term
- 7 Months
- Ownership
- Fee Simple
- Available for lease
- Yes
- Lease restrictions
- Yes
- Additional lease restrictions
- Long-term lease
Exterior & Construction
- Construction materials
- Stucco
- Roof
- Tile
- Foundation
- Slab
- Road surface
- Paved
Utilities
- Sewer
- Public Sewer
- Water source
- Public
- Utilities
- Cable Available, Electricity Available, Phone Available
Community
- Pets allowed
- Yes
Schools
Letter grades: Florida DOE 2024–25 school grades (Orange, Seminole, Lake, Osceola, Brevard). Assigned schools from the listing agent — verify enrollment with the district.
Room Details
| Room | Level | Dimensions |
|---|---|---|
| Office | First | 12x11 |
| Dining Room | First | 11x13 |
| Kitchen | First | |
| Dinette | First | 11x12 |
| Primary Bedroom | First | 16x15 |
| Den | Second | 18x11 |
| Loft | Second | 16x23 |
| Bedroom 1 | Second | 14x12 |
| Bedroom 2 | Second | 12x12 |
| Bedroom 3 | Second | 12x11 |
| Media Room | Second | 12x13 |
| Living Room | First | 19x18 |
Listing Details
- Listing date
- 2026-07-05
- On market date
- 2026-07-05
- Original list price
- $965,000
- Occupant type
- Tenant
- MLS area
- 34787 - Winter Garden/Oakland
- Listing AOR
- Orlando Regional
- Status changed
- 2026-07-05
- Tax legal description
- WATERMARK PHASE 2B 90/93 LOT 456
Flood risk
Minimal-risk area outside the mapped floodplain. Flood insurance is optional and typically low-cost.
Source: FEMA flood zone reported on the listing. Confirm current designation at FEMA Flood Map Service Center.
Location
Directions
From Seidel Road, enter the Watermark community via Summerlake Groves Street. Turn left onto Meadow Hunt Way. The property is located on the right.
More homes like this
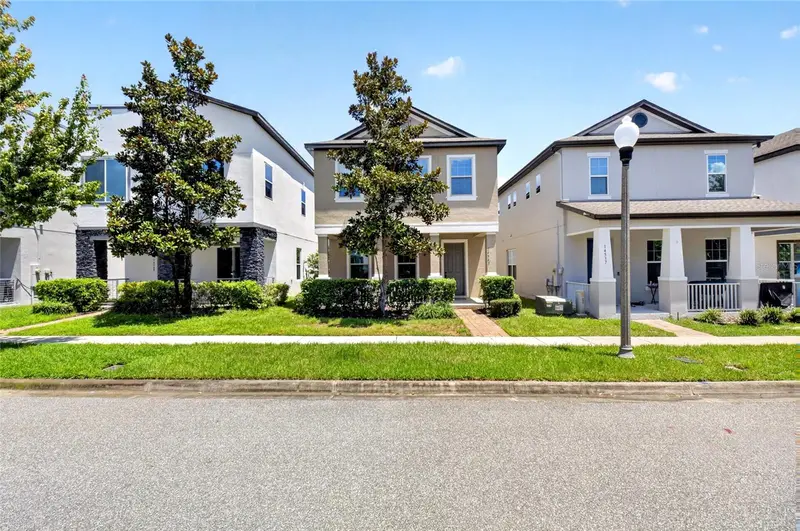
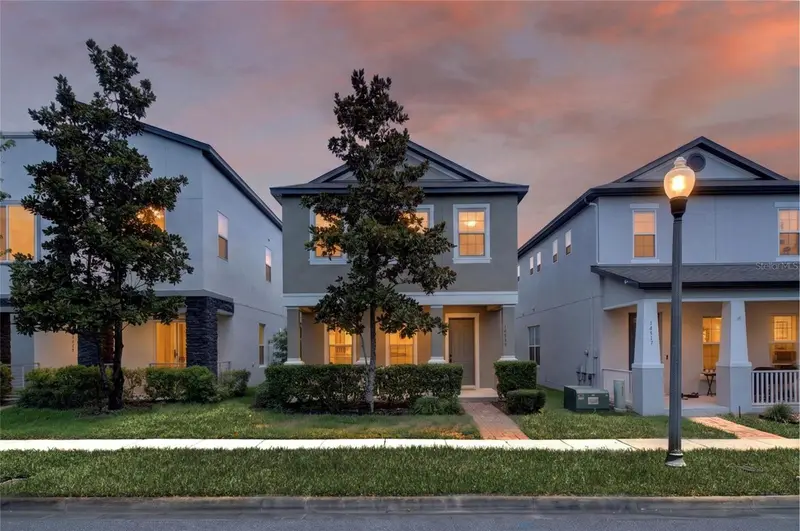
$495,000
14543 Golden Harbor Ln
Winter Garden, FL 34787
3 bd · 3 ba · 2,039 sqft
Watermark
MLS ID #O6433451, PREFERRED REAL ESTATE BROKERS.
Listing provided by Stellar MLS
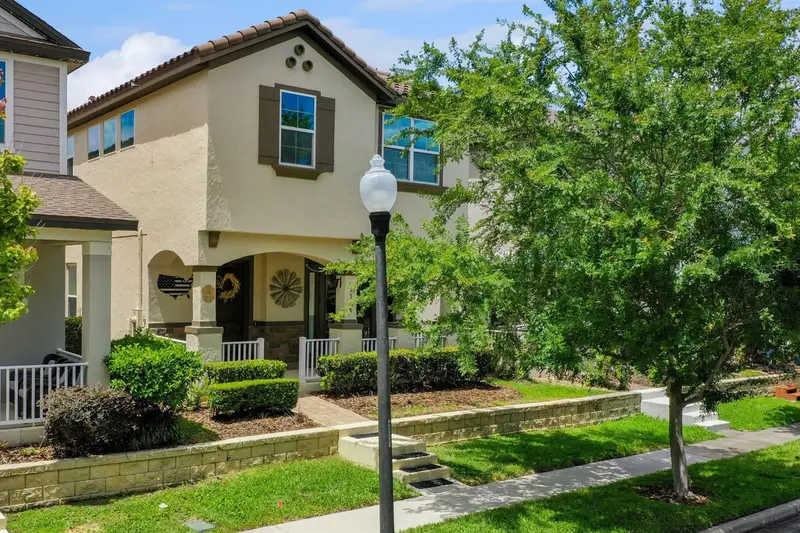
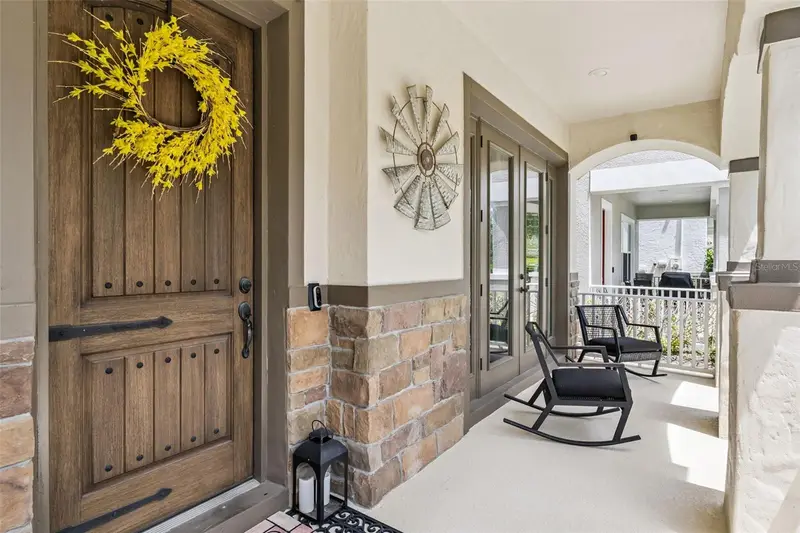
$525,000
9354 Meadow Hunt Way
Winter Garden, FL 34787
3 bd · 3 ba · 2,079 sqft
Watermark
MLS ID #O6400695, INFINITY REALTY GROUP LLC.
Listing provided by Stellar MLS
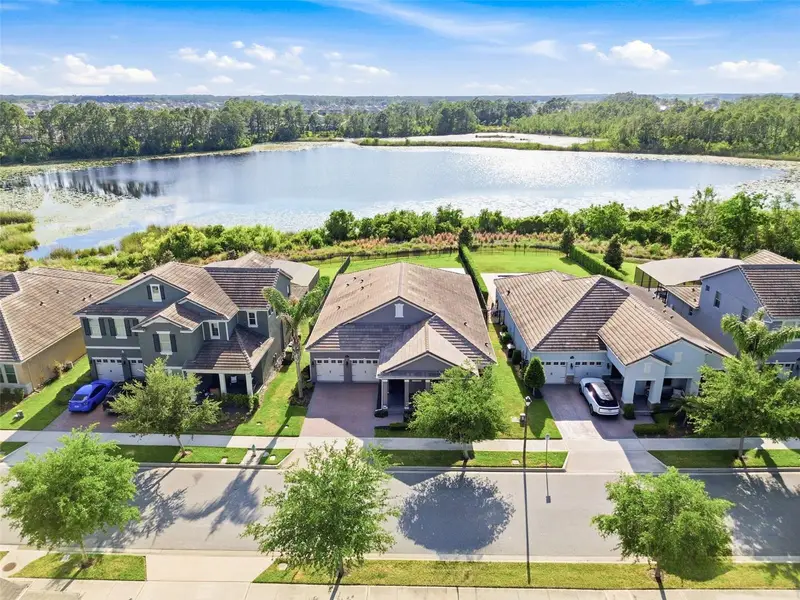
$899,000
10174 Merrymeeting Bay Dr
Winter Garden, FL 34787
4 bd · 4 ba · 2,758 sqft
Waterleigh Ph 2c-2 & 2c-3
MLS ID #O6402434, LUXE PROPERTIES LLC.
Listing provided by Stellar MLS
$649,000
13324 Jervey St
Windermere, FL 34786
4 bd · 4 ba · 2,750 sqft
Lake Sawyer South Ph 01
MLS ID #O6442193, THE SIMON SIMAAN GROUP.
Listing provided by Stellar MLS

Listings courtesy of Stellar MLS as distributed by MLS GRID
IDX information is provided exclusively for consumers’ personal, non-commercial use and may not be used for any purpose other than to identify prospective properties consumers may be interested in purchasing.
Based on information submitted to the MLS GRID as of September 6, 2026 at 9:50 AM ET. All data is obtained from various sources and may not have been verified by broker or MLS GRID. Supplied Open House Information is subject to change without notice. All information should be independently reviewed and verified for accuracy. Properties may or may not be listed by the office/agent presenting the information.
All or a portion of the multiple listing information is provided by Stellar MLS, from a copyrighted compilation of listings. The compilation of listings and each individual listing are © 2026 Stellar MLS. All rights reserved.
Ryan Solberg, Broker · MaxLife Realty LLC · FL License #BK3354351 · Equal Housing Opportunity · Full disclaimer · DMCA