
$598,000
10240 7th Terrace
Branford, FL 32008
Listing updated: July 30, 2026 at 8:30 AM ET
Listing courtesy of Bosshardt Realty Services Llc · Dustin Sims · MLS #GC541512 · Active · 352-371-6100Property type
Year built
Lot size
Price / sq ft
HOA dues
Days on market
Garage spaces
Flood zone
About this home
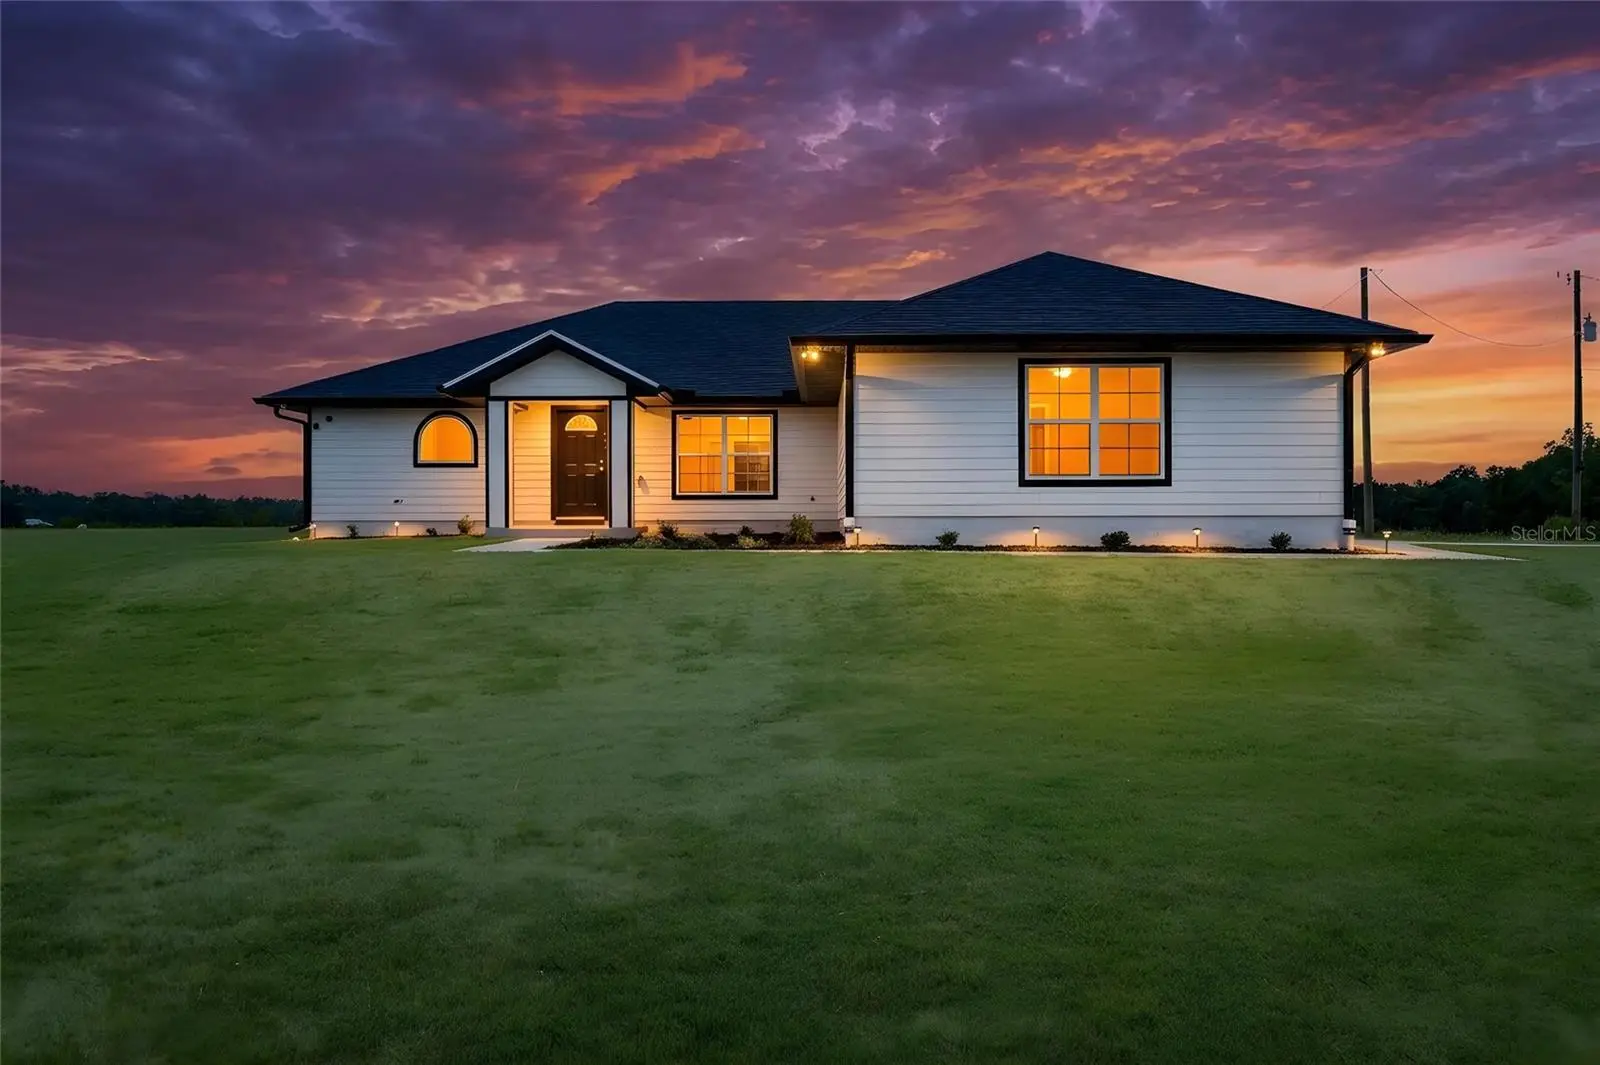
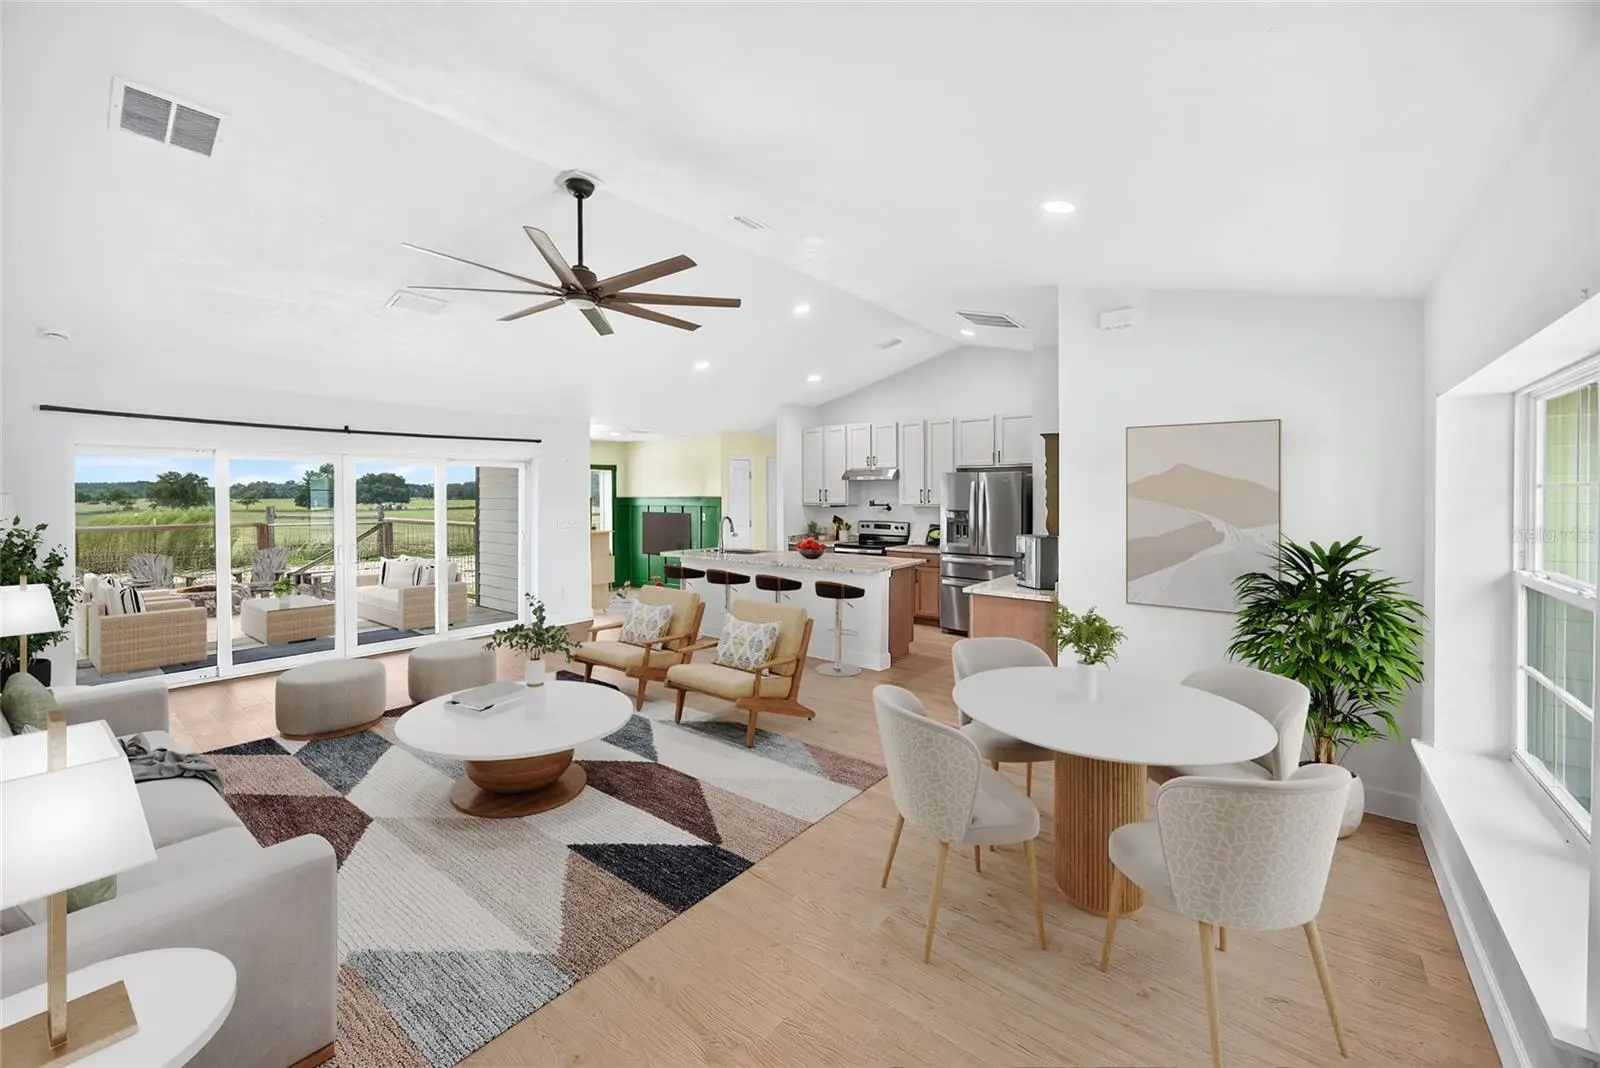
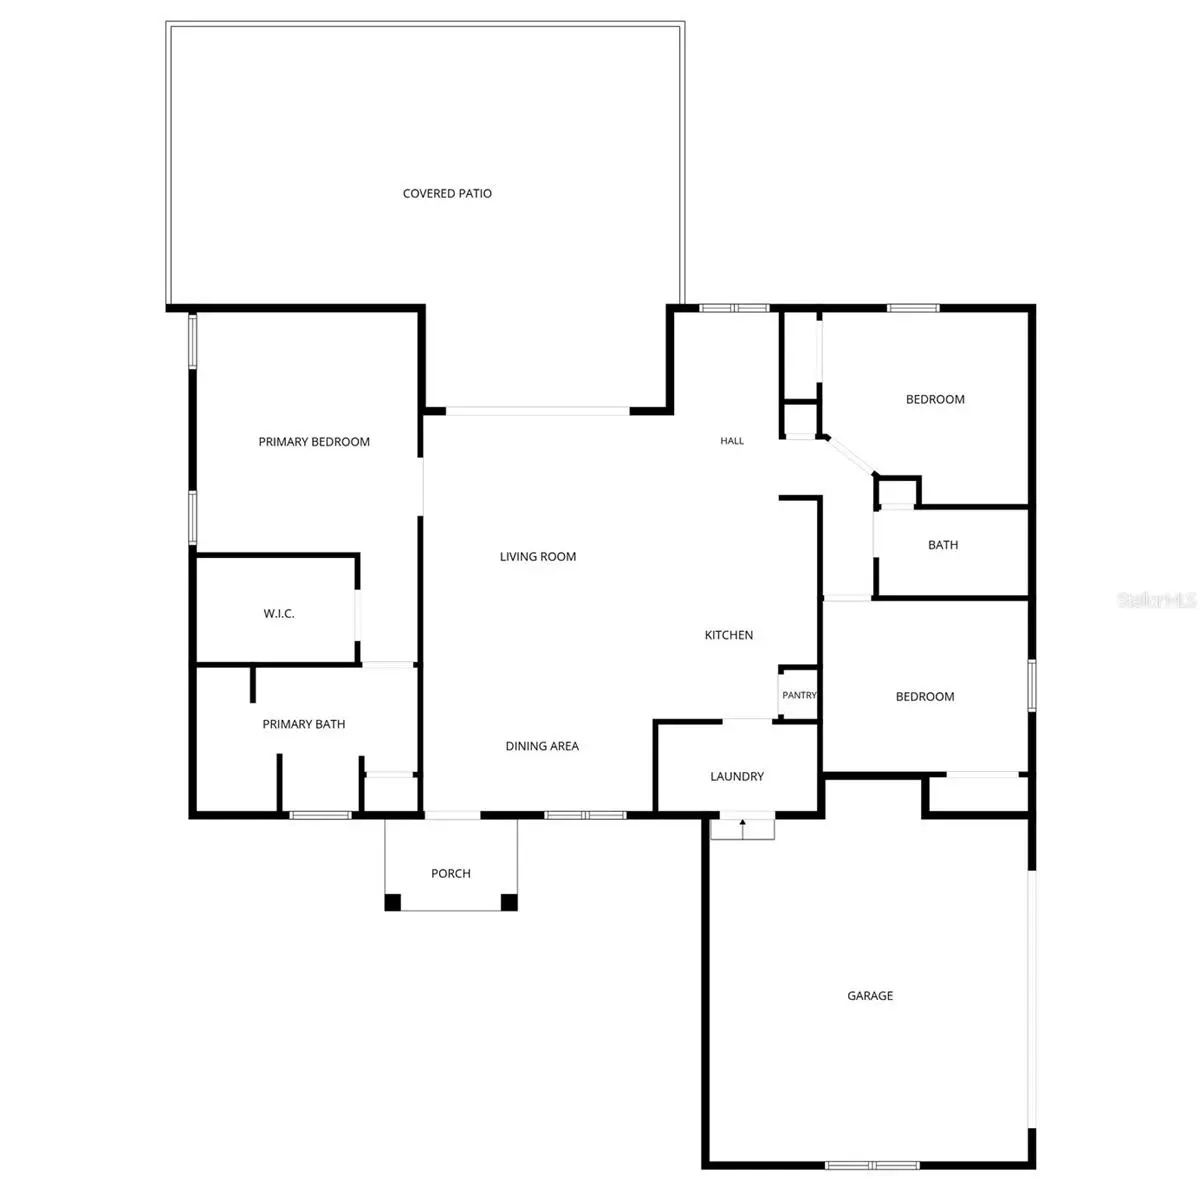
Virtually Staged. Welcome to this stunning custom-built 2024 home situated on 20.11 beautiful acres, where modern living meets the peace and privacy of country life. With a newly constructed home and many builder warranties still in place, you can enjoy both comfort and peace of mind. Currently home to a flock of sheep, this property is ready for livestock, horses, or whatever vision you have—from a hobby farm to a full working operation. The thoughtfully designed 3-bedroom, 2-bath home features soaring 12-foot ceilings in the living room, expansive east-facing windows with breathtaking views, a spacious kitchen with a large island, a cozy coffee nook, and a butler's pantry for added storage. The primary suite offers a large walk-in closet, while the bathroom captures picturesque views of the surrounding property. Step outside to the extended back patio and fire pit, the perfect place to relax and take in the quiet surroundings. A two-car attached garage handles everyday parking, while the impressive 24' x 40' barn with three garage-style doors provides endless possibilities for equipment, trailers, feed storage, or animals. Located just minutes from Gainesville, you'll enjoy the best of both worlds—peaceful country living with convenient access to shopping, dining, healthcare, the University of Florida, and everything North Florida has to offer. Newer construction, usable acreage, and room to grow—this is the lifestyle you've been waiting for. Schedule your private tour today!
Estimated monthly payment
Estimate only. Taxes use the listing's reported amount where available; insurance is a Florida-average estimate. Your actual payment will vary — run a full calculation or talk to a lender.
Price & listing history3 days on market
- Status: ActiveJul 27, 2026
- Listed$598,000Jul 27, 2026
- Price increased$598,000
Facts & features
- Property type
- Residential
- Sub type
- Single Family Residence
- Status
- Active
- Days on market
- 3
- Subdivision
- For Por Thence Run
- County
- Gilchrist
- Year built
- 2024
- Living area
- 1,623 sq ft
- Price/sq ft
- $368
- Building area
- 2,238 sq ft (Public Records)
- Lot size
- 875,991 sq ft
- Lot category
- 20 to less than 50
- Flood zone
- x
- Garage
- 2 spaces
- Annual taxes
- $5,294 (2025)
- Parcel #
- 09-07-15-0000-0007-0060
- Zoning
- AGRICULTUR
- MLS #
- GC541512
Ask about this home
Have a question? Ask the broker directly.
Ryan Solberg answers personally — no call center, no spam. Your question goes straight to him.
Interior Details
- Bedrooms
- 3
- Full bathrooms
- 2
- Flooring
- Other
- Appliances
- Dishwasher, Microwave, Refrigerator
- Interior features
- Primary Bedroom Main Floor, Wet Bar
- Laundry
- Laundry Room
- Stories / Levels
- One
- Direction faces
- North
Heating & Cooling
- Heating
- Central
- Cooling
- Central Air
Parking
- Garage spaces
- 2
- Attached garage
- Yes
- Parking features
- Boat, Oversized, RV Access/Parking, Workshop in Garage
HOA & Financial
- Total monthly fees
- $0/mo
- Total annual fees
- $0
- CDD
- No
- Homestead exemption
- Yes
- Min lease term
- No Minimum
- Listing terms
- Cash, Conventional, FHA, USDA Loan, VA Loan
- Ownership
- Fee Simple
- Available for lease
- Yes
- Lease restrictions
- No
Exterior & Construction
- Exterior features
- Other
- Construction materials
- Other
- Roof
- Other
- Foundation
- Slab
- Road surface
- Dirt
Utilities
- Sewer
- Septic Tank
- Water source
- Well
- Utilities
- BB/HS Internet Available, Cable Connected, Electricity Connected, Water Connected
Room Details
| Room | Level | Dimensions |
|---|---|---|
| Kitchen | First | |
| Primary Bedroom | First | |
| Living Room | First |
Listing Details
- Listing date
- 2026-06-26
- On market date
- 2026-07-27
- Original list price
- $598,000
- Occupant type
- Owner
- MLS area
- 32008 - Branford
- Listing AOR
- Gainesville-Alachua
- Status changed
- 2026-07-27
- Tax legal description
- COM AT SW/C OF SE/4 OF SW/4 9-7-15 FOR POR THENCE RUN ON S LN OF SE/4 OF SW/4 N 88 DEG E 638.33 FT TO POB THENCE RUN N 1286.03 FT THENCE RUN N 88 DEG E 681.21 FT TO E LN OF SE/4 OF SW/4 THENCE RUN ALG E LN S 1285.82 FT TO SE/C OF SE/4 OF SW/4 THENCE RUN ALG S LN OF SE/4 OF SW/4 S 88 DEG W 681.21 FT TO POB TOGETHER W/EASEMENT 137/263 2005/6709 2006/7679 2009/950 2009/5296 2010/1263
Flood risk
Minimal-risk area outside the mapped floodplain. Flood insurance is optional and typically low-cost.
Source: FEMA flood zone reported on the listing. Confirm current designation at FEMA Flood Map Service Center.
Location
Directions
heading north on SR 47, turn left on CR-138, turn left onto NW 7th Ter. turn left. house will be on the right.
More homes like this
$405,000
11160 Nw 5th Ave
Branford, FL 32008
5 bd · 3 ba · 2,350 sqft
N/A
MLS ID #GC541380, G. BUZBEE REALTY.
Listing provided by Stellar MLS
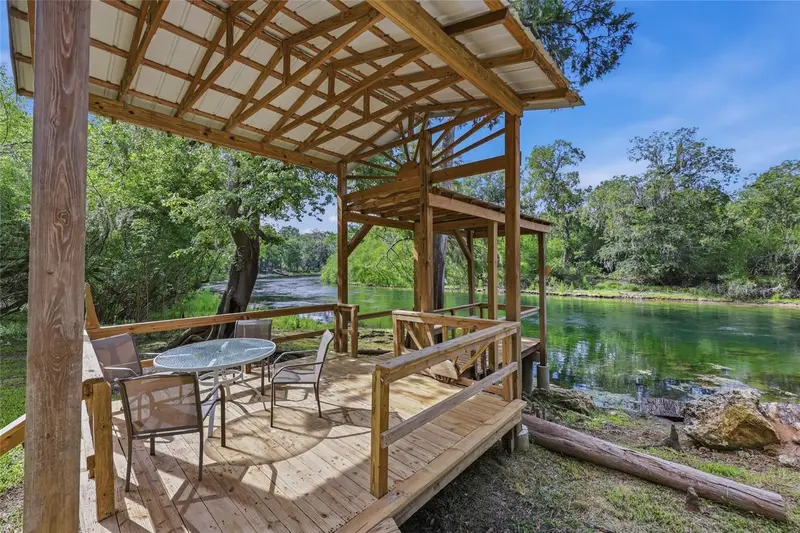
$589,000
470 Sw Santa Fe Dr
Fort White, FL 32038
2 bd · 2 ba · 1,269 sqft
Three Rivers Estates
MLS ID #GC541395, GARRETT REALTY.
Listing provided by Stellar MLS
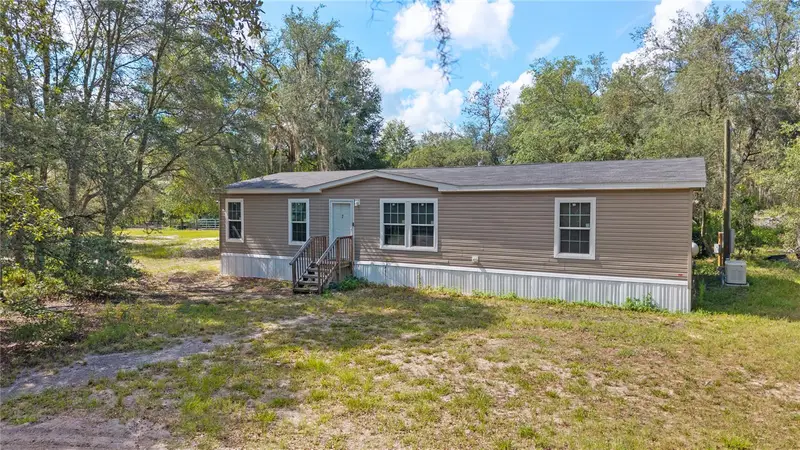
$369,900
119 Ne 98th Ln
Branford, FL 32008
3 bd · 2 ba · 1,512 sqft
Emerald Farms Un 02
MLS ID #GC541924, HOMETOWN REALTY OF NORTH FLORIDA, INC.
Listing provided by Stellar MLS
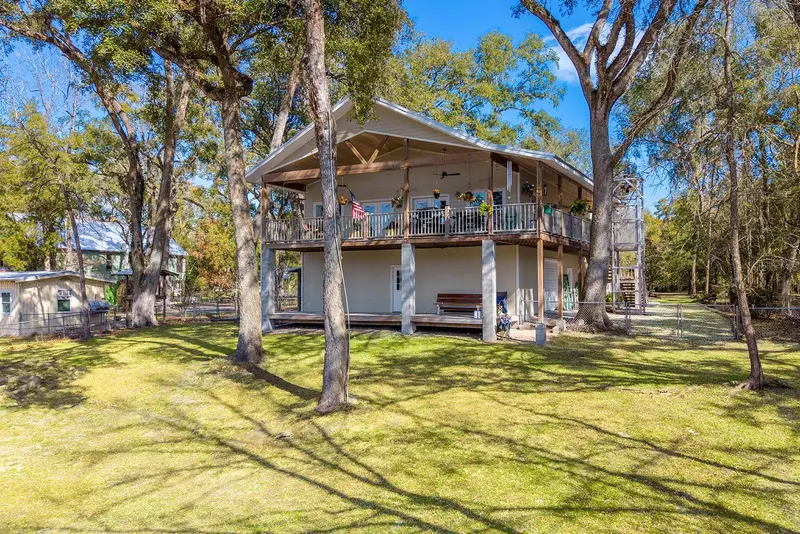
$895,000
498 Sw Manatee Ter
Fort White, FL 32038
3 bd · 2 ba · 2,628 sqft
Three Rivers Estates
MLS ID #GC538291, UNITED COUNTRY SMITH & ASSOCIATES - NEWBERRY.
Listing provided by Stellar MLS

Listings courtesy of Stellar MLS as distributed by MLS GRID
IDX information is provided exclusively for consumers’ personal, non-commercial use and may not be used for any purpose other than to identify prospective properties consumers may be interested in purchasing.
Based on information submitted to the MLS GRID as of July 30, 2026 at 8:30 AM ET. All data is obtained from various sources and may not have been verified by broker or MLS GRID. Supplied Open House Information is subject to change without notice. All information should be independently reviewed and verified for accuracy. Properties may or may not be listed by the office/agent presenting the information.
All or a portion of the multiple listing information is provided by Stellar MLS, from a copyrighted compilation of listings. The compilation of listings and each individual listing are © 2026 Stellar MLS. All rights reserved.
Ryan Solberg, Broker · MaxLife Realty LLC · FL License #BK3354351 · Equal Housing Opportunity · Full disclaimer · DMCA