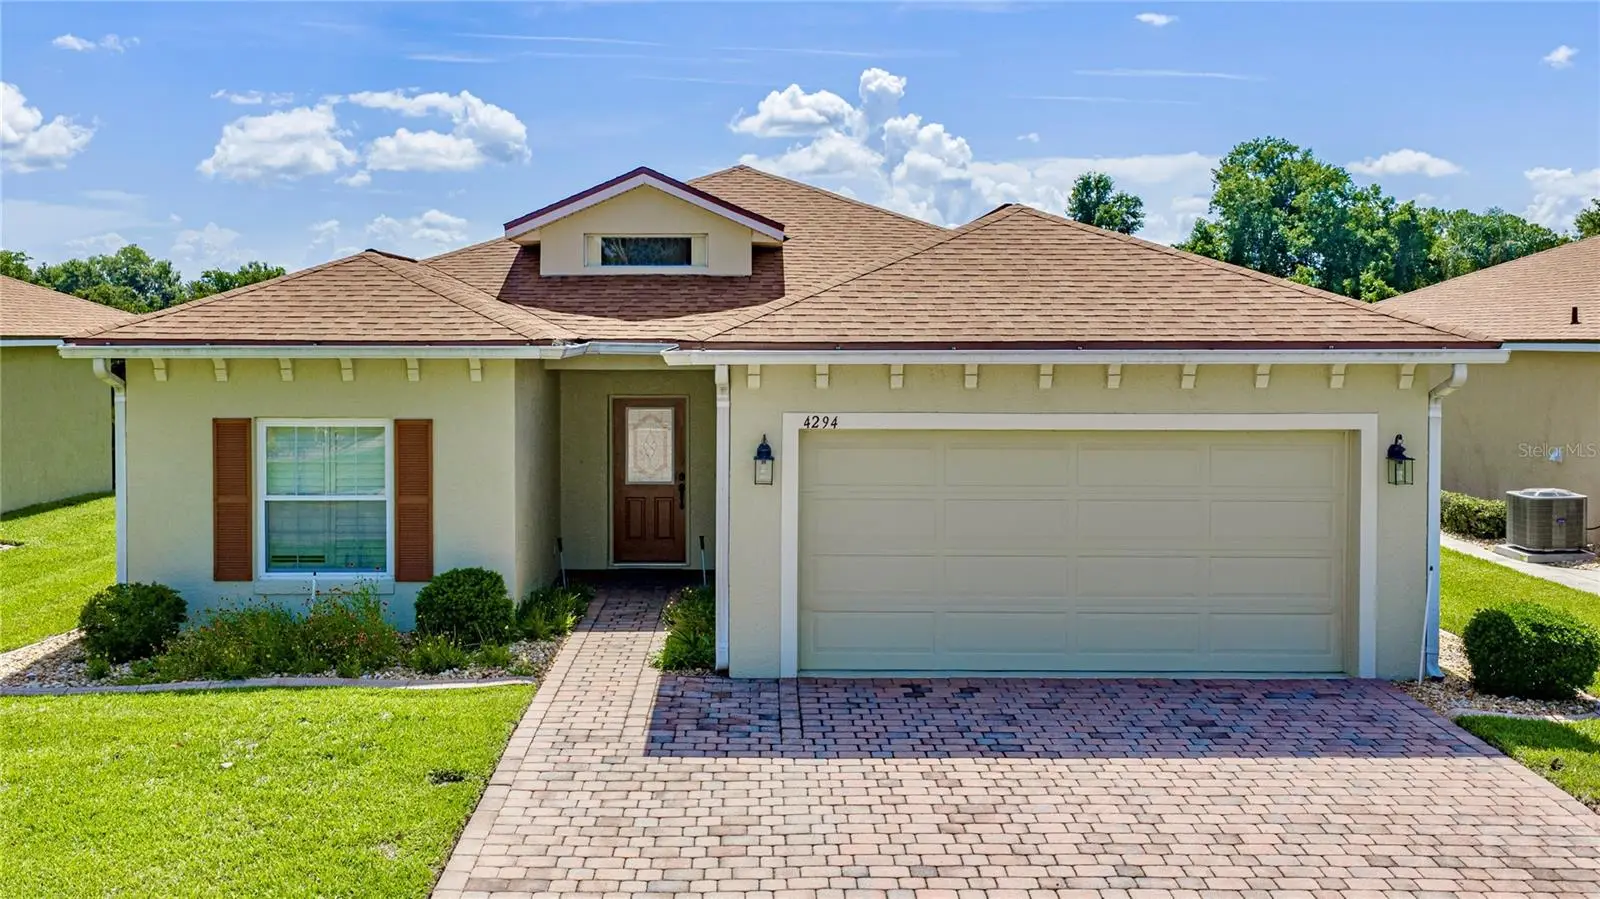

$289,900
4294 Berwick Drive
Lake Wales, FL 33859
Listing updated: October 1, 2026 at 10:17 AM ET
Listing courtesy of Global Lifestyle Llc · Brad Kirwan · MLS #P4939157 · Active · 727-537-6242Property type
Year built
Lot size
Price / sq ft
HOA dues
Days on market
Garage spaces
Flood zone
About this home
Begin the next exciting chapter of your life in Lake Ashton, Central Florida's premier 55+ active-adult community, where this beautifully maintained and tastefully updated 2-bedroom, 2-bath home with a den enjoys a desirable location overlooking the Lake Ashton East Golf Course. From the moment you arrive, you'll appreciate the care and quality found throughout. The updated kitchen features newer appliances, granite countertops, and a large sun tunnel that fills the space with abundant natural light. Beautiful wood laminate flooring extends through the living room, both bedrooms, and the den, creating a warm and inviting atmosphere. Both bathrooms are enhanced with sun tunnels, while the spacious primary bath has been tastefully remodeled to include a walk-in shower with tile extending to the ceiling, a double-sink vanity, and a separate door providing privacy between the vanity and shower area. The enclosed veranda offers additional year-round living space with wood laminate flooring and retractable sunshades on every window, making it the perfect place to relax while enjoying the golf course setting. Throughout the home, newer double-pane windows tilt inward for easy cleaning and are complemented by elegant plantation shutters. The roof was replaced in 2018, providing added peace of mind. Even better, this exceptional home is being sold turnkey, including all furniture, electronics, furnishings, plus a 2021 Yamaha golf cart and charger, allowing you to begin enjoying the Florida lifestyle from day one. Beyond the home itself, Lake Ashton offers an unparalleled resort-style lifestyle with two 18-hole championship golf courses, a 26,000-square-foot clubhouse, a state-of-the-art health and fitness center, indoor and outdoor swimming pools, pickleball courts, a bowling alley, and an active calendar of clubs, activities, and social events. Combining an outstanding golf course location, thoughtful updates, turnkey convenience, and an impressive list of features, this is a home that truly must be experienced in person. Schedule your private showing today and discover the Florida lifestyle you've been dreaming of.
Estimated monthly payment
Estimate only. Taxes use the listing's reported amount where available; insurance is a Florida-average estimate. Your actual payment will vary — run a full calculation or talk to a lender.
Price & listing history93 days on market
- Status: ActiveOct 1, 2026
- Listed$299,900Jun 29, 2026
- Price reduced$289,900
Property Documents
Documents the listing agent has made public for this property. Free to view and download.
Facts & features
- Property type
- Residential
- Sub type
- Single Family Residence
- Status
- Active
- Days on market
- 93
- Subdivision
- Lake Ashton Golf Club Ph 01
- County
- Polk
- Year built
- 2002
- Living area
- 1,556 sq ft
- Price/sq ft
- $186
- Building area
- 2,129 sq ft (Builder)
- Lot size
- 5,976 sq ft
- Lot category
- 0 to less than 1/4
- Flood zone
- X (12105C0535H)
- Garage
- 2 spaces
- Annual taxes
- $4,723 (2025)
- Parcel #
- 27-29-18-865152-002280
- MLS #
- P4939157
Ask about this home
Have a question? Ask the broker directly.
Ryan Solberg answers personally — no call center, no spam. Your question goes straight to him.
Interior Details
- Bedrooms
- 3
- Full bathrooms
- 2
- Flooring
- Ceramic Tile, Wood
- Appliances
- Dishwasher, Disposal, Dryer, Microwave, Range, Refrigerator, Washer
- Interior features
- Chair Rail, Crown Molding, Stone Counters, Thermostat, Walk-In Closet(s), Window Treatments
- Laundry
- Laundry Closet
- Stories / Levels
- One
- Direction faces
- West
Heating & Cooling
- Heating
- Central, Electric
- Cooling
- Central Air
Parking
- Garage spaces
- 2
- Attached garage
- Yes
- Parking features
- Driveway, Garage Door Opener
HOA & Financial
- HOA fee
- $55 / Annually
- Monthly HOA
- $5/mo
- Total monthly fees
- $5/mo
- Total annual fees
- $55
- HOA name
- Karl Schroeder
- CDD
- Yes
- Min lease term
- 1 Month
- Listing terms
- Cash, Conventional, VA Loan
- Ownership
- Fee Simple
- Available for lease
- Yes
- Lease restrictions
- Yes
- Additional lease restrictions
- Lessee must be age 55 or better with no one in the home under age 40
- Approval process
- Age verification must be submitted to HOA management company
Exterior & Construction
- Exterior features
- Private Mailbox, Rain Gutters
- Construction materials
- Block, Stucco
- Roof
- Shingle
- Foundation
- Slab
- Road surface
- Paved
Utilities
- Sewer
- Public Sewer
- Water source
- Public
- Utilities
- BB/HS Internet Available, Cable Available, Electricity Connected, Phone Available, Sewer Connected, Underground Utilities, Water Connected
Community
- Pets allowed
- Cats OK, Dogs OK
- Senior community
- Yes
Room Details
| Room | Level | Dimensions |
|---|---|---|
| Dining Room | First | 11x13 |
| Living Room | First | 16x13 |
| Kitchen | First | 16x11 |
| Primary Bedroom | First | 15x15 |
| Bedroom 2 | First | 11x13 |
| Bedroom 3 | First | 11x13 |
Listing Details
- Listing date
- 2026-06-29
- On market date
- 2026-06-29
- Original list price
- $299,900
- Occupant type
- Vacant
- MLS area
- 33859 - Lake Wales
- Listing AOR
- Suncoast Tampa
- Status changed
- 2026-10-01
- Tax legal description
- LAKE ASHTON GOLF CLUB PHASE I PB 117 PGS 19-27 LOT 228
Flood risk
Minimal-risk area outside the mapped floodplain. Flood insurance is optional and typically low-cost.
Source: FEMA flood zone reported on the listing. Confirm current designation at FEMA Flood Map Service Center.
Location
Directions
From Hwy 27 take Thompson Nursery Rd west 1.5 miles to the Lake Ashton gate. Guard will direct.
More homes like this
$315,000
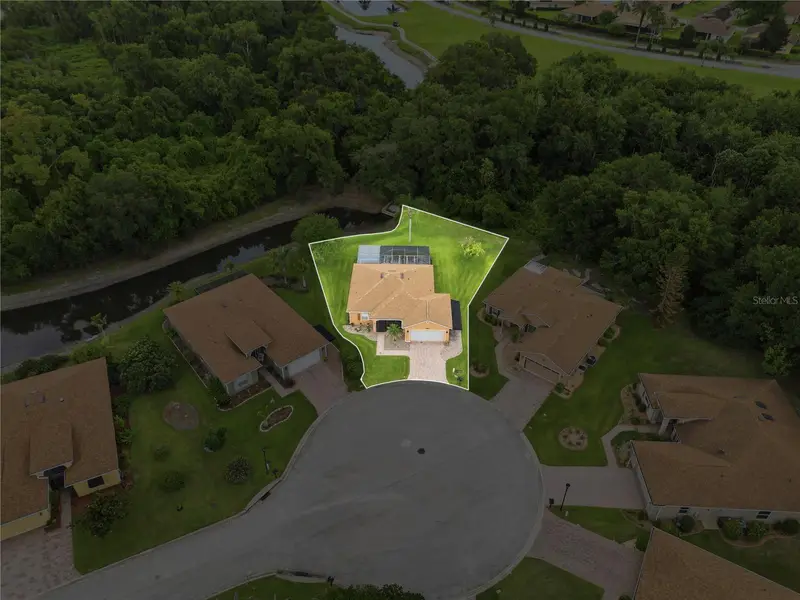
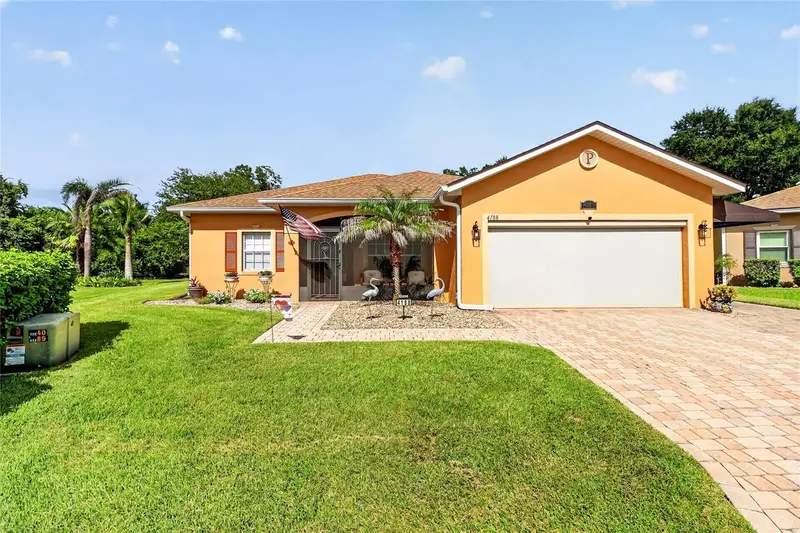
4188 Aberdeen Ln
Lake Wales, FL 33859
2 bd · 2 ba · 1,154 sqft
Lake Ashton Golf Club Ph 01
MLS ID #S5153728, RE/MAX HERITAGE PROFESSIONALS.
Listing provided by Stellar MLS
$349,000
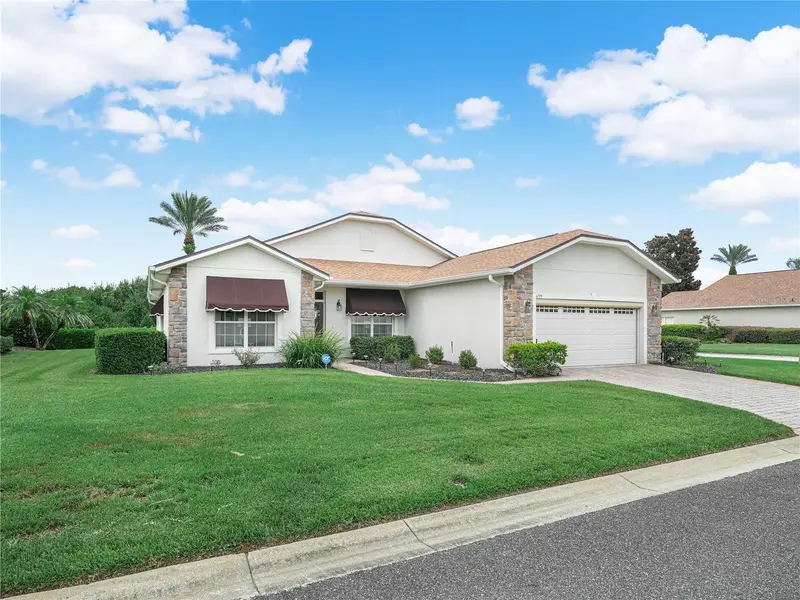
4195 Muirfield Loop
Lake Wales, FL 33859
3 bd · 2 ba · 2,035 sqft
Lake Ashton Golf Club Ph 01
MLS ID #P4939719, LAKE ASHTON REALTY INC..
Listing provided by Stellar MLS
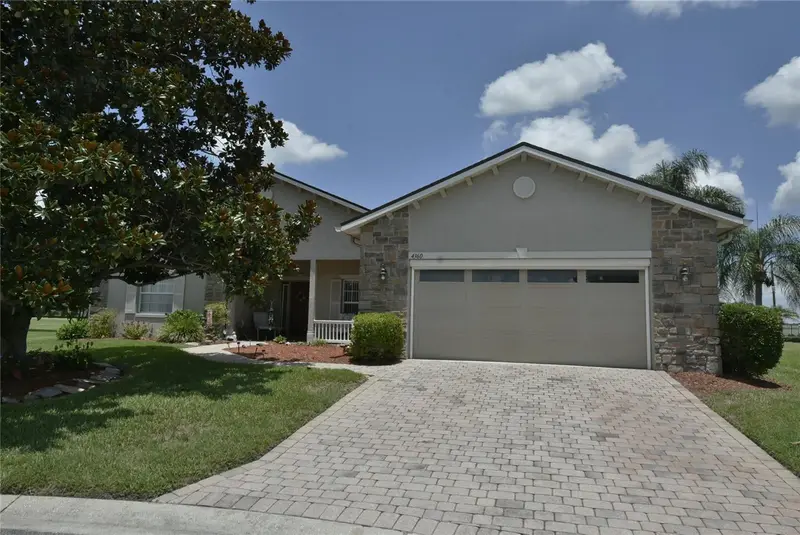
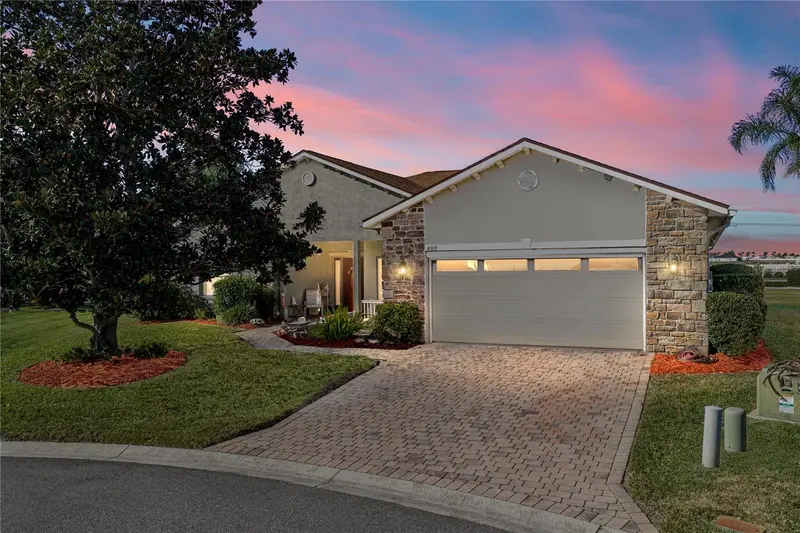
$369,900
4360 Ashton Club Dr
Lake Wales, FL 33859
3 bd · 2 ba · 2,265 sqft
Lake Ashton Golf Club Ph 01
MLS ID #P4937593, A+ REALTY LLC.
Listing provided by Stellar MLS

Listings courtesy of Stellar MLS as distributed by MLS GRID
IDX information is provided exclusively for consumers’ personal, non-commercial use and may not be used for any purpose other than to identify prospective properties consumers may be interested in purchasing.
Based on information submitted to the MLS GRID as of October 1, 2026 at 10:17 AM ET. All data is obtained from various sources and may not have been verified by broker or MLS GRID. Supplied Open House Information is subject to change without notice. All information should be independently reviewed and verified for accuracy. Properties may or may not be listed by the office/agent presenting the information.
All or a portion of the multiple listing information is provided by Stellar MLS, from a copyrighted compilation of listings. The compilation of listings and each individual listing are © 2026 Stellar MLS. All rights reserved.
Ryan Solberg, Broker · MaxLife Realty LLC · FL License #BK3354351 · Equal Housing Opportunity · Full disclaimer · DMCA