
$365,000
1144 Via Galuppi StreetKissimmee, FL 34759
Listing updated: October 2, 2026 at 9:07 AM ET
Listing courtesy of Pellego, Llc · Diane Cisek · MLS #S5152472 · Pending · 561-414-4614Property type
Year built
Lot size
Price / sq ft
HOA dues
Days on market
Garage spaces
Flood zone
About this home
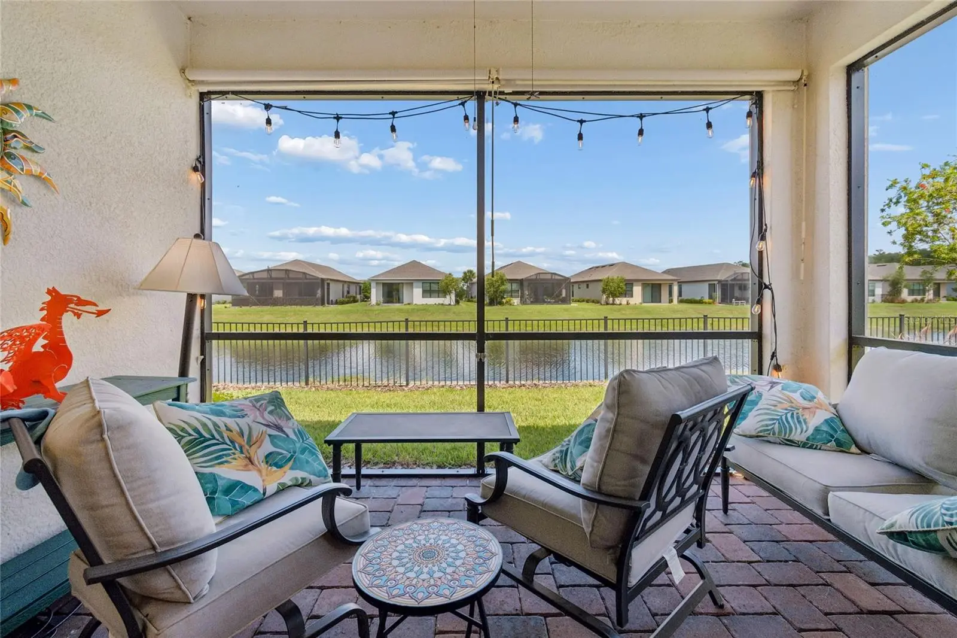
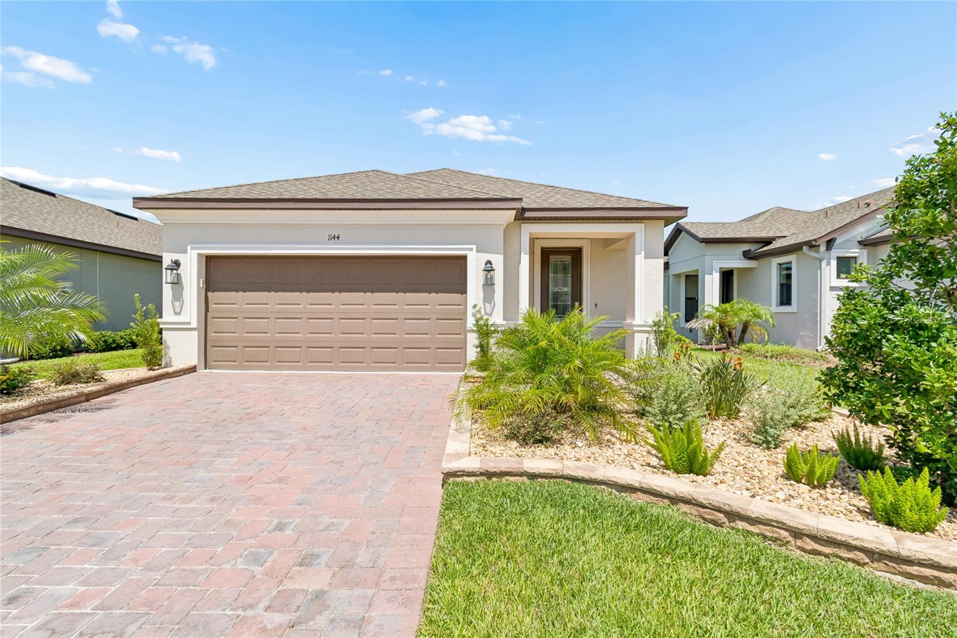
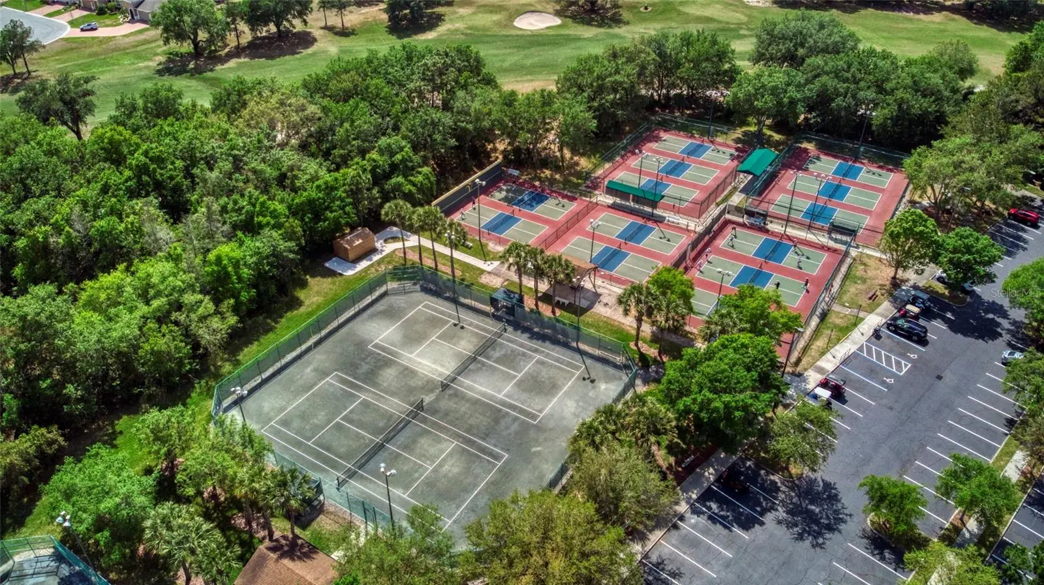
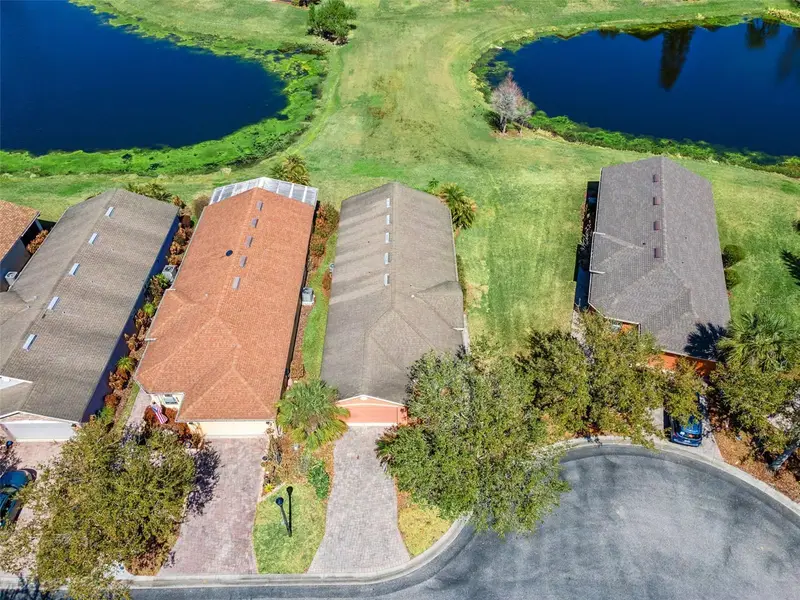
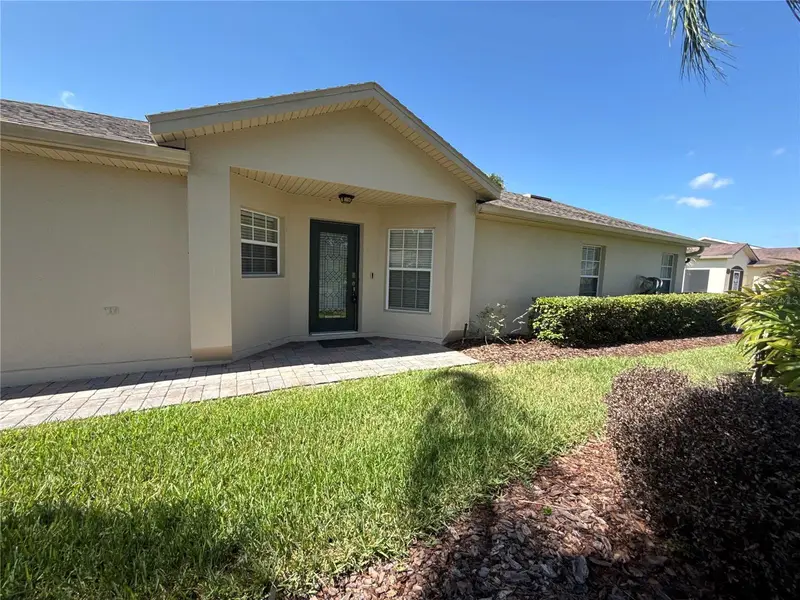
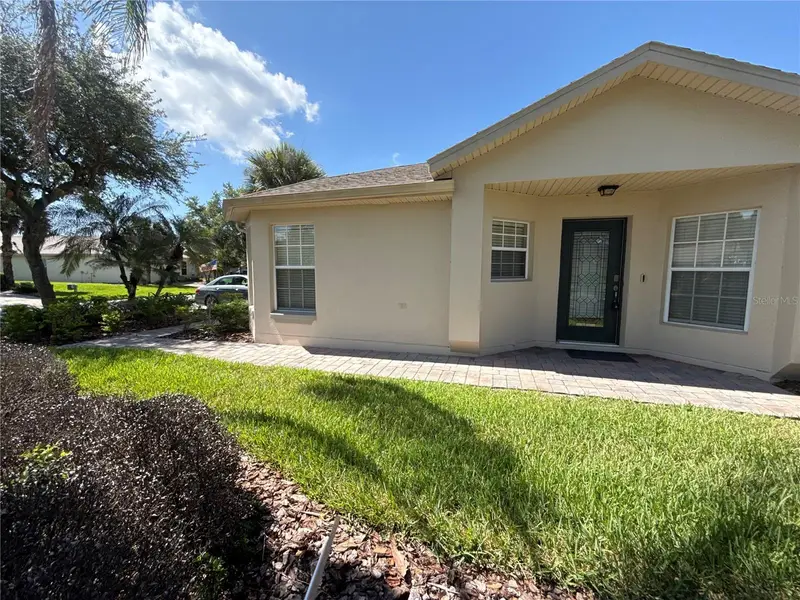
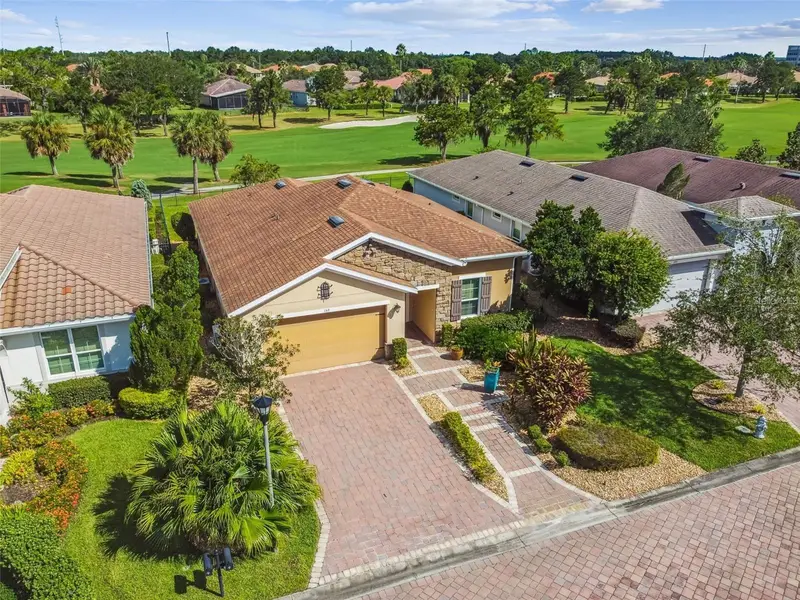
Under contract-accepting backup offers. Like-New Magari Model with Stunning Water Views & Exceptional Upgrades! Welcome to this beautifully upgraded Magari model, built in late 2023, offering 1,723 square feet of thoughtfully designed living space with 3 bedrooms, 2 bathrooms, tranquil water views, and professionally upgraded landscaping that creates outstanding curb appeal. Step inside the beautiful leaded glass door and be greeted by elegant porcelain tile flooring throughout, abundant natural light, and impressive tray ceilings in the Great Room, Primary Suite, and one additional bedroom. The open-concept floor plan is perfect for everyday living and effortless entertaining. The spacious kitchen is both stylish and functional, featuring 42-inch wood cabinetry, a ceramic tile backsplash, generous counter space, and ample storage. The laundry room continues the upscale finishes with matching 42-inch wood cabinets. Additional premium upgrades include: Plantation shutters on every window Ceiling fans in the Great Room, all three bedrooms, and the screened lanai Custom-designed pantry and both Primary Suite closets by Closets by Design Beautifully enhanced landscaping that adds curb appeal, privacy, and extra outdoor space for your furry friends Relax on the screened lanai while enjoying peaceful water views—the perfect place for morning coffee, afternoon reading, or spectacular evening sunsets. This move-in-ready home combines modern construction, designer upgrades, beautiful waterfront views, and meticulous attention to detail. Don't miss this opportunity to own one of the finest Magari models available. Schedule your private showing today! Solivita is a premier 55+ community, offering residents an exceptional lifestyle with state-of-the-art amenities. Enjoy a fully 2 equipped fitness centers, dance and aerobics studios, and an impressive array of recreational options including 14 heated swimming pools, two heated spas, tennis courts, pickleball courts, shuffleboard, bocce ball, billiards, and an art gallery. The community also features three on-site restaurants and two championship 18-hole golf courses. With a full calendar of activities and events, there’s always something new to explore and enjoy. This home is conveniently located near a hospital and medical office complex, and shopping center. ****Furniture is available separately outside of the contract, making your transition even easier. A 2-year-old Evolution golf cart with lithium batteries is also available for purchase outside of the contract, providing a convenient way to enjoy all of the community's outstanding resort-style amenities.
Estimated monthly payment
Estimate only. Taxes use the listing's reported amount where available; insurance is a Florida-average estimate. Your actual payment will vary — run a full calculation or talk to a lender.
Price & listing history38 days on market
- Status: PendingAug 5, 2026
- Listed$365,000Jun 28, 2026
- Price increased$365,000
Facts & features
- Property type
- Residential
- Sub type
- Single Family Residence
- Status
- Pending
- Days on market
- 38
- Subdivision
- Solivita
- County
- Polk
- Year built
- 2023
- Living area
- 1,723 sq ft
- Price/sq ft
- $212
- Building area
- 2,671 sq ft (Public Records)
- Lot size
- 4,578 sq ft
- Lot category
- 0 to less than 1/4
- Flood zone
- x
- Garage
- 2 spaces
- Annual taxes
- $4,406 (2025)
- Parcel #
- 28 27 14 933557 001970
- MLS #
- S5152472
Ask about this home
Have a question? Ask the broker directly.
Ryan Solberg answers personally — no call center, no spam. Your question goes straight to him.
Interior Details
- Bedrooms
- 3
- Full bathrooms
- 2
- Flooring
- Tile
- Appliances
- Dishwasher, Disposal, Dryer, Electric Water Heater, Exhaust Fan, Ice Maker, Microwave, Range, Refrigerator, Washer
- Interior features
- Ceiling Fans(s), High Ceilings, Living Room/Dining Room Combo, Open Floorplan, Primary Bedroom Main Floor, Split Bedroom, Stone Counters, Tray Ceiling(s), Walk-In Closet(s), Window Treatments
- Laundry
- Laundry Room
- Stories / Levels
- One
- Direction faces
- East
Heating & Cooling
- Heating
- Electric, Heat Pump
- Cooling
- Central Air
Parking
- Garage spaces
- 2
- Attached garage
- Yes
- Parking features
- Covered
HOA & Financial
- HOA fee
- $436 / Monthly
- Monthly HOA
- $436/mo
- Total monthly fees
- $436/mo
- Total annual fees
- $5,232
- HOA name
- REAL MANAGE HOA
- CDD
- Yes
- Homestead exemption
- Yes
- Min lease term
- 3 Months
- Listing terms
- Cash, Conventional, VA Loan
- Ownership
- Fee Simple
- Available for lease
- Yes
- Lease restrictions
- Yes
- Additional lease restrictions
- One occupant must be 55 or older and no one under 18 may visit more than 30 days a year cumulatively
- Approval process
- Occupant must complete and HOA must approve age verification form
Exterior & Construction
- Exterior features
- Sprinkler Metered
- Construction materials
- Block, Stucco
- Roof
- Shingle
- Foundation
- Slab
- Waterfront
- Yes
- Water access
- Yes
- Water view
- Yes
- Road surface
- Asphalt
Utilities
- Sewer
- Public Sewer
- Water source
- Public
- Utilities
- Cable Connected, Electricity Connected, Fiber Optics, Fire Hydrant, Sewer Connected, Sprinkler Meter, Sprinkler Recycled, Underground Utilities
Community
- Pets allowed
- Cats OK, Dogs OK
- Senior community
- Yes
Room Details
| Room | Level | Dimensions |
|---|---|---|
| Great Room | First | 13.4x18 |
| Primary Bedroom | First | 17x13 |
| Bedroom 2 | First | 11.1x10 |
| Primary Bathroom | First | |
| Bathroom 2 | First | |
| Bedroom 3 | First | 11.1x10 |
| Balcony/Porch/Lanai | First | 13.4x9.4 |
| Kitchen | First | 17x14 |
| Dining Room | First | 16x13.11 |
Listing Details
- Listing date
- 2026-06-24
- On market date
- 2026-06-28
- Original list price
- $365,000
- Occupant type
- Owner
- MLS area
- 34759 - Kissimmee / Poinciana
- Listing AOR
- Suncoast Tampa
- Status changed
- 2026-08-05
- Tax legal description
- SOLIVITA PHASE 5D PB 195 PGS31-33 LOT 197
Flood risk
Minimal-risk area outside the mapped floodplain. Flood insurance is optional and typically low-cost.
Source: FEMA flood zone reported on the listing. Confirm current designation at FEMA Flood Map Service Center.
Location
Directions
From the Parkway entrance Take Solivita Blvd to the roundabout. Take the 2nd exit onto Solivita Blvd. Go to Via Galuppi St Turn Left into Varese neighborhood. Home is in the middle of the block on the left.
More homes like this
$249,500
524 Murano Dr
Poinciana, FL 34759
2 bd · 2 ba · 1,507 sqft
Solivita
MLS ID #G5108775, FLORIDA PLUS REALTY, LLC.
Listing provided by Stellar MLS
$270,000
674 Vineyard Way
Poinciana, FL 34759
2 bd · 2 ba · 1,387 sqft
Solivita
MLS ID #S5152148, FLORIDA REALTY INVESTMENTS.
Listing provided by Stellar MLS
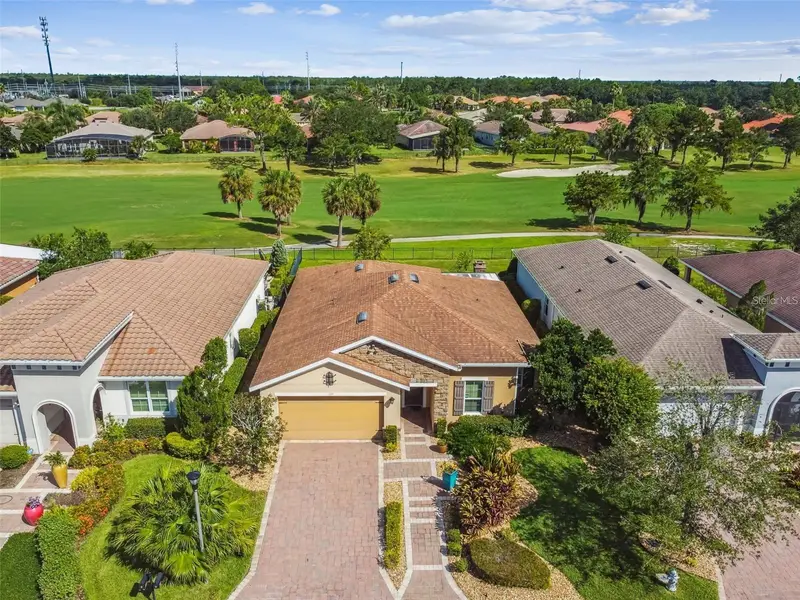
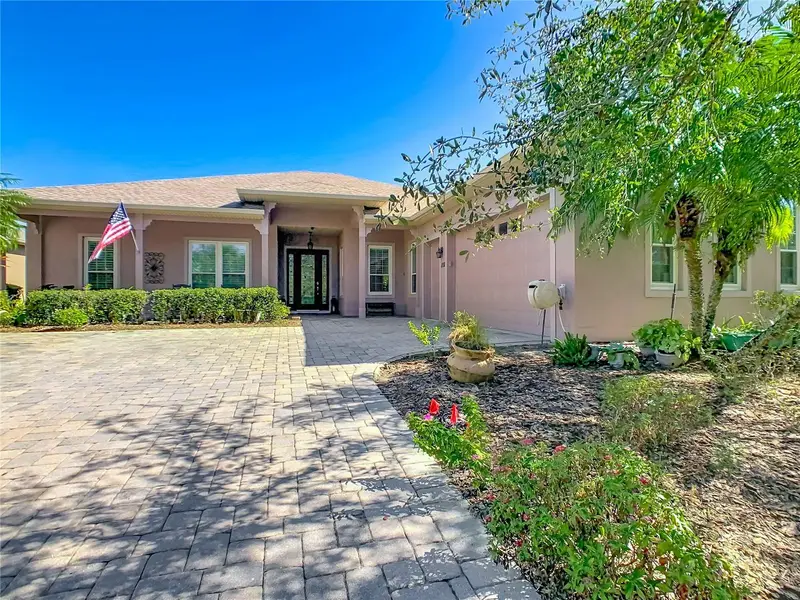
$419,500
159 Casavista Dr
Kissimmee, FL 34759
2 bd · 2 ba · 1,771 sqft
Solivita
MLS ID #S5153987, PELLEGO, LLC.
Listing provided by Stellar MLS
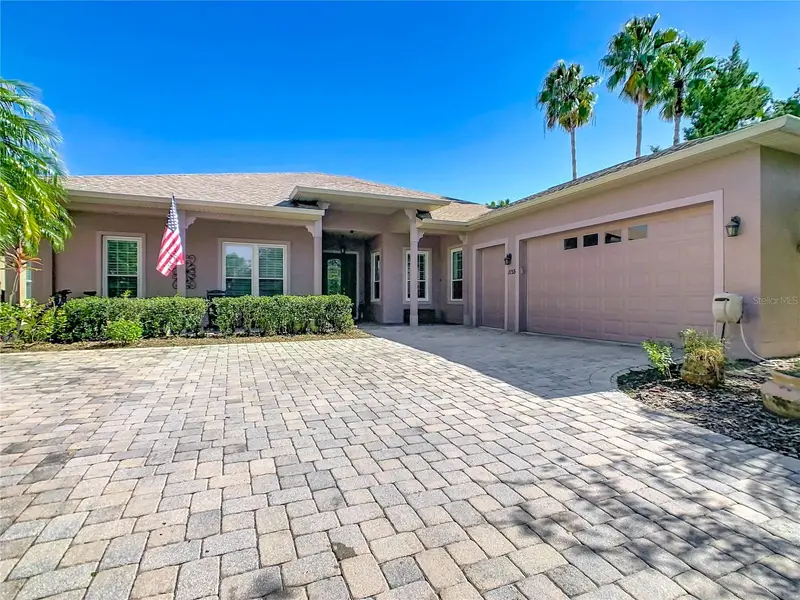
$485,000
1155 N Glendora Rd
Kissimmee, FL 34759
3 bd · 2 ba · 2,719 sqft
Solivita
MLS ID #FC319708, COASTAL GATEWAY REAL ESTATE GR.
Listing provided by Stellar MLS

Listings courtesy of Stellar MLS as distributed by MLS GRID
IDX information is provided exclusively for consumers’ personal, non-commercial use and may not be used for any purpose other than to identify prospective properties consumers may be interested in purchasing.
Based on information submitted to the MLS GRID as of October 2, 2026 at 9:07 AM ET. All data is obtained from various sources and may not have been verified by broker or MLS GRID. Supplied Open House Information is subject to change without notice. All information should be independently reviewed and verified for accuracy. Properties may or may not be listed by the office/agent presenting the information.
All or a portion of the multiple listing information is provided by Stellar MLS, from a copyrighted compilation of listings. The compilation of listings and each individual listing are © 2026 Stellar MLS. All rights reserved.
Ryan Solberg, Broker · MaxLife Realty LLC · FL License #BK3354351 · Equal Housing Opportunity · Full disclaimer · DMCA