
$720,000
2451 Luxor Drive
Kissimmee, FL 34747
Listing updated: July 8, 2026 at 6:52 AM ET
Listing courtesy of Orlando Regional Property Management · Jason Ding · MLS #O6419722 · Active · 407-800-4545Property type
Year built
Lot size
Price / sq ft
HOA dues
Days on market
Garage spaces
Flood zone
About this home
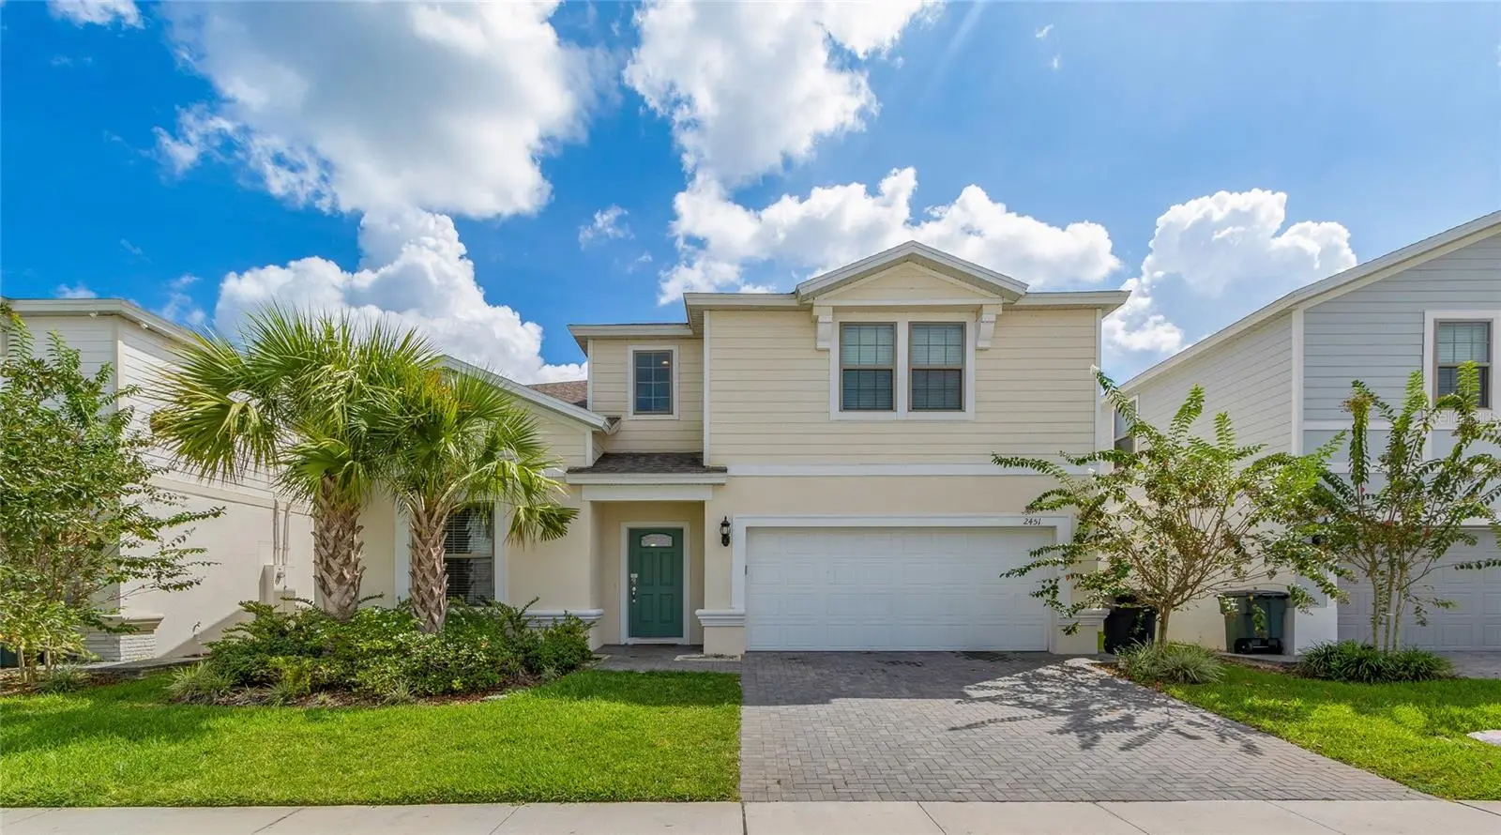
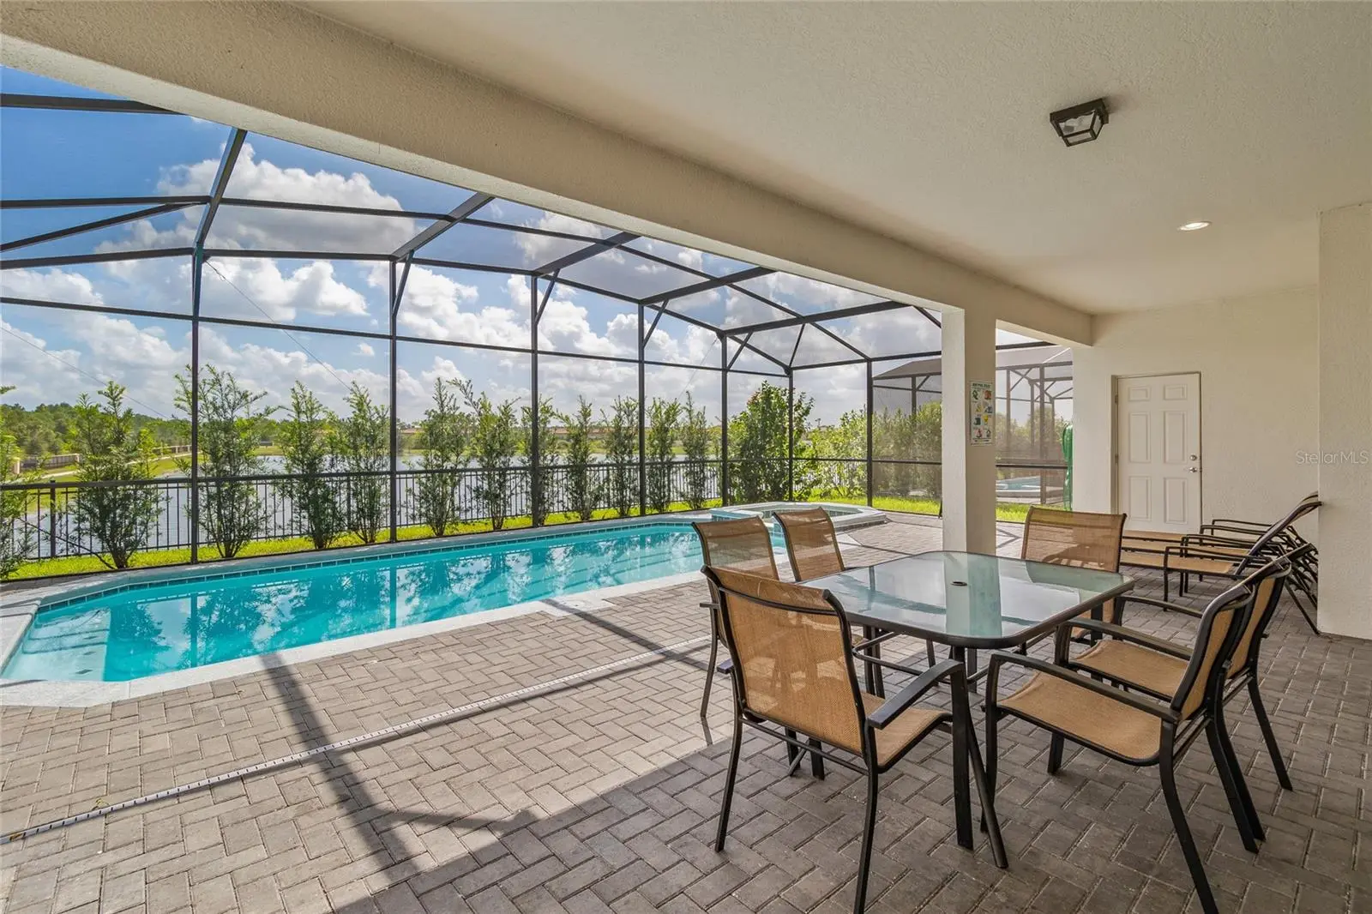
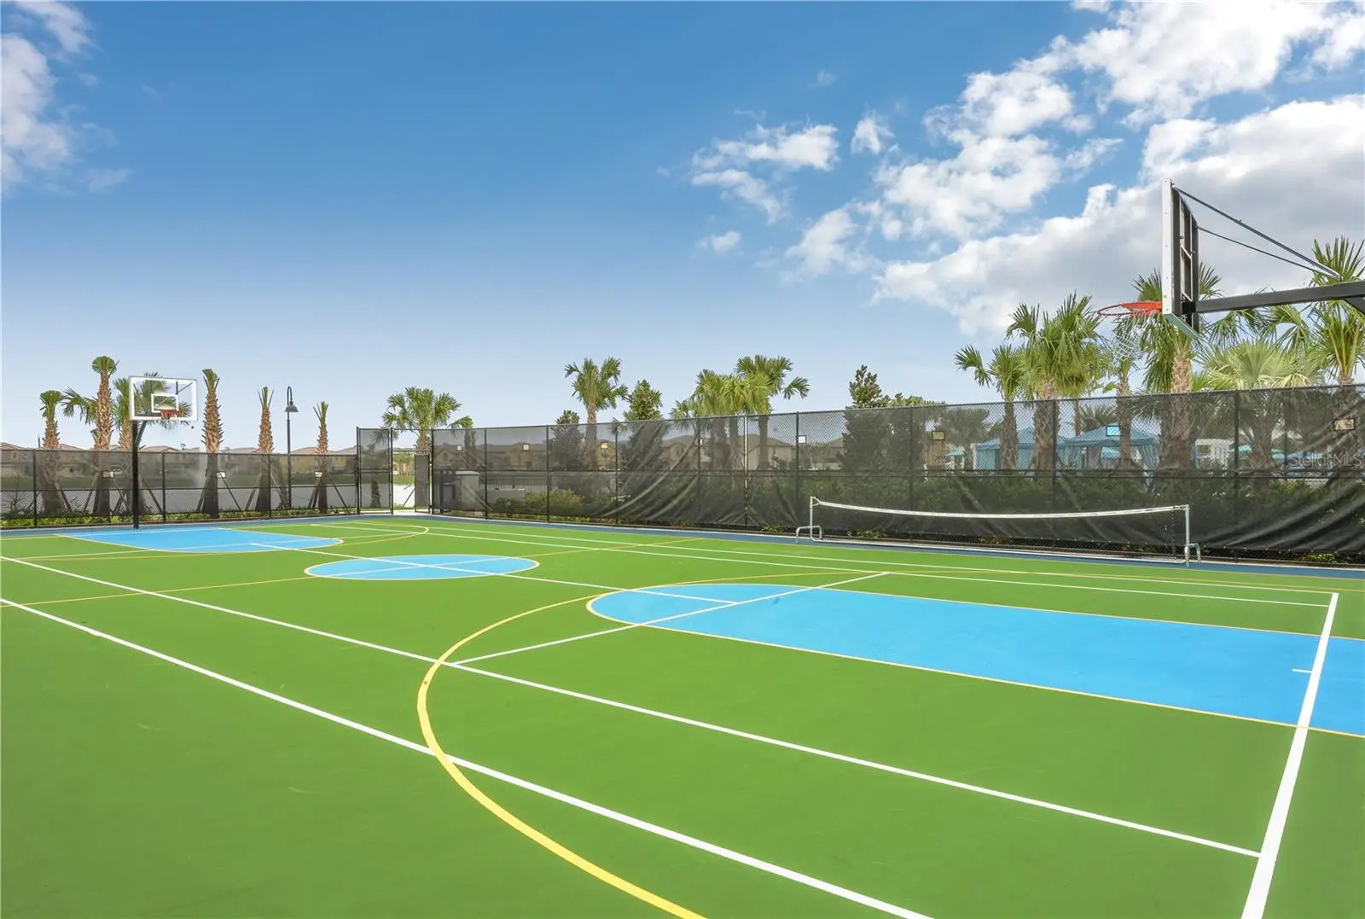
Welcome to this beautiful 8-bedroom, 6-bathroom vacation home in the highly desirable Windsor at Westside Resort. Perfectly located in a quiet section of the community, this home offers a peaceful water view while being right next to the clubhouse and resort-style pool. Designed for families and groups, the home features 3 king-size suites, 2 themed kids’ rooms, and 3 comfortable guest rooms, providing plenty of space and privacy for everyone. The fully equipped kitchen includes everything needed for preparing meals during your stay, with generous dining and gathering areas for family time. Step outside to your private screened-in pool and enjoy relaxing on the patio with a beautiful water view. Whether you are starting the morning with coffee, spending the afternoon by the pool, or unwinding after a day at the parks, this outdoor space is perfect for enjoying the Florida lifestyle. Located just minutes from Disney, shopping, dining, and Orlando’s world-famous attractions, this home combines comfort, convenience, resort amenities, and a peaceful setting. It is an excellent choice for your next family vacation or holiday getaway. This home has very beautiful booking history and financial income in the past a few years
Estimated monthly payment
Estimate only. Taxes use the listing's reported amount where available; insurance is a Florida-average estimate. Your actual payment will vary — run a full calculation or talk to a lender.
Price & listing history6 days on market
- Status: ActiveJul 2, 2026
- Listed$720,000Jul 2, 2026
- Price increased$720,000
Facts & features
- Property type
- Residential
- Sub type
- Single Family Residence
- Status
- Active
- Days on market
- 6
- Subdivision
- Windsor At Westside Phase 3
- County
- Osceola
- Year built
- 2019
- Living area
- 4,041 sq ft
- Price/sq ft
- $178
- Building area
- 4,860 sq ft (Public Records)
- Lot size
- 5,663 sq ft
- Lot category
- 0 to less than 1/4
- Flood zone
- N/A
- Garage
- 2 spaces
- Pool
- Private pool
- Annual taxes
- $9,469 (2025)
- Parcel #
- R182527-559300010190
- Zoning
- RESI
- MLS #
- O6419722
Ask about this home
Have a question? Ask the broker directly.
Ryan Solberg answers personally — no call center, no spam. Your question goes straight to him.
Interior Details
- Bedrooms
- 8
- Full bathrooms
- 6
- Flooring
- Carpet, Tile
- Appliances
- Convection Oven, Dishwasher, Disposal, Dryer, Electric Water Heater, Ice Maker, Microwave, Range, Refrigerator, Washer
- Interior features
- Living Room/Dining Room Combo, Open Floorplan, Primary Bedroom Main Floor, Thermostat, Walk-In Closet(s), Window Treatments
- Laundry
- Laundry Room
- Stories / Levels
- Two
- Direction faces
- Northwest
Heating & Cooling
- Heating
- Central, Electric
- Cooling
- Central Air
Parking
- Garage spaces
- 2
- Attached garage
- Yes
HOA & Financial
- HOA fee
- $626 / Monthly
- Monthly HOA
- $626/mo
- Total monthly fees
- $626/mo
- Total annual fees
- $7,513
- HOA name
- Castle Group/Joseph Muniz
- CDD
- Yes
- Min lease term
- 1-7 Days
- Ownership
- Fee Simple
- Available for lease
- No
- Lease restrictions
- No
Exterior & Construction
- Exterior features
- Lighting, Sidewalk, Sliding Doors
- Construction materials
- Stucco
- Roof
- Shingle
- Foundation
- Slab
- Pool
- Private pool
- Waterfront
- Yes
- Water view
- Yes
- Road surface
- Paved
Utilities
- Sewer
- Public Sewer
- Water source
- Public
- Utilities
- Cable Connected, Electricity Connected, Sewer Connected, Sprinkler Meter, Water Connected
Community
- Pets allowed
- Cats OK, Dogs OK, Yes
Room Details
| Room | Level | Dimensions |
|---|---|---|
| Primary Bedroom | First | |
| Primary Bathroom | First | |
| Bedroom 1 | First | |
| Bedroom 2 | Second | |
| Bathroom 3 | Second | |
| Bathroom 4 | Second | |
| Bedroom 5 | Second | |
| Additional Bedroom | Second | |
| Additional Bedroom | Second | |
| Bathroom 1 | First | |
| Bathroom 2 | Second | |
| Bathroom 3 | Second | |
| Bathroom 4 | Second | |
| Living Room | First | |
| Kitchen | First |
Listing Details
- Listing date
- 2026-07-01
- On market date
- 2026-07-02
- Original list price
- $720,000
- Occupant type
- Vacant
- MLS area
- 34747 - Kissimmee/Celebration
- Listing AOR
- Orlando Regional
- Status changed
- 2026-07-02
- Tax legal description
- WINDSOR AT WESTSIDE PH 3A PB 27 PGS 188-189 LOT 19
Flood risk
See FEMA for this zone’s designation and insurance requirements.
Source: FEMA flood zone reported on the listing. Confirm current designation at FEMA Flood Map Service Center.
Location
Directions
Take exit 64 from I-4 W,Follow US-192 W, Westside Blvd and Sydney Ave., turn left on Luxor Drive.
More homes like this
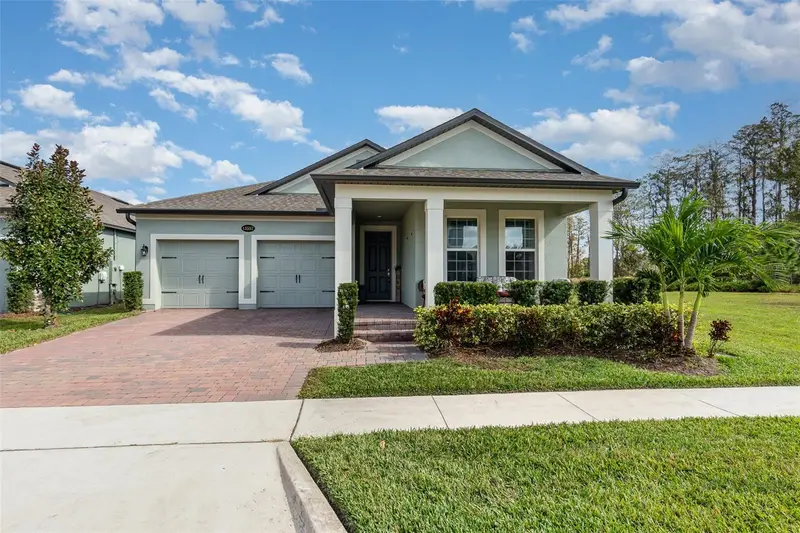
$650,000
13557 Parkfield Way
Winter Garden, FL 34787
4 bd · 3 ba · 2,350 sqft
Encore At Ovation
MLS ID #O6444500, PREMIER SOTHEBYS INT'L REALTY.
Listing provided by Stellar MLS
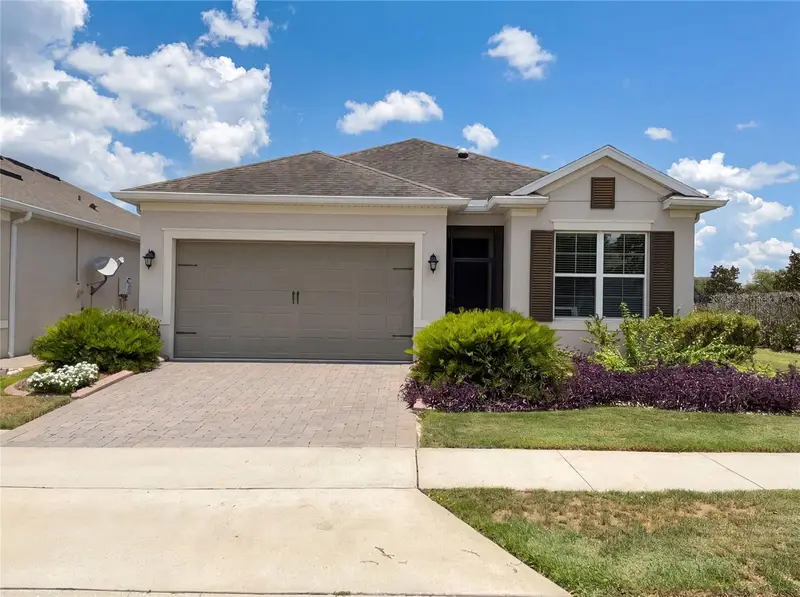
$450,000
2185 Antilles Club Dr
Kissimmee, FL 34747
3 bd · 2 ba · 1,904 sqft
Four Seasons At Orlando Ph 1
MLS ID #O6425607, OPENDOOR BROKERAGE LLC.
Listing provided by Stellar MLS
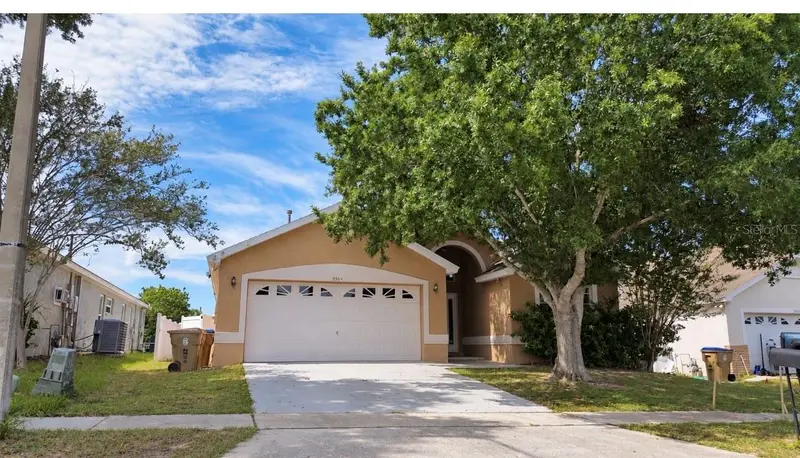
$454,000
2564 Bear Creek Ct
Kissimmee, FL 34747
4 bd · 3 ba · 1,760 sqft
Indian Creek Ph 1
MLS ID #O6445937, LPT REALTY, LLC.
Listing provided by Stellar MLS
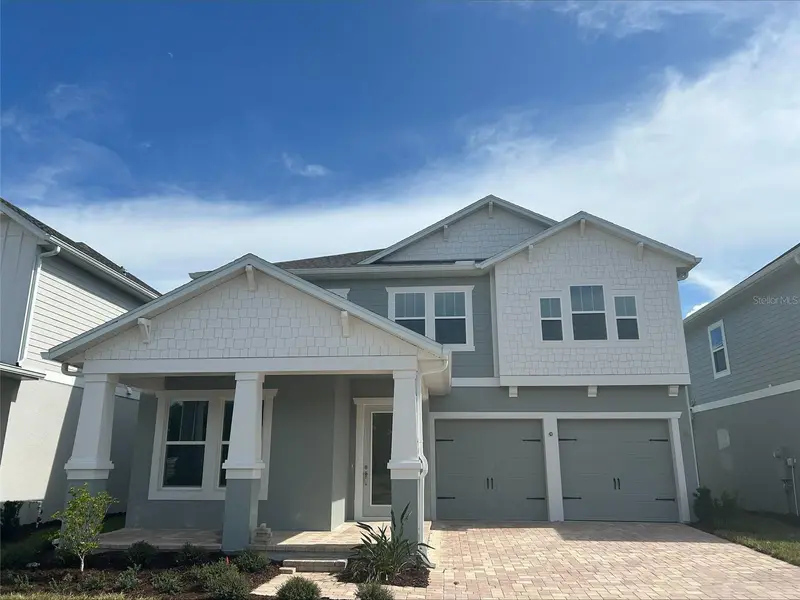
$840,000
17428 Honeybell Tangelo Ct
Winter Garden, FL 34787
5 bd · 5 ba · 3,501 sqft
Northlake At Ovation
MLS ID #O6436505, OLYMPUS EXECUTIVE REALTY INC.
Listing provided by Stellar MLS

Listings courtesy of Stellar MLS as distributed by MLS GRID
IDX information is provided exclusively for consumers’ personal, non-commercial use and may not be used for any purpose other than to identify prospective properties consumers may be interested in purchasing.
Based on information submitted to the MLS GRID as of July 8, 2026 at 6:52 AM ET. All data is obtained from various sources and may not have been verified by broker or MLS GRID. Supplied Open House Information is subject to change without notice. All information should be independently reviewed and verified for accuracy. Properties may or may not be listed by the office/agent presenting the information.
All or a portion of the multiple listing information is provided by Stellar MLS, from a copyrighted compilation of listings. The compilation of listings and each individual listing are © 2026 Stellar MLS. All rights reserved.
Ryan Solberg, Broker · MaxLife Realty LLC · FL License #BK3354351 · Equal Housing Opportunity · Full disclaimer · DMCA