
$819,000
8690 61st Loop
Ocala, FL 34481
Listing updated: July 18, 2026 at 6:51 AM ET
Listing courtesy of Exp Realty Llc · Rene Bartum · MLS #OM727229 · Active · 352-738-7799Property type
Year built
Lot size
Price / sq ft
HOA dues
Days on market
Garage spaces
Flood zone
About this home
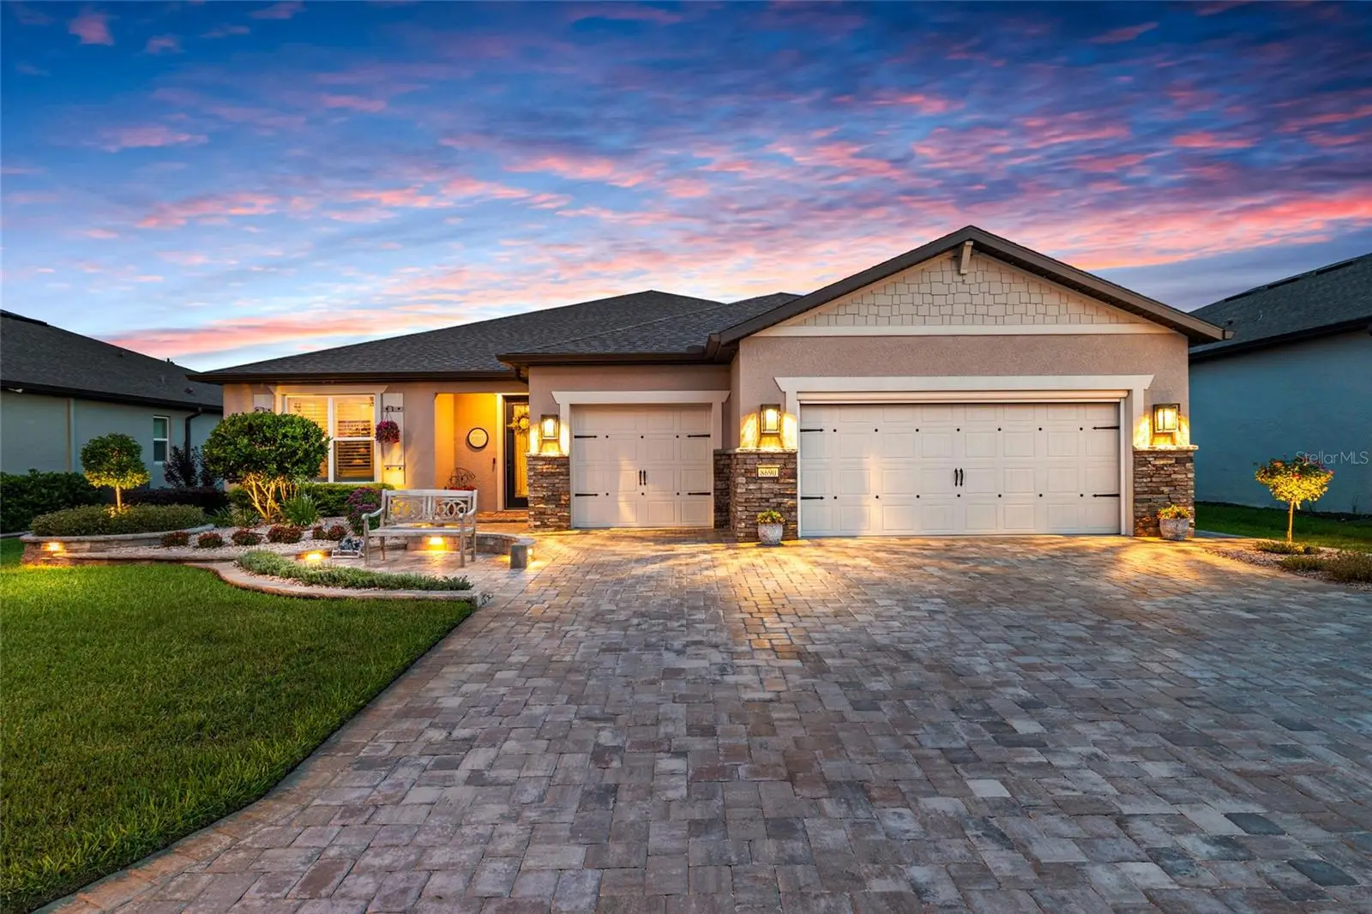
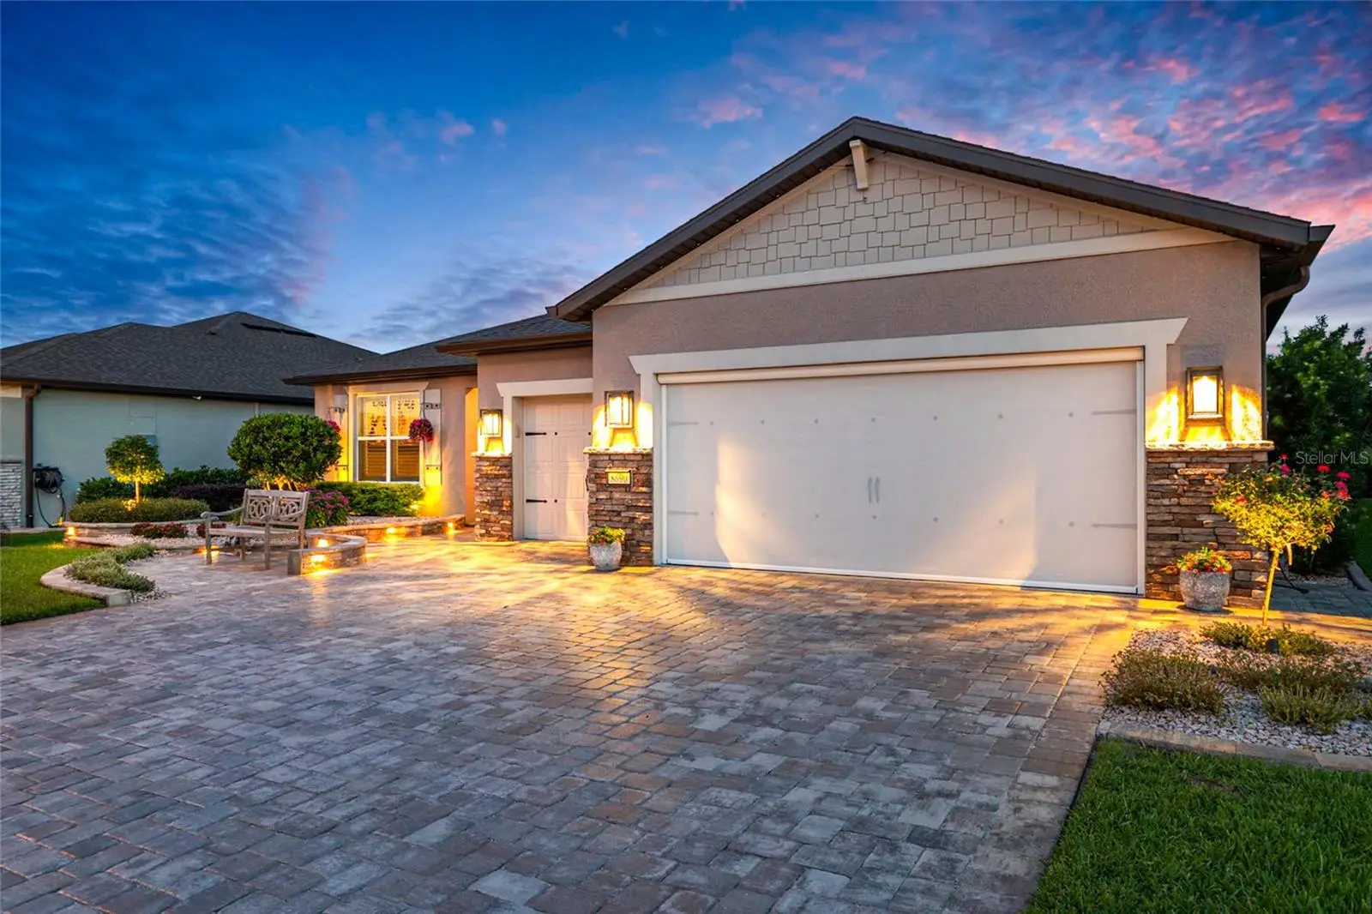
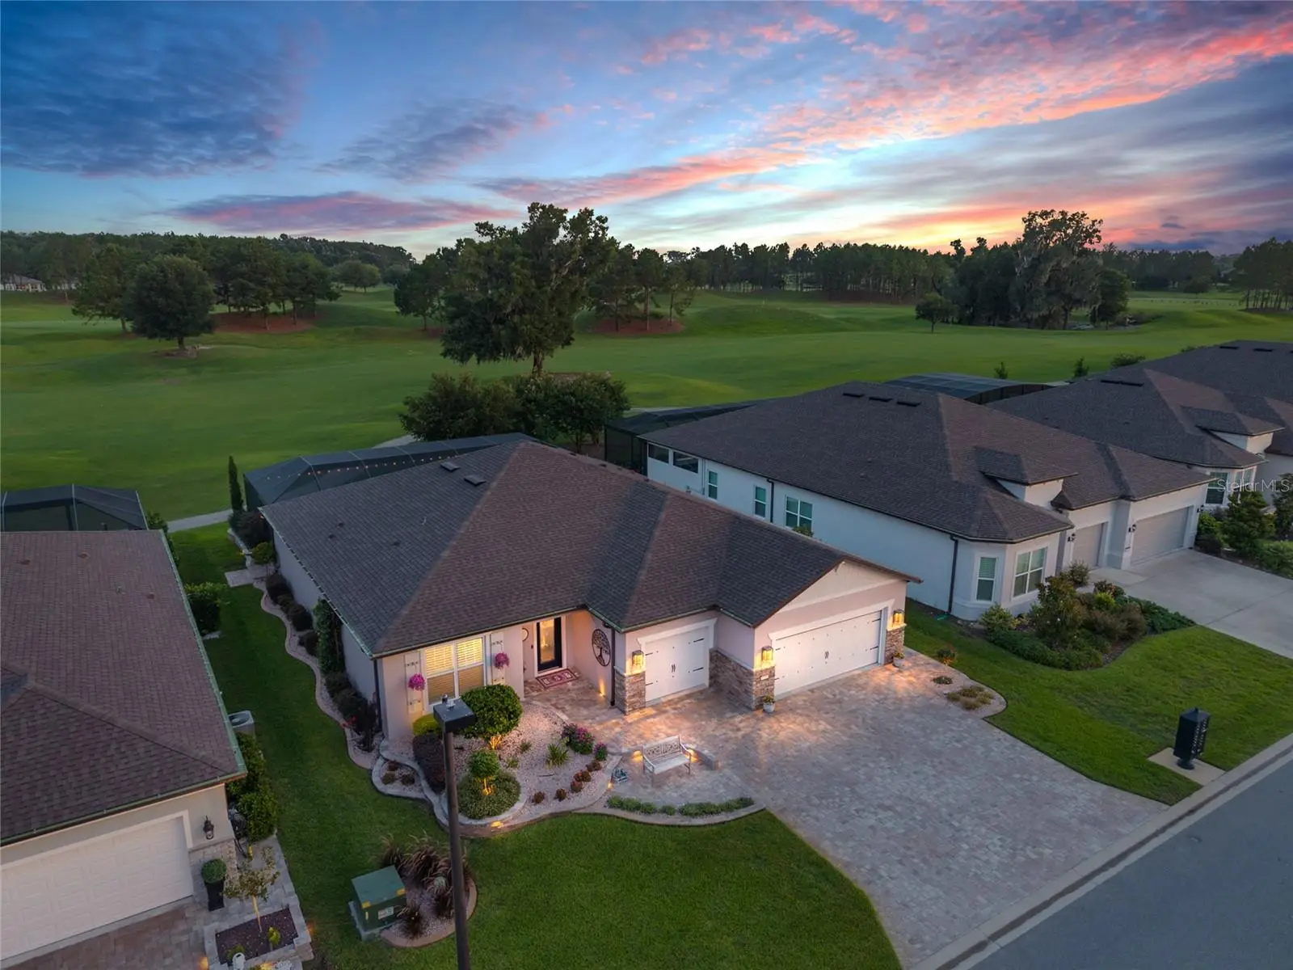
"Fairway Estate”—a truly exceptional Stardom model offering a rare combination of refined design, resort-style outdoor living, and unparalleled craftsmanship in Del Webb Stone Creek, America’s #1 Del Webb community. Perfectly positioned along the 10th hole, this exceptional residence offers 2,261 square feet of thoughtfully designed living space featuring 2 bedrooms, 2.5 bathrooms, and a versatile flex room—ideal as a home office, media room, hobby space, or additional guest accommodations. Upon entry, expansive disappearing glass doors create a breathtaking connection to the outdoors, revealing a private saltwater pool retreat surrounded by upgraded pavers, a relaxing sun shelf with dual umbrella areas, and a fully equipped outdoor kitchen featuring a granite-topped grill, refrigerators, and custom cabinetry. The panoramic screen enclosure provides unobstructed golf course views, creating the perfect backdrop for entertaining or enjoying tranquil evenings overlooking the fairway. Inside, every detail reflects intentional design and elevated living. The gourmet kitchen is appointed with quartz countertops, under-cabinet lighting, a custom pantry, backlit display shelving, and premium finishes throughout. Additional upgrades include crown molding, upgraded lighting fixtures, upscale ceiling fans throughout the home, custom-designed closets, a built-in electric fireplace, integrated surround sound, and thoughtful touches that enhance both comfort and style. The primary suite and guest suite each serve as private retreats, complete with spa-inspired en-suites, oversized walk-in showers, private baths, and custom-designed closets with exceptional finishes. The thoughtfully designed garage features epoxy flooring, abundant storage solutions, overhead storage, a dedicated golf cart bay, and underground gutter systems engineered for Florida’s climate. From the meticulously designed exterior lighting and curated hardscape to the refined interior finishes and exceptional outdoor living spaces, this one-of-a-kind residence represents the perfect balance of elegance, comfort, and functionality— a home created for those who appreciate living the "Del Webb Lifestyle."
Estimated monthly payment
Estimate only. Taxes use the listing's reported amount where available; insurance is a Florida-average estimate. Your actual payment will vary — run a full calculation or talk to a lender.
Price & listing history24 days on market
- Status: ActiveJun 24, 2026
- Listed$869,000Jun 24, 2026
- Price reduced$819,000
Facts & features
- Property type
- Residential
- Sub type
- Single Family Residence
- Status
- Active
- Days on market
- 24
- Subdivision
- Stone Crk By Del Webb Lexingto
- County
- Marion
- Year built
- 2022
- Living area
- 2,261 sq ft
- Price/sq ft
- $362
- Building area
- 3,290 sq ft (Public Records)
- Lot size
- 8,276 sq ft
- Lot category
- 0 to less than 1/4
- Flood zone
- X
- Garage
- 2 spaces
- Pool
- Private pool
- Annual taxes
- $7,614 (2025)
- Parcel #
- 3489-191-026
- Zoning
- PUD
- MLS #
- OM727229
Ask about this home
Have a question? Ask the broker directly.
Ryan Solberg answers personally — no call center, no spam. Your question goes straight to him.
Interior Details
- Bedrooms
- 2
- Full bathrooms
- 2
- Half bathrooms
- 1
- Flooring
- Luxury Vinyl, Tile
- Appliances
- Dishwasher, Disposal, Dryer, Electric Water Heater, Range, Refrigerator, Water Softener, Wine Refrigerator
- Interior features
- Built-in Features, Ceiling Fans(s), Crown Molding, Eat-in Kitchen, High Ceilings, Open Floorplan, Primary Bedroom Main Floor, Solid Surface Counters, Thermostat, Walk-In Closet(s), Window Treatments
- Laundry
- Inside, Laundry Room
- Stories / Levels
- One
- Direction faces
- North
Heating & Cooling
- Heating
- Central, Electric, Heat Pump
- Cooling
- Central Air
Parking
- Garage spaces
- 2
- Attached garage
- Yes
- Parking features
- Garage Door Opener, Golf Cart Garage, Golf Cart Parking, Guest
HOA & Financial
- HOA fee
- $320 / Monthly
- Monthly HOA
- $320/mo
- Total monthly fees
- $320/mo
- Total annual fees
- $3,844
- HOA name
- [email protected]
- CDD
- No
- Homestead exemption
- Yes
- Min lease term
- No Minimum
- Listing terms
- Cash, Conventional
- Ownership
- Fee Simple
- Available for lease
- Yes
- Lease restrictions
- Yes
- Additional lease restrictions
- Contact HOA
- Approval process
- Contact HOA
Exterior & Construction
- Exterior features
- Lighting, Outdoor Kitchen, Sliding Doors
- Construction materials
- Cement Siding
- Roof
- Shingle
- Foundation
- Slab
- Pool
- Private pool
- Road surface
- Paved
Utilities
- Sewer
- Private Sewer
- Water source
- Private
- Utilities
- Cable Available, Electricity Connected, Private, Sewer Connected, Underground Utilities
Community
- Pets allowed
- Yes
- Senior community
- Yes
Room Details
| Room | Level | Dimensions |
|---|---|---|
| Primary Bedroom | First | 13.5x15.1 |
| Bathroom 2 | First | 13.5x13.7 |
| Kitchen | First | |
| Living Room | First | 14x18.2 |
Listing Details
- Listing date
- 2026-06-22
- On market date
- 2026-06-24
- Original list price
- $869,000
- Occupant type
- Owner
- MLS area
- 34481 - Ocala
- Listing AOR
- Ocala - Marion
- Status changed
- 2026-06-24
- Tax legal description
- SEC 01 TWP 16 RGE 20 PLAT BOOK 014 PAGE 098 STONE CREEK BY DEL WEBB LEXINGTON PHASE I LOT 26
Flood risk
Minimal-risk area outside the mapped floodplain. Flood insurance is optional and typically low-cost.
Source: FEMA flood zone reported on the listing. Confirm current designation at FEMA Flood Map Service Center.
Location
Directions
Take SW 80th Ave to SW 63rd St Rd in On Top of the World 13 min (8.3 mi) Head west on FL-40 W 3.9 mi Turn left onto SW 80th Ave 4.3 mi Continue on SW 63rd St Rd. Take SW 89th Ct Rd to SW 61st Lp 5 min (1.7 mi) Turn right onto SW 63rd St Rd 0.9 mi Turn right onto SW 89th Ct Rd 0.4 mi Turn right onto SW 62nd St Rd 0.2 mi Turn right onto SW 61st Lp 187 ft Turn left to stay on SW 61st Lp 0.2 mi Turn right to stay on SW 61st Lp Destination will be on the left
More homes like this
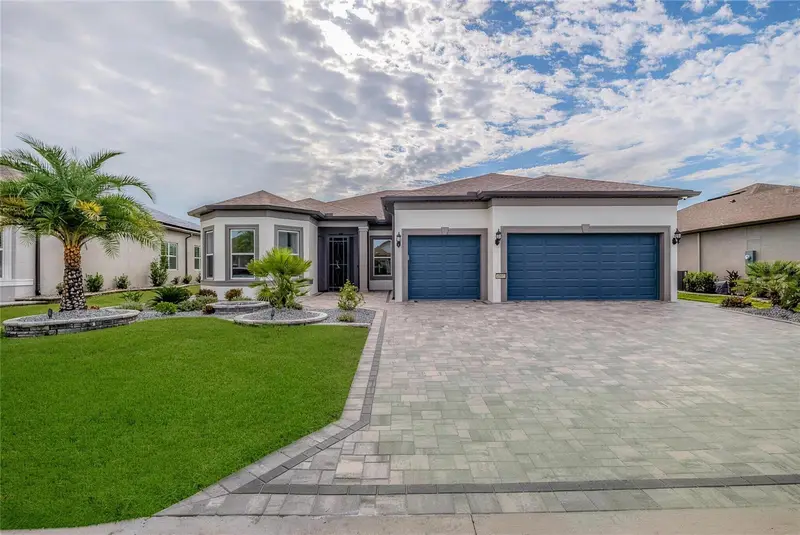
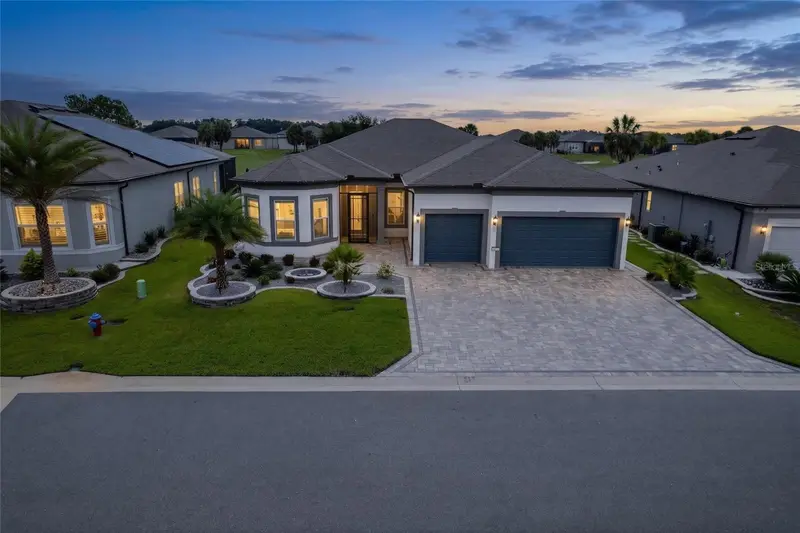
$775,000
6107 Sw 86th Cir
Ocala, FL 34481
3 bd · 3 ba · 2,523 sqft
Stone Crk By Del Webb Lexingto
MLS ID #OM731000, NEXT GENERATION REALTY OF MARION COUNTY.
Listing provided by Stellar MLS
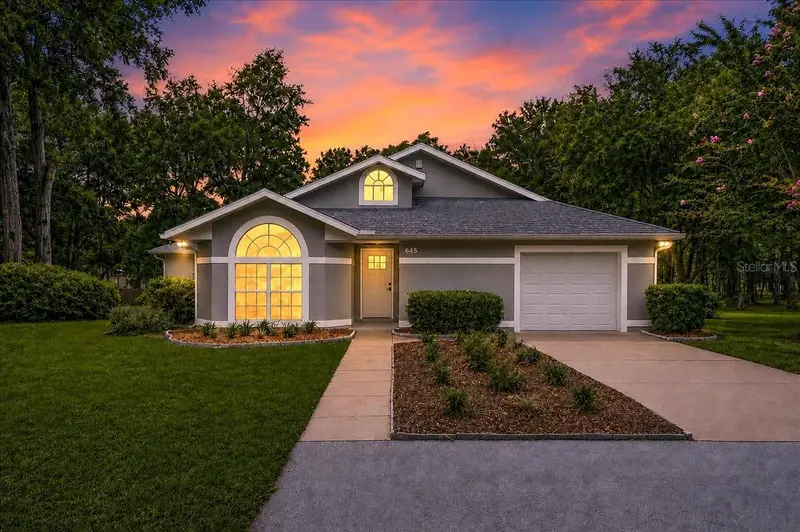
$1,099,000
855 Nw 75th Ter
Ocala, FL 34482
4 bd · 3 ba · 2,227 sqft
Derby Farms
MLS ID #OM729416, LUXE INTERNATIONAL REALTY.
Listing provided by Stellar MLS
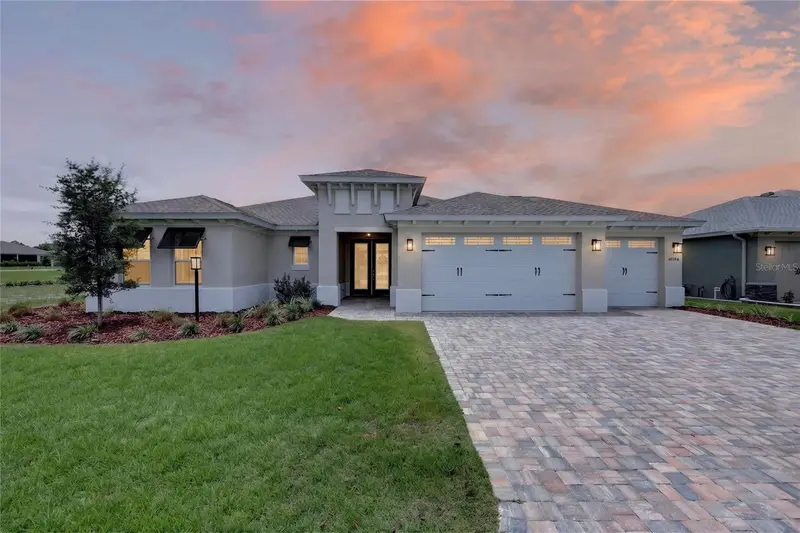
$495,000
10706 Sw 99th Pl
Ocala, FL 34481
3 bd · 4 ba · 2,828 sqft
Longleaf Rdg Ph Vi
MLS ID #OM728084, SOUTHERN LIVING REALTY INC.
Listing provided by Stellar MLS
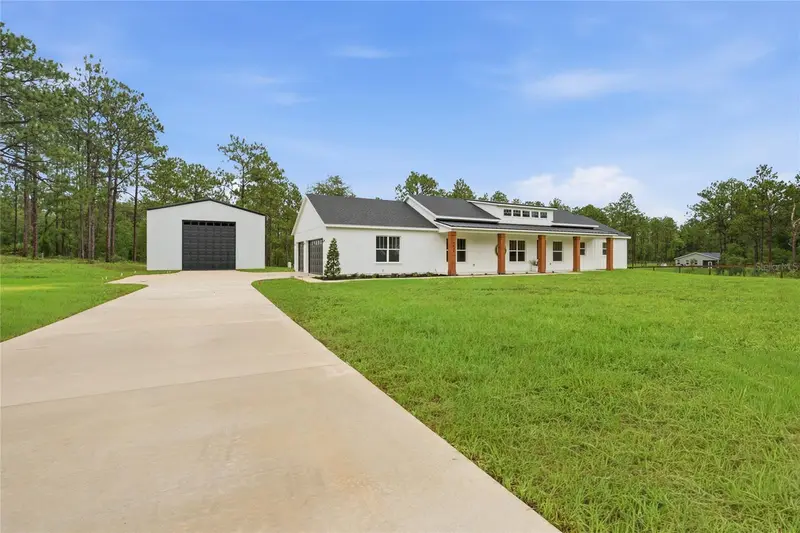
$700,000
7539 Sw 129th Terrace Road
Dunnellon, FL 34432
4 bd · 3 ba · 2,352 sqft
Rolling Hills Un 02
MLS ID #O6404814, BRIJE REAL ESTATE LLC.
Listing provided by Stellar MLS

Listings courtesy of Stellar MLS as distributed by MLS GRID
IDX information is provided exclusively for consumers’ personal, non-commercial use and may not be used for any purpose other than to identify prospective properties consumers may be interested in purchasing.
Based on information submitted to the MLS GRID as of July 18, 2026 at 6:51 AM ET. All data is obtained from various sources and may not have been verified by broker or MLS GRID. Supplied Open House Information is subject to change without notice. All information should be independently reviewed and verified for accuracy. Properties may or may not be listed by the office/agent presenting the information.
All or a portion of the multiple listing information is provided by Stellar MLS, from a copyrighted compilation of listings. The compilation of listings and each individual listing are © 2026 Stellar MLS. All rights reserved.
Ryan Solberg, Broker · MaxLife Realty LLC · FL License #BK3354351 · Equal Housing Opportunity · Full disclaimer · DMCA