
$495,000
10706 99th Place
Ocala, FL 34481
Listing updated: August 27, 2026 at 8:00 PM ET
Listing courtesy of Southern Living Realty Inc · Gwen Bongiorno · MLS #OM728084 · Active · 904-710-8699Property type
Year built
Lot size
Price / sq ft
HOA dues
Days on market
Garage spaces
Flood zone
About this home
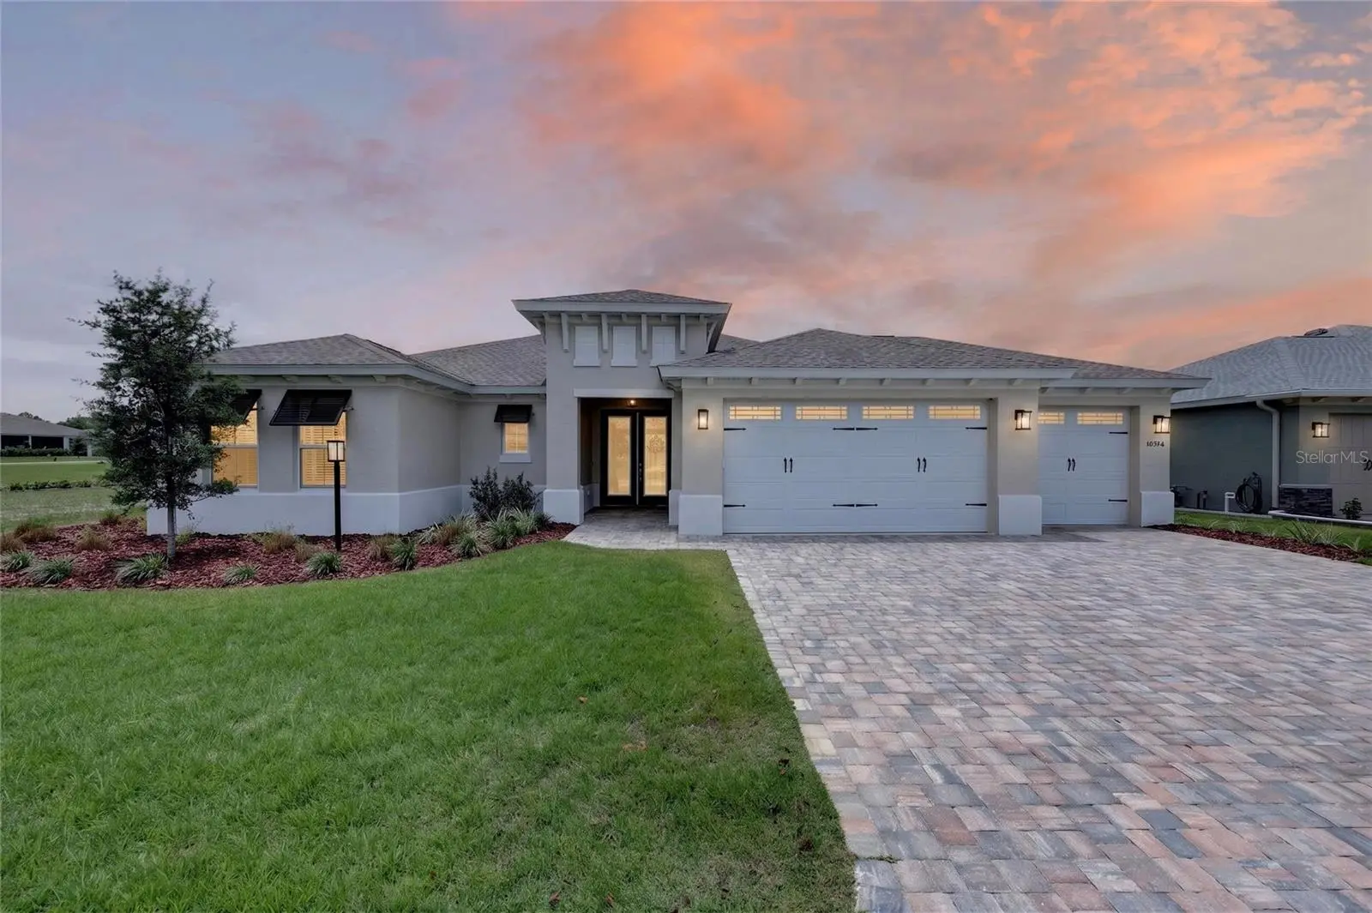
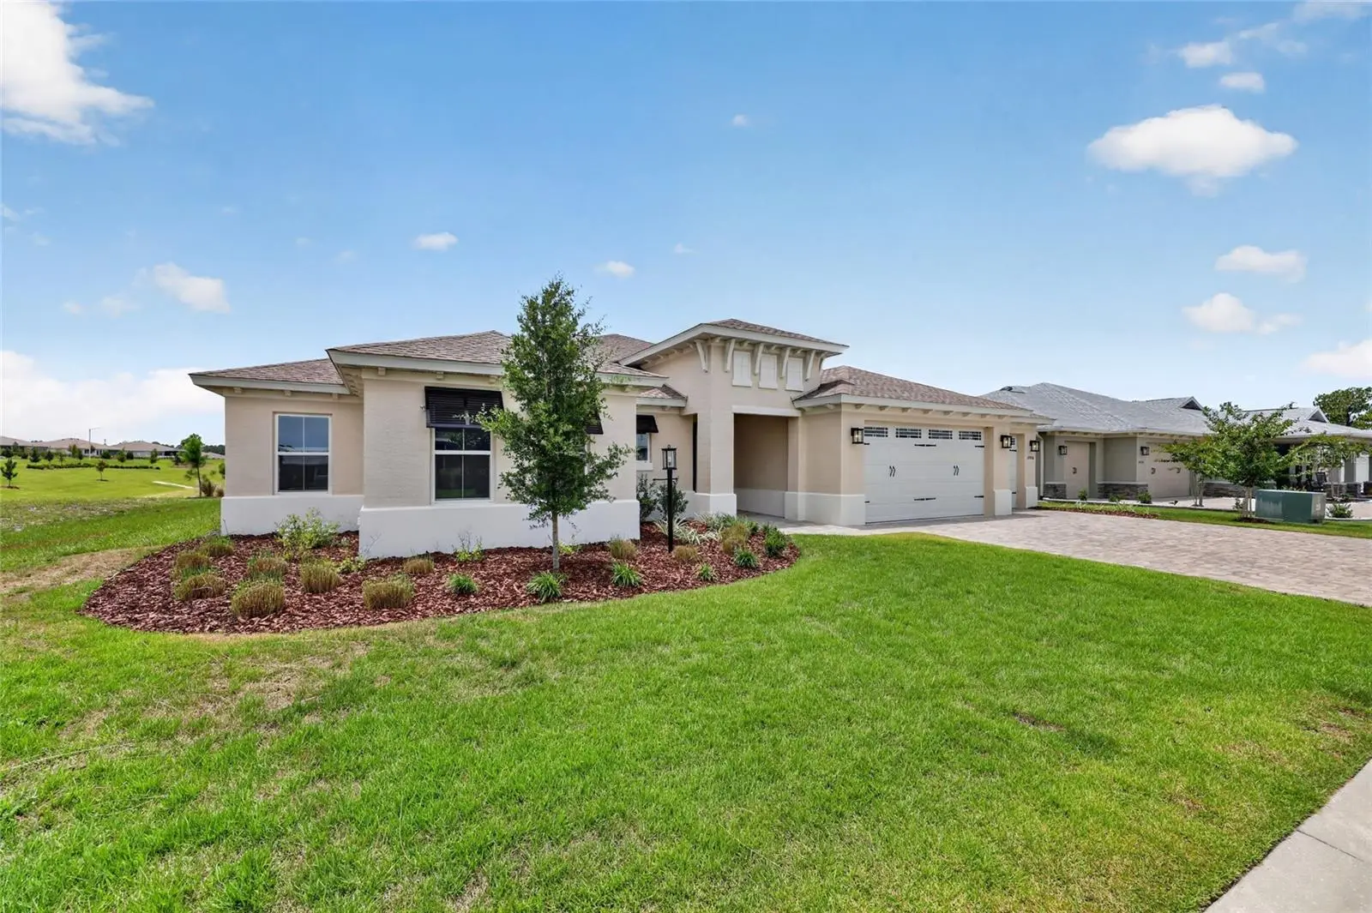
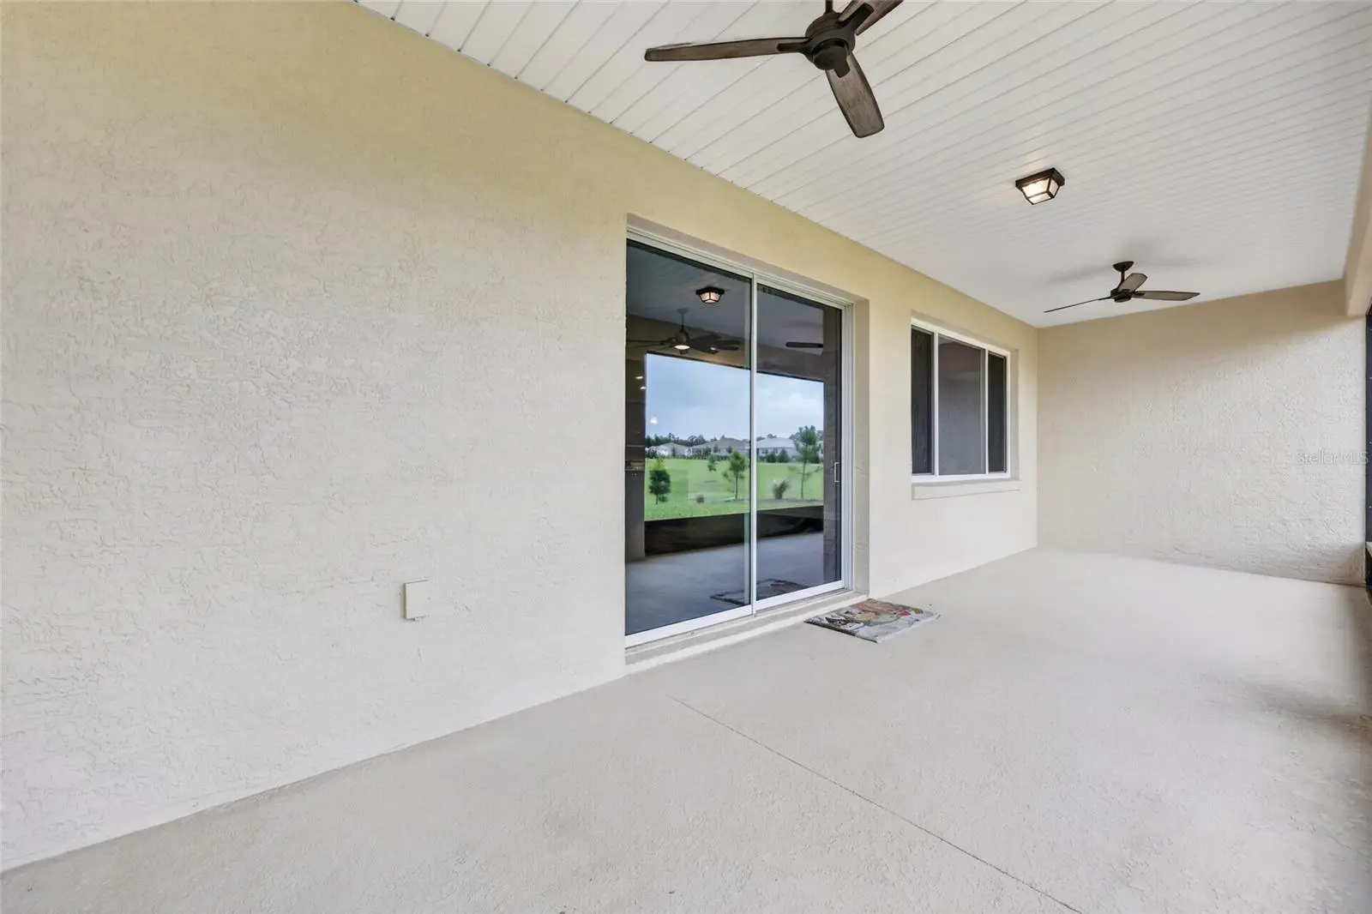
THIS POPULAR WELLINGTON MODEL CAN BE YOURS. IT'S READY! LOCATED CLOSE TO THE NEW SUMMIT CLUBHOUSE WITH ALL OF IT'S BEAUTIFUL AMMENITIES. THIS BRIGHT AND BEAUTIFUL GREAT ROOM OVERLOOKS A LARGE, PRIVATE RETENTION AREA THAT IS PERFECT FOR VIEWING NATURE'S BEAUTY. THE GRAND MASTER ON ONE SIDE WILL GIVE YOU PRIVACY AS WELL AS FUNCTUALITY. IT OFFERS AN OVERSIZED WALKIN CLOSET THAT LEADS DIRECTLY TO THE LAUNDRY ROOM. THE OTHER SIDE ALLOWS PRIVACY FOR A GUEST AND THE THIRD AREA HAS A FULL BEDROOM AND BATH AS WELL AS A FLEX ROOM FOR AN OFFICE OR MEDIA ROOM. THE THREE CAR GARAGE IS LOCATED ALL ON ONE SIDE AND IS ENETERED FROM THE BACK HALLWAY, WHERE THERE IS A HALF BATH CONVIENIENTLY LOCATED. YOU WILL LOVE THE LARGE PANTRY LOCATED THERE AS WELL.
Estimated monthly payment
Estimate only. Taxes use the listing's reported amount where available; insurance is a Florida-average estimate. Your actual payment will vary — run a full calculation or talk to a lender.
Price & listing history50 days on market
- Status: ActiveJul 9, 2026
- Listed$575,000Jul 8, 2026
- Price reduced$495,000
Facts & features
- Property type
- Residential
- Sub type
- Single Family Residence
- Status
- Active
- Days on market
- 50
- Subdivision
- Longleaf Rdg Ph Vi
- County
- Marion
- Year built
- 2024
- Living area
- 2,828 sq ft
- Price/sq ft
- $175
- Building area
- 3,638 sq ft (Builder)
- Lot size
- 10,890 sq ft
- Lot category
- 1/4 to less than 1/2
- Flood zone
- X
- Garage
- 3 spaces
- Annual taxes
- $8,165 (2025)
- Parcel #
- 3530-066-039
- Zoning
- PUD
- MLS #
- OM728084
Ask about this home
Have a question? Ask the broker directly.
Ryan Solberg answers personally — no call center, no spam. Your question goes straight to him.
Interior Details
- Bedrooms
- 3
- Full bathrooms
- 3
- Half bathrooms
- 1
- Flooring
- Luxury Vinyl
- Appliances
- Built-In Oven, Cooktop, Dishwasher, Disposal, Exhaust Fan, Gas Water Heater, Microwave, Range Hood, Refrigerator
- Interior features
- Ceiling Fans(s), Crown Molding, Kitchen/Family Room Combo, Open Floorplan, Primary Bedroom Main Floor, Smart Home, Solid Surface Counters, Solid Wood Cabinets, Split Bedroom, Stone Counters, Thermostat, Walk-In Closet(s), Window Treatments
- Laundry
- Laundry Room
- Stories / Levels
- One
- Direction faces
- North
Heating & Cooling
- Heating
- Natural Gas
- Cooling
- Central Air, Humidity Control
Parking
- Garage spaces
- 3
- Attached garage
- Yes
HOA & Financial
- HOA fee
- $494 / Monthly
- Monthly HOA
- $494/mo
- Total monthly fees
- $494/mo
- Total annual fees
- $5,924
- HOA name
- Lori Sands
- CDD
- No
- Min lease term
- 6 Months
- Listing terms
- Cash, Conventional
- Ownership
- Leasehold
- Available for lease
- Yes
- Lease restrictions
- Yes
- Additional lease restrictions
- SEE HOA
- Approval process
- SEE HOA
Exterior & Construction
- Exterior features
- Private Entrance, Sprinkler Metered
- Construction materials
- Block, Stucco
- Roof
- Shingle
- Foundation
- Slab
- Road surface
- Paved
Utilities
- Sewer
- Public Sewer
- Water source
- Public
- Utilities
- Cable Available, Electricity Connected, Fiber Optics, Natural Gas Connected, Sewer Connected, Sprinkler Meter, Underground Utilities, Water Connected
Community
- Pets allowed
- Breed Restrictions, Cats OK, Dogs OK
- Senior community
- Yes
Room Details
| Room | Level | Dimensions |
|---|---|---|
| Great Room | First | 23.1x15.2 |
| Kitchen | First | 23.2x14.1 |
| Primary Bedroom | First | 14.1x18.6 |
| Primary Bedroom 2 | First | 14.1x14 |
| Bathroom 3 | First | 12.5x12.4 |
| Office | First | 12.9x12.9 |
Listing Details
- Listing date
- 2026-07-08
- On market date
- 2026-07-08
- Original list price
- $575,000
- Occupant type
- Vacant
- MLS area
- 34481 - Ocala
- Listing AOR
- Ocala - Marion
- Status changed
- 2026-07-09
- Tax legal description
- SEC 22 TWP 16 RGE 20 PLAT BOOK 015 PAGE 107 LONGLEAF RIDGE PHASE VI LOT 39
Flood risk
Minimal-risk area outside the mapped floodplain. Flood insurance is optional and typically low-cost.
Source: FEMA flood zone reported on the listing. Confirm current designation at FEMA Flood Map Service Center.
Location
Directions
SR 200. RIGHT ON 99TH INTO OTOW. LEFT ON 94TH (MERIDIAN PRESERERVE) . LEFT ON 105TH INTO LONGLEAF RIDGE. RIGHT ONTO 105TH CIRCLE. RIGHT ON 99TH PLACE. FIRST HOUSE ON LEFT.
More homes like this
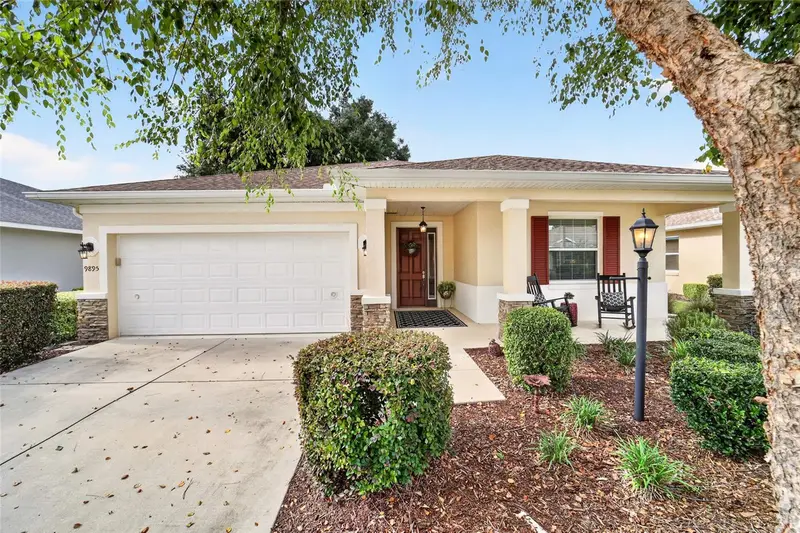
$349,900
9895 Sw 95th Loop
Ocala, FL 34481
2 bd · 2 ba · 1,737 sqft
On Top Of The World
MLS ID #OM731206, ON TOP OF THE WORLD REAL EST.
Listing provided by Stellar MLS
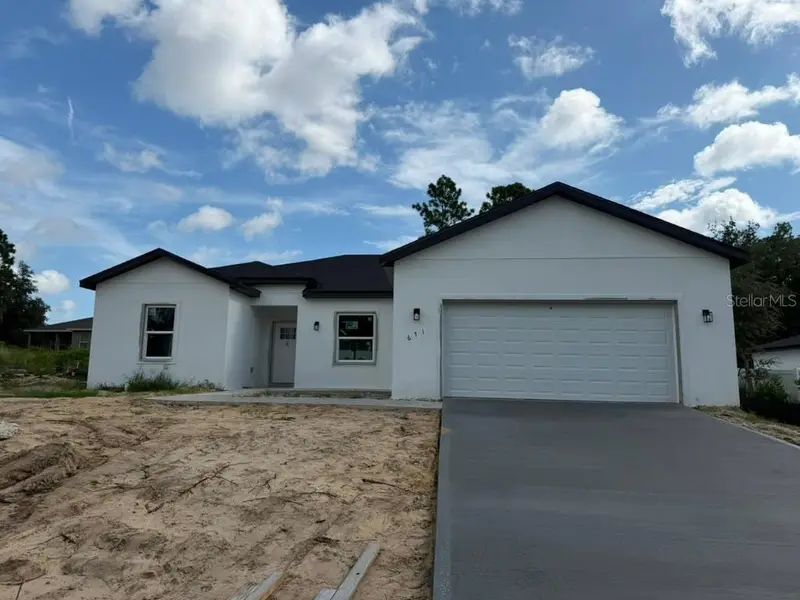
$339,000
671 Marion Oaks Manor
Ocala, FL 34473
4 bd · 3 ba · 1,952 sqft
Marion Oaks
MLS ID #O6437242, FLORIDA CONNEXION PROPERTIES.
Listing provided by Stellar MLS
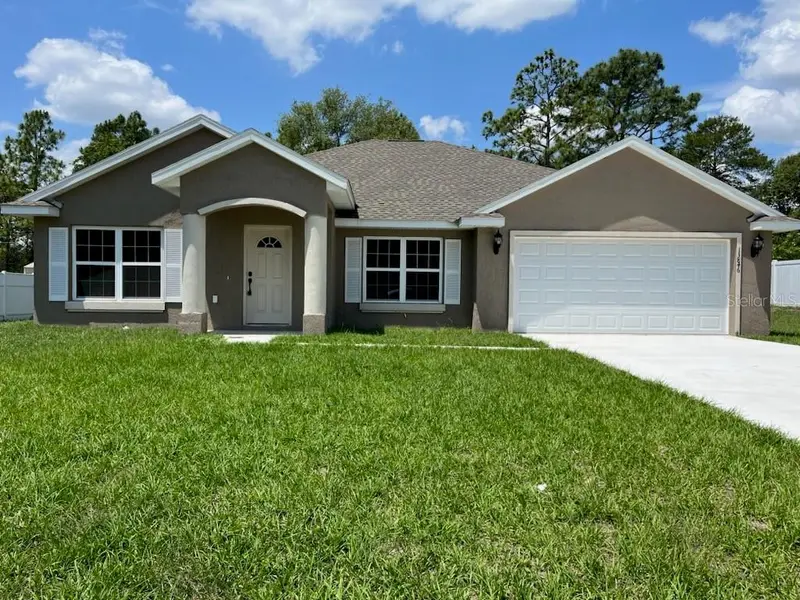
$349,900
12190 Sw 91st Ln
Dunnellon, FL 34432
3 bd · 2 ba · 1,936 sqft
Rolling Hills Un 01
MLS ID #OM731168, WORLDCORP REALTY.
Listing provided by Stellar MLS
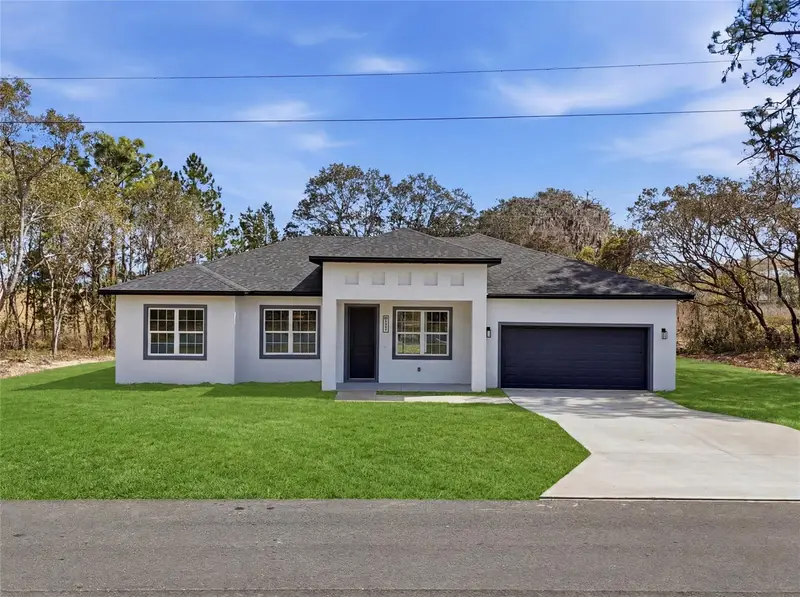
$349,900
13206 Sw 65th Cir
Ocala, FL 34473
4 bd · 3 ba · 1,802 sqft
Marion Oaks Unit 10
MLS ID #O6437001, WRA BUSINESS & REAL ESTATE.
Listing provided by Stellar MLS

Listings courtesy of Stellar MLS as distributed by MLS GRID
IDX information is provided exclusively for consumers’ personal, non-commercial use and may not be used for any purpose other than to identify prospective properties consumers may be interested in purchasing.
Based on information submitted to the MLS GRID as of August 27, 2026 at 8:00 PM ET. All data is obtained from various sources and may not have been verified by broker or MLS GRID. Supplied Open House Information is subject to change without notice. All information should be independently reviewed and verified for accuracy. Properties may or may not be listed by the office/agent presenting the information.
All or a portion of the multiple listing information is provided by Stellar MLS, from a copyrighted compilation of listings. The compilation of listings and each individual listing are © 2026 Stellar MLS. All rights reserved.
Ryan Solberg, Broker · MaxLife Realty LLC · FL License #BK3354351 · Equal Housing Opportunity · Full disclaimer · DMCA