
$485,000
56 Thornhill Chase Circle
Ormond Beach, FL 32174
Listing updated: July 20, 2026 at 6:47 AM ET
Listing courtesy of Realty Pros Assured · Marsha Evans, PA · MLS #V4949801 · Active · 386-677-7653Property type
Year built
Lot size
Price / sq ft
HOA dues
Day on market
Garage spaces
Flood zone
About this home
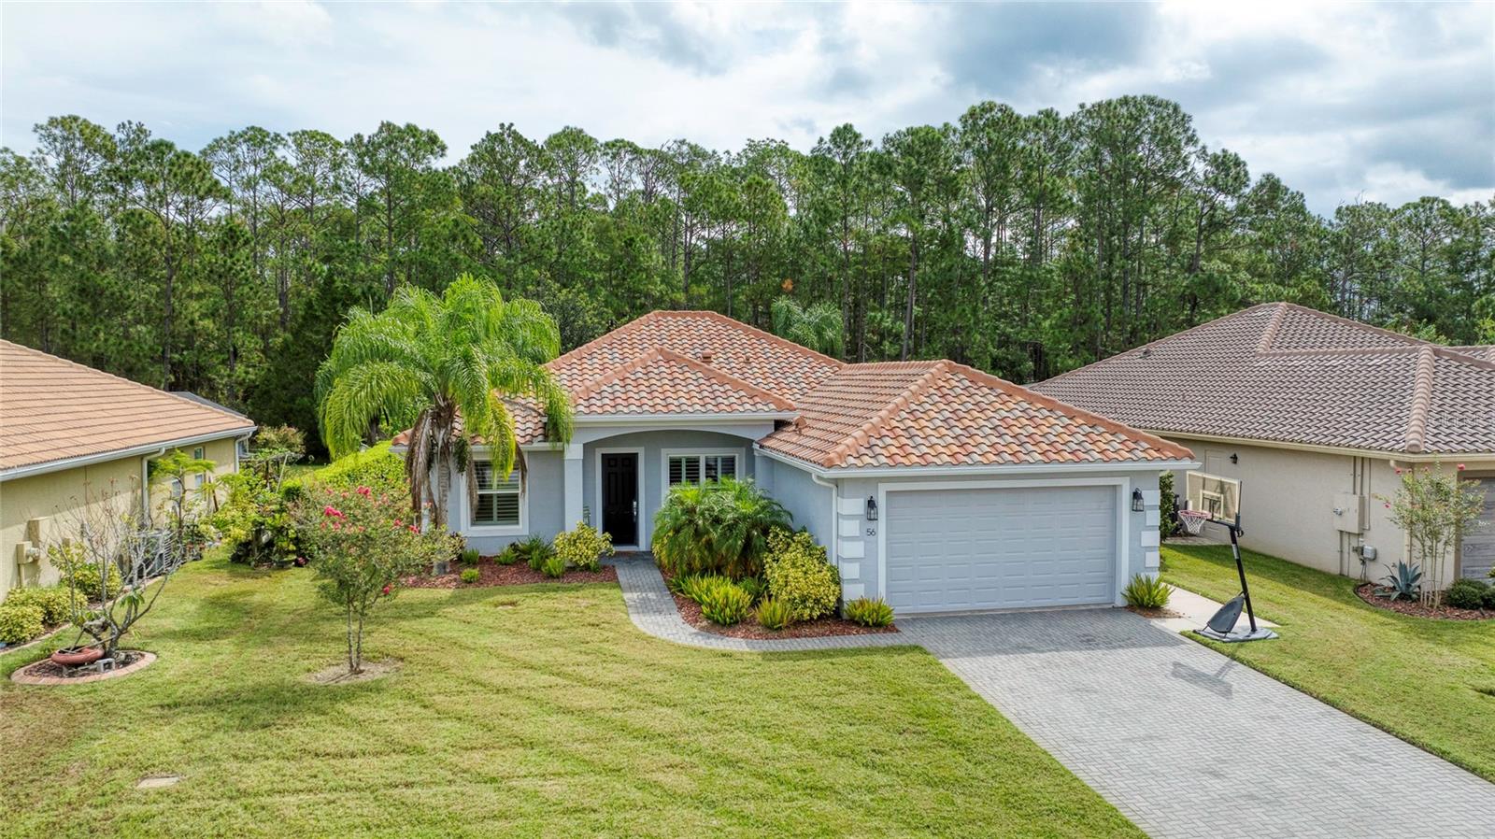
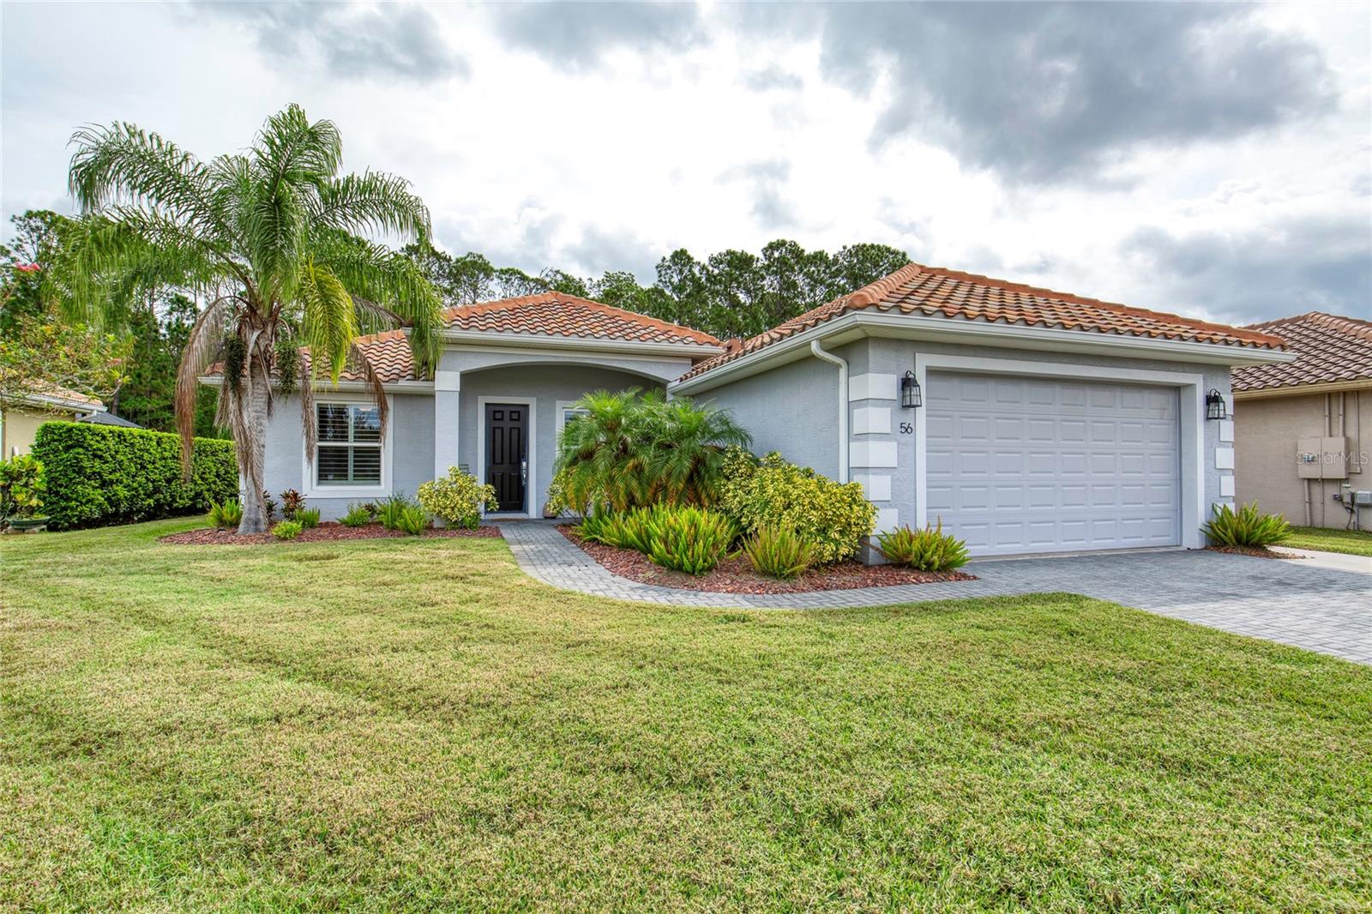
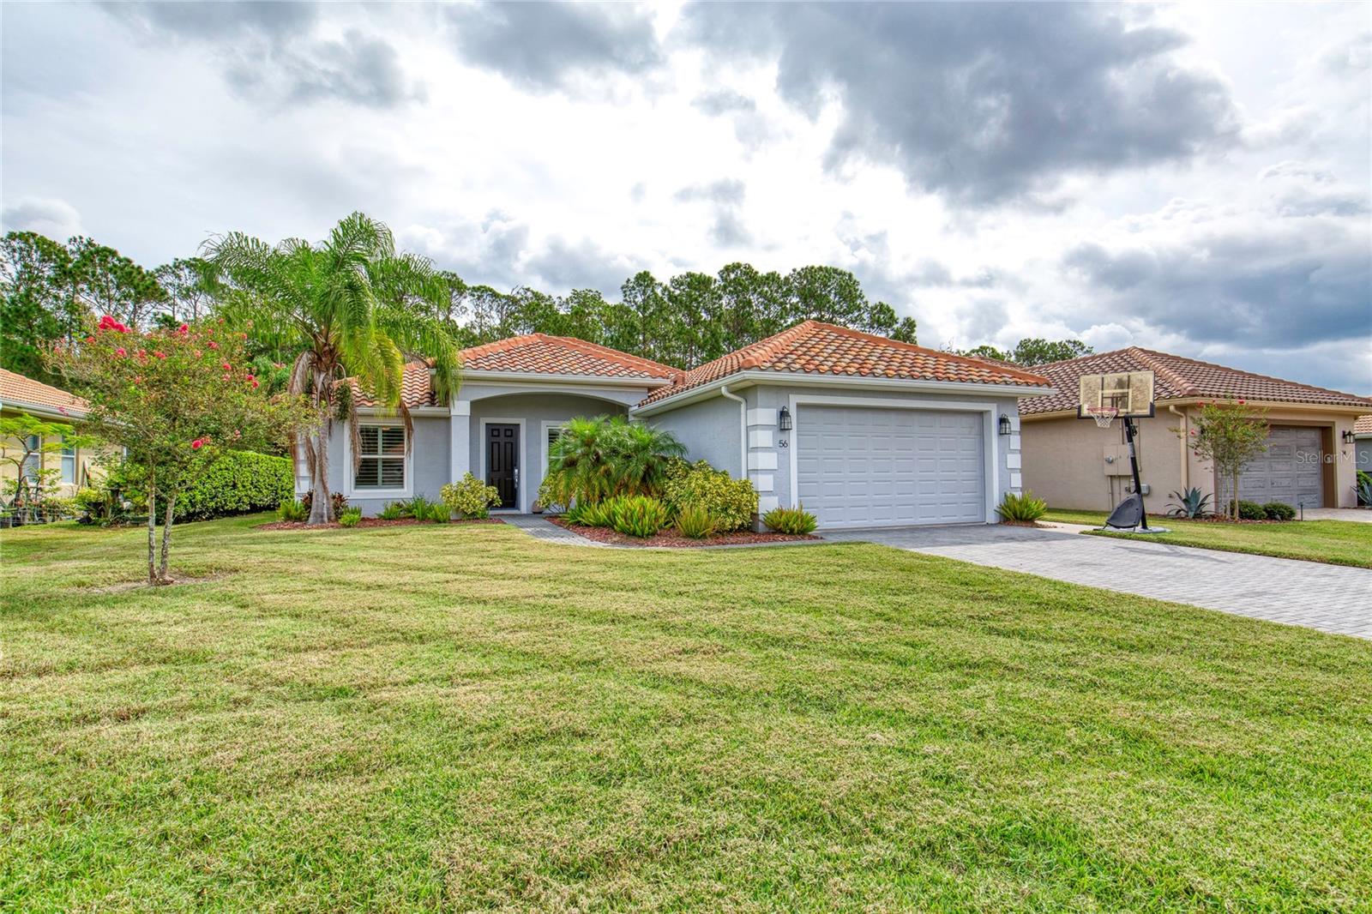
This thoughtfully designed residence combines low-maintenance living with high visual appeal offering a layout that feels spacious & refined within every room. The home features a durable tile roof, providing years of worry-free protection, & a newer construction design situated in a quiet enclave branching from the larger Hunters Ridge community. Residents enjoy access to exceptional amenities including two pools, a clubhouse, tennis courts, playground & more. Inside, artful wood-look tile flooring enhances every space, balancing elegance with functionality. A highlight of the property is the 570 sq. ft. garage, purposefully planned with an industrial fan & utility sink--ideal for creating a productive woodshop, automotive workspace, or even additional project or cooking space. Outdoor living is equally impressive with a 310 sq. ft. screened patio that embraces a natural backdrop of lush woods & treed landscape, offering privacy & a serene setting on all sides. Added conveniences This thoughtfully designed residence combines low-maintenance living with high visual appeal offering a layout that feels spacious & refined within every room. The home features a durable tile roof, providing years of worry-free protection, & a newer construction design situated in a quiet enclave branching from the larger Hunters Ridge community. Residents enjoy access to exceptional amenities including two pools, a clubhouse, tennis courts, playground & more. Inside, artful wood-look tile flooring enhances every space, balancing elegance with functionality. A highlight of the property is the 570 sq. ft. garage, purposefully planned with an industrial fan & utility sink--ideal for creating a productive woodshop, automotive workspace, or even additional project or cooking space. Outdoor living is equally impressive with a 310 sq. ft. screened patio that embraces a natural backdrop of lush woods & treed landscape, offering privacy & a serene setting on all sides.
Estimated monthly payment
Estimate only. Taxes use the listing's reported amount where available; insurance is a Florida-average estimate. Your actual payment will vary — run a full calculation or talk to a lender.
Price & listing history1 days on market
- Status: ActiveJul 20, 2026
- Listed$485,000Jul 19, 2026
- Price increased$485,000
Facts & features
- Property type
- Residential
- Sub type
- Single Family Residence
- Status
- Active
- Days on market
- 1
- Subdivision
- Briargate Unnit 01 Ph 02
- County
- Volusia
- Year built
- 2018
- Living area
- 1,886 sq ft
- Price/sq ft
- $257
- Building area
- 2,869 sq ft (Public Records)
- Lot size
- 10,010 sq ft
- Lot category
- 0 to less than 1/4
- Flood zone
- X (12127C0194J)
- Garage
- 2 spaces
- Annual taxes
- $7,233 (2025)
- Parcel #
- 4123-08-00-0180
- Zoning
- SFR
- MLS #
- V4949801
Ask about this home
Have a question? Ask the broker directly.
Ryan Solberg answers personally — no call center, no spam. Your question goes straight to him.
Interior Details
- Bedrooms
- 3
- Full bathrooms
- 2
- Flooring
- Tile
- Appliances
- Cooktop, Dishwasher, Disposal, Dryer, Electric Water Heater, Microwave, Refrigerator, Tankless Water Heater, Washer, Water Softener
- Interior features
- Ceiling Fans(s), Eat-in Kitchen, Open Floorplan, Other, Split Bedroom, Walk-In Closet(s)
- Laundry
- Electric Dryer Hookup, Washer Hookup
- Stories / Levels
- One
- Direction faces
- West
Heating & Cooling
- Heating
- Central, Electric
- Cooling
- Central Air
Parking
- Garage spaces
- 2
- Attached garage
- Yes
- Parking features
- Garage Door Opener, Ground Level
HOA & Financial
- HOA fee
- $270 / Quarterly
- Monthly HOA
- $90/mo
- Total monthly fees
- $90/mo
- Total annual fees
- $1,080
- HOA name
- Hunters Ridgee Homeowner's Association
- CDD
- No
- Listing terms
- Cash, Conventional, FHA, VA Loan
- Ownership
- Fee Simple
- Available for lease
- No
Exterior & Construction
- Exterior features
- Other
- Construction materials
- Block, Stucco
- Roof
- Tile
- Foundation
- Slab
- Road surface
- Asphalt
Utilities
- Sewer
- Public Sewer
- Water source
- Public
- Utilities
- Cable Available, Electricity Connected, Sewer Connected, Water Connected
Community
- Pets allowed
- Yes
Schools
Letter grades: Florida DOE 2024–25 school grades (Orange, Seminole, Lake, Osceola, Brevard). Assigned schools from the listing agent — verify enrollment with the district.
Room Details
| Room | Level | Dimensions |
|---|---|---|
| Kitchen | First | 13.7x10.2 |
| Primary Bathroom | First | 14.5x13.3 |
| Bedroom 1 | First | 11.1x12.1 |
| Bathroom 2 | First | 7.7x5.5 |
| Primary Bedroom | First | 12.8x26.7 |
| Living Room | First | 18x13.6 |
| Dining Room | First | 9.5x10.8 |
| Dinette | First | 8.11x9.1 |
| Laundry | First | 10.11x6 |
| Bedroom 2 | First | 11.9x11.1 |
Listing Details
- Listing date
- 2026-07-17
- On market date
- 2026-07-19
- Original list price
- $485,000
- Occupant type
- Vacant
- MLS area
- 32174 - Ormond Beach
- Listing AOR
- West Volusia
- Status changed
- 2026-07-20
- Tax legal description
- LOT 18 BRIARGATE UNIT I PHASE II MB 50 PGS 121 THRU 122 PER OR 5644 PGS 2529-2532 PER OR 7433 PG 0185 PER OR 7433 PG 0186
Flood risk
Minimal-risk area outside the mapped floodplain. Flood insurance is optional and typically low-cost.
Source: FEMA flood zone reported on the listing. Confirm current designation at FEMA Flood Map Service Center.
Location
Directions
Tymber Creek N; L on Airport Rd; L on Briargate; L on Thornhill Chase to 56 on R
More homes like this
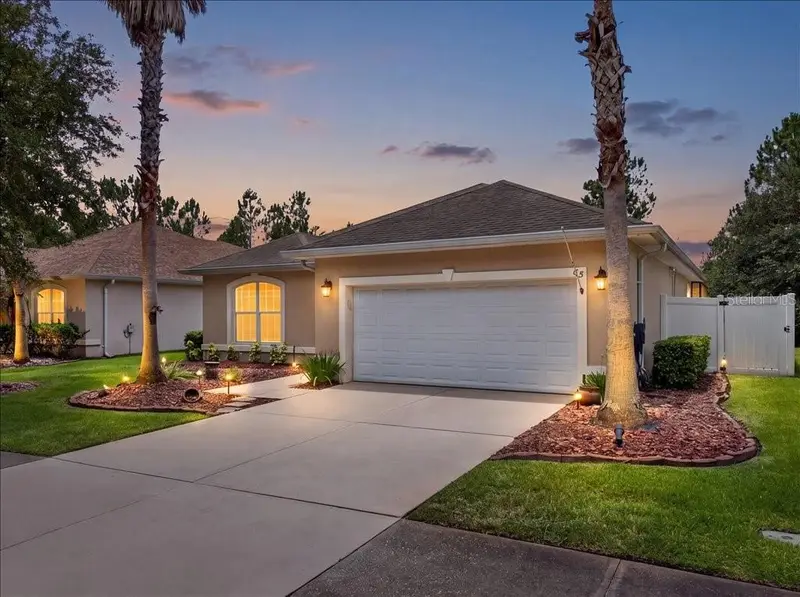
$415,900
63 Westland Run
Ormond Beach, FL 32174
3 bd · 2 ba · 1,995 sqft
Westland Village Ph 01
MLS ID #V4950133, RE/MAX SIGNATURE.
Listing provided by Stellar MLS
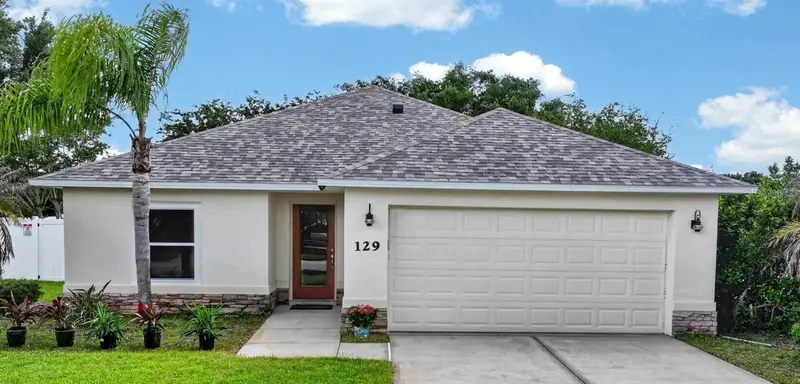
$379,000
129 Grey Dapple Way
Ormond Beach, FL 32174
3 bd · 2 ba · 1,709 sqft
Tymber Crossings Ph 02
MLS ID #V4949370, KELLER WILLIAMS RLTY FL. PARTN.
Listing provided by Stellar MLS
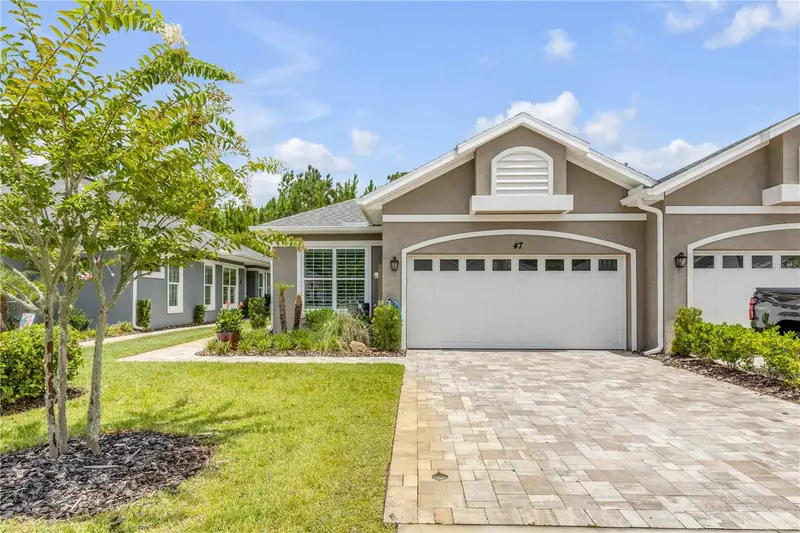
$350,000
47 Wrendale Loop
Ormond Beach, FL 32174
2 bd · 2 ba · 1,603 sqft
Huntington Villas Ph 2-A
MLS ID #V4950232, RE/MAX SIGNATURE.
Listing provided by Stellar MLS
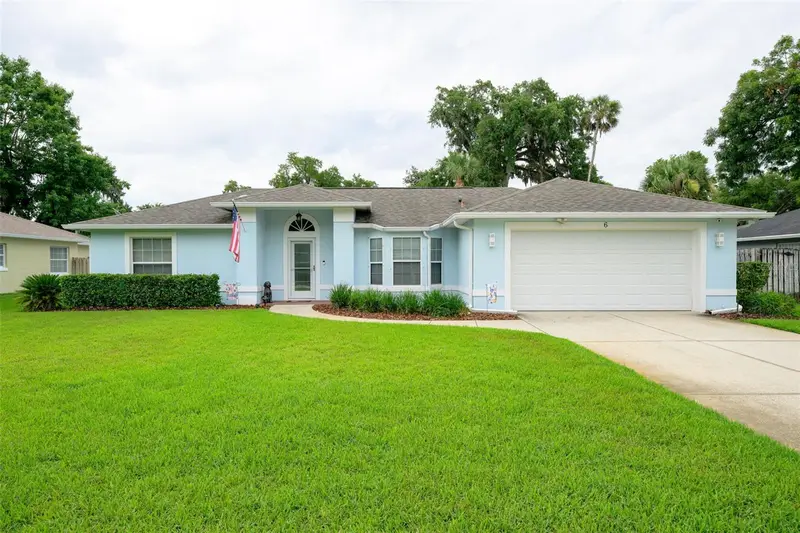
$329,000
6 Spiveys Ct
Ormond Beach, FL 32174
3 bd · 2 ba · 1,185 sqft
Spiveys Farms
MLS ID #NS1088496, RE/MAX SIGNATURE.
Listing provided by Stellar MLS

Listings courtesy of Stellar MLS as distributed by MLS GRID
IDX information is provided exclusively for consumers’ personal, non-commercial use and may not be used for any purpose other than to identify prospective properties consumers may be interested in purchasing.
Based on information submitted to the MLS GRID as of July 20, 2026 at 6:47 AM ET. All data is obtained from various sources and may not have been verified by broker or MLS GRID. Supplied Open House Information is subject to change without notice. All information should be independently reviewed and verified for accuracy. Properties may or may not be listed by the office/agent presenting the information.
All or a portion of the multiple listing information is provided by Stellar MLS, from a copyrighted compilation of listings. The compilation of listings and each individual listing are © 2026 Stellar MLS. All rights reserved.
Ryan Solberg, Broker · MaxLife Realty LLC · FL License #BK3354351 · Equal Housing Opportunity · Full disclaimer · DMCA