

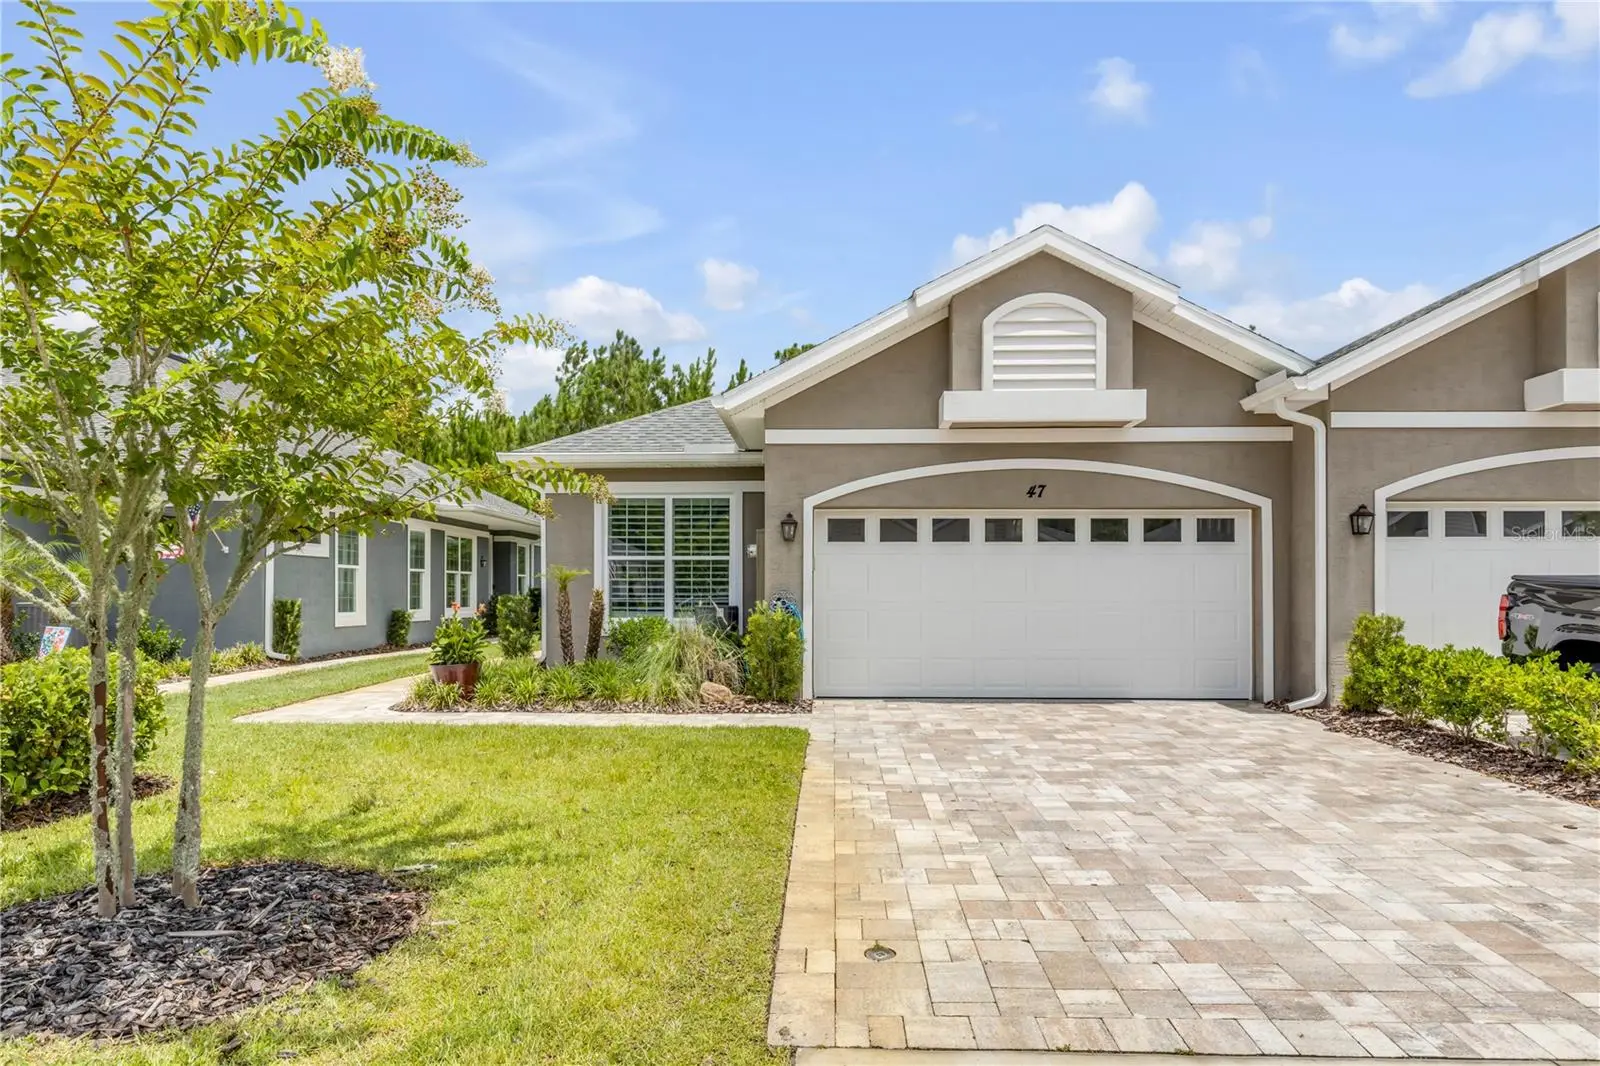

$346,000
47 Wrendale Loop
Ormond Beach, FL 32174
Listing updated: August 12, 2026 at 3:48 PM ET
Listing courtesy of Re/Max Signature · Rola Michael · MLS #V4950232 · Active · 386-236-0760Property type
Year built
Lot size
Price / sq ft
HOA dues
Days on market
Garage spaces
Flood zone
About this home
Qualified buyers may have the opportunity to assume the existing loan at an attractive 4.6 rate. Welcome to maintenance-free living in the active 55+ community of Huntington Villas at Hunters Ridge! Built in 2022, this beautifully upgraded 2-bed, 2-bath home plus a versatile flex room blends style and function. The open-concept, split-bedroom floor plan features soaring ceilings, natural light, and continuous flooring. The spacious kitchen offers stone countertops, stainless steel appliances, and overlooks the dining/living areas. Upgrades include shiplap accent walls in the primary suite/bath, custom dining accent walls, and an epoxy-floor 2-car garage. Furnishings negotiable. Enjoy exterior maintenance, pools, clubhouse, fitness center, pickleball/tennis, trails, and dog park. HOA includes weekly lawn care, irrigation maintenance, exterior painting, pressure washing, cable, high-speed internet & trash service.
Estimated monthly payment
Estimate only. Taxes use the listing's reported amount where available; insurance is a Florida-average estimate. Your actual payment will vary — run a full calculation or talk to a lender.
Price & listing history26 days on market
- Status: ActiveJul 17, 2026
- Listed$350,000Jul 17, 2026
- Price reduced$346,000
Facts & features
- Property type
- Residential
- Sub type
- Single Family Residence
- Status
- Active
- Days on market
- 26
- Subdivision
- Huntington Villas Ph 2-A
- County
- Flagler
- Year built
- 2022
- Living area
- 1,603 sq ft
- Price/sq ft
- $216
- Building area
- 2,275 sq ft (Public Records)
- Lot size
- 5,009 sq ft
- Lot category
- 0 to less than 1/4
- Flood zone
- X
- Garage
- 2 spaces
- Parcel #
- 22-14-31-0257-00000-0370
- Zoning
- PUD
- MLS #
- V4950232
Ask about this home
Have a question? Ask the broker directly.
Ryan Solberg answers personally — no call center, no spam. Your question goes straight to him.
Interior Details
- Bedrooms
- 2
- Full bathrooms
- 2
- Flooring
- Epoxy, Tile
- Appliances
- Dishwasher, Disposal, Microwave, Range, Refrigerator
- Interior features
- Ceiling Fans(s), Eat-in Kitchen, High Ceilings, Open Floorplan, Primary Bedroom Main Floor, Split Bedroom, Stone Counters, Walk-In Closet(s), Window Treatments
- Laundry
- Inside, Laundry Room
- Stories / Levels
- One
- Direction faces
- East
Heating & Cooling
- Heating
- Central, Electric
- Cooling
- Central Air
Parking
- Garage spaces
- 2
- Attached garage
- Yes
HOA & Financial
- HOA fee
- $90 / Monthly
- Monthly HOA
- $90/mo
- Total monthly fees
- $456/mo
- Total annual fees
- $5,472
- HOA name
- Larie Eickmeier
- CDD
- Yes
- Homestead exemption
- Yes
- Min lease term
- No Minimum
- Listing terms
- Assumable, Cash, Conventional, FHA, VA Loan
- Ownership
- Fee Simple
- Available for lease
- Yes
- Lease restrictions
- No
Exterior & Construction
- Exterior features
- Lighting, Rain Gutters, Sidewalk, Sliding Doors
- Construction materials
- Concrete, Stucco
- Roof
- Shingle
- Foundation
- Slab
- Road surface
- Asphalt
Utilities
- Sewer
- Public Sewer
- Water source
- Public
- Utilities
- Cable Available, Electricity Connected, Sewer Connected, Water Connected
Community
- Pets allowed
- Cats OK, Dogs OK
- Senior community
- Yes
Schools
Letter grades: Florida DOE 2024–25 school grades (Orange, Seminole, Lake, Osceola, Brevard). Assigned schools from the listing agent — verify enrollment with the district.
Room Details
| Room | Level | Dimensions |
|---|---|---|
| Primary Bedroom | First | 15x15 |
| Primary Bathroom | First | 9x9 |
| Kitchen | First | 9x14 |
| Dining Room | First | 10x15 |
| Living Room | First | 18x12 |
| Bedroom 2 | First | 14x10 |
| Bathroom 2 | First | 8x5 |
| Balcony/Porch/Lanai | First | 8x25 |
Listing Details
- Listing date
- 2026-07-16
- On market date
- 2026-07-17
- Original list price
- $350,000
- Occupant type
- Vacant
- MLS area
- 32174 - Ormond Beach
- Listing AOR
- New Smyrna Beach Board of Realtors
- Status changed
- 2026-07-17
- Tax legal description
- HUNTINGTON VILLAS PHASE 2-A MB 39 PG 74 LOT 37
Flood risk
Minimal-risk area outside the mapped floodplain. Flood insurance is optional and typically low-cost.
Source: FEMA flood zone reported on the listing. Confirm current designation at FEMA Flood Map Service Center.
Location
Directions
I-95 to Exit 273 (US-1). North on US-1, left on Hunter’s Ridge Blvd, left on Wrendale Loop. Home on right.
More homes like this
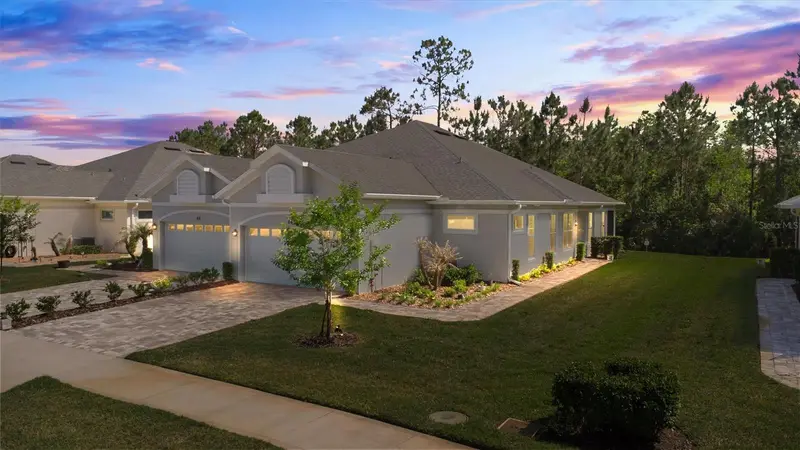
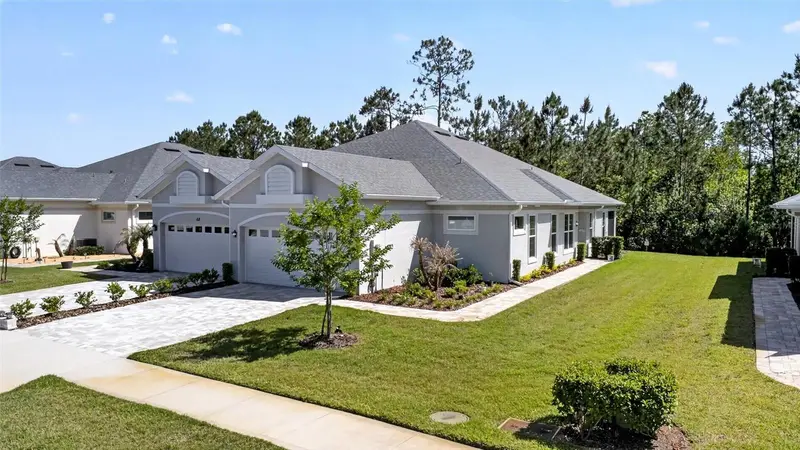
$325,000
66 Wrendale Loop
Ormond Beach, FL 32174
2 bd · 3 ba · 1,638 sqft
Huntington Villas Ph 2-A
MLS ID #FC318199, SIMPLY REAL ESTATE.
Listing provided by Stellar MLS
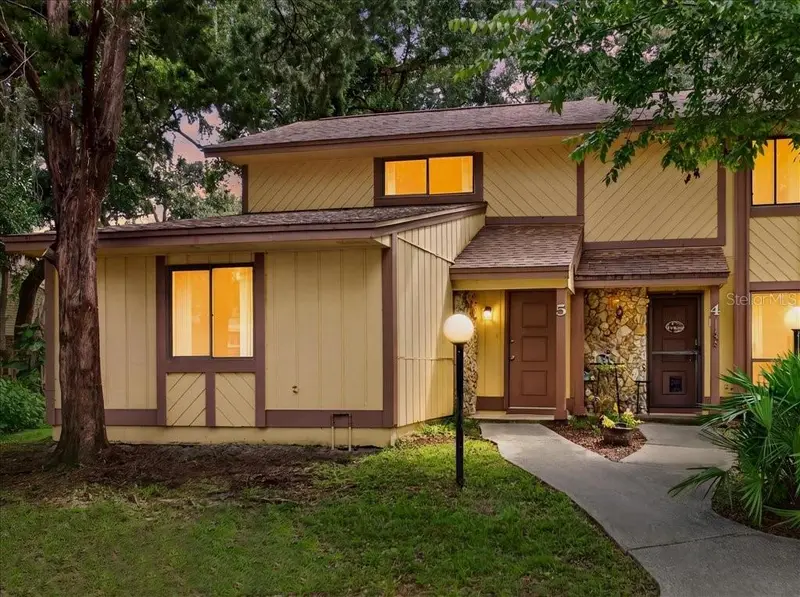
$209,900
5 Glen Arbor Park
Ormond Beach, FL 32174
3 bd · 2 ba · 1,344 sqft
Arbor Trails Tr 03
MLS ID #V4950723, RE/MAX SIGNATURE.
Listing provided by Stellar MLS
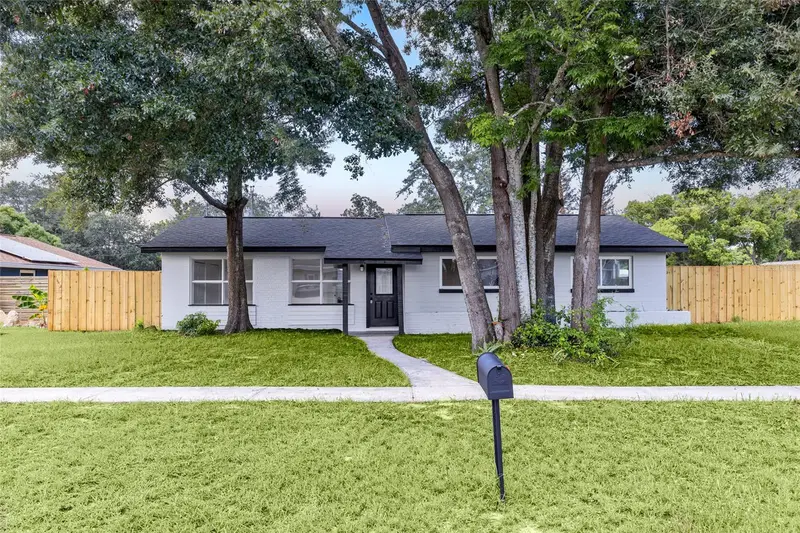
$380,000
1259 Scottsdale Dr
Ormond Beach, FL 32174
4 bd · 2 ba · 1,558 sqft
Ormond Forest Hills
MLS ID #O6433227, FUTURE HOME REALTY INC.
Listing provided by Stellar MLS
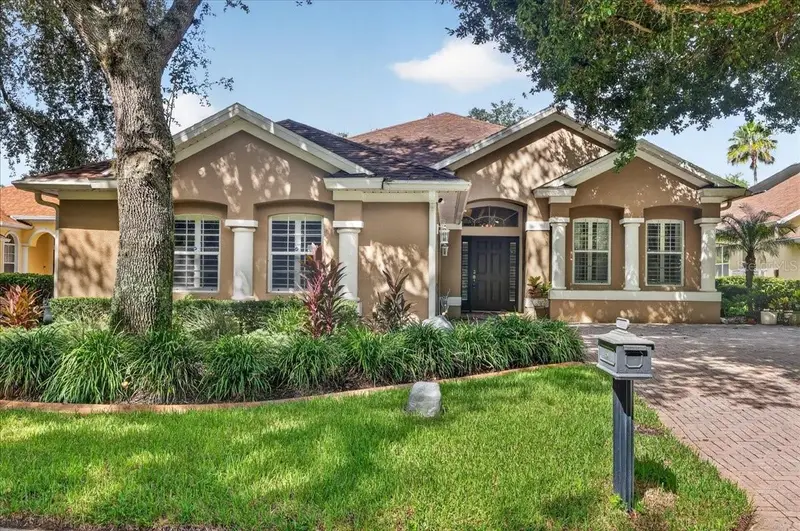
$539,900
5 Captiva At Lionspaw
Daytona Beach, FL 32124
3 bd · 2 ba · 1,573 sqft
Lionspaw #E
MLS ID #FC320642, RE/MAX SELECT PROFESSIONALS.
Listing provided by Stellar MLS

Listings courtesy of Stellar MLS as distributed by MLS GRID
IDX information is provided exclusively for consumers’ personal, non-commercial use and may not be used for any purpose other than to identify prospective properties consumers may be interested in purchasing.
Based on information submitted to the MLS GRID as of August 12, 2026 at 3:48 PM ET. All data is obtained from various sources and may not have been verified by broker or MLS GRID. Supplied Open House Information is subject to change without notice. All information should be independently reviewed and verified for accuracy. Properties may or may not be listed by the office/agent presenting the information.
All or a portion of the multiple listing information is provided by Stellar MLS, from a copyrighted compilation of listings. The compilation of listings and each individual listing are © 2026 Stellar MLS. All rights reserved.
Ryan Solberg, Broker · MaxLife Realty LLC · FL License #BK3354351 · Equal Housing Opportunity · Full disclaimer · DMCA