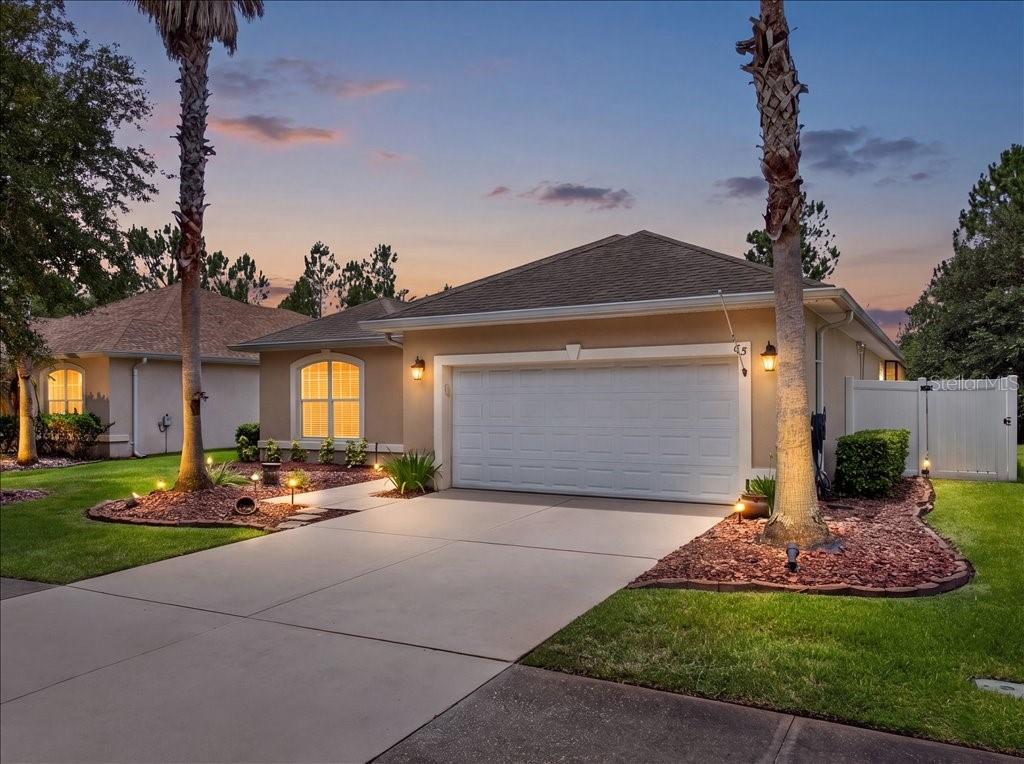



$415,900
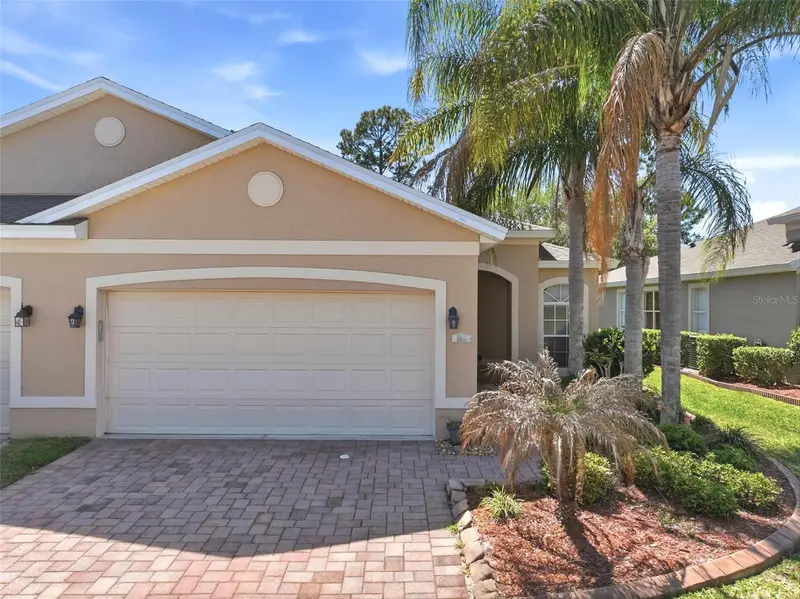
63 Westland Run
Ormond Beach, FL 32174
Listing updated: July 20, 2026 at 4:56 PM ET
Listing courtesy of Re/Max Signature · Jackie Balaban · MLS #V4950133 · Active · 386-673-7001Property type
Year built
Lot size
Price / sq ft
HOA dues
Days on market
Garage spaces
Flood zone
About this home
Hunters Ridge Westland Village POOL home! This Vanacore-built Ryan floor plan offers an open, inviting layout with soaring ceilings, plantation shutters, and a spacious great room designed for comfortable living and entertaining. The dining room features elegant columns, adding a touch of architectural style. The kitchen overlooks the main living area and offers an eat-in space with views of the sparkling in-ground pool. Flooring includes a tasteful combination of tile, carpet, and wood. The oversized primary suite is a true retreat with two walk-in closets, an ensuite bath featuring an oversized shower, Jacuzzi tub, double granite vanity, and linen closet. One guest bedroom features wood flooring and two built-in desks, making it perfect for a home office, study, or creative space. The additional guest bedroom offers carpet, a stylish ceiling fan, and ample closet space. Step outside and enjoy your private sparkling pool setting in one of Ormond Beach’s desirable Hunters Ridge communities. Come see for yourself!
Estimated monthly payment
Estimate only. Taxes use the listing's reported amount where available; insurance is a Florida-average estimate. Your actual payment will vary — run a full calculation or talk to a lender.
Price & listing history11 days on market
- Status: ActiveJul 9, 2026
- Listed$424,900Jul 9, 2026
- Price reduced$415,900
Facts & features
- Property type
- Residential
- Sub type
- Single Family Residence
- Status
- Active
- Days on market
- 11
- Subdivision
- Westland Village Ph 01
- County
- Volusia
- Year built
- 2007
- Living area
- 1,995 sq ft
- Price/sq ft
- $208
- Building area
- 2,643 sq ft (Public Records)
- Lot size
- 7,680 sq ft
- Lot category
- 0 to less than 1/4
- Flood zone
- X (12127C0193H)
- Garage
- 2 spaces
- Pool
- Private pool
- Annual taxes
- $4,172 (2025)
- Parcel #
- 4128-01-00-0130
- Zoning
- SFR
- MLS #
- V4950133
Ask about this home
Have a question? Ask the broker directly.
Ryan Solberg answers personally — no call center, no spam. Your question goes straight to him.
Interior Details
- Bedrooms
- 3
- Full bathrooms
- 2
- Flooring
- Carpet, Tile, Wood
- Appliances
- Dishwasher, Disposal, Electric Water Heater, Microwave, Range, Refrigerator
- Interior features
- Built-in Features, Ceiling Fans(s), Eat-in Kitchen, High Ceilings, Open Floorplan, Primary Bedroom Main Floor, Tray Ceiling(s), Walk-In Closet(s), Window Treatments
- Laundry
- Electric Dryer Hookup, Laundry Room, Washer Hookup
- Stories / Levels
- One
- Direction faces
- North
Heating & Cooling
- Heating
- Central, Electric, Heat Pump
- Cooling
- Central Air
Parking
- Garage spaces
- 2
- Attached garage
- Yes
HOA & Financial
- HOA fee
- $270 / Quarterly
- Monthly HOA
- $90/mo
- Total monthly fees
- $90/mo
- Total annual fees
- $1,080
- HOA name
- Allie
- CDD
- No
- Homestead exemption
- Yes
- Min lease term
- 6 Months
- Listing terms
- Assumable, Cash, Conventional, FHA
- Ownership
- Fee Simple
- Available for lease
- Yes
- Lease restrictions
- Yes
- Additional lease restrictions
- Per city and county
Exterior & Construction
- Exterior features
- Private Yard
- Construction materials
- Concrete, Stucco
- Roof
- Shingle
- Foundation
- Block
- Pool
- Private pool
- Road surface
- Asphalt
Utilities
- Sewer
- Public Sewer
- Water source
- None
- Utilities
- Cable Available, Electricity Connected, Sewer Connected, Water Connected
Community
- Pets allowed
- Cats OK, Dogs OK
Schools
Letter grades: Florida DOE 2024–25 school grades (Orange, Seminole, Lake, Osceola, Brevard). Assigned schools from the listing agent — verify enrollment with the district.
Room Details
| Room | Level | Dimensions |
|---|---|---|
| Primary Bedroom | First | |
| Kitchen | First | 12.7x14.1 |
| Living Room | First | 14.1x12.7 |
| Dining Room | First | 10.1x12.7 |
| Bedroom 2 | First | 11.9x13.2 |
| Bedroom 3 | First | 11.9x11.2 |
Listing Details
- Listing date
- 2026-07-09
- On market date
- 2026-07-09
- Original list price
- $424,900
- Occupant type
- Vacant
- MLS area
- 32174 - Ormond Beach
- Listing AOR
- West Volusia
- Status changed
- 2026-07-09
- Tax legal description
- LOT 13 WESTLAND VILLAGE PHASE 1 MB 51 PGS 34-36 INC EXC 50 PC SUBSURFACE RIGHTS PER DB 437 PG 21 PER OR 5627 PG 3855 PER OR 5870 PG 1450 PER OR 6291 PGS 0085-0088 INC PER OR 6362 PG 2347 PER OR 7800 PG 3596
Flood risk
Minimal-risk area outside the mapped floodplain. Flood insurance is optional and typically low-cost.
Source: FEMA flood zone reported on the listing. Confirm current designation at FEMA Flood Map Service Center.
Location
Directions
From W Granada, Turn into Hunters Ridge (Shadow Crossing Rd), left onto Huntsman Look, Left on Foxhunter Flat, Lest on Westland Run, Right on Westland Run to #63
More homes like this
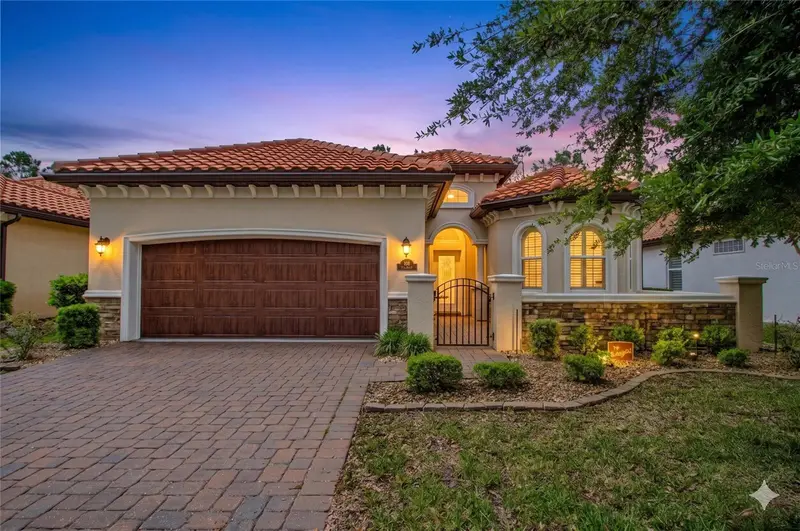
$448,900
108 Via Roma
Ormond Beach, FL 32174
3 bd · 2 ba · 2,092 sqft
Tuscany
MLS ID #O6400734, FLORIDA PRESTIGIOUS HOMES INC.
Listing provided by Stellar MLS
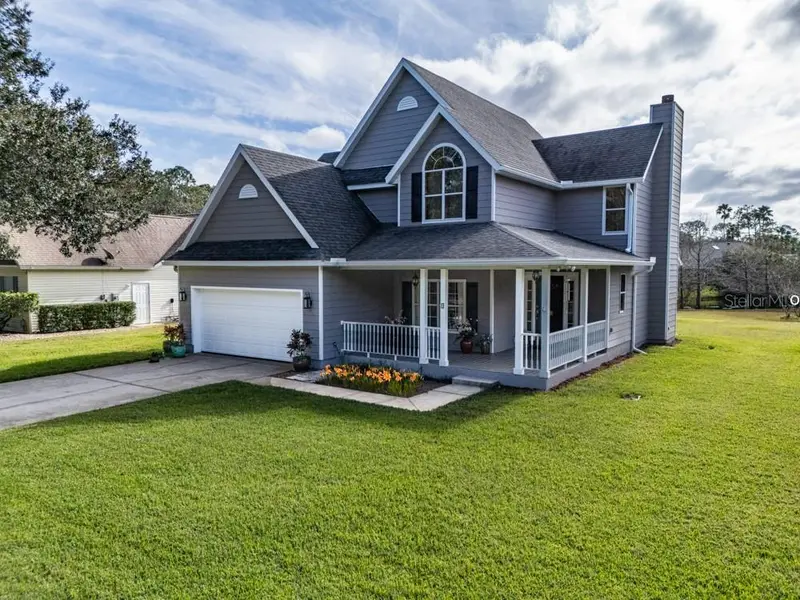
$419,500
5 Canterbury Woods
Ormond Beach, FL 32174
3 bd · 3 ba · 1,768 sqft
Shadow Crossing Unit 04 Hunters Ridge Ph 01
MLS ID #FC314644, GRAND LIVING REALTY.
Listing provided by Stellar MLS
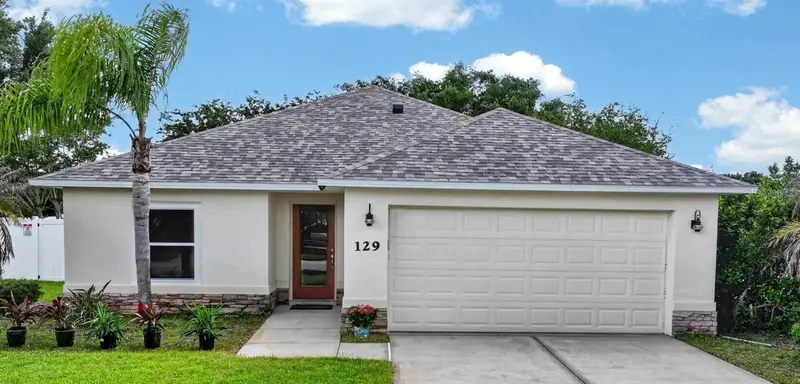
$379,000
129 Grey Dapple Way
Ormond Beach, FL 32174
3 bd · 2 ba · 1,709 sqft
Tymber Crossings Ph 02
MLS ID #V4949370, KELLER WILLIAMS RLTY FL. PARTN.
Listing provided by Stellar MLS
$268,500
144 Mendoza Cir
Daytona Beach, FL 32124
2 bd · 2 ba · 1,625 sqft
Eagle Marsh North At Lpga
MLS ID #FC318073, RE/MAX SELECT PROFESSIONALS.
Listing provided by Stellar MLS

Listings courtesy of Stellar MLS as distributed by MLS GRID
IDX information is provided exclusively for consumers’ personal, non-commercial use and may not be used for any purpose other than to identify prospective properties consumers may be interested in purchasing.
Based on information submitted to the MLS GRID as of July 20, 2026 at 4:56 PM ET. All data is obtained from various sources and may not have been verified by broker or MLS GRID. Supplied Open House Information is subject to change without notice. All information should be independently reviewed and verified for accuracy. Properties may or may not be listed by the office/agent presenting the information.
All or a portion of the multiple listing information is provided by Stellar MLS, from a copyrighted compilation of listings. The compilation of listings and each individual listing are © 2026 Stellar MLS. All rights reserved.
Ryan Solberg, Broker · MaxLife Realty LLC · FL License #BK3354351 · Equal Housing Opportunity · Full disclaimer · DMCA