
$335,000
3422 Berkshire Woods TerraceDeltona, FL 32725
Listing updated: September 29, 2026 at 10:10 AM ET
Listing courtesy of Real Broker, Llc · Angie Kollcaku · MLS #O6418378 · Active · 855-450-0442Property type
Year built
Lot size
Price / sq ft
HOA dues
Days on market
Garage spaces
Flood zone
About this home
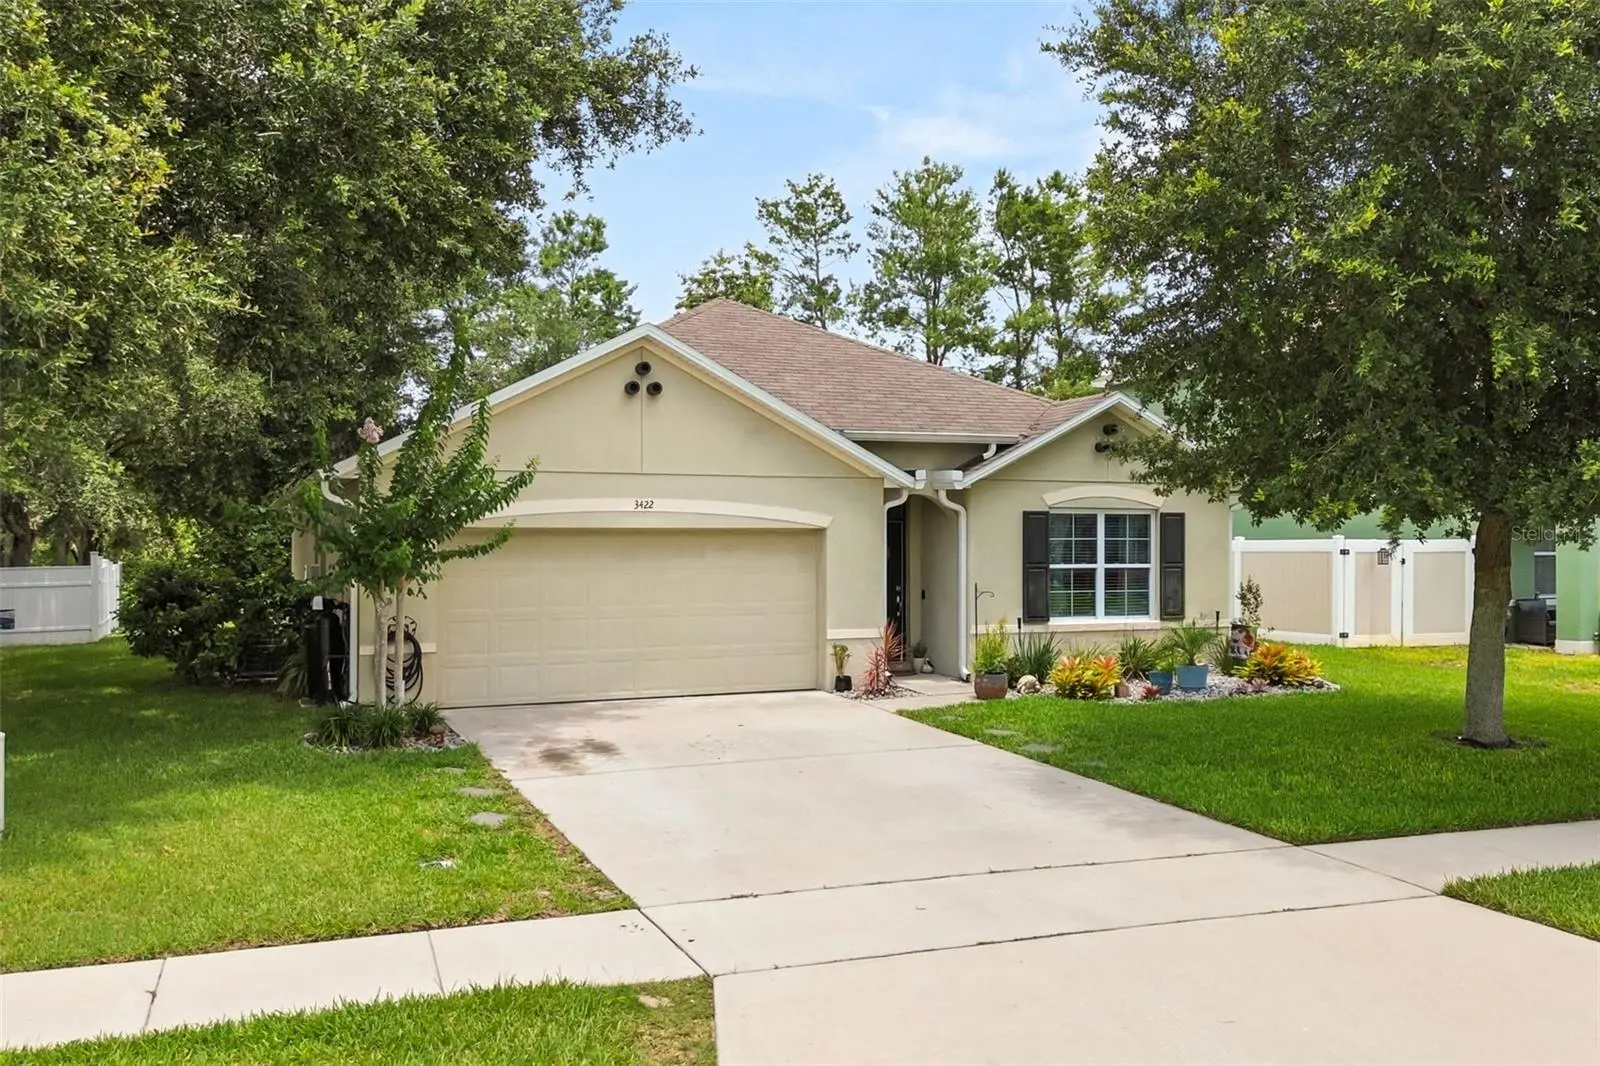
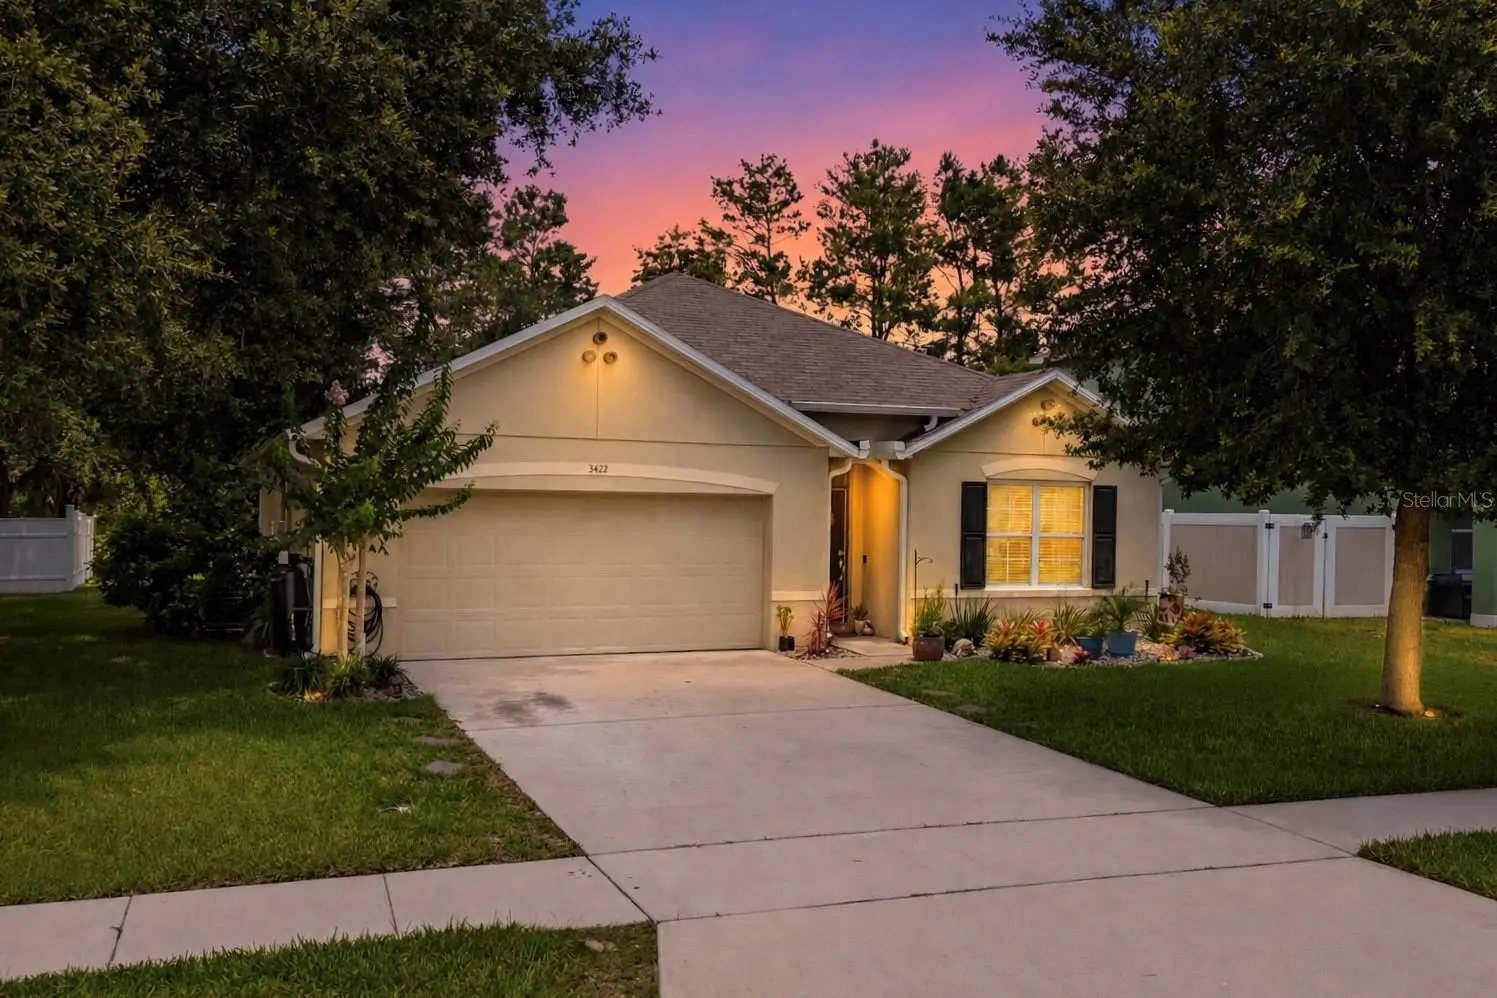
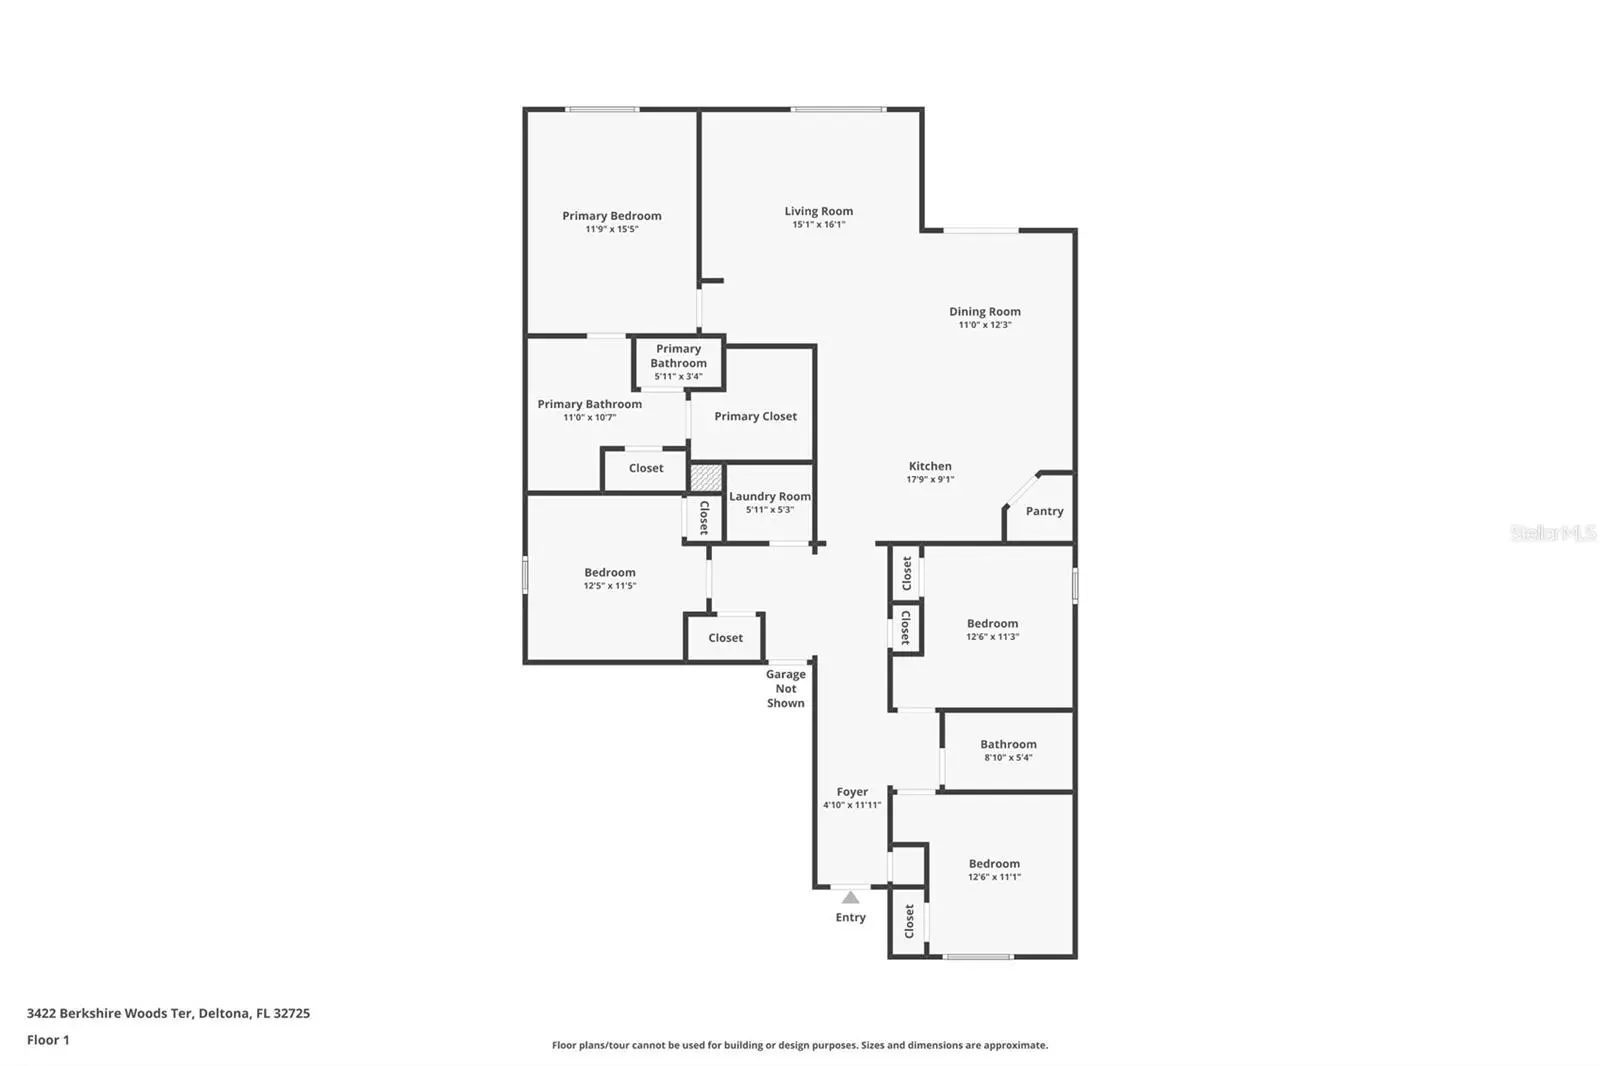
LIKE NEW 4-bedroom, 2-bath home in the sought after Arbor Ridge in Deltona. This home sits high on a hill in the newer development part of the community built in 2017. All major appliances are less than 9 years old! Home features: a long entry corridor, an open floor plan, split bedroom plan, indoor laundry room (with W/D included!), high ceilings, large walk-in closets, backyard conservation view with NO REAR NEIGHBORS, and tons of natural light. Owner has added additional upgrades to include: rain gutters, an irrigation system, a remodeled modern-style walk-in shower, tankless gas water heater, water softener, Ring® doorbell, upgraded ceiling fixtures and a spacious attic with extra shelving in the rafters plus a pull-down ladder. HOA is only $183/semi-annually and offers a sparkling community pool, two playgrounds, and gas-hookup; giving you flexibility to enjoy a gas stove, gas water heater, and gas dryer. Perfectly located just seconds from Starbucks, Dunkin' donuts, hospitals, medical center, Chipotle, Deltona High School, gas stations, Epic movie theater, shopping, interstate access and so much more!
Estimated monthly payment
Estimate only. Taxes use the listing's reported amount where available; insurance is a Florida-average estimate. Your actual payment will vary — run a full calculation or talk to a lender.
Price & listing history101 days on market
- Status: ActiveJun 20, 2026
- Listed$345,000Jun 20, 2026
- Price reduced$335,000
Property Documents
Documents the listing agent has made public for this property. Free to view and download.
Facts & features
- Property type
- Residential
- Sub type
- Single Family Residence
- Status
- Active
- Days on market
- 101
- Subdivision
- Arbor Rdg Un 5
- County
- Volusia
- Year built
- 2017
- Living area
- 1,830 sq ft
- Price/sq ft
- $183
- Lot size
- 6,555 sq ft
- Lot category
- 0 to less than 1/4
- Flood zone
- X (12127C0630K)
- Garage
- 2 spaces
- Annual taxes
- $6,109 (2025)
- Parcel #
- 8105-25-00-3950
- Zoning
- R-1
- MLS #
- O6418378
Ask about this home
Have a question? Ask the broker directly.
Ryan Solberg answers personally — no call center, no spam. Your question goes straight to him.
Interior Details
- Bedrooms
- 4
- Full bathrooms
- 2
- Flooring
- Carpet, Ceramic Tile, Luxury Vinyl
- Appliances
- Dishwasher, Disposal, Dryer, Range, Refrigerator, Tankless Water Heater, Washer, Water Softener
- Interior features
- Ceiling Fans(s), Eat-in Kitchen, High Ceilings, Kitchen/Family Room Combo, Open Floorplan, Walk-In Closet(s)
- Laundry
- Gas Dryer Hookup, Inside, Laundry Room
- Stories / Levels
- One
- Direction faces
- East
Heating & Cooling
- Heating
- Central
- Cooling
- Central Air
Parking
- Garage spaces
- 2
- Attached garage
- Yes
- Parking features
- Driveway
HOA & Financial
- HOA fee
- $183 / Semi-Annually
- Monthly HOA
- $31/mo
- Total monthly fees
- $31/mo
- Total annual fees
- $366
- HOA name
- Vista Community Association
- CDD
- No
- Homestead exemption
- Yes
- Min lease term
- 8-12 Months
- Listing terms
- Cash, Conventional, FHA, VA Loan
- Ownership
- Fee Simple
- Available for lease
- Yes
- Lease restrictions
- No
- Additional lease restrictions
- Please verify lease restrictions with HOA and county zoning.
- Approval process
- Please verify approval processes (if any) with HOA.
Exterior & Construction
- Exterior features
- Rain Gutters
- Construction materials
- Block, Stucco
- Roof
- Shingle
- Foundation
- Slab
- Road surface
- Concrete
Utilities
- Sewer
- Public Sewer
- Water source
- Public
- Utilities
- Cable Connected, Electricity Connected, Natural Gas Connected, Water Connected
Community
- Pets allowed
- Yes
Schools
Letter grades: Florida DOE 2024–25 school grades (Orange, Seminole, Lake, Osceola, Brevard). Assigned schools from the listing agent — verify enrollment with the district.
Room Details
| Room | Level | Dimensions |
|---|---|---|
| Primary Bedroom | First | 12x16 |
| Living Room | First | 15x16 |
| Kitchen | First | 18x9 |
Listing Details
- Listing date
- 2026-06-19
- On market date
- 2026-06-20
- Original list price
- $345,000
- Occupant type
- Owner
- MLS area
- 32725 - Deltona / Enterprise
- Listing AOR
- Orlando Regional
- Status changed
- 2026-06-20
- Tax legal description
- 5-18-31 LOT 395 ARBOR RIDGE UNIT 5 MB 57 PGS 23-25 INC PER OR 7238 PG 4925 PER OR 7407 PGS 3786-3789 INC PER OR 7486 PG 1879
Flood risk
Minimal-risk area outside the mapped floodplain. Flood insurance is optional and typically low-cost.
Source: FEMA flood zone reported on the listing. Confirm current designation at FEMA Flood Map Service Center.
Location
Directions
From I-4 East, get off on exit 114. Keep right onto SR 472 East toward Deltona. Make a L onto Forest Edge Dr. Make a R onto Amblewood Ct. Make a L onto Berkshire Woods Terr. Home is on the left.
More homes like this
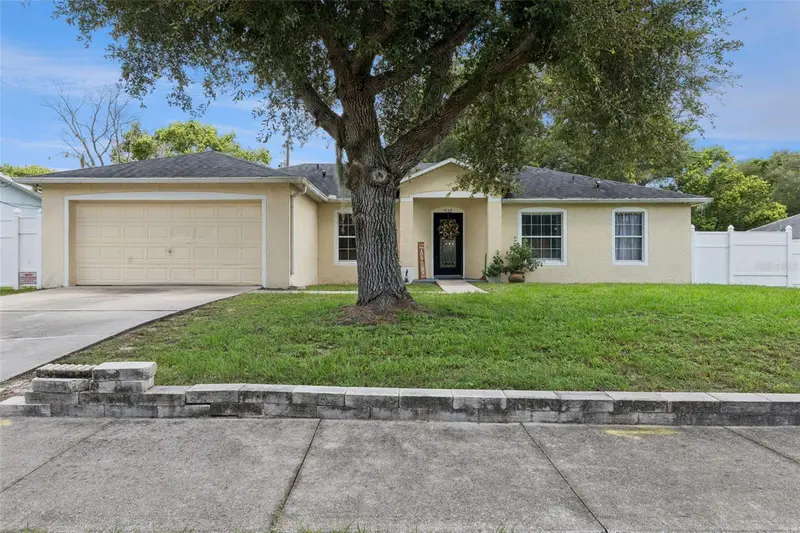
$315,000
939 Cloverleaf Blvd
Deltona, FL 32725
3 bd · 2 ba · 1,676 sqft
Deltona Lakes Unit 22
MLS ID #O6432873, EXP REALTY LLC.
Listing provided by Stellar MLS
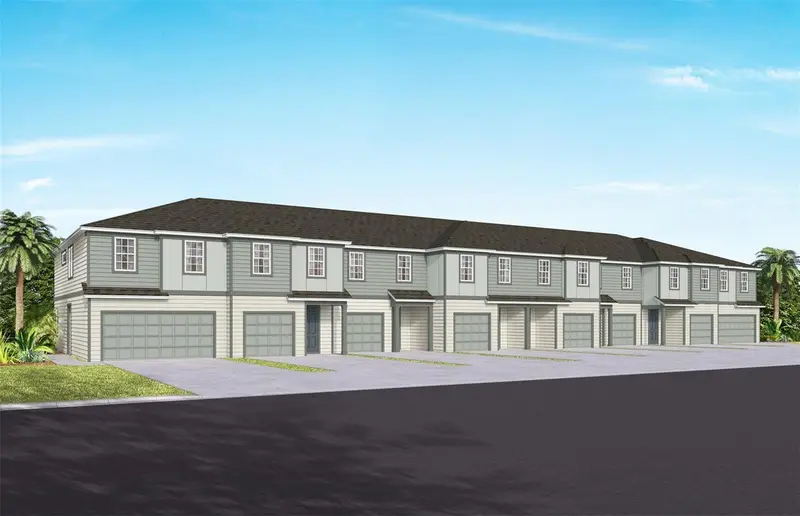
$286,090
2085 Riverleaf Road
Deland, FL 32724
3 bd · 3 ba · 1,659 sqft
Canopy Preserve
MLS ID #O6447054, PULTE REALTY OF NORTH FLORIDA LLC.
Listing provided by Stellar MLS
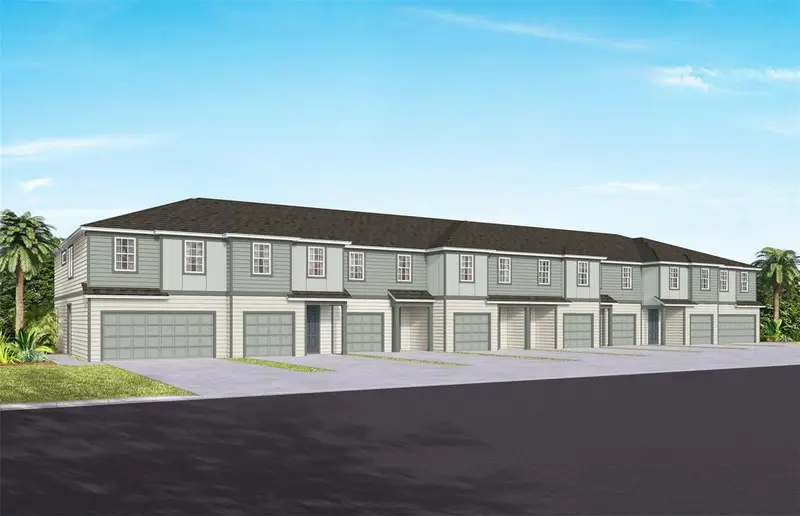
$314,990
2073 Riverleaf Road
Deland, FL 32724
3 bd · 3 ba · 1,659 sqft
Canopy Preserve
MLS ID #O6447048, PULTE REALTY OF NORTH FLORIDA LLC.
Listing provided by Stellar MLS
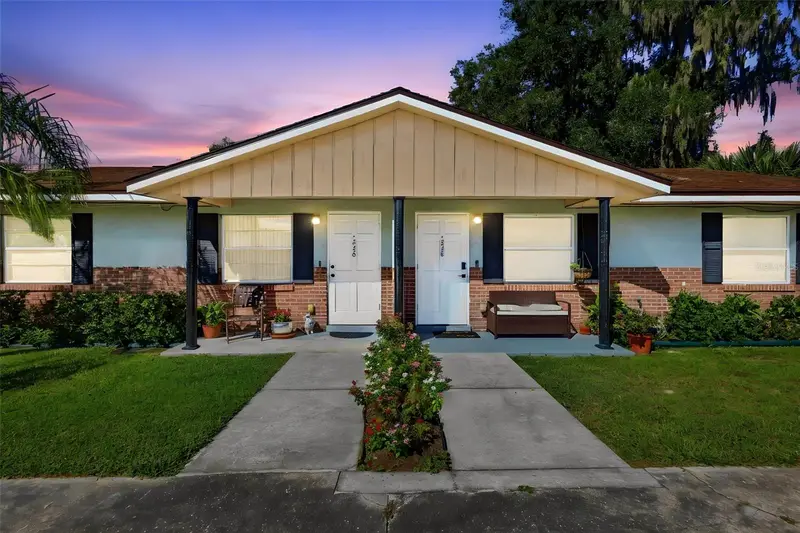
$325,000
226 N Julia Ave
Deland, FL 32720
4 bd · 2 ba · 1,624 sqft
Dades Lots A B & C Blk 5 Richs Add
MLS ID #V4951615, BEE REALTY CORP.
Listing provided by Stellar MLS

Listings courtesy of Stellar MLS as distributed by MLS GRID
IDX information is provided exclusively for consumers’ personal, non-commercial use and may not be used for any purpose other than to identify prospective properties consumers may be interested in purchasing.
Based on information submitted to the MLS GRID as of September 29, 2026 at 10:10 AM ET. All data is obtained from various sources and may not have been verified by broker or MLS GRID. Supplied Open House Information is subject to change without notice. All information should be independently reviewed and verified for accuracy. Properties may or may not be listed by the office/agent presenting the information.
All or a portion of the multiple listing information is provided by Stellar MLS, from a copyrighted compilation of listings. The compilation of listings and each individual listing are © 2026 Stellar MLS. All rights reserved.
Ryan Solberg, Broker · MaxLife Realty LLC · FL License #BK3354351 · Equal Housing Opportunity · Full disclaimer · DMCA