
$449,900
3151 Brighton RoadEustis, FL 32726
Listing updated: October 6, 2026 at 5:07 PM ET
Listing courtesy of Rlw Realty · Logan Wilson · MLS #G5113884 · Active · 352-771-2560Property type
Year built
Lot size
Price / sq ft
HOA dues
Days on market
Garage spaces
Flood zone
About this home
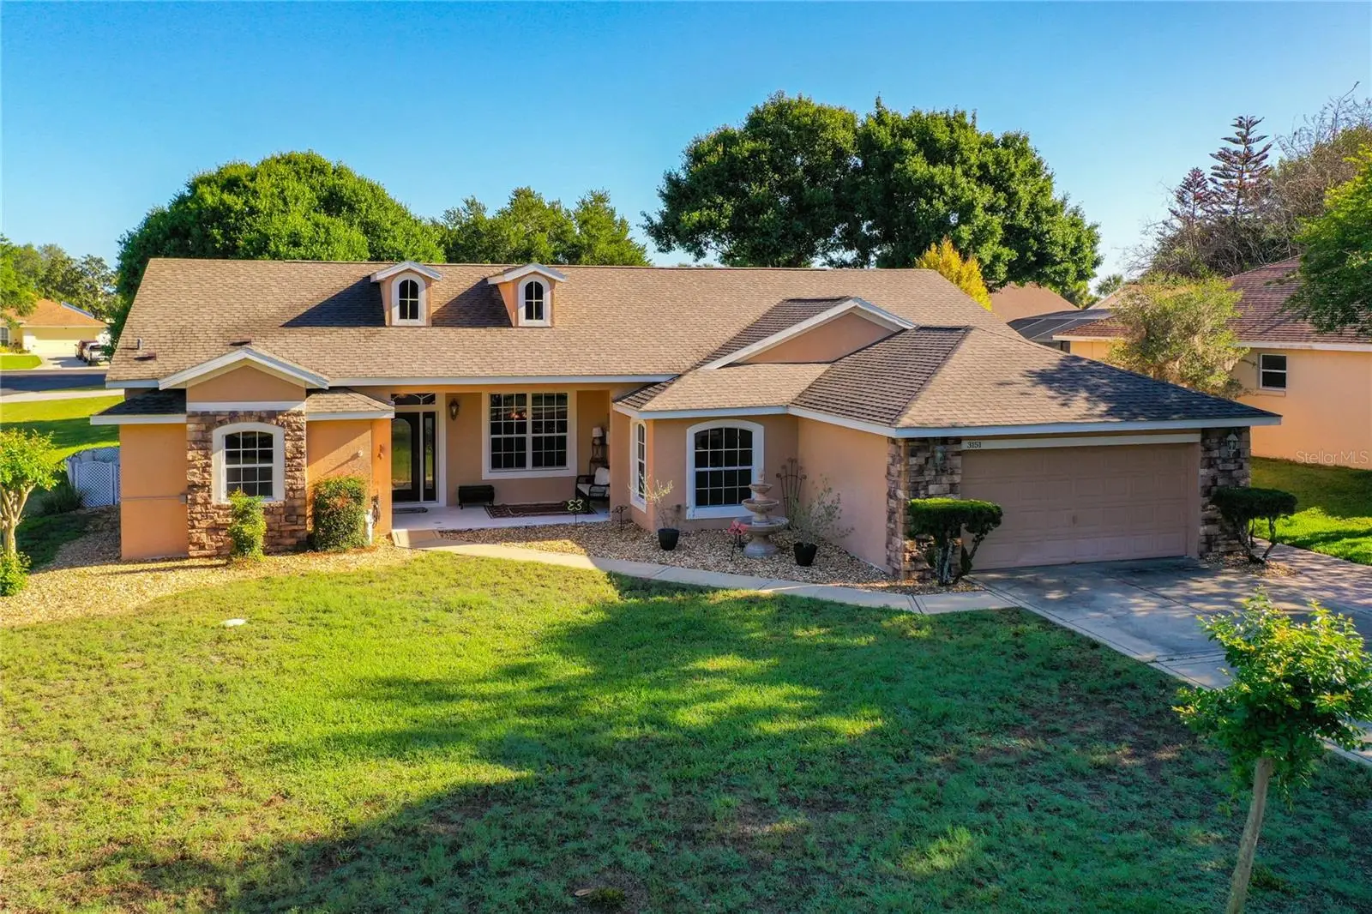
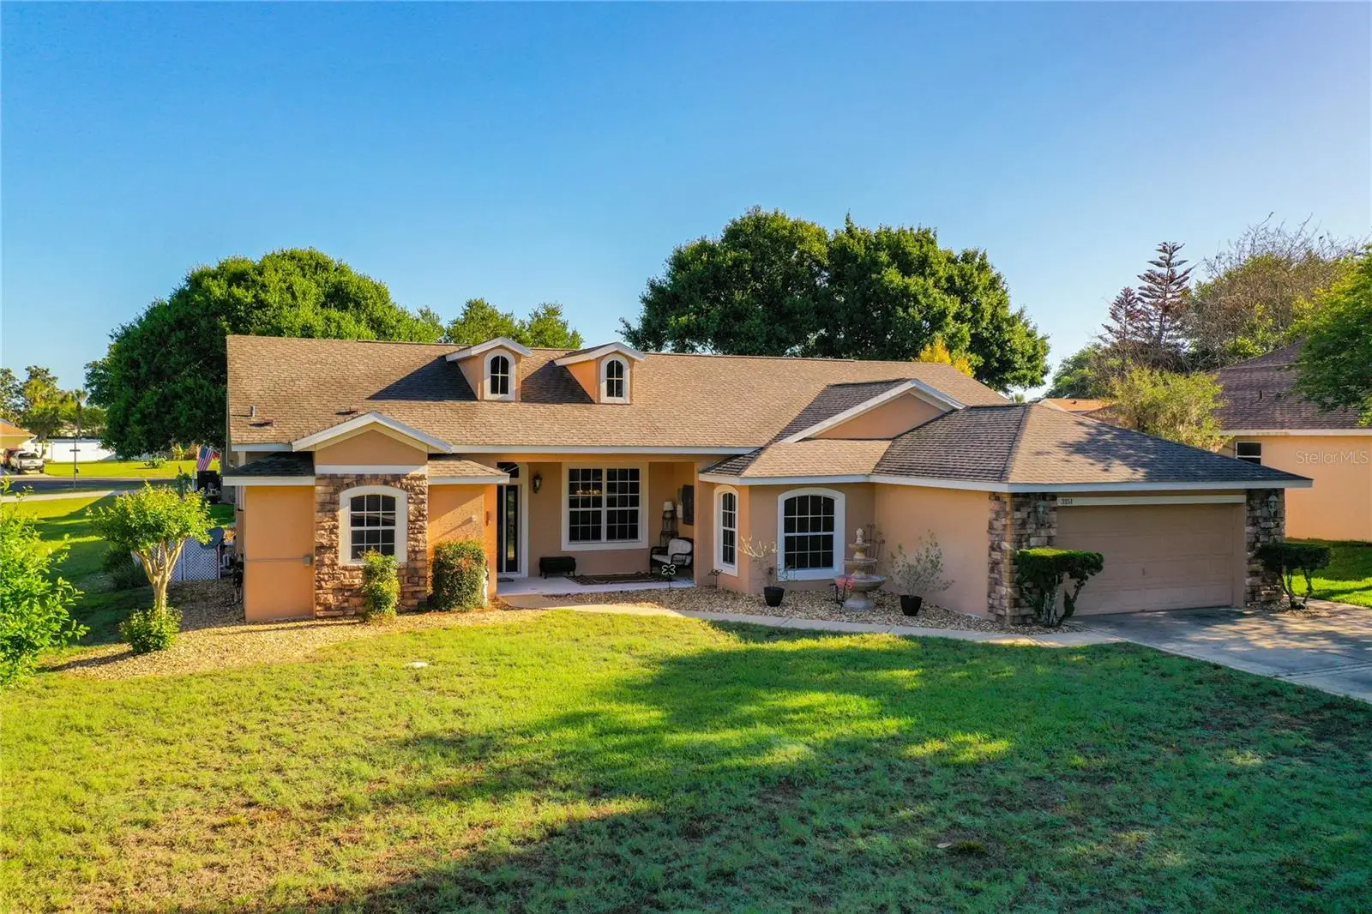
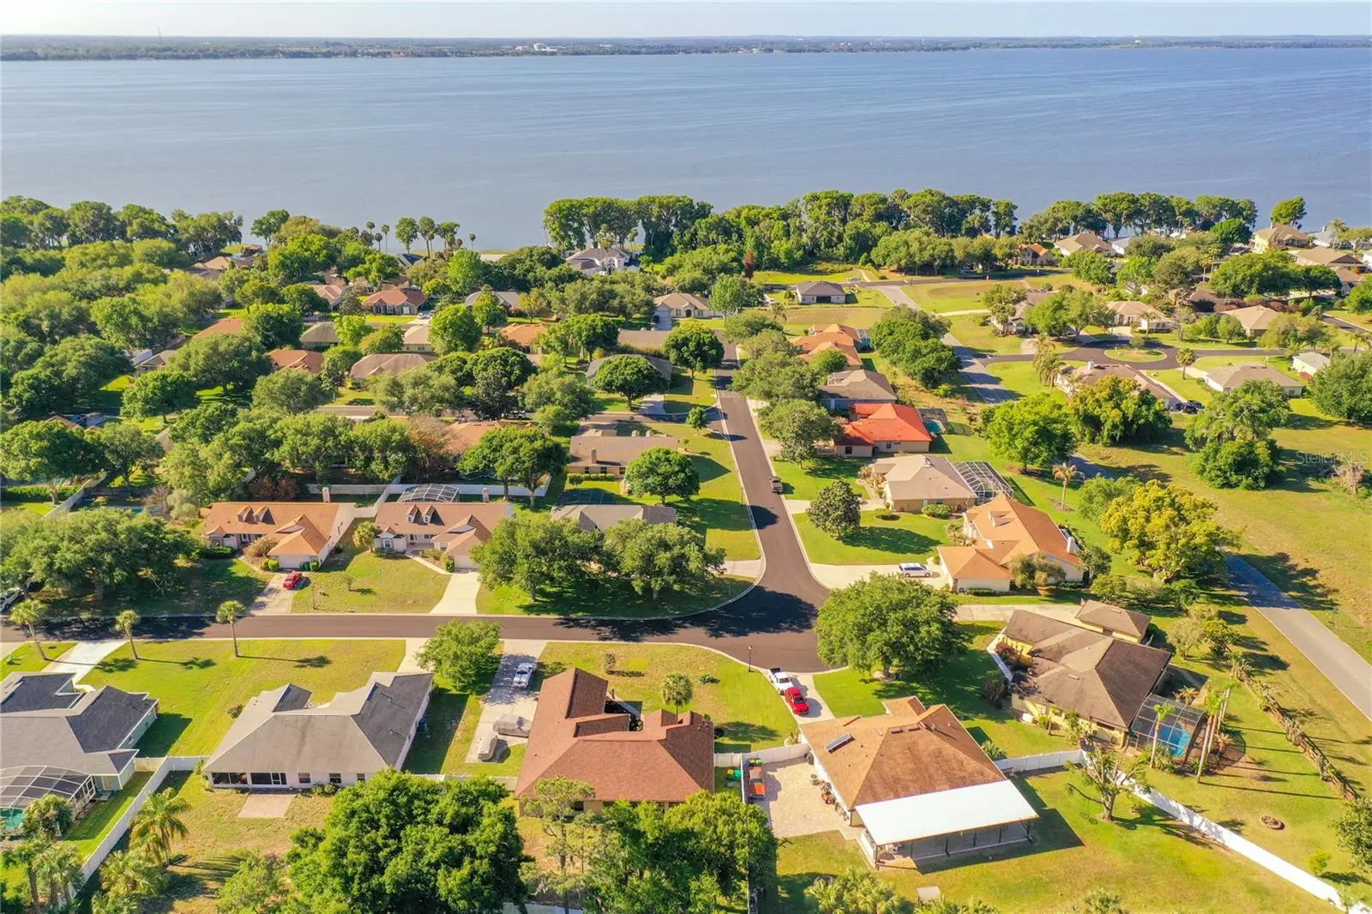
Screened gunite pool, a wood-burning fireplace, and 2,300 sq ft of one-story living on a corner lot in Westgate, Eustis. Built in 2004 of block and stucco, the split floor plan has high ceilings, separate formal living and dining rooms, and a great room open to the kitchen. The kitchen has solid wood cabinets, solid-surface counters and an eat-in area. The wood-burning fireplace anchors the great room. The primary bedroom has a walk-in closet, and the other two bedrooms are on the opposite side of the home. There is also an inside laundry room. Outside, the screened in-ground pool overlooks an irrigated 0.28-acre lot. The 2-car garage adds storage. Inside Eustis city limits, minutes to historic downtown Eustis, parks and schools. Flood zone X.
Estimated monthly payment
Estimate only. Taxes use the listing's reported amount where available; insurance is a Florida-average estimate. Your actual payment will vary — run a full calculation or talk to a lender.
Price & listing history105 days on market
- Status: ActiveJun 23, 2026
- Listed$459,900Jun 23, 2026
- Price reduced$449,900
Facts & features
- Property type
- Residential
- Sub type
- Single Family Residence
- Status
- Active
- Days on market
- 105
- Subdivision
- Eustis Westgate Ph 02 Lt 41
- County
- Lake
- Year built
- 2004
- Living area
- 2,300 sq ft
- Price/sq ft
- $196
- Building area
- 3,245 sq ft (Public Records)
- Lot size
- 12,373 sq ft
- Lot category
- 1/4 to less than 1/2
- Flood zone
- X
- Garage
- 2 spaces
- Pool
- Private pool
- Annual taxes
- $3,632 (2025)
- Parcel #
- 33-18-26-060500006500
- Zoning
- SR
- MLS #
- G5113884
Ask about this home
Have a question? Ask the broker directly.
Ryan Solberg answers personally — no call center, no spam. Your question goes straight to him.
Interior Details
- Bedrooms
- 3
- Full bathrooms
- 2
- Flooring
- Carpet, Ceramic Tile, Laminate
- Appliances
- Dishwasher, Electric Water Heater
- Interior features
- Ceiling Fans(s), Eat-in Kitchen, High Ceilings, Kitchen/Family Room Combo, Open Floorplan, Solid Surface Counters, Solid Wood Cabinets, Split Bedroom, Walk-In Closet(s), Window Treatments
- Laundry
- Inside
- Stories / Levels
- One
- Direction faces
- South
- Fireplace
- Yes
Heating & Cooling
- Heating
- Central
- Cooling
- Central Air
Parking
- Garage spaces
- 2
- Attached garage
- Yes
HOA & Financial
- HOA fee
- $550 / Annually
- Monthly HOA
- $46/mo
- Total monthly fees
- $46/mo
- Total annual fees
- $550
- HOA name
- Martha Ledford
- CDD
- No
- Homestead exemption
- Yes
- Min lease term
- 6 Months
- Listing terms
- Cash, Conventional, FHA, VA Loan
- Ownership
- Fee Simple
- Available for lease
- Yes
- Lease restrictions
- Yes
- Additional lease restrictions
- Refer to HOA Restrictions.
- Approval process
- At least 15 days prior to any tenant taking occupancy, the Owners) shall obtain the prior written approval of the Association prior to entering into any lease agreement with a prospective tenant.
Exterior & Construction
- Construction materials
- Block, Stone, Stucco
- Roof
- Shingle
- Foundation
- Slab
- Pool
- Private pool
- Water access
- Yes
- Road surface
- Asphalt
Utilities
- Sewer
- Septic Tank
- Water source
- Public
- Utilities
- Cable Available, Electricity Connected
Community
- Pets allowed
- Yes
Schools
Letter grades: Florida DOE 2024–25 school grades (Orange, Seminole, Lake, Osceola, Brevard). Assigned schools from the listing agent — verify enrollment with the district.
Room Details
| Room | Level | Dimensions |
|---|---|---|
| Bedroom 2 | First | 12x15 |
| Bedroom 3 | First | 12x13 |
| Dining Room | First | 10x12 |
| Family Room | First | 13x23 |
| Kitchen | First | 12x28 |
| Living Room | First | 12x14 |
| Primary Bathroom | First | |
| Primary Bedroom | First | 13x16 |
Listing Details
- Listing date
- 2026-06-22
- On market date
- 2026-06-23
- Original list price
- $459,900
- Occupant type
- Vacant
- MLS area
- 32726 - Eustis
- Listing AOR
- Lake and Sumter
- Status changed
- 2026-06-23
- Tax legal description
- EUSTIS, WESTGATE PHASE II SUB LOT 65 PB 45 PGS 60-61 ORB 2490 PG 878
Flood risk
Minimal-risk area outside the mapped floodplain. Flood insurance is optional and typically low-cost.
Source: FEMA flood zone reported on the listing. Confirm current designation at FEMA Flood Map Service Center.
Location
Directions
North on Hwy 19 Left on 44, Left on Grand Island Shores Rd, Left into Westgate, Right on Westgate, Left on Valley, Left on Brighton. Home on corner on Left
More homes like this
$400,000
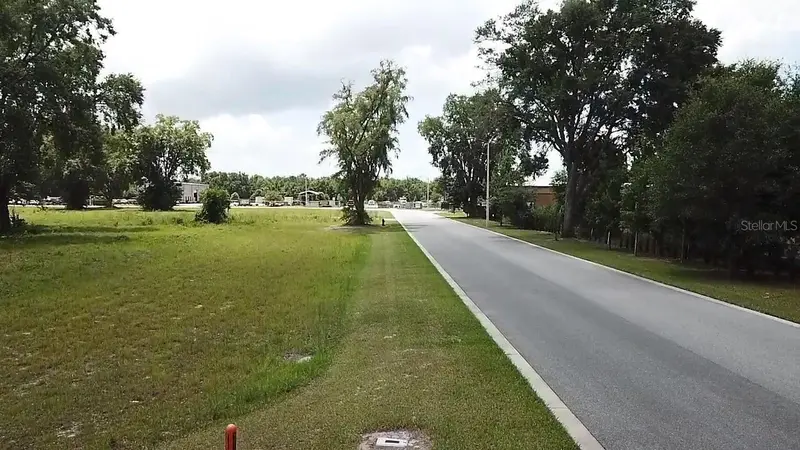
1020 Duck Box Rd
Umatilla, FL 32784
2.55 acres
MLS ID #G5112903, RLW REALTY.
Listing provided by Stellar MLS
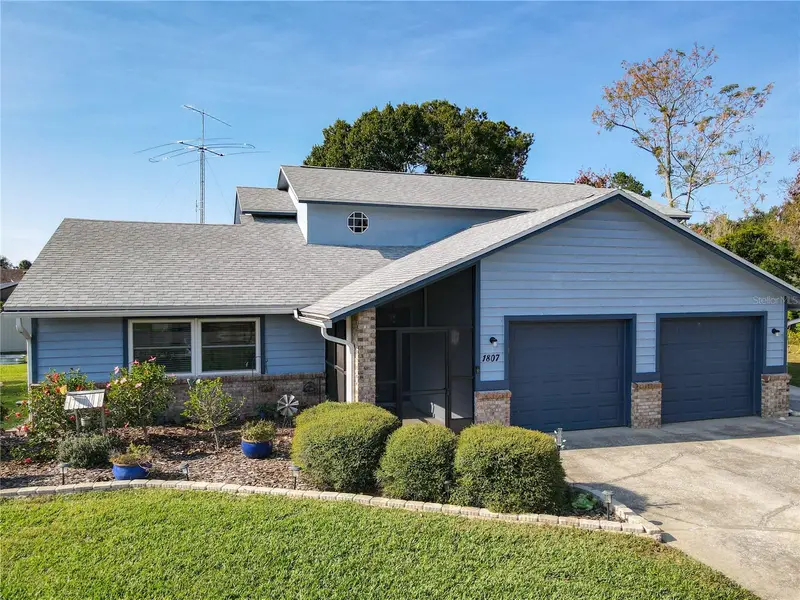
$474,900
1807 Virginia Ct
Tavares, FL 32778
4 bd · 3 ba · 2,316 sqft
Tavares Vista Del Largo Water Plant Site
MLS ID #O6366073, RLW REALTY.
Listing provided by Stellar MLS
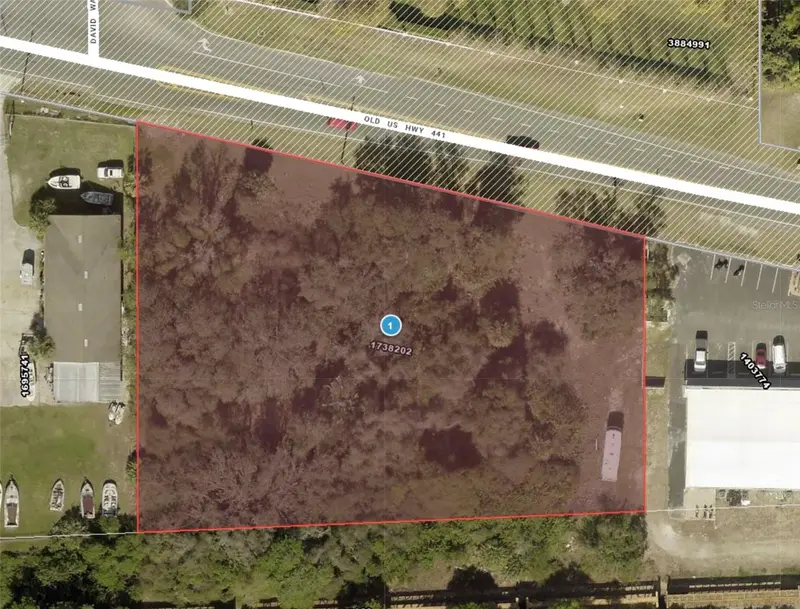
$375,000
Old Hwy 441
Tavares, FL 32778
1.26 acres
Virginia Land Corp
MLS ID #O6354859, RLW REALTY.
Listing provided by Stellar MLS
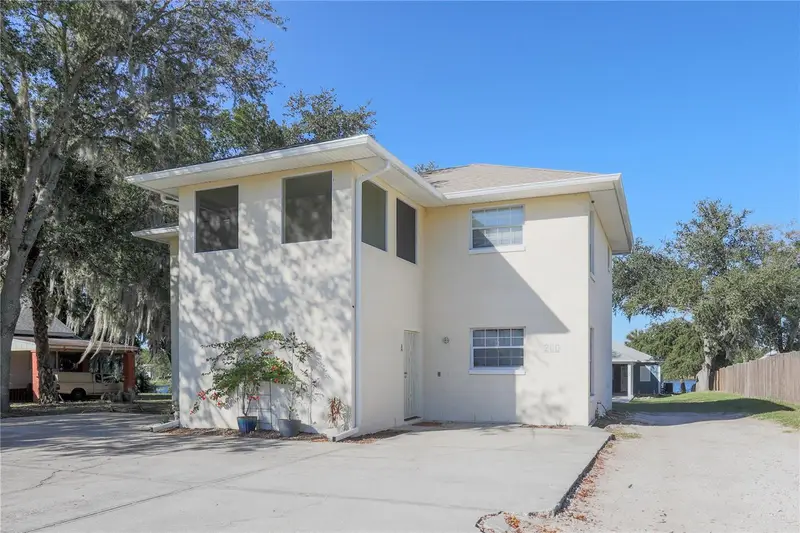
$415,000
260 S Central Ave
Umatilla, FL 32784
4 bd · 4 ba · 2,160 sqft
Mitchenors Add
MLS ID #G5111096, RLW REALTY.
Listing provided by Stellar MLS

Listings courtesy of Stellar MLS as distributed by MLS GRID
IDX information is provided exclusively for consumers’ personal, non-commercial use and may not be used for any purpose other than to identify prospective properties consumers may be interested in purchasing.
Based on information submitted to the MLS GRID as of October 6, 2026 at 5:07 PM ET. All data is obtained from various sources and may not have been verified by broker or MLS GRID. Supplied Open House Information is subject to change without notice. All information should be independently reviewed and verified for accuracy. Properties may or may not be listed by the office/agent presenting the information.
All or a portion of the multiple listing information is provided by Stellar MLS, from a copyrighted compilation of listings. The compilation of listings and each individual listing are © 2026 Stellar MLS. All rights reserved.
Ryan Solberg, Broker · MaxLife Realty LLC · FL License #BK3354351 · Equal Housing Opportunity · Full disclaimer · DMCA