


$348,850
547 Homeway LoopDunnellon, FL 34434
Listing updated: November 10, 2026 at 2:54 PM ET
Listing courtesy of Adams Homes Realty Inc · Holly Dum · MLS #OM726616 · Active · 352-592-7513Property type
Year built
Lot size
Price / sq ft
HOA dues
Days on market
Garage spaces
Flood zone
About this home
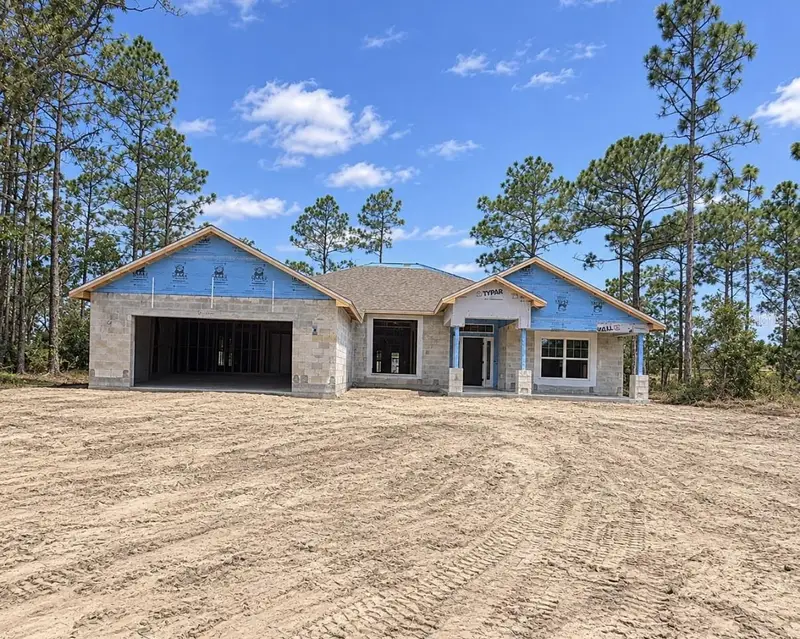
Under Construction. UNDER CONSTRUCTION! BRAND-NEW CRAFTSMAN-STYLE HOME IN CITRUS SPRINGS! DON’T MISS THIS LIMITED-TIME SELLER FLEX PROMOTION! Buyers who sign a contract by 5:00 PM on November 28, 2026 and close using a preferred lender may qualify for seller flex funds to apply toward an interest rate buydown, closing costs, and/or prepaid expenses. Seller-paid closing cost assistance is also available with the use of a preferred lender. Take advantage of these valuable incentives and make your new-home dreams a reality! Discover the perfect blend of style, comfort, and modern living in this beautiful new 4-bedroom, 3-bathroom, 2-car garage home located in the desirable Citrus Springs golf course community! Featuring a stunning Craftsman elevation, thoughtfully selected upgrades, and a versatile layout, this home offers an exciting opportunity to enjoy the best of Florida living. Conveniently located with easy access to Dunnellon, Ocala, and Inverness, you’ll enjoy the perfect balance of peaceful surroundings and everyday convenience. BEAUTIFUL UPGRADES AND DESIRABLE FEATURES INCLUDE: Gorgeous Craftsman-style exterior elevation, that offers exterior stone Ceramic tile flooring throughout the home, excluding the bedrooms Beautiful wood shaker cabinetry with soft-close doors and drawers, complete with cabinet pulls Granite countertops throughout the home Stainless steel appliance package (stove, microwave and diswasher) Spacious covered rear lanai, perfect for relaxing or entertaining Convenient access to the third bathroom from the lanai, offering excellent potential for future poolside convenience Luxurious owner’s suite featuring a tray ceiling with elegant crown molding Owner’s bathroom with a relaxing garden tub and separate tiled shower, complete with shower door and lighting Mini-blind inserts in the rear doors leading to the covered lanai Builder warranty and third-party warranty included for added peace of mind SPECIAL INCENTIVE: Seller-paid closing costs assistance is available with approved preferred lenders, subject to applicable terms and conditions. Enjoy the relaxed Florida lifestyle with nearby golf, outdoor recreation, and convenient access to the surrounding communities. Whether you’re looking for room to entertain, a beautiful new home to call your own, or the potential to create your ideal outdoor oasis, this Craftsman-style gem deserves a closer look!
Estimated monthly payment
Estimate only. Taxes use the listing's reported amount where available; insurance is a Florida-average estimate. Your actual payment will vary — run a full calculation or talk to a lender.
Price & listing history150 days on market
- Status: ActiveJun 13, 2026
- Listed$337,250Jun 13, 2026
- Price increased$348,850
Facts & features
- Property type
- Residential
- Sub type
- Single Family Residence
- Status
- Active
- Days on market
- 150
- Subdivision
- Citrus Spgs Unit 16
- County
- Citrus
- Year built
- 2026
- Living area
- 2,508 sq ft
- Price/sq ft
- $139
- Building area
- 3,350 sq ft (Builder)
- Lot size
- 9,901 sq ft
- Lot category
- 0 to less than 1/4
- Flood zone
- X (12017C0204D)
- Garage
- 2 spaces
- Annual taxes
- $253 (2025)
- Parcel #
- 18E-17S-10-0160-09600-0100
- Zoning
- PDR
- MLS #
- OM726616
Ask about this home
Have a question? Ask the broker directly.
Ryan Solberg answers personally — no call center, no spam. Your question goes straight to him.
Interior Details
- Bedrooms
- 4
- Full bathrooms
- 3
- Flooring
- Carpet, Ceramic Tile
- Appliances
- Dishwasher, Disposal, Microwave
- Interior features
- Crown Molding, Eat-in Kitchen, High Ceilings, In Wall Pest System, Open Floorplan, Pest Guard System, Solid Surface Counters, Tray Ceiling(s), Walk-In Closet(s)
- Laundry
- Inside, Laundry Room
- Stories / Levels
- One
- Direction faces
- East
- New construction
- Yes
Heating & Cooling
- Heating
- Electric, Heat Pump
- Cooling
- Central Air
Parking
- Garage spaces
- 2
- Attached garage
- Yes
HOA & Financial
- Total monthly fees
- None
- Total annual fees
- None
- CDD
- No
- Min lease term
- No Minimum
- Listing terms
- Cash, Conventional, FHA, USDA Loan, VA Loan
- Ownership
- Fee Simple
- Available for lease
- Yes
- Lease restrictions
- No
Exterior & Construction
- Exterior features
- Lighting
- Construction materials
- Stucco
- Roof
- Shingle
- Foundation
- Slab
- Road surface
- Paved
Utilities
- Sewer
- Septic Tank
- Water source
- Public
- Utilities
- Electricity Connected
Community
- Pets allowed
- Cats OK, Dogs OK
Schools
Letter grades: Florida DOE 2024–25 school grades (Orange, Seminole, Lake, Osceola, Brevard). Assigned schools from the listing agent — verify enrollment with the district.
Room Details
| Room | Level | Dimensions |
|---|---|---|
| Living Room | First | 23.4x20.1 |
| Kitchen | First | |
| Primary Bedroom | First | 17.4x13 |
| Balcony/Porch/Lanai | First | 25x8.8 |
| Family Room | First | 13x12.1 |
| Dining Room | First | 13.8x12.5 |
Listing Details
- Listing date
- 2026-06-13
- On market date
- 2026-06-13
- Original list price
- $337,250
- Occupant type
- Vacant
- MLS area
- 34434 - Dunnellon/Citrus Springs
- Listing AOR
- Ocala - Marion
- Home warranty
- Yes
- Status changed
- 2026-06-13
- Tax legal description
- CITRUS SPRINGS UNIT 16 LOT 10 BLK 960 DESCR IN O R BK 553 PG 1966
Flood risk
Minimal-risk area outside the mapped floodplain. Flood insurance is optional and typically low-cost.
Source: FEMA flood zone reported on the listing. Confirm current designation at FEMA Flood Map Service Center.
Location
Directions
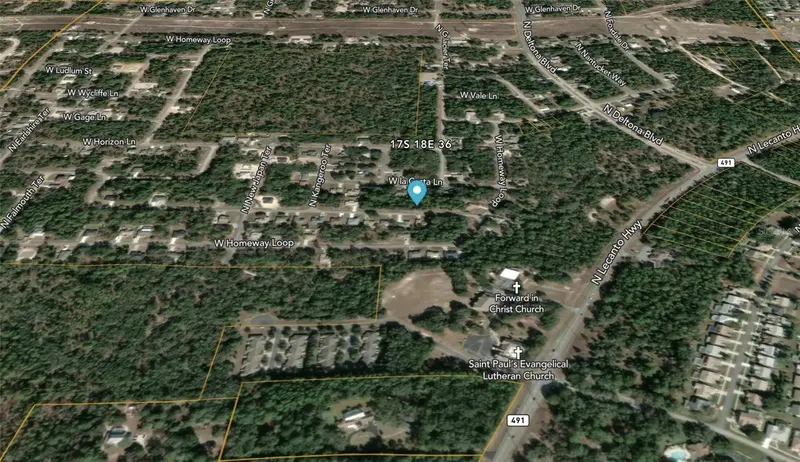
NORTH LECANTO HWY TO N DELTONA BLVD TO LEFT ON W HOMEWAY LOOP. HOME IS UNDER CONSTRUCTION ON RIGHT SIDE OF STREET AFTER THE BEND IN ROAD.
More homes like this
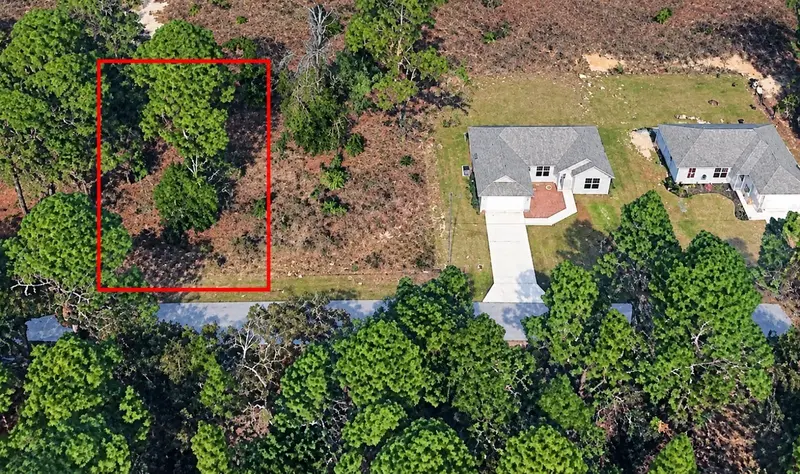
$18,000
497 W Hummingbird Dr
Citrus Springs, FL 34434
0.23 acres
Citrus Spgs Unit 16
MLS ID #GC544540, FLORIDA HOMES REALTY & MORTGAGE GVILLE.
Listing provided by Stellar MLS
$21,900
415 W Homeway Loop
Citrus Springs, FL 34434
0.23 acres
Citrus Spgs Unit 16
MLS ID #O6452926, I LOVE ORLANDO REALTY INC.
Listing provided by Stellar MLS


$29,900
932 W Ludlum St
Dunnellon, FL 34434
0.29 acres
Citrus Spgs Unit 16
MLS ID #TB8303933, THE KEYES COMPANY.
Listing provided by Stellar MLS
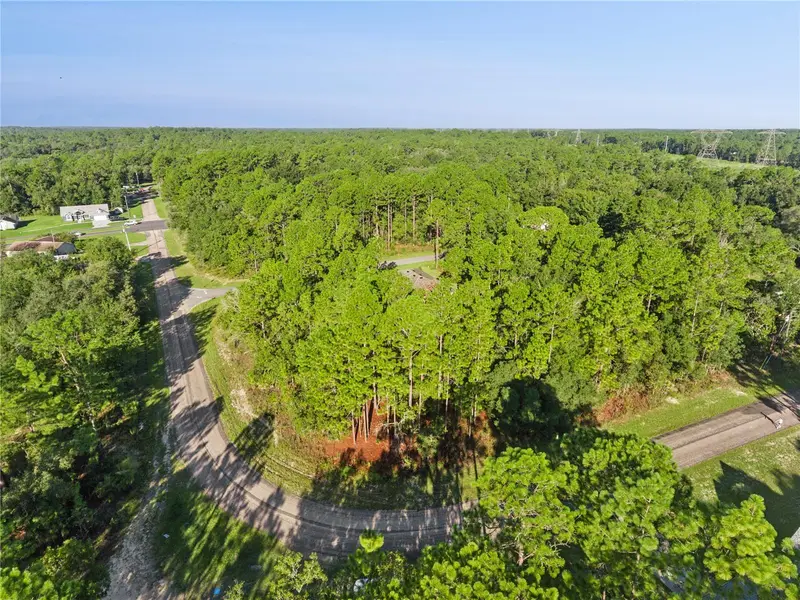
$29,900
6698 N Foxdale Dr
Citrus Springs, FL 34434
0.26 acres
Citrus Spgs Unit 16
MLS ID #S5157633, CENTURY 21 EDGE.
Listing provided by Stellar MLS

Listings courtesy of Stellar MLS as distributed by MLS GRID
IDX information is provided exclusively for consumers’ personal, non-commercial use and may not be used for any purpose other than to identify prospective properties consumers may be interested in purchasing.
Based on information submitted to the MLS GRID as of November 10, 2026 at 2:54 PM ET. All data is obtained from various sources and may not have been verified by broker or MLS GRID. Supplied Open House Information is subject to change without notice. All information should be independently reviewed and verified for accuracy. Properties may or may not be listed by the office/agent presenting the information.
All or a portion of the multiple listing information is provided by Stellar MLS, from a copyrighted compilation of listings. The compilation of listings and each individual listing are © 2026 Stellar MLS. All rights reserved.
Ryan Solberg, Broker · MaxLife Realty LLC · FL License #BK3354351 · Equal Housing Opportunity · Full disclaimer · DMCA