
$559,999
12135 Carson DriveOrlando, FL 32824
Listing updated: September 27, 2026 at 3:06 PM ET
Listing courtesy of Real Broker, Llc · Ken Pozek · MLS #O6415381 · Active · 855-450-0442Property type
Year built
Lot size
Price / sq ft
HOA dues
Days on market
Garage spaces
Flood zone
About this home
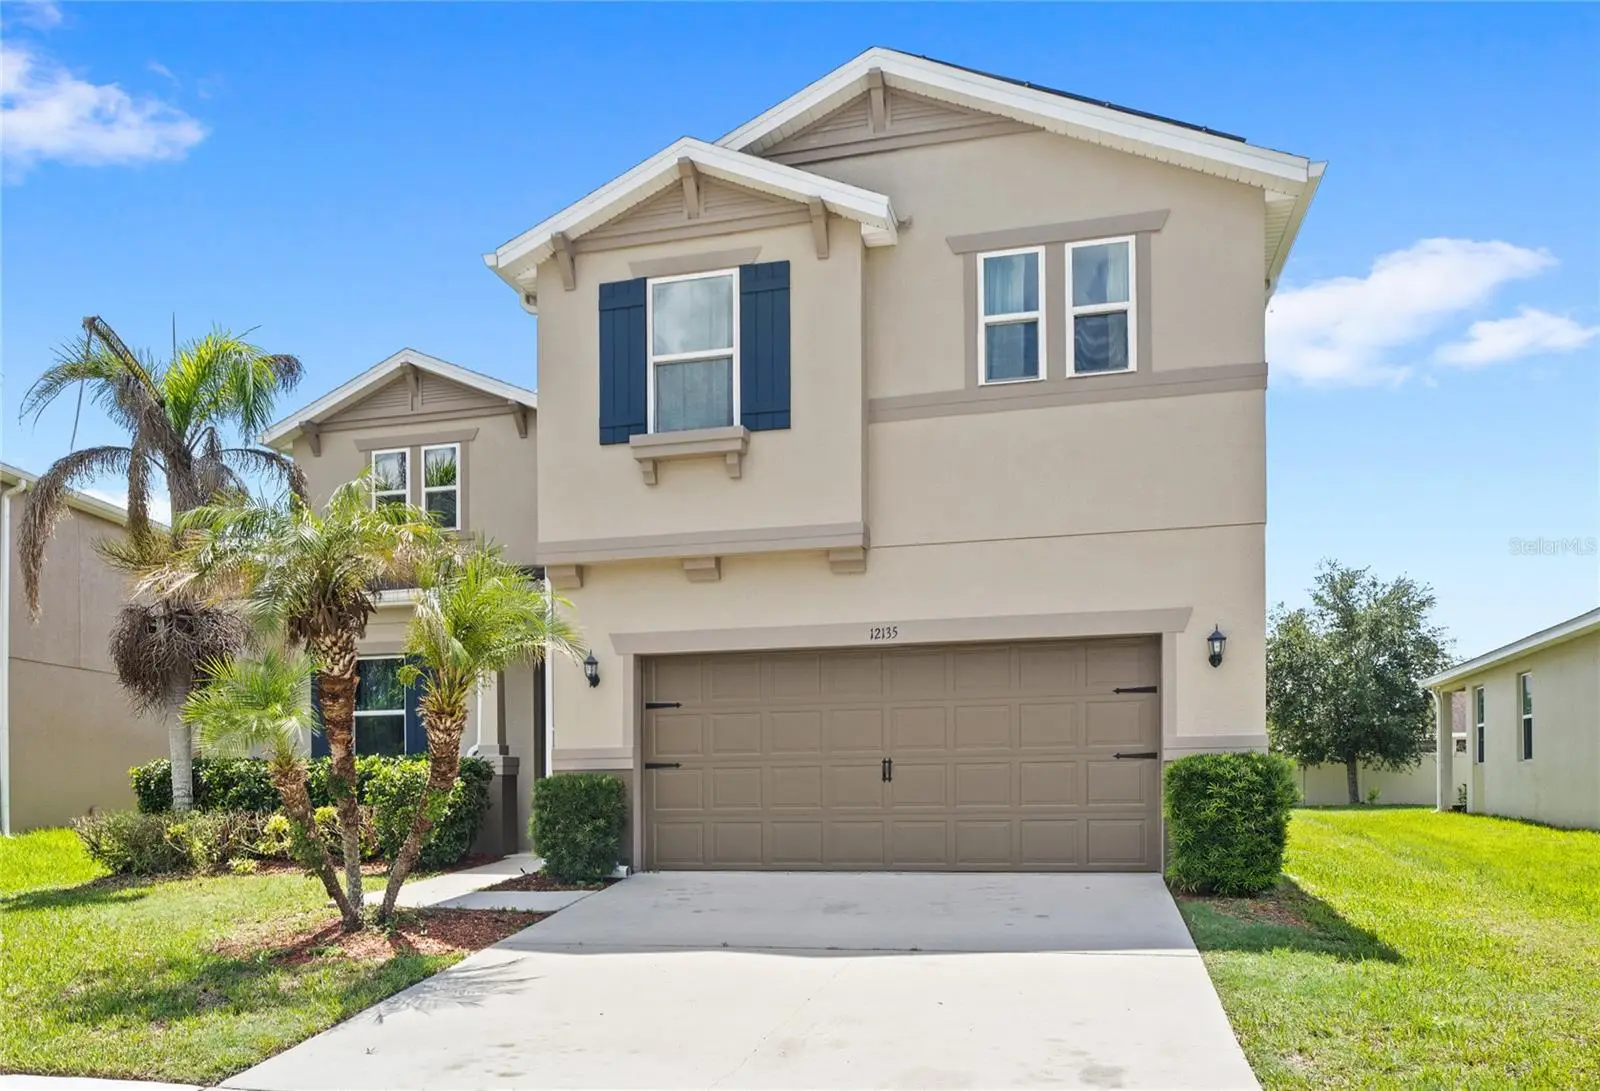
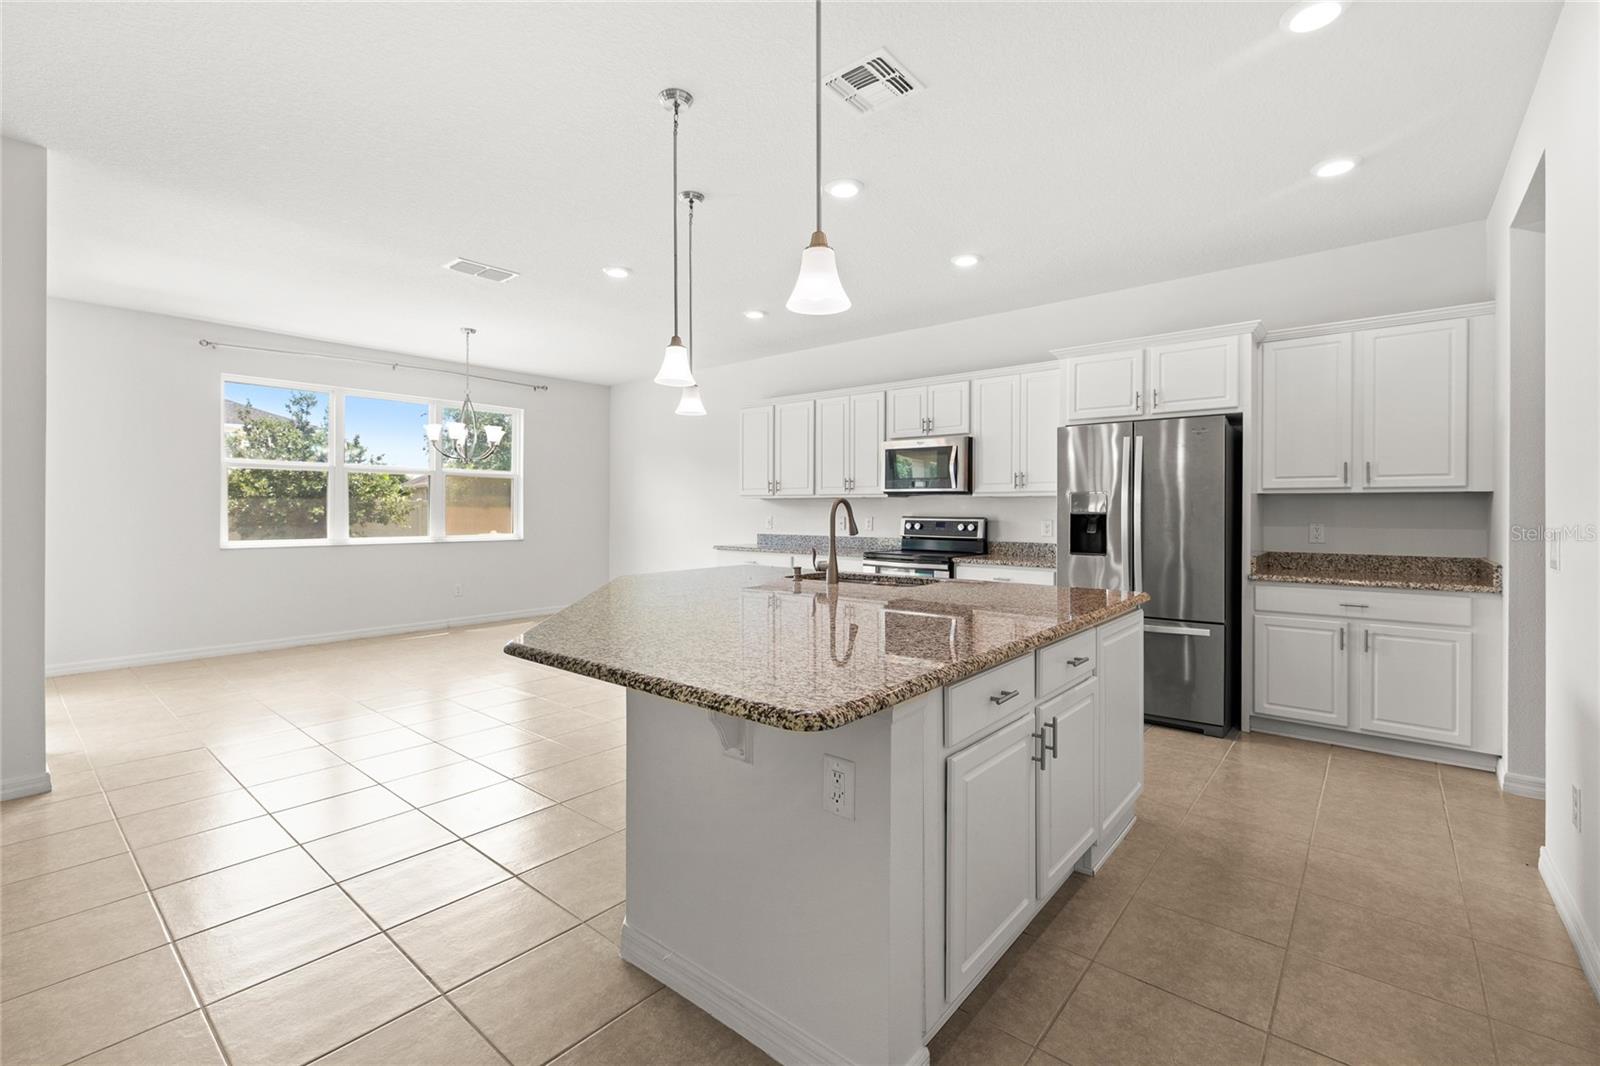
Freshly updated and move in ready, this KB Home combines functional living spaces with thoughtful improvements throughout. One of the home’s standout features is the paid off solar panel system, allowing the next owner to enjoy the benefits of lower energy costs from day one. The interior and exterior have been freshly painted, the carpets have been professionally deep cleaned, and the grout on the first floor has been restored, giving the home a clean, refreshed feel from the moment you arrive. The open concept design is centered around a spacious kitchen featuring a large island that overlooks the living room, creating the perfect space for entertaining or everyday living. Just off the main living area, a versatile flex room offers endless possibilities as a home office, playroom, fitness room, or can easily be enclosed for added privacy. All bedrooms are thoughtfully situated upstairs, keeping the main level dedicated to gathering and entertaining. Out back, the oversized backyard offers a blank canvas for whatever you’ve been dreaming of, from a custom pool to a garden, play area, or outdoor kitchen. The roof, HVAC system, and water heater are all original and have been routinely maintained and serviced. Offering a spacious layout, modern functionality, energy efficient upgrades, and an expansive backyard ready for your personal touch, this home is ready for its next owners to move in and make it their own!
Estimated monthly payment
Estimate only. Taxes use the listing's reported amount where available; insurance is a Florida-average estimate. Your actual payment will vary — run a full calculation or talk to a lender.
Price & listing history81 days on market
- Status: ActiveJul 8, 2026
- Listed$559,999Jul 8, 2026
- Price increased$559,999
Property Documents
Documents the listing agent has made public for this property. Free to view and download.
Facts & features
- Property type
- Residential
- Sub type
- Single Family Residence
- Status
- Active
- Days on market
- 81
- Subdivision
- Sawgrass Pointe Ph 1
- County
- Orange
- Year built
- 2016
- Living area
- 2,937 sq ft
- Price/sq ft
- $191
- Building area
- 3,649 sq ft (Public Records)
- Lot size
- 8,663 sq ft
- Lot category
- 0 to less than 1/4
- Flood zone
- X (12095C0440F)
- Garage
- 2 spaces
- Annual taxes
- $8,450 (2025)
- Parcel #
- 19-24-30-7616-00-770
- Zoning
- P-D
- MLS #
- O6415381
Ask about this home
Have a question? Ask the broker directly.
Ryan Solberg answers personally — no call center, no spam. Your question goes straight to him.
Interior Details
- Bedrooms
- 3
- Full bathrooms
- 2
- Half bathrooms
- 1
- Flooring
- Carpet, Tile
- Appliances
- Dishwasher, Dryer, Microwave, Range, Refrigerator, Washer
- Interior features
- Ceiling Fans(s), Eat-in Kitchen, Kitchen/Family Room Combo, Open Floorplan, Split Bedroom, Walk-In Closet(s)
- Laundry
- Laundry Room
- Stories / Levels
- Two
- Direction faces
- West
Heating & Cooling
- Heating
- Central
- Cooling
- Central Air
Parking
- Garage spaces
- 2
- Attached garage
- Yes
HOA & Financial
- HOA fee
- $70 / Monthly
- Monthly HOA
- $70/mo
- Total monthly fees
- $70/mo
- Total annual fees
- $840
- HOA name
- Empire Managment Group
- CDD
- No
- Min lease term
- No Minimum
- Listing terms
- Cash, Conventional, FHA, USDA Loan, VA Loan
- Ownership
- Fee Simple
- Available for lease
- Yes
- Lease restrictions
- Yes
- Additional lease restrictions
- Buyer to verify directly with the HOA
- Approval process
- Buyer to verify directly with the HOA
Exterior & Construction
- Exterior features
- Rain Gutters, Sidewalk
- Construction materials
- Block, Stucco
- Roof
- Shingle
- Foundation
- Slab
- Road surface
- Paved
Utilities
- Sewer
- Public Sewer
- Water source
- Public
- Utilities
- Public
Community
- Pets allowed
- Yes
Schools
Letter grades: Florida DOE 2024–25 school grades (Orange, Seminole, Lake, Osceola, Brevard). Assigned schools from the listing agent — verify enrollment with the district.
Room Details
| Room | Level | Dimensions |
|---|---|---|
| Primary Bedroom | Second | |
| Living Room | First | |
| Kitchen | First | |
| Primary Bathroom | Second |
Listing Details
- Listing date
- 2026-06-04
- On market date
- 2026-07-08
- Original list price
- $559,999
- Occupant type
- Vacant
- MLS area
- 32824 - Orlando/Taft / Meadow woods
- Listing AOR
- Orlando Regional
- Status changed
- 2026-07-08
- Tax legal description
- SAWGRASS POINTE PHASE 1 84/103 LOT 77
Flood risk
Minimal-risk area outside the mapped floodplain. Flood insurance is optional and typically low-cost.
Source: FEMA flood zone reported on the listing. Confirm current designation at FEMA Flood Map Service Center.
Location
Directions
Starting from SR-417-TOLL S: Turn left onto Landstar Blvd. Turn right onto E Wetherbee Rd. Turn right onto Carson Dr. The home will be on the left.
More homes like this
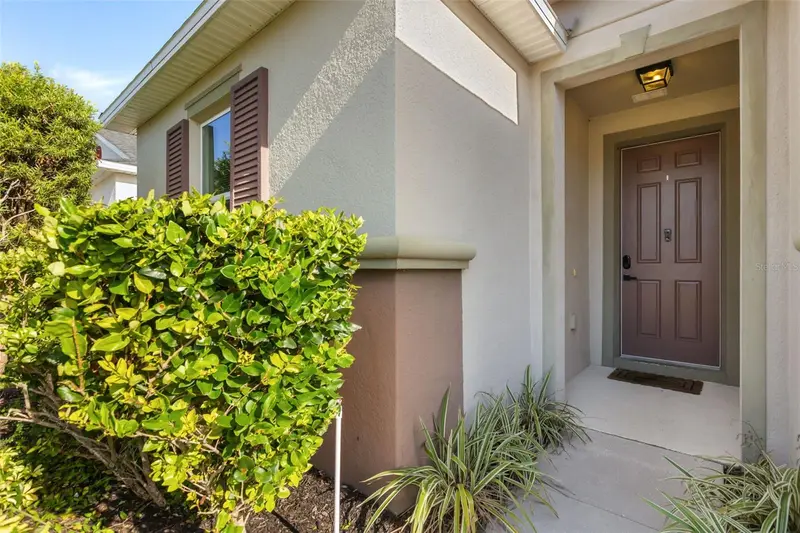
$450,000
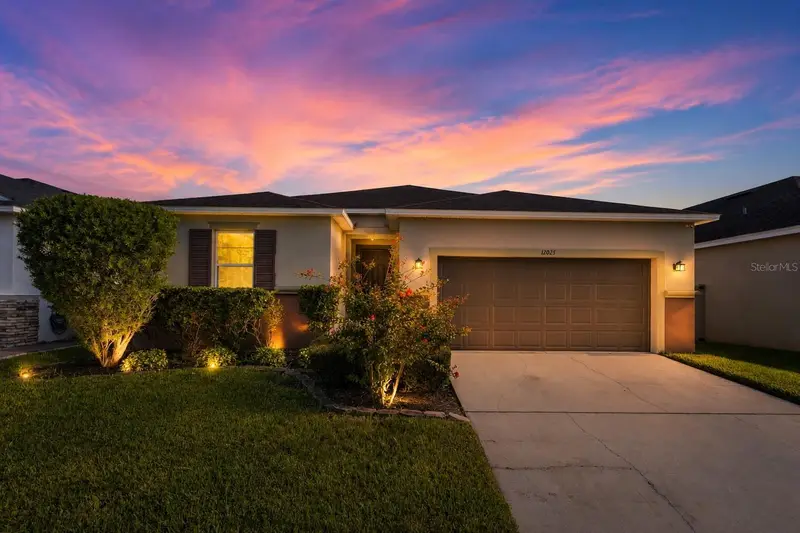
12025 Sumter Dr
Orlando, FL 32824
3 bd · 2 ba · 2,026 sqft
Sawgrass Pointe Ph 1
MLS ID #O6431956, COLDWELL BANKER REALTY.
Listing provided by Stellar MLS
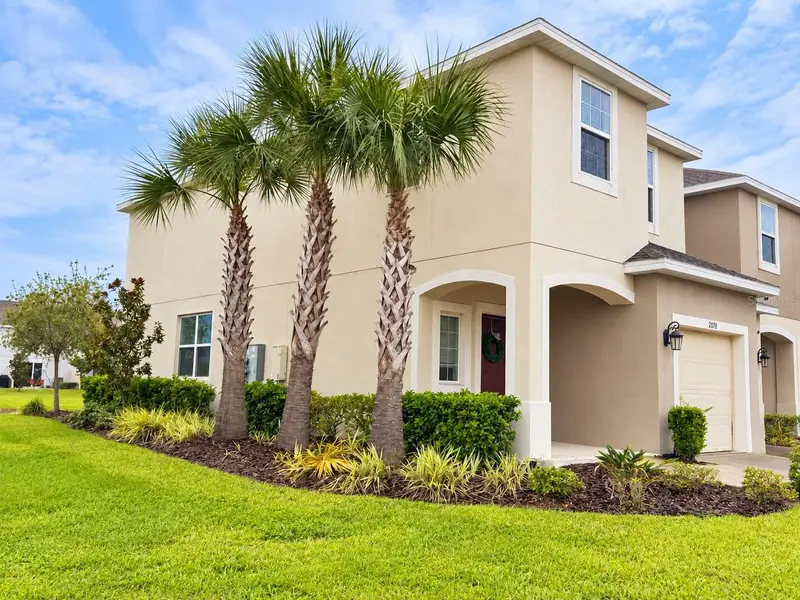
$365,000
2078 Crystal Bell St
Orlando, FL 32824
3 bd · 3 ba · 1,559 sqft
Woodland Park Ph 10
MLS ID #O6442743, NOVAK REALTY CORP.
Listing provided by Stellar MLS
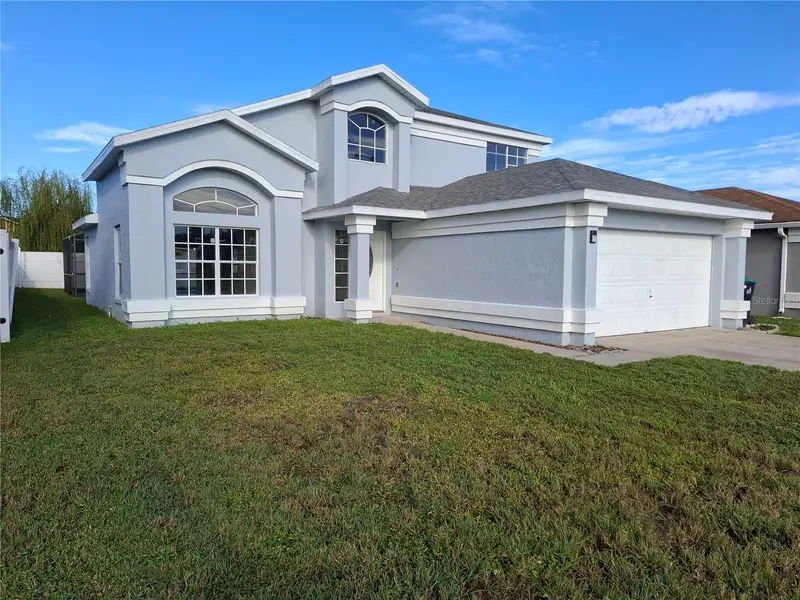
$429,000
1518 Avleigh Cir
Orlando, FL 32824
4 bd · 3 ba · 2,040 sqft
Spring Lake
MLS ID #S5158777, LA REALTY SERVICES LLC.
Listing provided by Stellar MLS
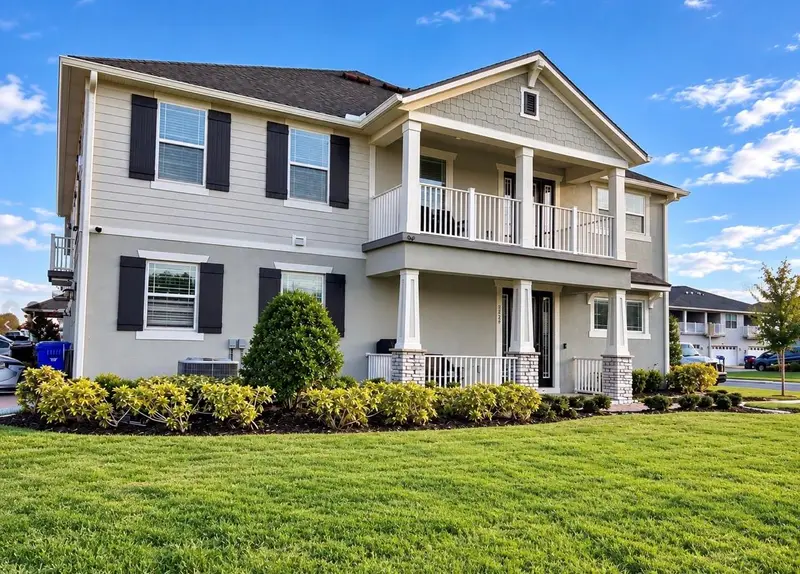
$349,000
2676 Giardino Loop
Kissimmee, FL 34741
3 bd · 3 ba · 1,700 sqft
Tapestry Ph 4
MLS ID #S5158742, LPT REALTY, LLC.
Listing provided by Stellar MLS

Listings courtesy of Stellar MLS as distributed by MLS GRID
IDX information is provided exclusively for consumers’ personal, non-commercial use and may not be used for any purpose other than to identify prospective properties consumers may be interested in purchasing.
Based on information submitted to the MLS GRID as of September 27, 2026 at 3:06 PM ET. All data is obtained from various sources and may not have been verified by broker or MLS GRID. Supplied Open House Information is subject to change without notice. All information should be independently reviewed and verified for accuracy. Properties may or may not be listed by the office/agent presenting the information.
All or a portion of the multiple listing information is provided by Stellar MLS, from a copyrighted compilation of listings. The compilation of listings and each individual listing are © 2026 Stellar MLS. All rights reserved.
Ryan Solberg, Broker · MaxLife Realty LLC · FL License #BK3354351 · Equal Housing Opportunity · Full disclaimer · DMCA