

$1,980,000
11500 Osprey Pointe BoulevardClermont, FL 34711
Listing updated: November 12, 2026 at 11:28 PM ET
 Listing courtesy of Nova Real Estate Services Inc · Lafayette Britto · MLS #O6415372 · Active · 407-592-1744
Property type
Year built
Lot size
Price / sq ft
HOA dues
Days on market
Garage spaces
Flood zone
About this home
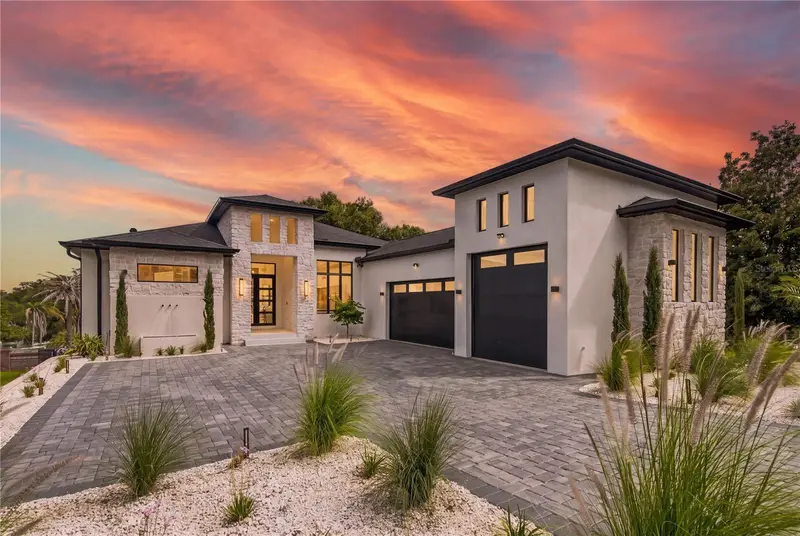
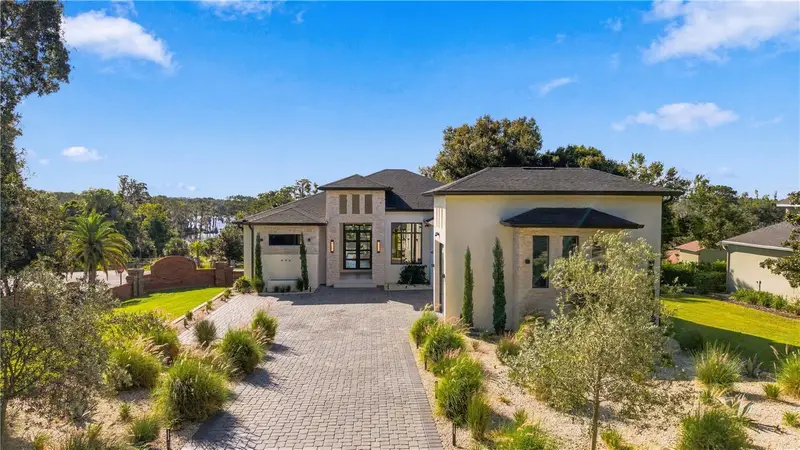
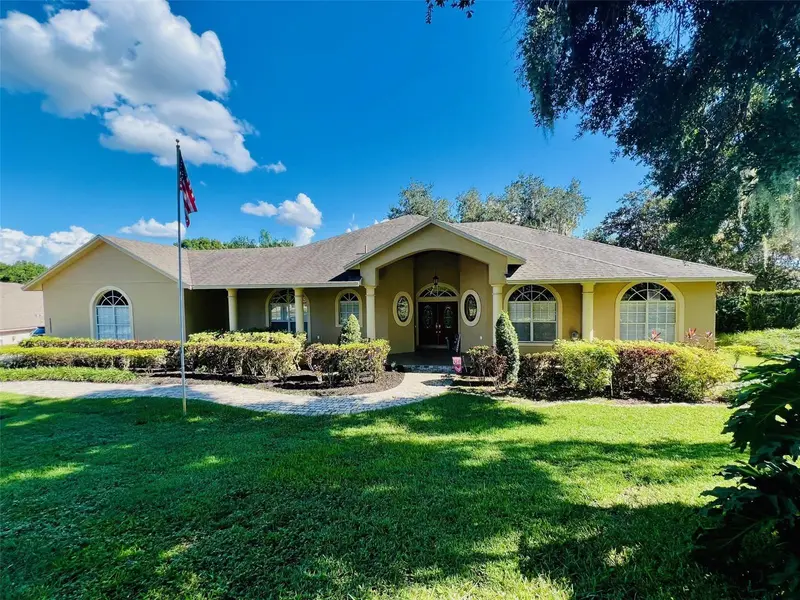
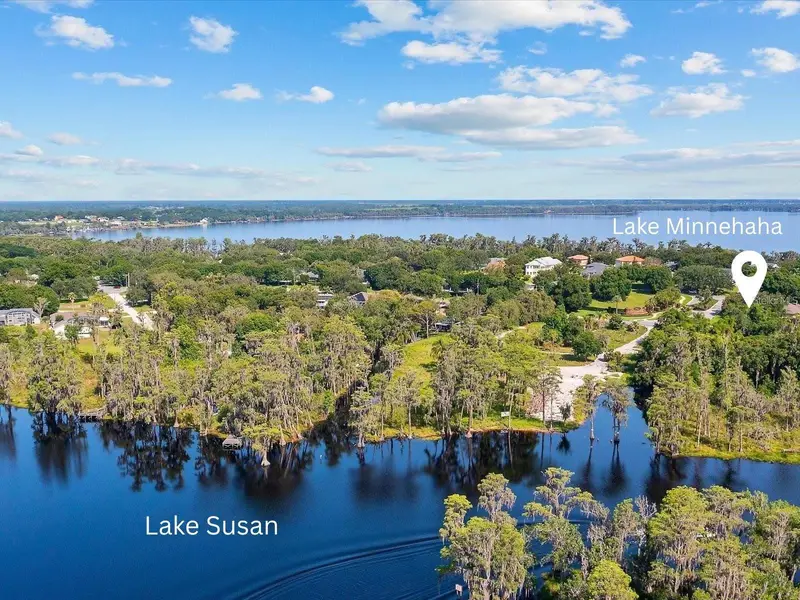
Completed in 2026, this custom Modern Mediterranean home in Clermont’s gated Osprey Pointe community offers 5,669 square feet of living space, a walk-out club level, a heated pool and spa, and an oversized three-car garage with a tall bay for RV or boat storage. All four bedrooms are on the main level, including the primary suite with dual closets and a bath with microcement finishes and a multi-spray shower. The kitchen features Taj Mahal quartzite, custom cabinetry, an oversized island, and a glass-enclosed wine display. Large sliding doors connect the main living area to covered outdoor space. The club level includes a private theater, a flex room for a gym or office, a full bath, and an entertainment area that opens directly onto the pool deck. A summer kitchen and covered seating extend the outdoor living space around the heated pool and spa. The home sits on a 0.53-acre corner lot near the Hull Road public boat ramp for access to the Clermont Chain of Lakes. Back on the market and available for showings. The prior buyer’s escrow deposit was never received, and no home inspection took place.
Estimated monthly payment
Estimate only. Taxes use the listing's reported amount where available; insurance is a Florida-average estimate. Your actual payment will vary — run a full calculation or talk to a lender.
Price & listing history147 days on market
- Status: ActiveNov 12, 2026
- Listed$2,200,000Jun 9, 2026
- Price reduced$1,980,000
Facts & features
- Property type
- Residential
- Sub type
- Single Family Residence
- Status
- Active
- Days on market
- 147
- Subdivision
- Osprey Pointe Sub
- County
- Lake
- Year built
- 2026
- Living area
- 5,669 sq ft
- Price/sq ft
- $349
- Building area
- 7,155 sq ft (Builder)
- Lot size
- 23,059 sq ft
- Lot category
- 1/2 to less than 1
- Flood zone
- X (12069C0570E)
- Garage
- 3 spaces
- Pool
- Private pool
- Annual taxes
- $2,983 (2025)
- Parcel #
- 36-22-25-1500-000-06500
- Zoning
- R-3
- MLS #
- O6415372
Ask about this home
Have a question? Ask the broker directly.
Ryan Solberg answers personally — no call center, no spam. Your question goes straight to him.
Interior Details
- Bedrooms
- 4
- Full bathrooms
- 4
- Flooring
- Luxury Vinyl, Tile, Travertine
- Appliances
- Dishwasher, Disposal, Electric Water Heater, Microwave, Range, Refrigerator
- Interior features
- Coffered Ceiling(s), High Ceilings, Living Room/Dining Room Combo, Open Floorplan, Thermostat
- Laundry
- Laundry Room
- Stories / Levels
- Two
- Direction faces
- North
- Fireplace
- Yes
- New construction
- Yes
Heating & Cooling
- Heating
- Electric
- Cooling
- Central Air
Parking
- Garage spaces
- 3
- Attached garage
- Yes
- Parking features
- Boat, Covered, Driveway, Garage Door Opener, Oversized, RV Garage
HOA & Financial
- HOA fee
- $240 / Quarterly
- Monthly HOA
- $80/mo
- Total monthly fees
- $80/mo
- Total annual fees
- $960
- HOA name
- Randy Miller
- CDD
- No
- Min lease term
- 8-12 Months
- Listing terms
- Cash, Conventional
- Ownership
- Fee Simple
- Available for lease
- Yes
- Lease restrictions
- No
Exterior & Construction
- Exterior features
- Balcony, Outdoor Grill, Private Entrance, Private Yard
- Construction materials
- Block
- Roof
- Shingle
- Foundation
- Block, Concrete Perimeter
- Pool
- Private pool
- Road surface
- Paved
Utilities
- Sewer
- Septic Tank
- Water source
- Public
- Utilities
- Cable Available, Electricity Available, Electricity Connected, Natural Gas Available, Natural Gas Connected
Community
- Pets allowed
- Cats OK, Dogs OK
Schools
Letter grades: Florida DOE 2024–25 school grades (Orange, Seminole, Lake, Osceola, Brevard). Assigned schools from the listing agent — verify enrollment with the district.
Room Details
| Room | Level | Dimensions |
|---|---|---|
| Primary Bedroom | First | |
| Living Room | First | |
| Kitchen | First |
Listing Details
- Listing date
- 2026-06-09
- On market date
- 2026-06-09
- Original list price
- $2,200,000
- Occupant type
- Vacant
- MLS area
- 34711 - Clermont
- Listing AOR
- Orlando Regional
- Status changed
- 2026-11-12
- Tax legal description
- OSPREY POINTE SUB LOT 65 PB 36 PGS 15-16 ORB 6229 PG 2395
Flood risk
Minimal-risk area outside the mapped floodplain. Flood insurance is optional and typically low-cost.
Source: FEMA flood zone reported on the listing. Confirm current designation at FEMA Flood Map Service Center.
Location
Directions
From Hwy 50, head south on US-27, turn right onto Hammock Ridge Road, continue to Lakeshore Drive, then proceed to Osprey Pointe Blvd and enter the gated community of Osprey Pointe. 11500 Osprey Pointe Blvd will be ahead.
More homes like this
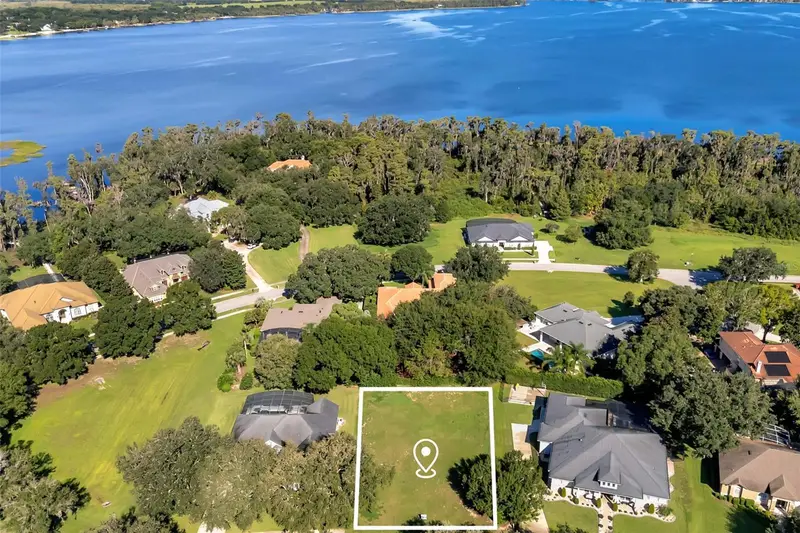
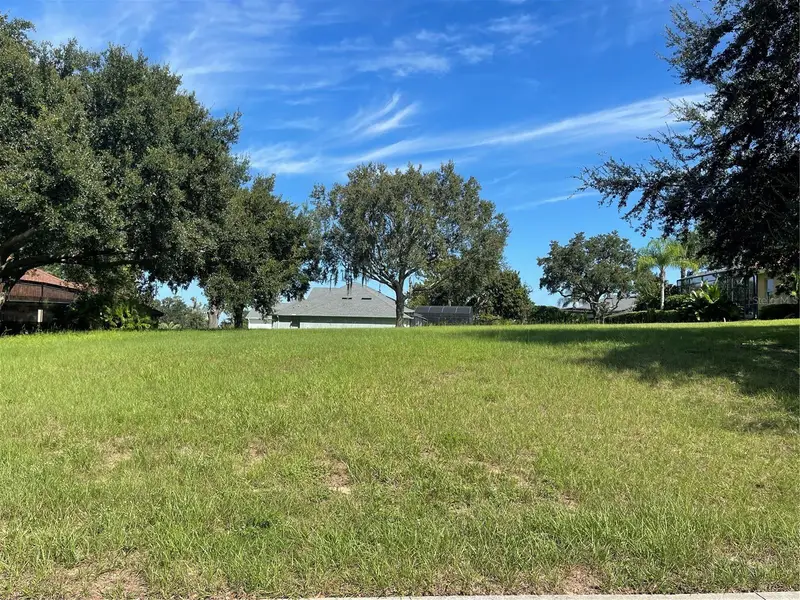
$299,500
Osprey Pointe Blvd
Clermont, FL 34711
0.37 acres
Osprey Pointe Sub
MLS ID #G5116643, COLDWELL BANKER HUBBARD HANSEN.
Listing provided by Stellar MLS
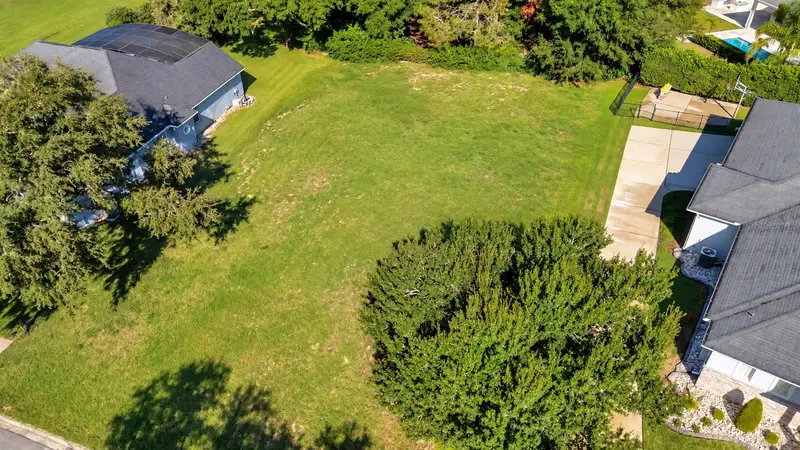
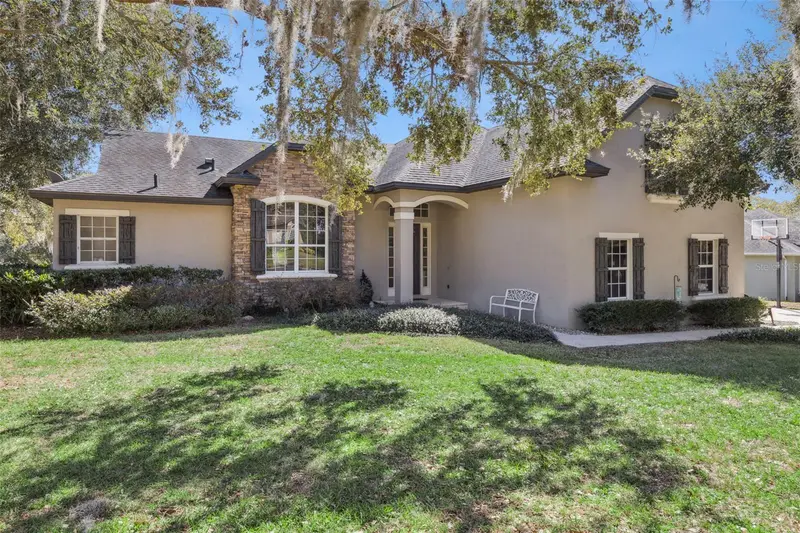
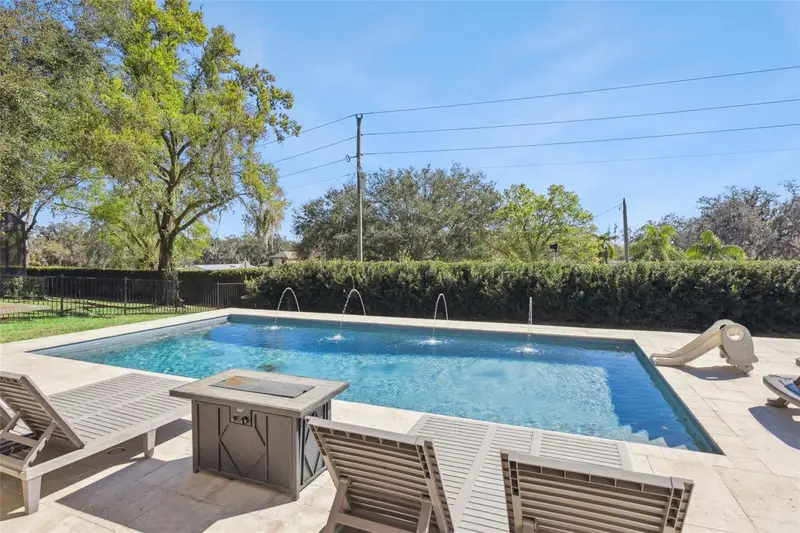
$299,900
Osprey Pointe Blvd
Clermont, FL 34711
0.36 acres
Osprey Pointe Sub
MLS ID #G5108055, FLORIDA REALTY INVESTMENTS.
Listing provided by Stellar MLS
$649,900
11526 Osprey Pointe Blvd
Clermont, FL 34711
4 bd · 3 ba · 2,472 sqft
Osprey Pointe Sub
MLS ID #G5106574, WHEATLEY REALTY GROUP.
Listing provided by Stellar MLS
$749,900
11812 Osprey Pointe Blvd
Clermont, FL 34711
4 bd · 2 ba · 2,900 sqft
Osprey Pointe Sub
MLS ID #A4664973, PATRIOTIC REAL ESTATE.
Listing provided by Stellar MLS

Listings courtesy of Stellar MLS as distributed by MLS GRID
IDX information is provided exclusively for consumers’ personal, non-commercial use and may not be used for any purpose other than to identify prospective properties consumers may be interested in purchasing.
Based on information submitted to the MLS GRID as of November 12, 2026 at 11:28 PM ET. All data is obtained from various sources and may not have been verified by broker or MLS GRID. Supplied Open House Information is subject to change without notice. All information should be independently reviewed and verified for accuracy. Properties may or may not be listed by the office/agent presenting the information.
All or a portion of the multiple listing information is provided by Stellar MLS, from a copyrighted compilation of listings. The compilation of listings and each individual listing are © 2026 Stellar MLS. All rights reserved.
Ryan Solberg, Broker · MaxLife Realty LLC · FL License #BK3354351 · Equal Housing Opportunity · Full disclaimer · DMCA