
$695,000
5833 Abney Avenue
The Villages, FL 32163
Listing updated: August 26, 2026 at 3:21 PM ET
Listing courtesy of Fitzpatrick Real Estate Group · Cynthia Fitzpatrick · MLS #OM726116 · Active · 352-361-3800Property type
Year built
Lot size
Price / sq ft
HOA dues
Days on market
Garage spaces
Flood zone
About this home
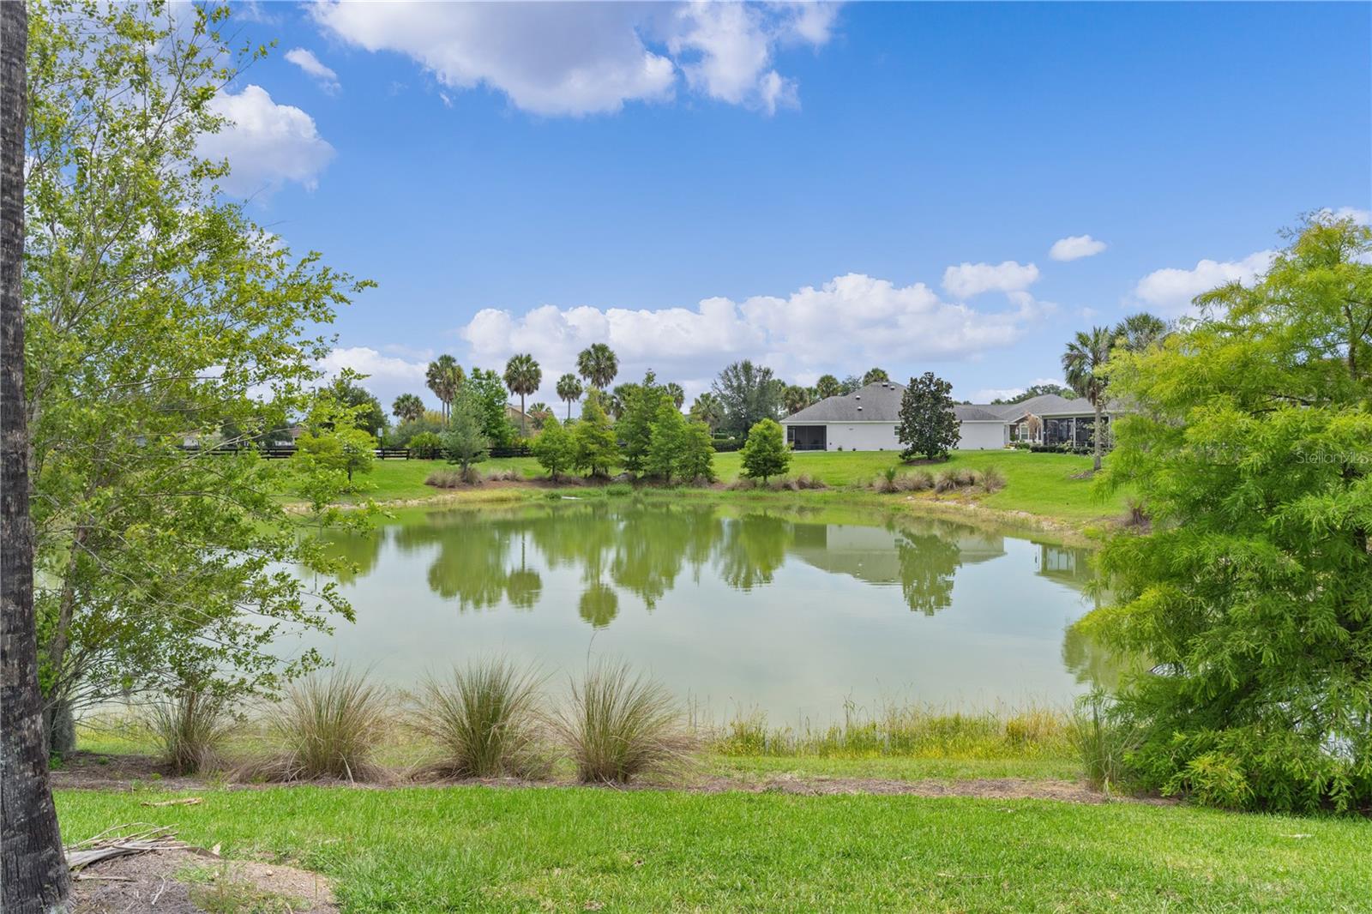
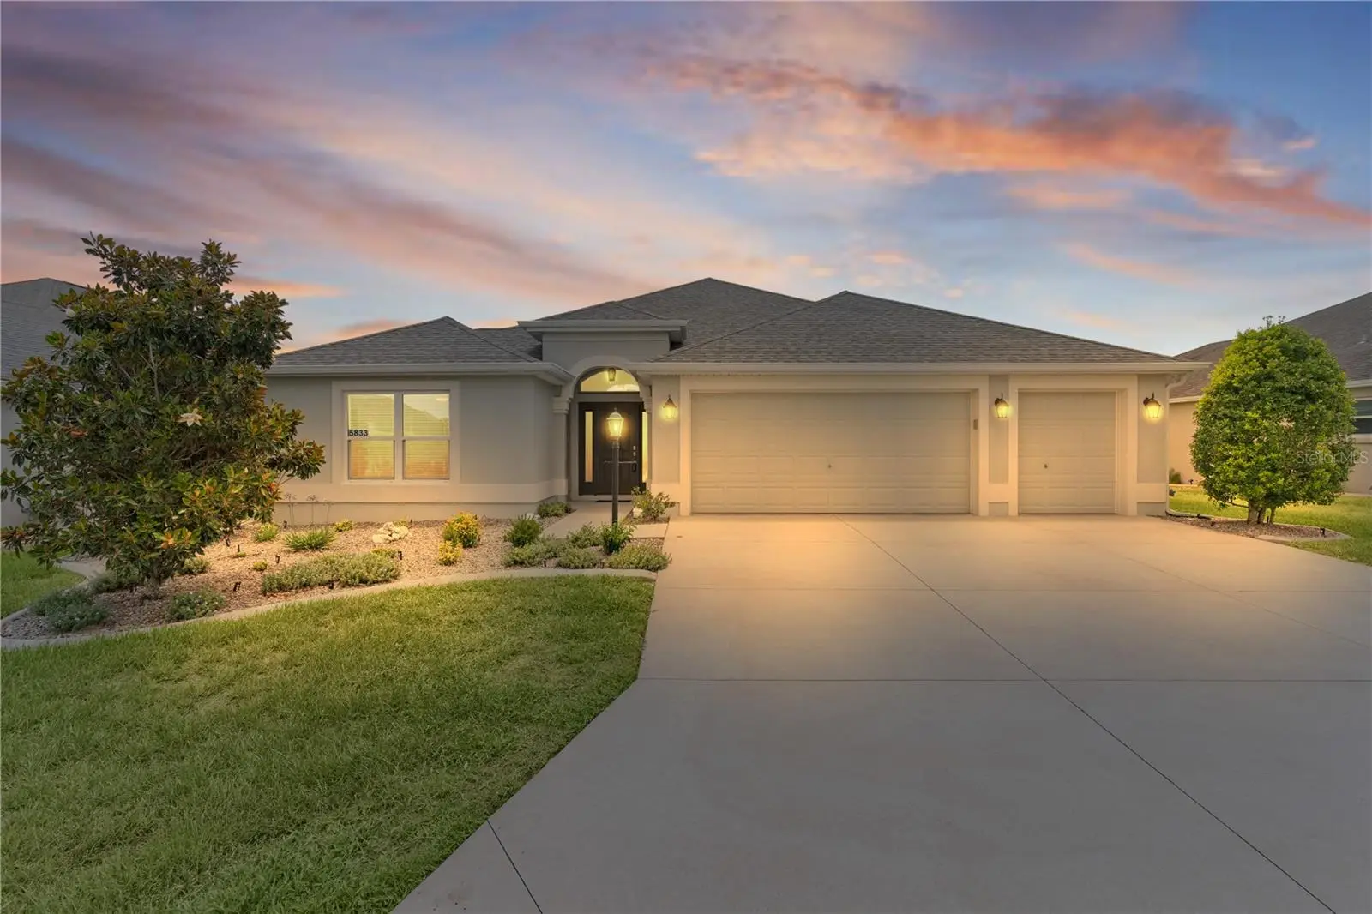
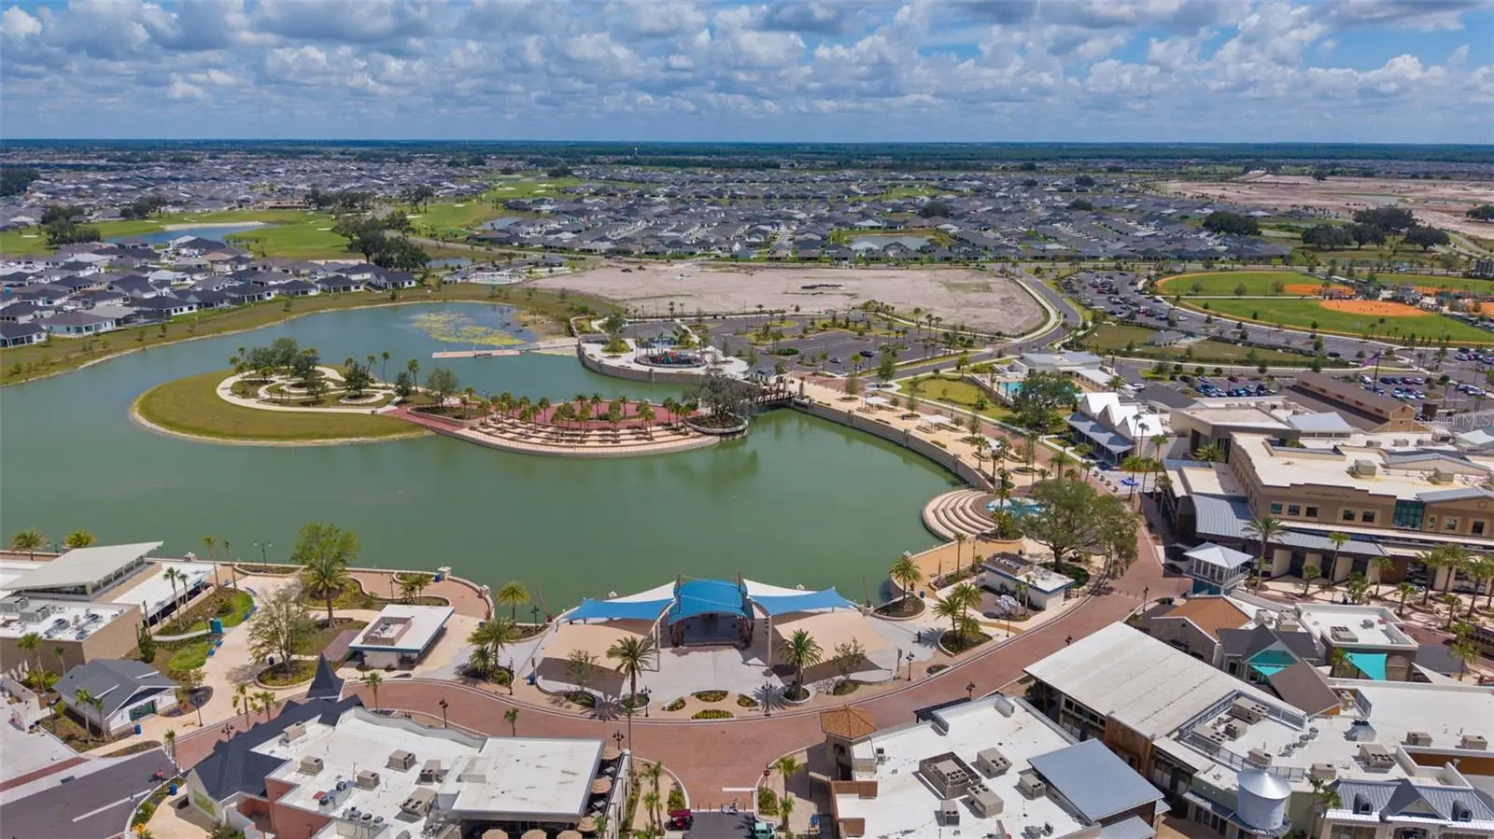
Rare waterfront Mossy Oak with room for a pool! Located in the Village of Fenney, this 3-bedroom,3 bath home offers breathtaking water views, exceptional privacy, and numerous enhancements, all just a short golf cart ride from Eastport Town Center. Designed for comfortable living and entertaining, the open floor plan showcases the view from the moment you enter. Each bedroom features its own full bath, while the front guest suite includes a desirable 2-foot expansion. The kitchen boasts a large island, abundant cabinetry, and generous workspace. Window coverings are Hunter Douglas. Additional enhancements include a 4-foot dining room expansion, and an 8-foot stretched screen lanai overlooking the water. Room for a pool. See the T&D pool layout or design your own. New Sprinkler system recently upgraded. The large garage includes a dedicated golf cart garage, and the spacious homesite offers plenty of room to add a custom pool. Fenney Putt and Play is a 2-minute walk and you have easy access to Fenney Grill, Dudley Archery Range, walking trails, boardwalks, outdoor fitness areas, dog park, recreation, and multiple executive golf courses. Water view homes like this are hard to find-don't miss this opportunity. Also available for lease.
Estimated monthly payment
Estimate only. Taxes use the listing's reported amount where available; insurance is a Florida-average estimate. Your actual payment will vary — run a full calculation or talk to a lender.
Price & listing history78 days on market
- Status: ActiveJun 9, 2026
- Listed$749,000Jun 9, 2026
- Price reduced$695,000
Facts & features
- Property type
- Residential
- Sub type
- Single Family Residence
- Status
- Active
- Days on market
- 78
- Subdivision
- Village/Fenney Un #8
- County
- Sumter
- Year built
- 2018
- Living area
- 1,995 sq ft
- Price/sq ft
- $348
- Building area
- 2,852 sq ft (Public Records)
- Lot size
- 7,576 sq ft
- Lot category
- 0 to less than 1/4
- Flood zone
- X (12119C0142D)
- Garage
- 3 spaces
- Annual taxes
- $6,779 (2025)
- Parcel #
- G32S051
- Zoning
- PUD
- MLS #
- OM726116
Ask about this home
Have a question? Ask the broker directly.
Ryan Solberg answers personally — no call center, no spam. Your question goes straight to him.
Interior Details
- Bedrooms
- 3
- Full bathrooms
- 3
- Flooring
- Ceramic Tile
- Appliances
- Dishwasher, Dryer, Electric Water Heater, Exhaust Fan, Ice Maker, Microwave, Range, Tankless Water Heater, Trash Compactor, Washer
- Interior features
- Ceiling Fans(s), High Ceilings, Open Floorplan, Split Bedroom, Thermostat, Tray Ceiling(s), Walk-In Closet(s), Window Treatments
- Laundry
- Inside, Laundry Room
- Stories / Levels
- One
- Direction faces
- Southwest
Heating & Cooling
- Heating
- Central, Electric
- Cooling
- Central Air
Parking
- Garage spaces
- 3
- Attached garage
- Yes
- Parking features
- Garage Door Opener, Golf Cart Garage
HOA & Financial
- Total monthly fees
- $0/mo
- Total annual fees
- $0
- CDD
- Yes
- Homestead exemption
- Yes
- Min lease term
- No Minimum
- Listing terms
- Cash, Conventional, FHA
- Ownership
- Fee Simple
- Available for lease
- Yes
- Lease restrictions
- No
Exterior & Construction
- Exterior features
- Private Entrance, Private Mailbox, Private Yard
- Construction materials
- Block, Concrete, Stucco
- Roof
- Shingle
- Foundation
- Slab
- Waterfront
- Yes
- Road surface
- Paved
Utilities
- Sewer
- Public Sewer
- Water source
- Public
- Utilities
- Cable Available, Electricity Connected, Fire Hydrant, Natural Gas Connected, Sewer Connected, Underground Utilities, Water Connected
Community
- Senior community
- Yes
Room Details
| Room | Level | Dimensions |
|---|---|---|
| Primary Bedroom | First | 18.3x13 |
| Primary Bedroom 2 | First | 12.8x11.1 |
| Bathroom 3 | First | 12.8x11.1 |
| Living Room | First | 16.8x11.1 |
| Kitchen | First | 15.1x11.1 |
| Laundry | First | 8.3x5.3 |
Listing Details
- Listing date
- 2026-06-05
- On market date
- 2026-06-09
- Original list price
- $749,000
- Occupant type
- Owner
- MLS area
- 32163 - The Villages
- Listing AOR
- Ocala - Marion
- Status changed
- 2026-06-09
- Tax legal description
- LOT 50 VILLAGE OF FENNEY UNIT NO 8 PB 16 PGS 35-35C
Flood risk
Minimal-risk area outside the mapped floodplain. Flood insurance is optional and typically low-cost.
Source: FEMA flood zone reported on the listing. Confirm current designation at FEMA Flood Map Service Center.
Location
Directions
From Warm Springs Blvd and Marsh Bend Trail, go West on Warm Springs to Fenney Way at the roundabout. Take Fenney Way to Abney Ave across from the Fenney Putt and Play. The home is just down on the left.
More homes like this
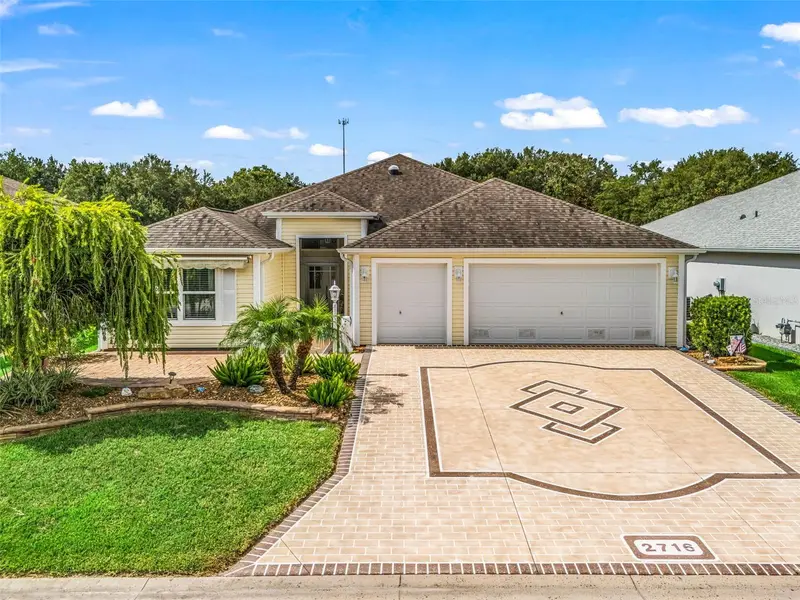
$589,000
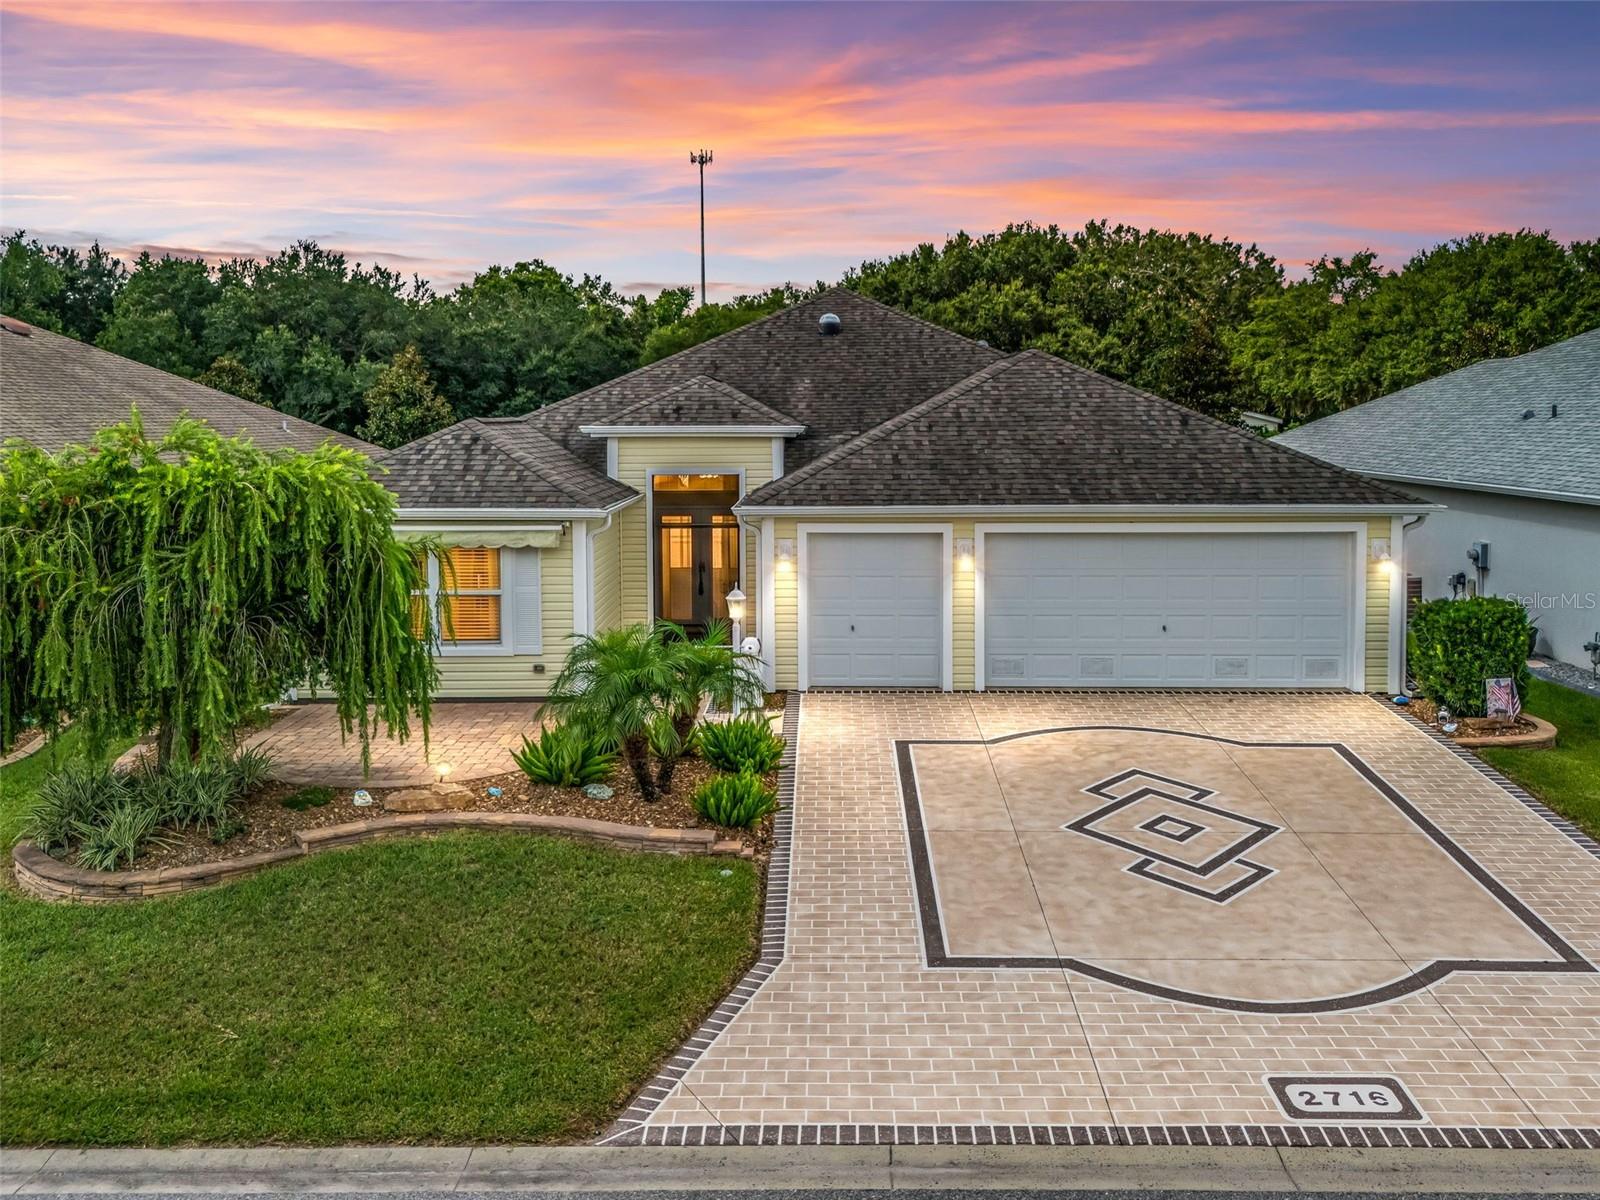
2716 Lyall Loop
The Villages, FL 32163
3 bd · 2 ba · 1,920 sqft
Village/Fenney Un #8
MLS ID #G5115146, LPT REALTY, LLC.
Listing provided by Stellar MLS
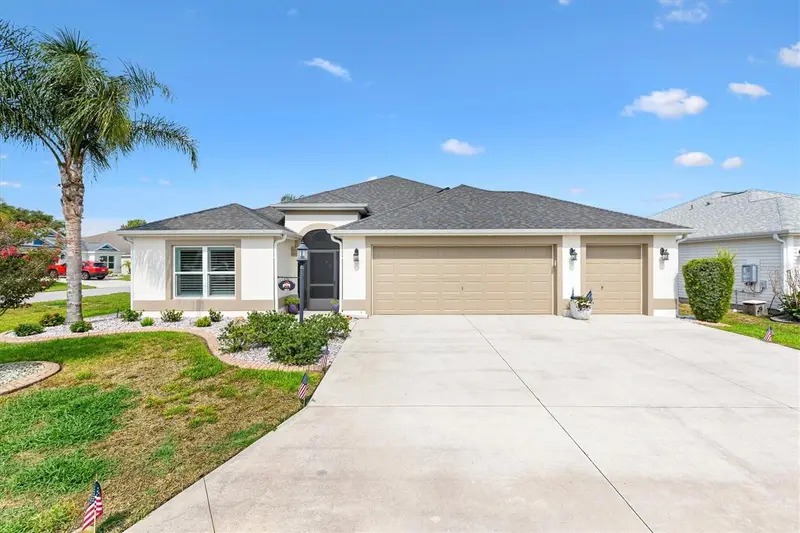
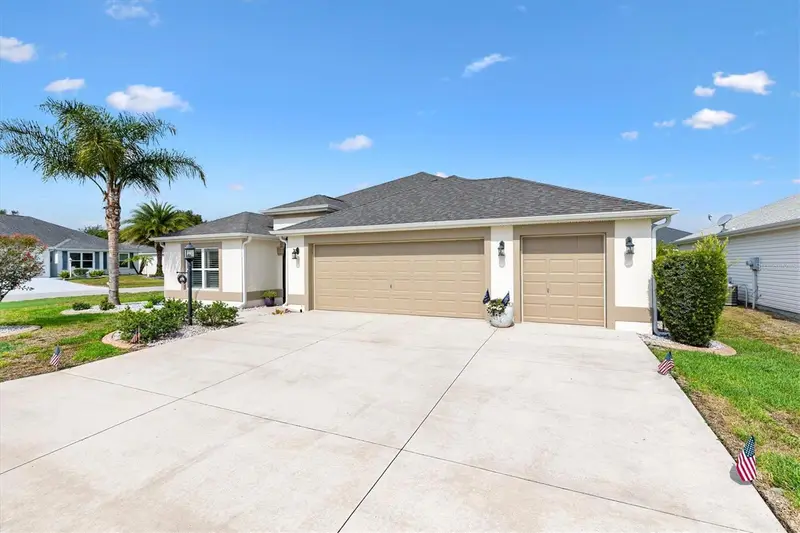
$625,000
5852 Abney Ave
The Villages, FL 32163
3 bd · 3 ba · 1,909 sqft
Village/Fenney Un #8
MLS ID #G5114427, KELLER WILLIAMS CORNERSTONE RE.
Listing provided by Stellar MLS
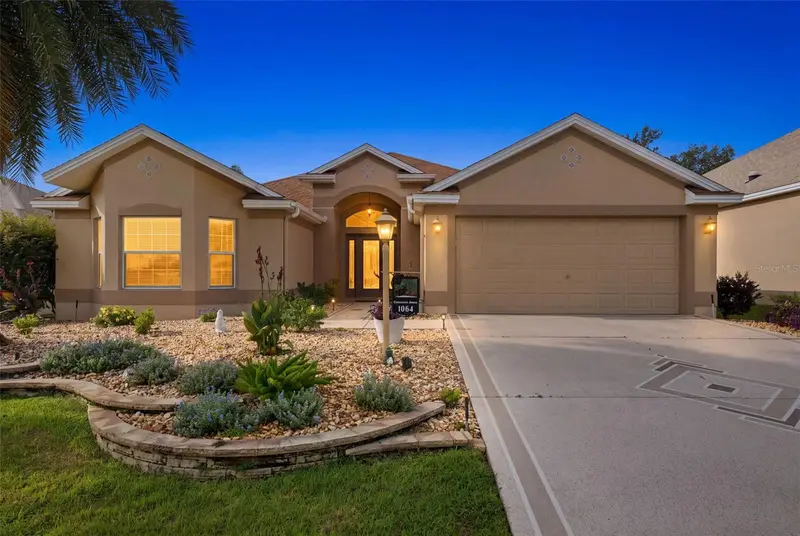
$799,900
1064 Alcove Loop
The Villages, FL 32162
3 bd · 2 ba · 2,000 sqft
Villages Of Sumter
MLS ID #G5116616, WORTH CLARK REALTY.
Listing provided by Stellar MLS
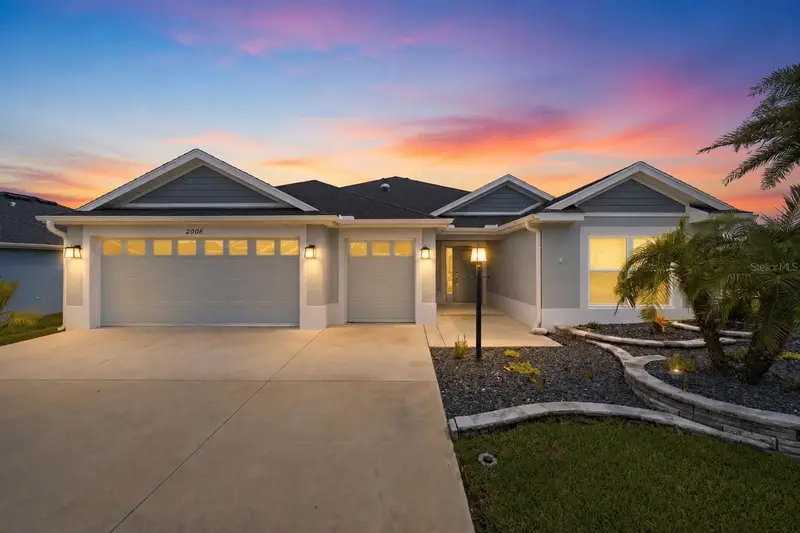
$524,900
2006 Oppenheimer Ct
The Villages, FL 34762
3 bd · 2 ba · 1,954 sqft
The Villages
MLS ID #G5115681, WORTH CLARK REALTY.
Listing provided by Stellar MLS

Listings courtesy of Stellar MLS as distributed by MLS GRID
IDX information is provided exclusively for consumers’ personal, non-commercial use and may not be used for any purpose other than to identify prospective properties consumers may be interested in purchasing.
Based on information submitted to the MLS GRID as of August 26, 2026 at 3:21 PM ET. All data is obtained from various sources and may not have been verified by broker or MLS GRID. Supplied Open House Information is subject to change without notice. All information should be independently reviewed and verified for accuracy. Properties may or may not be listed by the office/agent presenting the information.
All or a portion of the multiple listing information is provided by Stellar MLS, from a copyrighted compilation of listings. The compilation of listings and each individual listing are © 2026 Stellar MLS. All rights reserved.
Ryan Solberg, Broker · MaxLife Realty LLC · FL License #BK3354351 · Equal Housing Opportunity · Full disclaimer · DMCA