
$524,900
2006 Oppenheimer Court
The Villages, FL 34762
Listing updated: August 30, 2026 at 6:11 PM ET
Listing courtesy of Worth Clark Realty · Jana Schautz · MLS #G5115681 · Active · 352-988-7777Property type
Year built
Lot size
Price / sq ft
HOA dues
Days on market
Garage spaces
Flood zone
About this home
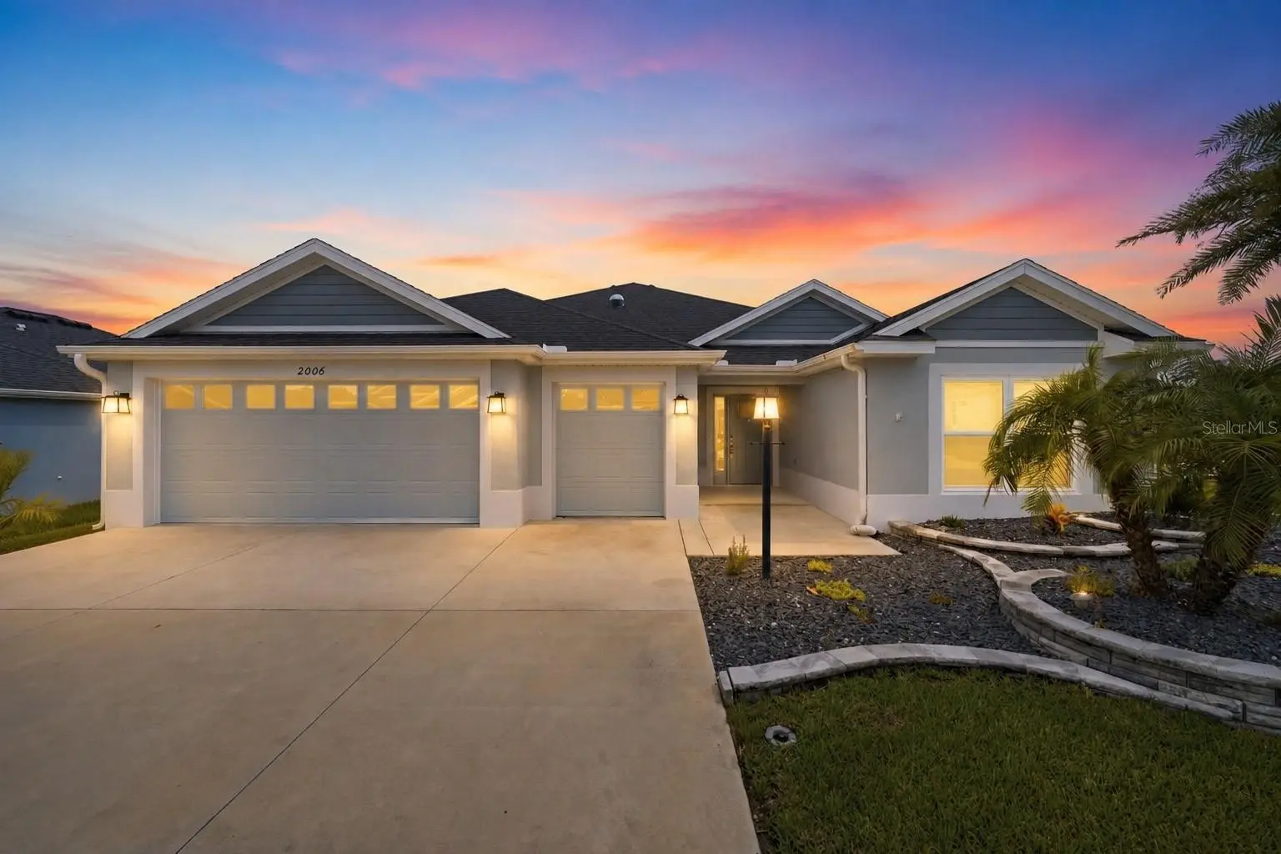
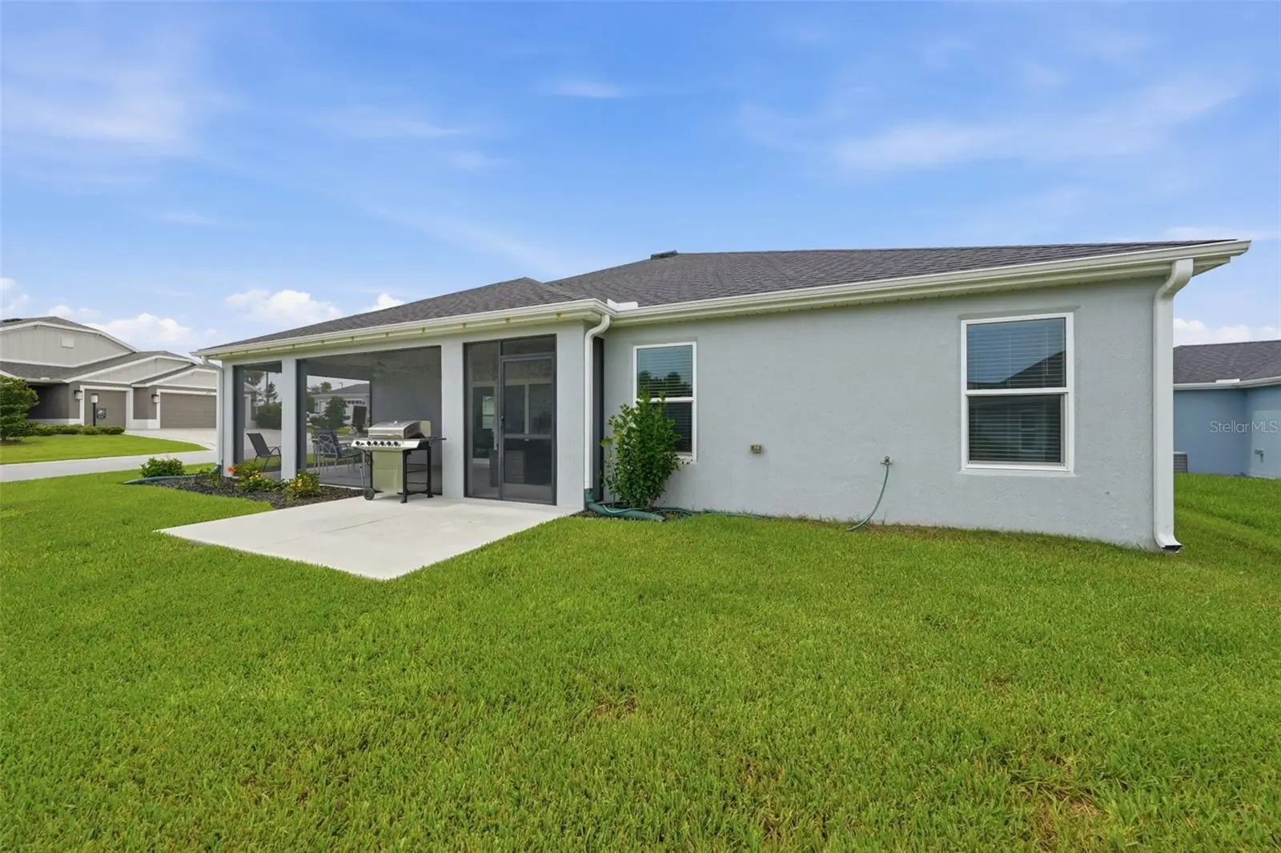
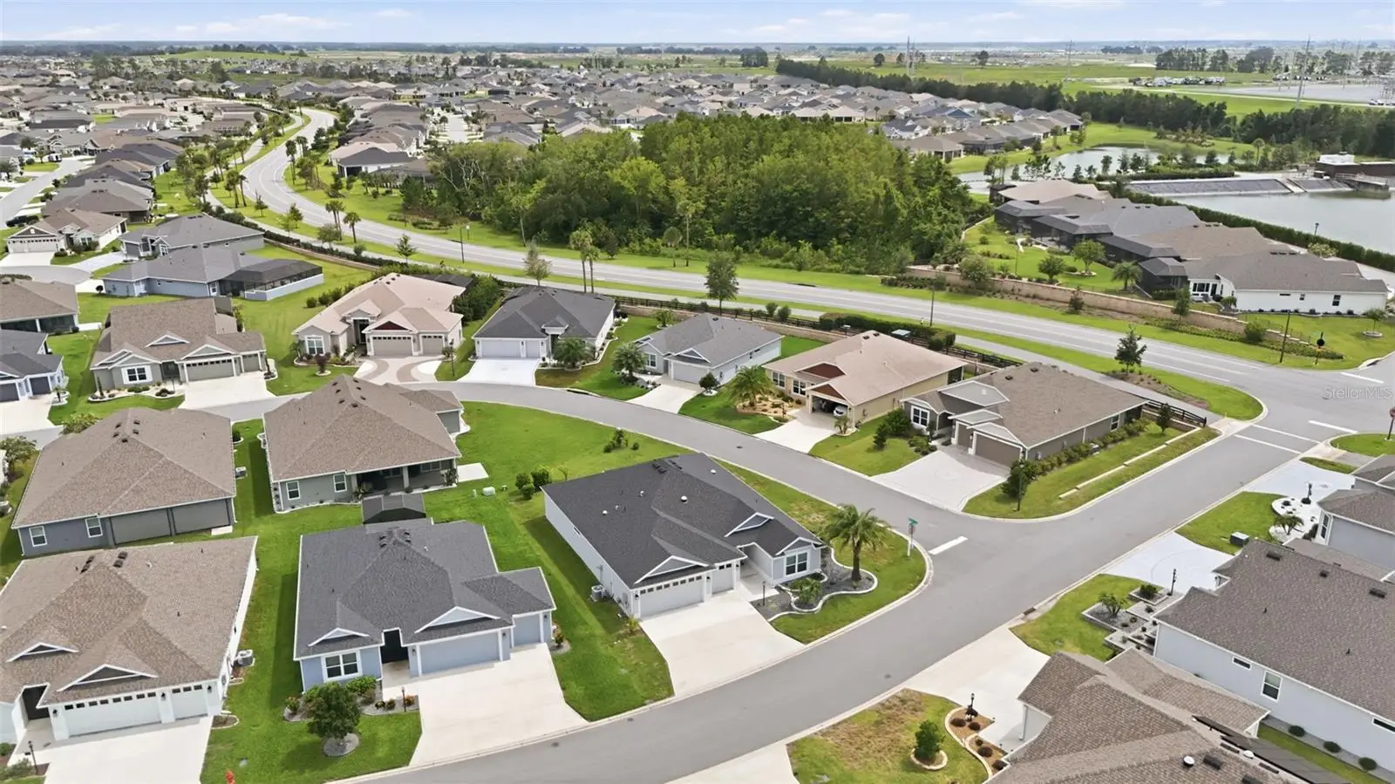
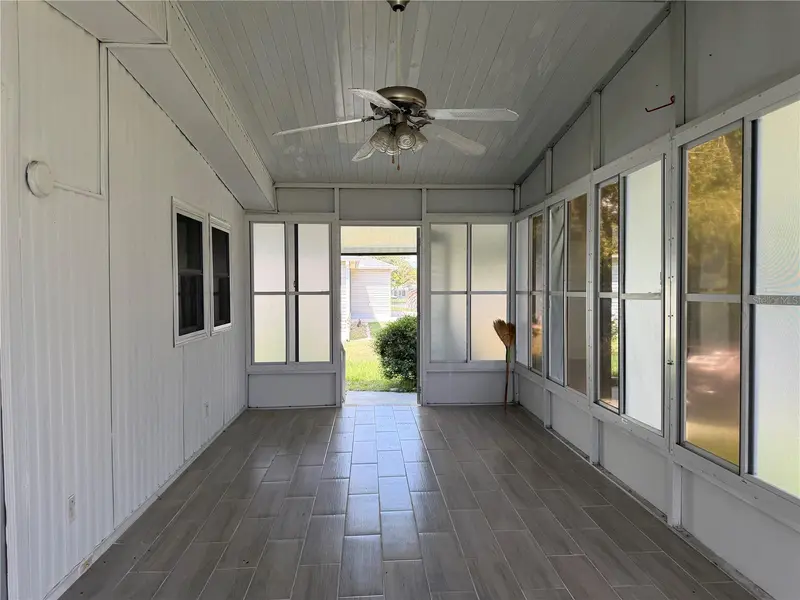
Welcome to 2006 Oppenheimer Court in the sought-after Village of Newell! This beautifully maintained 2023 FURNISHED MOCKINGBIRD/BEGONIA features a HIGHLY DESIRABLE CORNER LOT with a GOLF CART GARAGE. This Designer Home offers the perfect combination of modern style, comfort, and effortless Florida living with ROOM FOR A POOL Featuring 3 bedrooms, 2 bathrooms, and an inviting OPEN FLOOR PLAN, this home is filled with natural light, SOARING CELINGS, SKYLIGHTS, and quality finishes throughout. The spacious EAT IN KITCHEN seamlessly flows into the living and dining areas, making it ideal for entertaining or enjoying everyday life. The private primary suite is a true retreat, complete with TWO WALK-IN CLOSETS and an EN SUITE BATH, providing exceptional storage and comfort. Two additional guest bedrooms features flexibility for visitors, hobbies, or a home office. Luxury vinyl flooring complements the main living areas, while the bedrooms provide cozy comfort. Additional features include window treatments, a TANKLESS WATER HEATER, an inside laundry room, and the convenience of a truly move-in-ready TURNKEY home. Step outside and imagine the possibilities! The generously sized homesite offers plenty of room to add your dream pool, creating the perfect outdoor oasis for relaxing or entertaining. Ideally located in the Village of Newell, you'll enjoy easy access to SAWGRASS GROVE, EASTPORT, EZELL RECREATION CENTER, REGIONAL RECREATION COMPLEX, SOUTHERN OAKS CHAMPIONSHIP GOLF, CLIFTON PUTTING COURSE Southern Oaks Championship Golf Club, close to the family pool and adult pool, pickleball, pools, shopping, dining, and all the incredible amenities that make this lifestyle so desirable. Schedule your showing today!
Estimated monthly payment
Estimate only. Taxes use the listing's reported amount where available; insurance is a Florida-average estimate. Your actual payment will vary — run a full calculation or talk to a lender.
Price & listing history30 days on market
- Status: ActiveJul 31, 2026
- Listed$524,900Jul 31, 2026
- Price increased$524,900
Facts & features
- Property type
- Residential
- Sub type
- Single Family Residence
- Status
- Active
- Days on market
- 30
- Subdivision
- The Villages
- County
- Lake
- Year built
- 2023
- Living area
- 1,954 sq ft
- Price/sq ft
- $269
- Lot size
- 7,907 sq ft
- Lot category
- 0 to less than 1/4
- Flood zone
- X (12069C0314E)
- Garage
- 2 spaces
- Annual taxes
- $9,788 (2025)
- Parcel #
- 06-20-24-0041-000-08500
- Zoning
- RESI
- MLS #
- G5115681
Ask about this home
Have a question? Ask the broker directly.
Ryan Solberg answers personally — no call center, no spam. Your question goes straight to him.
Interior Details
- Bedrooms
- 3
- Full bathrooms
- 2
- Flooring
- Laminate
- Appliances
- Cooktop, Dishwasher, Disposal, Dryer, Microwave, Range, Refrigerator, Water Filtration System
- Interior features
- Ceiling Fans(s), Split Bedroom, Thermostat, Walk-In Closet(s)
- Laundry
- Laundry Room
- Stories / Levels
- One
- Direction faces
- West
Heating & Cooling
- Heating
- Electric
- Cooling
- Central Air
Parking
- Garage spaces
- 2
- Attached garage
- Yes
HOA & Financial
- Total monthly fees
- $204/mo
- Total annual fees
- $2,448
- CDD
- Yes
- Listing terms
- Cash, Conventional, FHA, VA Loan
- Ownership
- Fee Simple
- Available for lease
- No
- Lease restrictions
- No
Exterior & Construction
- Construction materials
- Block, Stucco
- Roof
- Shingle
- Foundation
- Block
- Road surface
- Paved
Utilities
- Sewer
- Public Sewer
- Water source
- Public
- Utilities
- BB/HS Internet Available, Electricity Connected, Natural Gas Connected, Sewer Connected
Community
- Pets allowed
- Cats OK, Dogs OK
- Senior community
- Yes
Schools
Letter grades: Florida DOE 2024–25 school grades (Orange, Seminole, Lake, Osceola, Brevard). Assigned schools from the listing agent — verify enrollment with the district.
Room Details
| Room | Level | Dimensions |
|---|---|---|
| Primary Bedroom | First | 18.4x13.8 |
| Bedroom 2 | First | 11.2x10.11 |
| Bathroom 3 | First | 11.4x11.9 |
| Kitchen | First | 13.1x10.6 |
| Living Room | First | 17.7x17.1 |
| Dining Room | First | 10.5x13.2 |
Listing Details
- Listing date
- 2026-07-28
- On market date
- 2026-07-31
- Original list price
- $524,900
- Occupant type
- Vacant
- MLS area
- 34762 - Okahumpka
- Listing AOR
- Orlando Regional
- Status changed
- 2026-07-31
- Tax legal description
- VILLAGES OF WEST LAKE UNIT NO. 41 PB 77 PG 58-63 LOT 85 ORB 6165 PG 2083
Flood risk
Minimal-risk area outside the mapped floodplain. Flood insurance is optional and typically low-cost.
Source: FEMA flood zone reported on the listing. Confirm current designation at FEMA Flood Map Service Center.
Location
Directions
From FL-44, head south on Morse Boulevard. Turn left onto Meggison Road, Heading W on CR 470, turn right onto Meggison Rd. Turn left on to onto Oppenheimer Court. The home will be on your right.
More homes like this
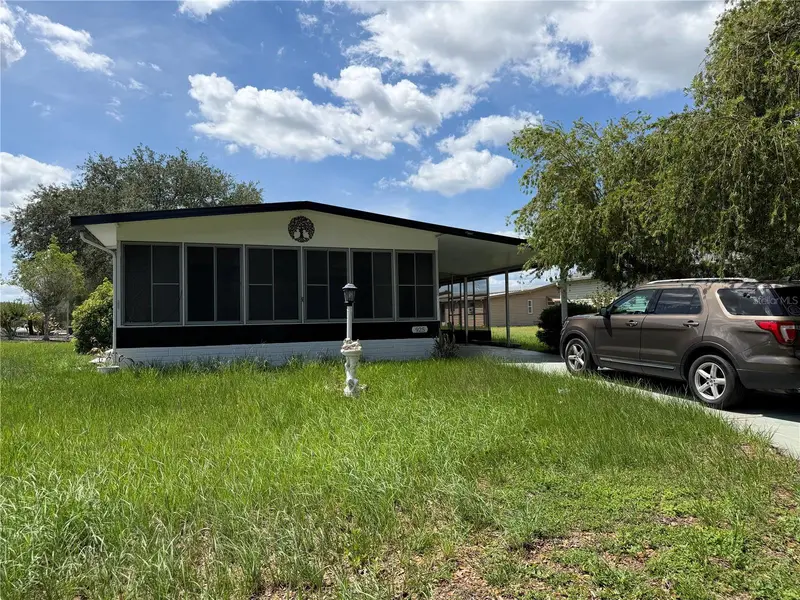
$150,000
925 Beechwood Ave
Lady Lake, FL 32159
2 bd · 2 ba · 960 sqft
The Villages
MLS ID #O6417785, ALLIANCE REAL ESTATE GROUP.
Listing provided by Stellar MLS


$155,000
721 Sharon Dr
The Villages, FL 32159
2 bd · 2 ba · 768 sqft
The Villages
MLS ID #G5114417, REALTY EXECUTIVES IN THE VILLAGES.
Listing provided by Stellar MLS


$170,000
1809 Daffodil Ln
Lady Lake, FL 32159
2 bd · 1 ba · 936 sqft
The Villages
MLS ID #G5111623, RE/MAX PREMIER REALTY.
Listing provided by Stellar MLS


$210,000
712 Jason Dr
Lady Lake, FL 32159
2 bd · 2 ba · 1,292 sqft
The Villages
MLS ID #G5102567, IM REALTY.
Listing provided by Stellar MLS

Listings courtesy of Stellar MLS as distributed by MLS GRID
IDX information is provided exclusively for consumers’ personal, non-commercial use and may not be used for any purpose other than to identify prospective properties consumers may be interested in purchasing.
Based on information submitted to the MLS GRID as of August 30, 2026 at 6:11 PM ET. All data is obtained from various sources and may not have been verified by broker or MLS GRID. Supplied Open House Information is subject to change without notice. All information should be independently reviewed and verified for accuracy. Properties may or may not be listed by the office/agent presenting the information.
All or a portion of the multiple listing information is provided by Stellar MLS, from a copyrighted compilation of listings. The compilation of listings and each individual listing are © 2026 Stellar MLS. All rights reserved.
Ryan Solberg, Broker · MaxLife Realty LLC · FL License #BK3354351 · Equal Housing Opportunity · Full disclaimer · DMCA