
$799,900
1064 Alcove Loop
The Villages, FL 32162
Listing updated: August 26, 2026 at 5:35 PM ET
Listing courtesy of Worth Clark Realty · Jana Schautz · MLS #G5116616 · Active · 352-988-7777Property type
Year built
Lot size
Price / sq ft
HOA dues
Days on market
Garage spaces
Flood zone
About this home
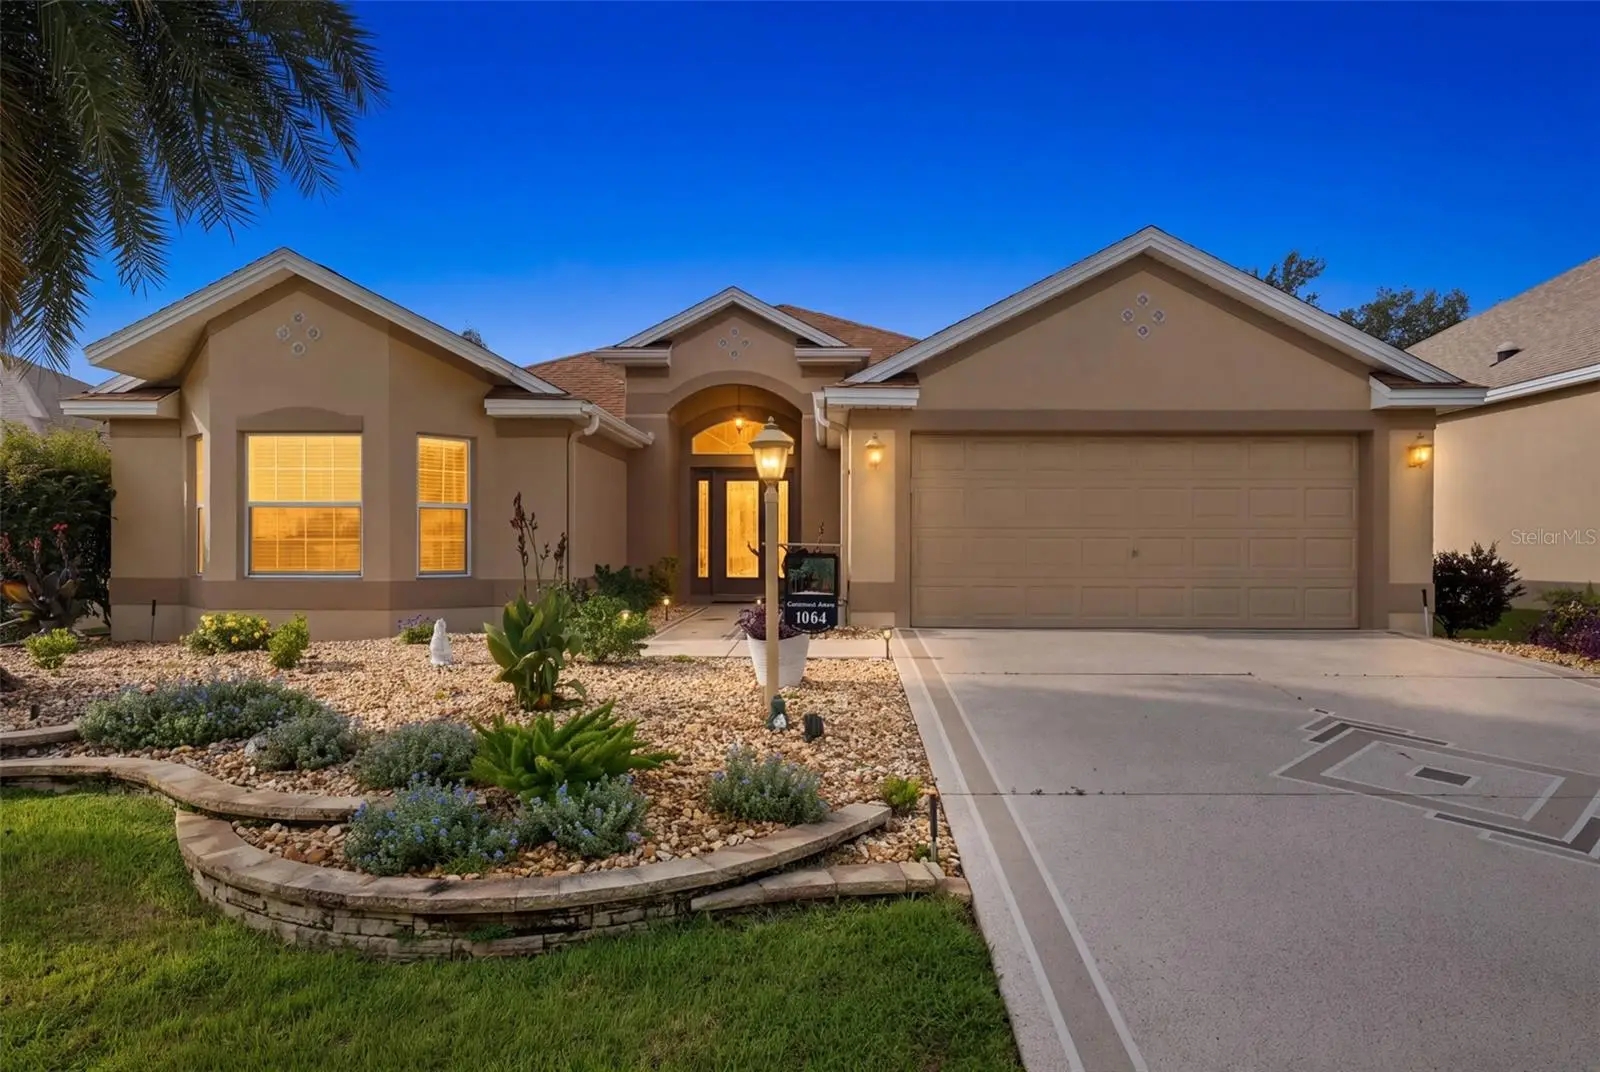
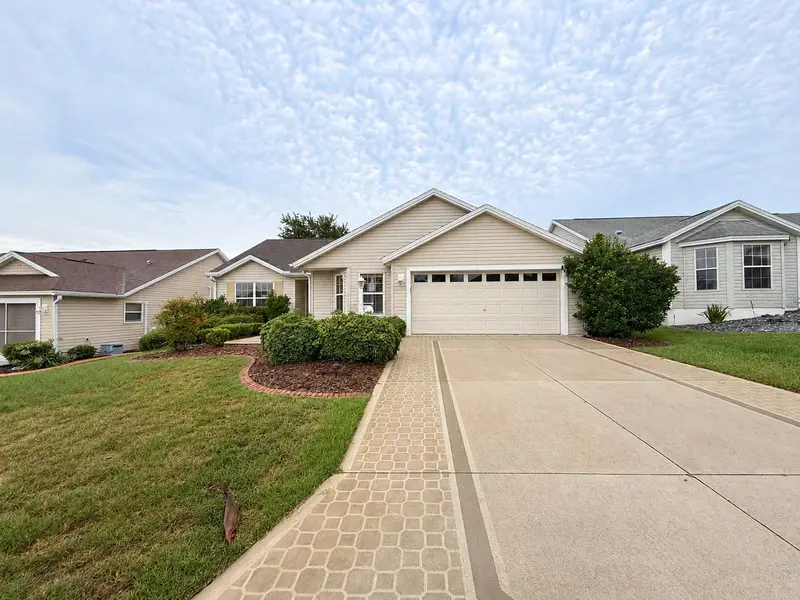
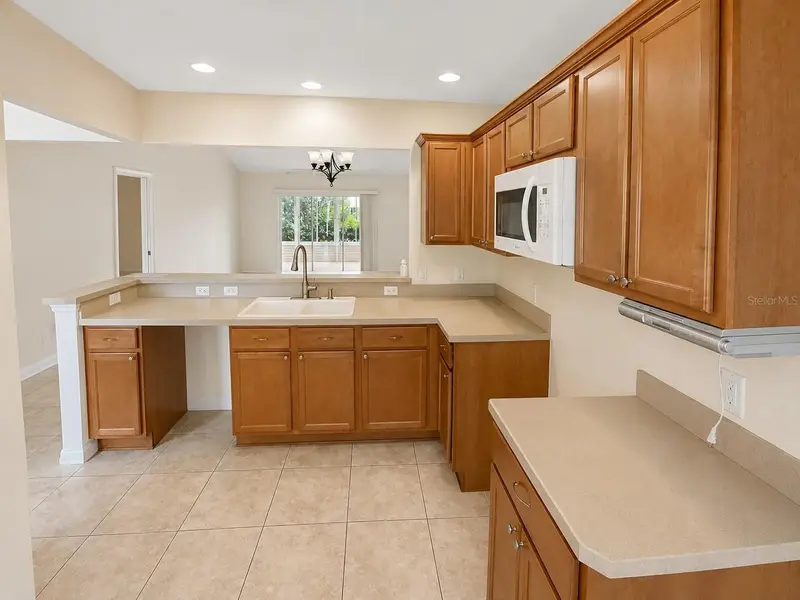
Welcome to 1064 Alcove Loop! BOND PAID on this beautiful TURNKEY GOLF COURSE HOME! From the moment you arrive, you'll appreciate the BEAUTIFUL LANDSCAPING, OUTDOOR LIGHTING, EXPOXY FINISHED FRONT ENTRY AND GARAGE, with a BRAND NEW LEADED GLASS front door. NEW ROOF (2024), provides added peace of mind. Step inside to SOARING 10 FT CEILINGS, NEW LUXURY VINYL FLOORING AND 5" BASEBOARDS and NEW CEILING FANS! The kitchen features GRANITE COUNTERS, PULL OUT SHELVES, and a MIELE dishwasher perfect for everyday living and entertaining. The SPACIOUS PRIMARY SUITE features a NEW CUSTOM CLOSET SYSTEM, and the FINISHED LAUNDRY ROOM provides even more functionality with a pantry and office area complete with a REVERSE OSMOSIS WATER SYSTEM. Now for the FLORIDA LIFESTYLE you've been waiting for! Step outside to your EXPANSIVE ENCLOSED FLORIDA ROOM. Just outside you'll enjoy your PRIVATE SPA and OUTDOOR KITCHEN, creating the perfect setting for relaxing, entertaining friends, or enjoying beautiful Florida days and evenings right at home. Additional upgrades include a GE WHOLE HOUSE CARBON FILTRATION SYSTEM AND WATER SOFTENER, AIR CLEANER, INSULATED GARAGE DOOR, SMART GARAGE DOOR OPENER, GARAGE WIRED FOR AN ELECTRIC VEHICLE, and an attic for additional storage. Located on ROOSEVELT EXECUTIVE GOLF COURSE, TRUMAN POOL is in your backyard. Golf cart available separately. Schedule your showing today!
Estimated monthly payment
Estimate only. Taxes use the listing's reported amount where available; insurance is a Florida-average estimate. Your actual payment will vary — run a full calculation or talk to a lender.
Price & listing history2 days on market
- Status: ActiveAug 25, 2026
- Listed$799,900Aug 21, 2026
- Price increased$799,900
Facts & features
- Property type
- Residential
- Sub type
- Single Family Residence
- Status
- Active
- Days on market
- 2
- Subdivision
- Villages Of Sumter
- County
- Sumter
- Year built
- 2008
- Living area
- 2,000 sq ft
- Price/sq ft
- $400
- Building area
- 2,368 sq ft (Public Records)
- Lot size
- 6,761 sq ft
- Lot category
- 0 to less than 1/4
- Flood zone
- X (12119C0151D)
- Garage
- 2 spaces
- Annual taxes
- $5,520 (2025)
- Parcel #
- G02G030
- Zoning
- RESI
- MLS #
- G5116616
Ask about this home
Have a question? Ask the broker directly.
Ryan Solberg answers personally — no call center, no spam. Your question goes straight to him.
Interior Details
- Bedrooms
- 3
- Full bathrooms
- 2
- Flooring
- Ceramic Tile
- Appliances
- Built-In Oven, Dishwasher, Dryer, Microwave, Refrigerator, Washer
- Interior features
- Kitchen/Family Room Combo, Solid Surface Counters
- Laundry
- Inside
- Stories / Levels
- One
- Direction faces
- Northwest
Heating & Cooling
- Heating
- Central
- Cooling
- Central Air
Parking
- Garage spaces
- 2
- Attached garage
- Yes
HOA & Financial
- Total monthly fees
- $204/mo
- Total annual fees
- $2,448
- CDD
- Yes
- Min lease term
- 8-12 Months
- Listing terms
- Cash, Conventional, FHA, VA Loan
- Ownership
- Fee Simple
- Available for lease
- Yes
- Lease restrictions
- No
Exterior & Construction
- Exterior features
- Outdoor Kitchen, Rain Gutters
- Construction materials
- Block, Stucco
- Roof
- Shingle
- Foundation
- Block
- Road surface
- Paved
Utilities
- Sewer
- Public Sewer
- Water source
- Public
- Utilities
- BB/HS Internet Available, Electricity Connected, Sewer Connected, Water Connected
Community
- Pets allowed
- Breed Restrictions, Cats OK, Dogs OK
- Senior community
- Yes
Schools
Letter grades: Florida DOE 2024–25 school grades (Orange, Seminole, Lake, Osceola, Brevard). Assigned schools from the listing agent — verify enrollment with the district.
Room Details
| Room | Level | Dimensions |
|---|---|---|
| Primary Bedroom | First | 17.1x12.1 |
| Bedroom 2 | First | 15.9x11.8 |
| Bedroom 3 | First | |
| Living Room | First | 15.8x18.8 |
| Dining Room | First | 9x8.2 |
| Balcony/Porch/Lanai | First | 29x12 |
| Kitchen | First | 12.1x13.3 |
Listing Details
- Listing date
- 2026-08-15
- On market date
- 2026-08-21
- Original list price
- $799,900
- Occupant type
- Vacant
- MLS area
- 32162 - Lady Lake/The Villages
- Listing AOR
- Orlando Regional
- Status changed
- 2026-08-25
- Tax legal description
- LOT 30 THE VILLAGES OF SUMTER UNIT NO 144 PB 10 PGS 13-13B
Flood risk
Minimal-risk area outside the mapped floodplain. Flood insurance is optional and typically low-cost.
Source: FEMA flood zone reported on the listing. Confirm current designation at FEMA Flood Map Service Center.
Location
Directions
From CR 466A, take Canal Street north. Follow signs to Hemingway. Use GPS for final directions.
More homes like this

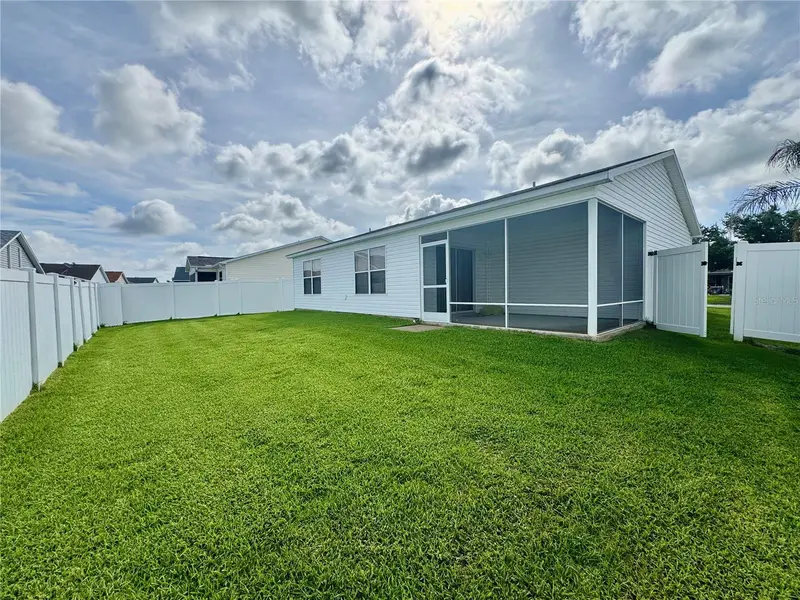
$274,900
892 Nash Loop
The Villages, FL 32162
2 bd · 2 ba · 1,090 sqft
Villages Of Sumter
MLS ID #OM725973, GLOBALWIDE REALTY LLC.
Listing provided by Stellar MLS
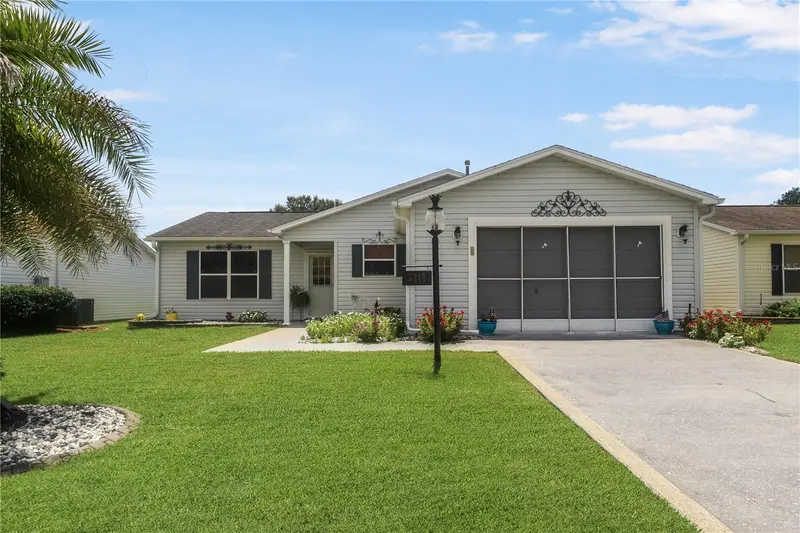
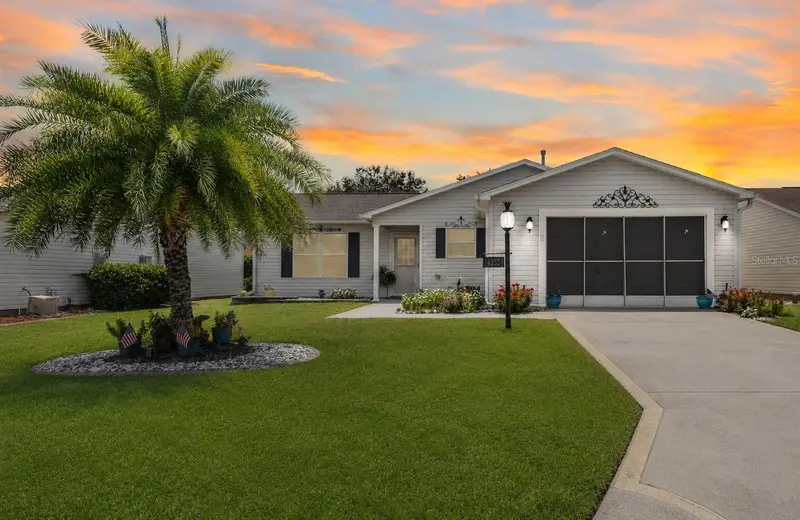
$285,000
3448 Jacona Pl
The Villages, FL 32162
2 bd · 2 ba · 1,240 sqft
Villages Of Sumter
MLS ID #G5116285, CENTURY 21 ALTON CLARK.
Listing provided by Stellar MLS
$290,000
2251 Edmonton Pl
The Villages, FL 32162
3 bd · 2 ba · 1,512 sqft
Villages Of Sumter
MLS ID #S5153049, REALTYCITY INC.
Listing provided by Stellar MLS
$299,000
3437 Greenacres Ter
The Villages, FL 32163
2 bd · 2 ba · 1,130 sqft
Villages Of Sumter
MLS ID #G5116491, LOKATION.
Listing provided by Stellar MLS

Listings courtesy of Stellar MLS as distributed by MLS GRID
IDX information is provided exclusively for consumers’ personal, non-commercial use and may not be used for any purpose other than to identify prospective properties consumers may be interested in purchasing.
Based on information submitted to the MLS GRID as of August 26, 2026 at 5:35 PM ET. All data is obtained from various sources and may not have been verified by broker or MLS GRID. Supplied Open House Information is subject to change without notice. All information should be independently reviewed and verified for accuracy. Properties may or may not be listed by the office/agent presenting the information.
All or a portion of the multiple listing information is provided by Stellar MLS, from a copyrighted compilation of listings. The compilation of listings and each individual listing are © 2026 Stellar MLS. All rights reserved.
Ryan Solberg, Broker · MaxLife Realty LLC · FL License #BK3354351 · Equal Housing Opportunity · Full disclaimer · DMCA