
$1,445,000
405 Bay Point AvenueNokomis, FL 34275
Listing updated: September 10, 2026 at 9:19 AM ET
Listing courtesy of Kw Coastal Living Iii · Toni Zarghami · MLS #A4694924 · Active · 941-900-4151Property type
Year built
Lot size
Price / sq ft
HOA dues
Days on market
Flood zone
About this home
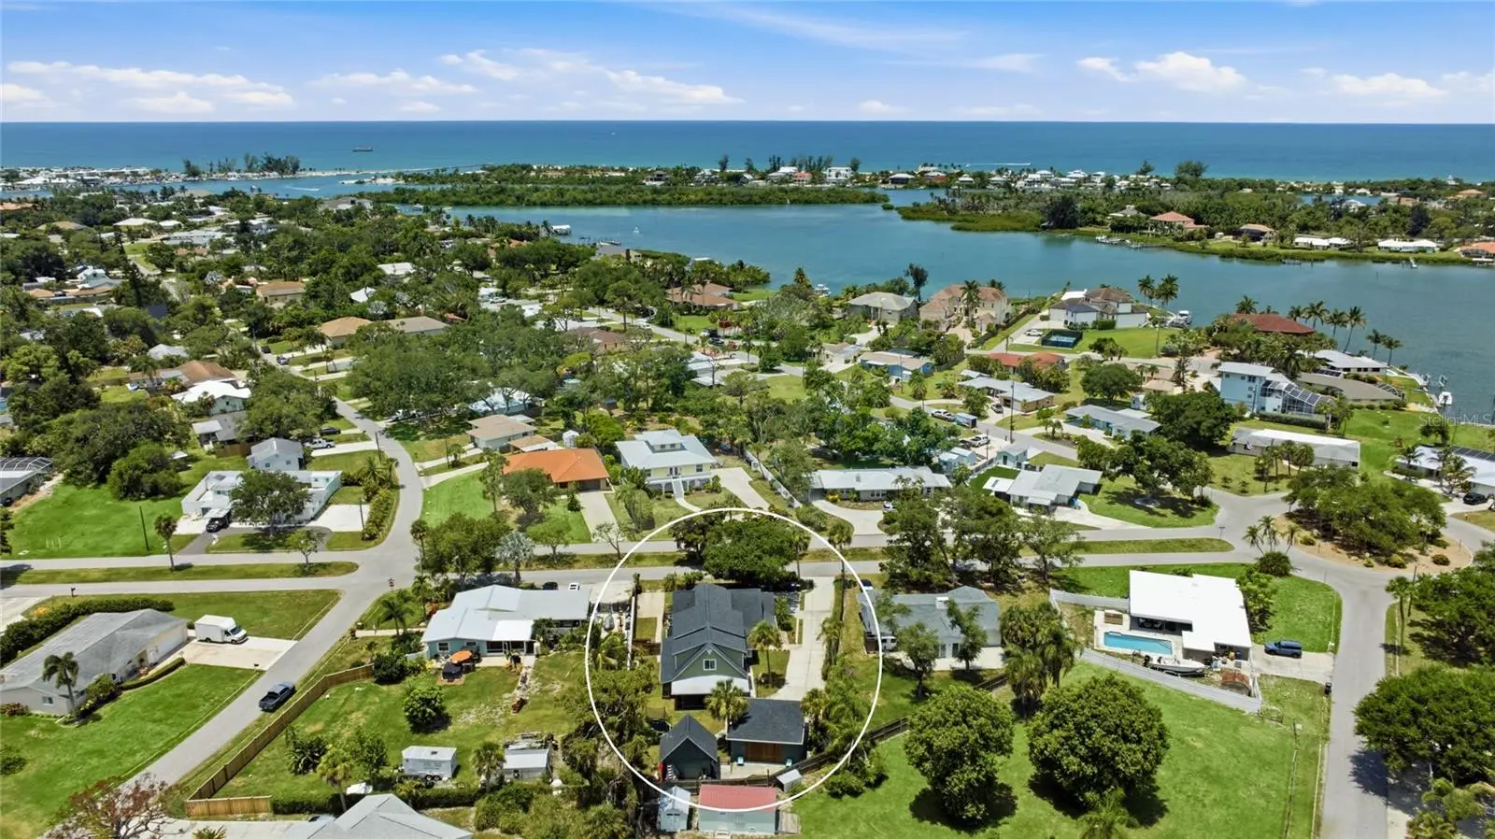
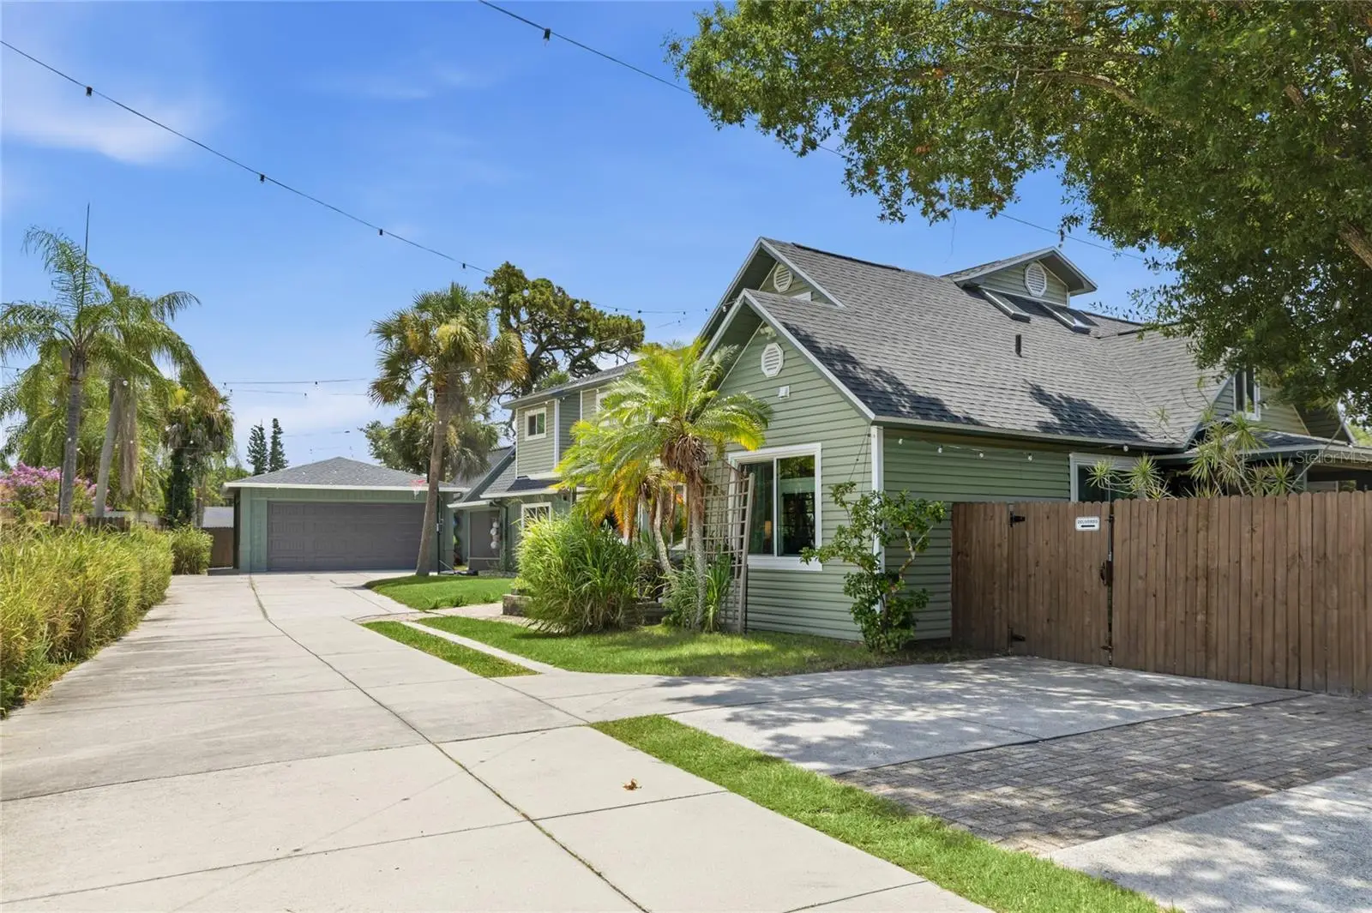
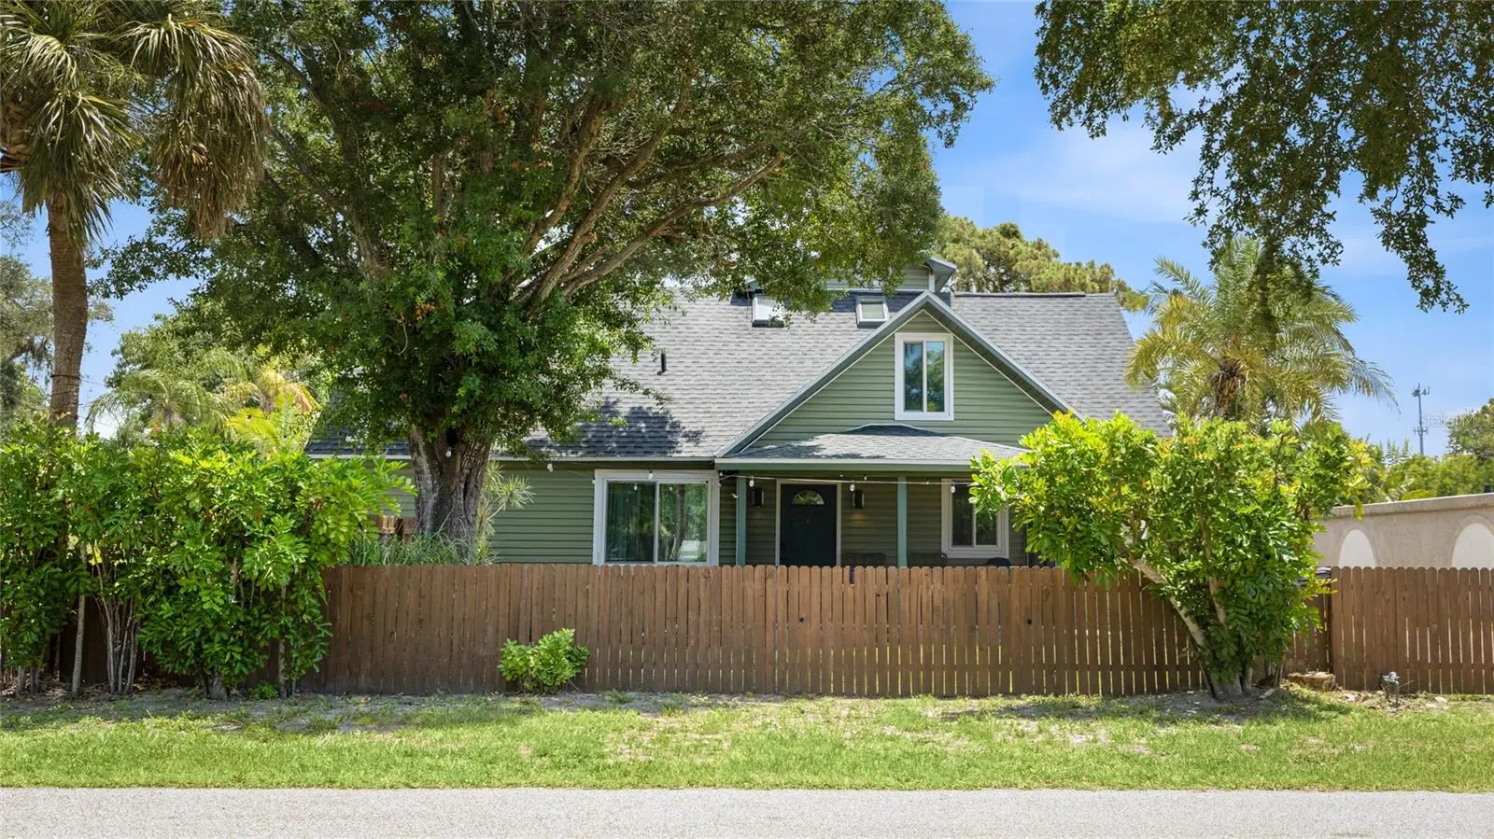
Welcome to a one of a kind coastal retreat tucked along a quiet, tree lined street in the heart of Nokomis, where the pace slows down and the Gulf sits only minutes away. Being sold with the furnishings negotiable, you could move right in and start living the dream! Rare and versatile, this fully refinished property pairs a spacious main home with a fully separate attached suite, complete with its own address, for true multigenerational living. Wrapped in soft sage siding with crisp white trim, gambrel rooflines and dormer windows, the two story home carries all the charm of a classic Florida cottage while living far larger than first meets the eye. Inside, wood look luxury vinyl plank flows underfoot beneath recessed lighting in a bright, open concept plan. The remodeled kitchen is a true showstopper, pairing white shaker cabinetry and brushed gold hardware with dramatic Da Vinci Green quartzite counters from Brazil, a full height matching backsplash, stainless appliances and a peninsula with casual seating. It opens to a sunlit dining area framed by a sleek wood slat stair rail and a spacious living room with French doors to the screened porch, plus a cozy media room and a stylish butler's pantry with wine storage. Upstairs, four bedrooms are anchored by a serene primary suite with skylit dormer ceilings, its operable skylights fitted with electric Velux shades, and a spa inspired bath dressed in iridescent tile with a frameless glass shower and dual marble topped vanities. The oversized walk-in closet is a showpiece all its own, wrapped in custom built-ins that conceal a secret door opening to a private staircase down to its own entrance. A convenient upstairs laundry keeps daily routines close to the bedrooms, and the additional bedrooms are bright and full of character, served by beautifully updated baths with designer tile and finishes. What truly sets this property apart is the attached accessory dwelling, complete with its own separate address, private entrance and private driveway. Turnkey and full of coastal cottage charm, it offers two bedrooms and two full baths, one an ensuite, plus a renovated kitchen with white cabinetry and patterned tile, a bright living room, a secondary laundry and a private outdoor shower. Whether it hosts extended family, long term guests or rental income, it delivers genuine independence beneath the same roofline. Outside, the fully fenced grounds are a private tropical escape shaded by mature oaks and swaying palms, with room for a trampoline and basketball, a two story shed with a golf cart door, and an open air carport, all served by a long driveway. Kayaks tuck away easily, and the community offers two kayak launches to Lyons Bay just moments away. Peace of mind comes built in, with transferable warranties on the roof, the accessory dwelling foundation pillars, the windows and the siding. Close to Nokomis Beach, the Legacy Trail, waterfront dining and downtown Venice, with Sarasota and I-75 an easy drive, this is Gulf Coast living with room for everyone. Come experience all it has to offer. **THIS PROPERTY QUALIFIES FOR A 1% LENDER INCENTIVE IF USING PREFERRED LENDER. INQUIRE FOR MORE DETAILS.**
Estimated monthly payment
Estimate only. Taxes use the listing's reported amount where available; insurance is a Florida-average estimate. Your actual payment will vary — run a full calculation or talk to a lender.
Price & listing history70 days on market
- Status: ActiveJul 2, 2026
- Listed$1,590,000Jul 2, 2026
- Price reduced$1,445,000
Property Documents
Documents the listing agent has made public for this property. Free to view and download.
Facts & features
- Property type
- Residential
- Sub type
- Single Family Residence
- Status
- Active
- Days on market
- 70
- Subdivision
- Bay Point
- County
- Sarasota
- Year built
- 1925
- Living area
- 3,716 sq ft
- Price/sq ft
- $389
- Building area
- 4,319 sq ft (Public Records)
- Lot size
- 13,001 sq ft
- Lot category
- 1/4 to less than 1/2
- Flood zone
- AE (12115C0327G)
- Annual taxes
- $5,880 (2025)
- Parcel #
- 0172030022
- Zoning
- RSF3
- MLS #
- A4694924
Ask about this home
Have a question? Ask the broker directly.
Ryan Solberg answers personally — no call center, no spam. Your question goes straight to him.
Interior Details
- Bedrooms
- 6
- Full bathrooms
- 5
- Half bathrooms
- 1
- Flooring
- Luxury Vinyl, Tile
- Appliances
- Dishwasher, Dryer, Microwave, Range, Refrigerator, Washer
- Interior features
- Built-in Features, Ceiling Fans(s), Dry Bar, Eat-in Kitchen, Open Floorplan, PrimaryBedroom Upstairs, Stone Counters, Thermostat, Walk-In Closet(s), Window Treatments
- Laundry
- Inside, Other, Upper Level
- Stories / Levels
- Two
- Direction faces
- West
- In-law suite
- Yes
Heating & Cooling
- Heating
- Central, Electric
- Cooling
- Central Air
Parking
- Attached garage
- No
- Parking features
- Covered, Driveway, Golf Cart Garage, Parking Pad
- Carport
- Yes
HOA & Financial
- Total monthly fees
- None
- Total annual fees
- None
- CDD
- No
- Homestead exemption
- Yes
- Min lease term
- 1 Month
- Listing terms
- Cash, Conventional
- Ownership
- Fee Simple
- Available for lease
- Yes
- Lease restrictions
- No
Exterior & Construction
- Exterior features
- Lighting, Private Entrance, Private Mailbox, Private Yard, Rain Gutters
- Construction materials
- Frame, Wood Siding
- Roof
- Shingle
- Foundation
- Slab
- Road surface
- Paved
Utilities
- Sewer
- Septic Tank
- Water source
- Public
- Utilities
- BB/HS Internet Available, Cable Available, Electricity Available, Public, Sewer Available, Water Available
Schools
Letter grades: Florida DOE 2024–25 school grades (Orange, Seminole, Lake, Osceola, Brevard). Assigned schools from the listing agent — verify enrollment with the district.
Room Details
| Room | Level | Dimensions |
|---|---|---|
| Foyer | First | |
| Kitchen | First | |
| Dining Room | First | |
| Living Room | First | |
| Den | First | |
| Primary Bedroom | Second | |
| Bedroom 2 | Second | |
| Bedroom 3 | Second | |
| Bedroom 4 | Second | |
| Primary Bathroom | Second | |
| Bathroom 2 | Second | |
| Bathroom 3 | Second | |
| Balcony/Porch/Lanai | First |
Listing Details
- Listing date
- 2026-05-27
- On market date
- 2026-07-02
- Original list price
- $1,590,000
- Occupant type
- Owner
- MLS area
- 34275 - Nokomis/North Venice
- Listing AOR
- Sarasota - Manatee
- Status changed
- 2026-07-02
- Tax legal description
- LOT 11 BLK 38, CORRECTED PLAT OF BAY POINT
Flood risk
FEMA Special Flood Hazard Area (1% annual-chance / “100-year” floodplain). Flood insurance is generally required by mortgage lenders.
Source: FEMA flood zone reported on the listing. Confirm current designation at FEMA Flood Map Service Center.
Location
Directions
South on Tamiami trail. South on Palmetto to Baypoint Ave. Continue on FL-681. Take US-41 S/N Tamiami Trail to Bay Point Ave in Laurel Continue onto FL-681 Keep left at the fork, follow signs for US-41 S/Venice/Gulf Beaches and merge onto US-41 S/N Tamiami Trail Turn right onto Palm Ave Turn right onto Pameto Rd Turn right at the 2nd cross street onto Bay Point Ave Destination will be on the right
More homes like this
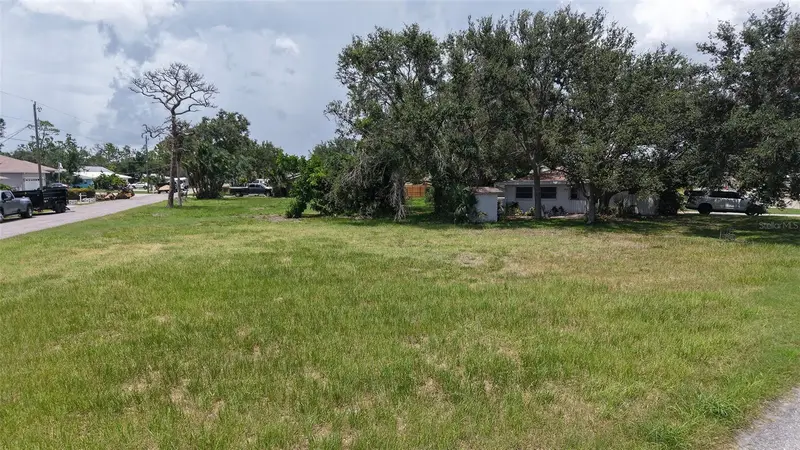
$325,000
513 Pine Rd
Nokomis, FL 34275
0.24 acres
Bay Point
MLS ID #A4659752, COLDWELL BANKER REALTY.
Listing provided by Stellar MLS
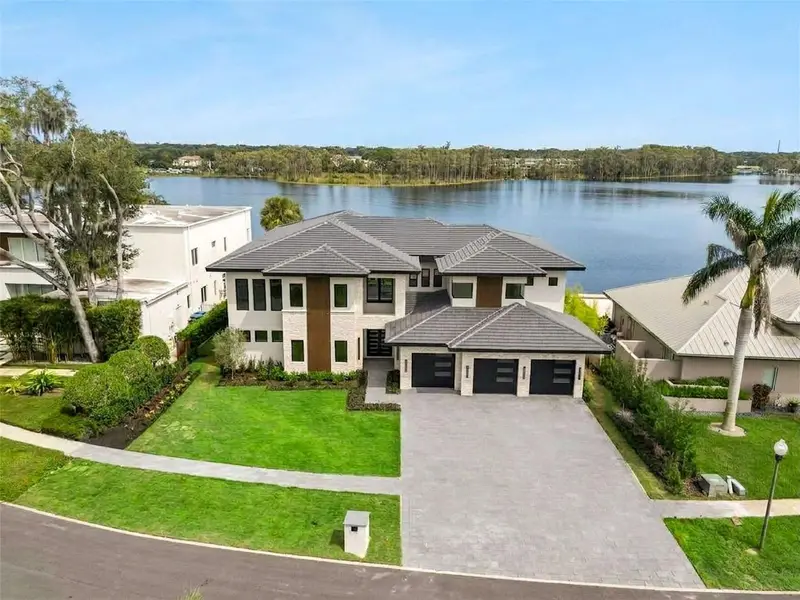
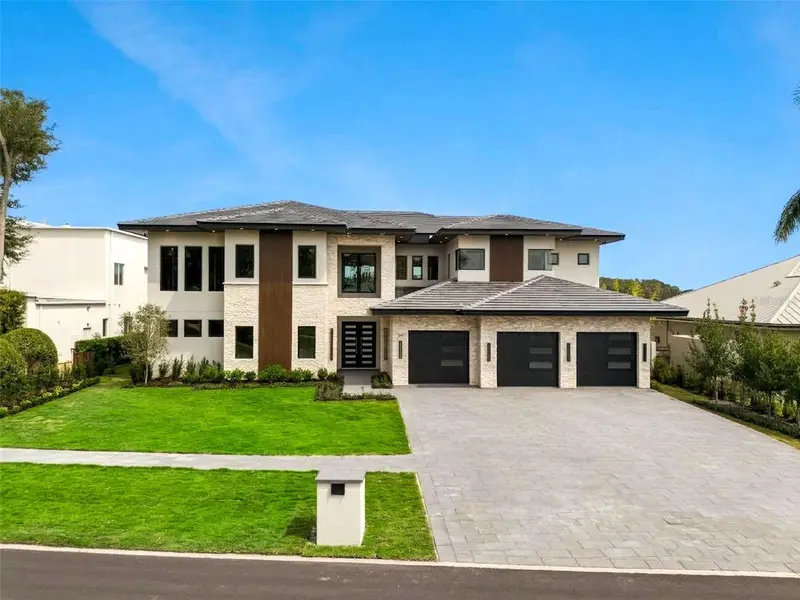
$6,995,000
9117 Bay Point Dr
Orlando, FL 32819
5 bd · 8 ba · 6,400 sqft
Bay Point
MLS ID #S5150268, SERHANT.
Listing provided by Stellar MLS
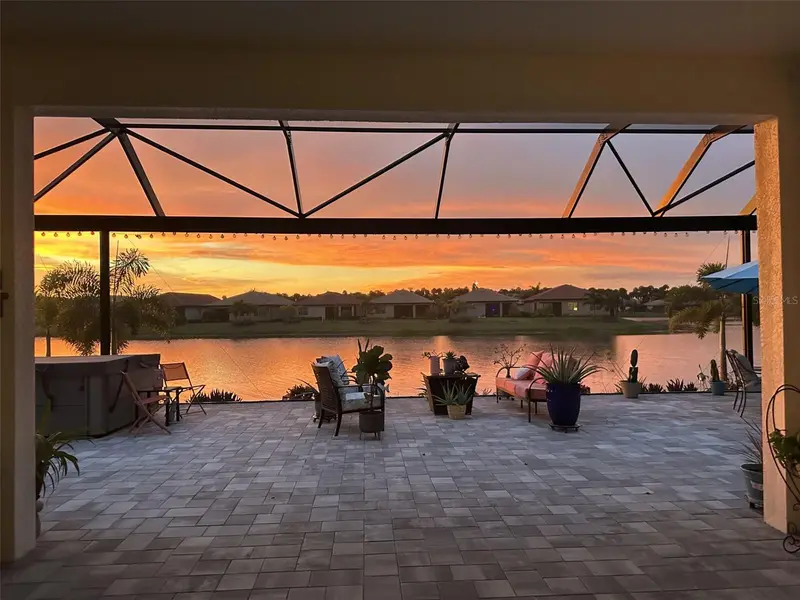
$940,000
292 Villoresi Blvd
North Venice, FL 34275
3 bd · 5 ba · 2,611 sqft
Toscana Isles Ph 5 Un 2
MLS ID #N6145302, COLDWELL BANKER REALTY.
Listing provided by Stellar MLS
$949,900
289 Villoresi Blvd
Nokomis, FL 34275
3 bd · 6 ba · 3,273 sqft
Toscana Isles
MLS ID #A4701314, COLDWELL BANKER REALTY.
Listing provided by Stellar MLS

Listings courtesy of Stellar MLS as distributed by MLS GRID
IDX information is provided exclusively for consumers’ personal, non-commercial use and may not be used for any purpose other than to identify prospective properties consumers may be interested in purchasing.
Based on information submitted to the MLS GRID as of September 10, 2026 at 9:19 AM ET. All data is obtained from various sources and may not have been verified by broker or MLS GRID. Supplied Open House Information is subject to change without notice. All information should be independently reviewed and verified for accuracy. Properties may or may not be listed by the office/agent presenting the information.
All or a portion of the multiple listing information is provided by Stellar MLS, from a copyrighted compilation of listings. The compilation of listings and each individual listing are © 2026 Stellar MLS. All rights reserved.
Ryan Solberg, Broker · MaxLife Realty LLC · FL License #BK3354351 · Equal Housing Opportunity · Full disclaimer · DMCA