
$1,030,000
1130 Florida Avenue
Tarpon Springs, FL 34689
Listing updated: September 26, 2026 at 6:43 AM ET
Listing courtesy of Realty Experts · Catherine Delorenzo · MLS #TB8509664 · Active · 727-888-1000Property type
Year built
Lot size
Price / sq ft
HOA dues
Days on market
Garage spaces
Flood zone
About this home
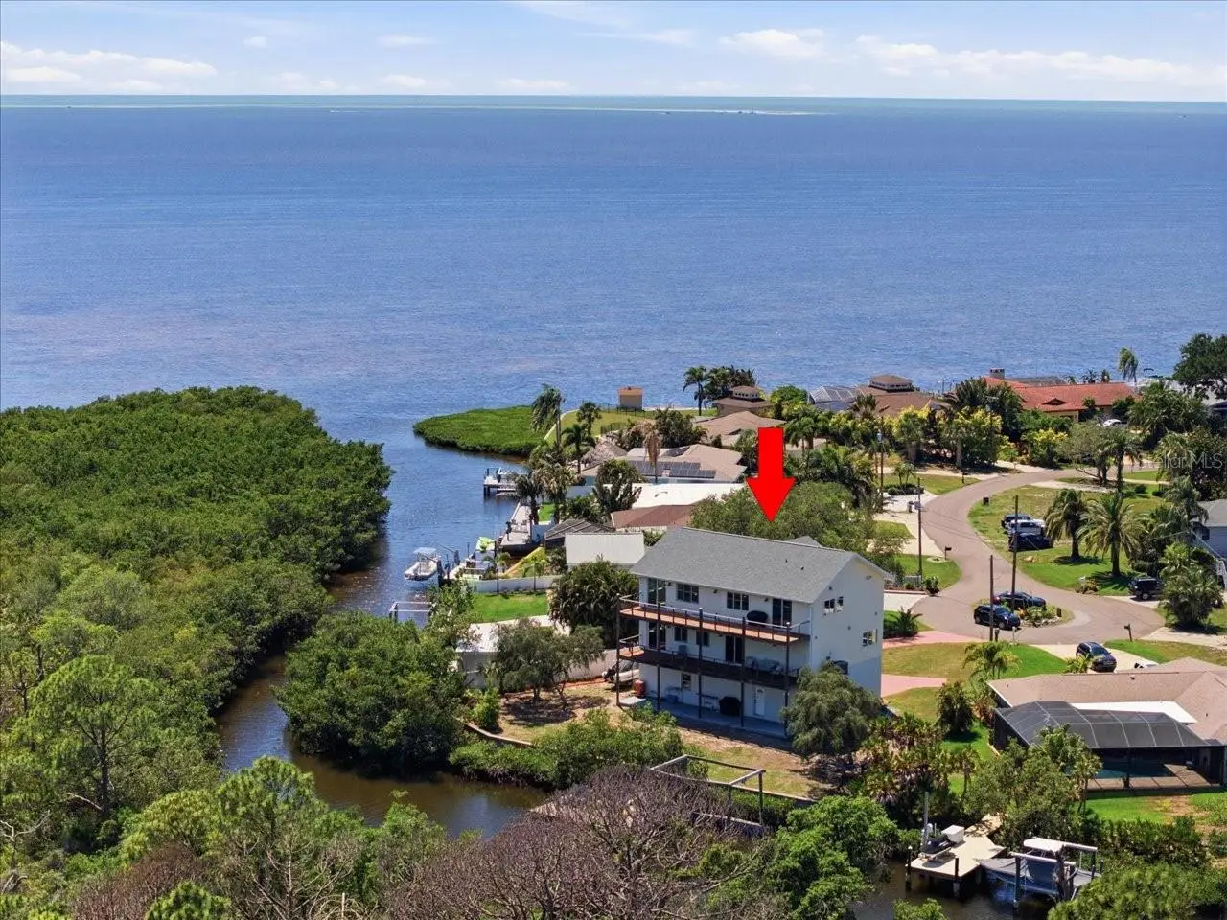
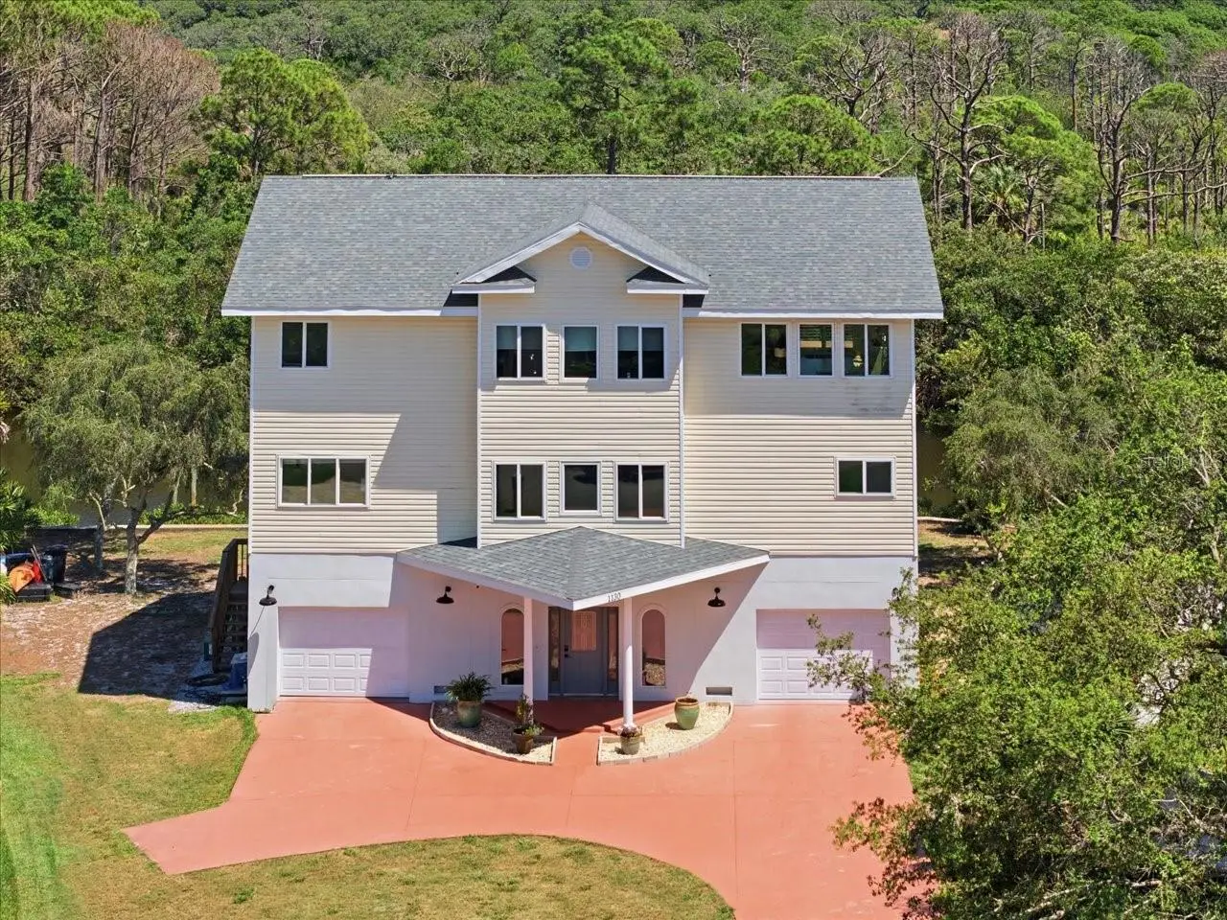
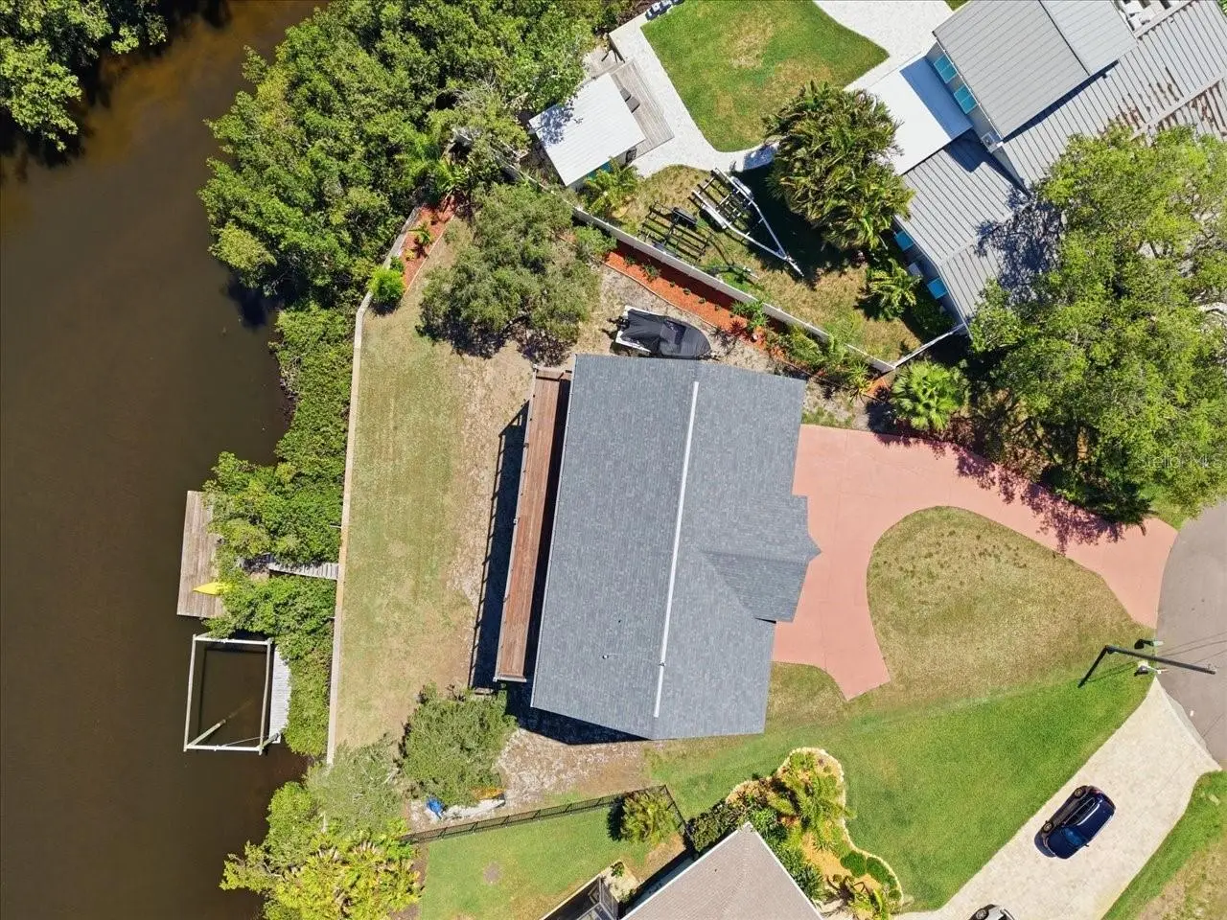
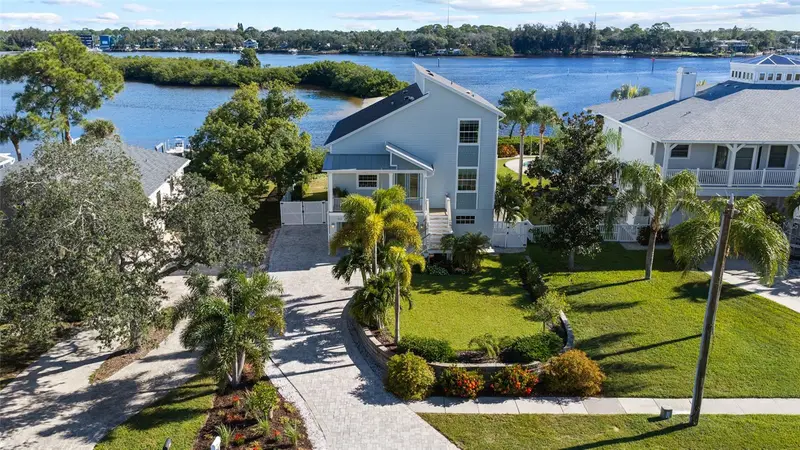
Located at the end of a quiet cul-de-sac on scenic Snead Creek in beautiful Tarpon Springs, this custom-built 3 bedroom with media room and office- which could easily be restructured to be bedrooms if needed- waterfront estate offers panoramic views of the Saint Joseph Sound and the Gulf of Mexico, along with exceptional privacy, space, and craftsmanship. Designed for both luxury living and functionality, this three-story residence features the main living area on the top floor to maximize breathtaking water views. The expansive great room and sitting area showcase stunning Gulf vistas, built-in media cabinetry, new luxury vinyl flooring, fresh interior paint, and abundant natural light throughout. An office/den and powder room are conveniently located off the main hallway. The spacious kitchen is designed for entertaining and offers solid oak cabinetry, stainless steel appliances, center island grill, breakfast bar, eat-in space, and adjacent formal dining room. Sliding glass doors open to an expansive deck off the kitchen and living area, creating seamless indoor-outdoor living. Off the kitchen is an oversized laundry room that includes a utility sink and an enormous pantry/storage closet. The second level hosts the private bedroom quarters. The primary suite features a beautifully appointed ensuite bath with Jacuzzi soaking tub, slate finishes, and private access to the covered waterfront deck. Both the primary suite and second guest bedroom offer sliding doors leading to the covered balcony to enjoy serene water views and Florida sunsets. Bedrooms two and three are connected by a Jack-and-Jill style bathroom and spacious walk-in closet. Also on level 2, a dedicated media room with surround sound, built-in cabinetry, and projection screen provides the perfect space for movie nights or entertaining guests. The ground level offers an oversized garage with room for two vehicles plus additional storage for a small boat, trailer, gardening equipment, and recreational toys. The U shaped garage also features extensive closet storage and rear access. Outside, the covered patio overlooks the peaceful waterfront setting and offers plenty of room to add a pool. The newly installed dock includes electricity and boat pilings. (Dock currently has no motorized lift.) The setting is exceptionally private and tranquil. Built with durability and efficiency in mind, this home includes: New roof (2024), Two new HVAC systems (2024), Impact windows, Icynene insulation, Wiring for a permanent generator, Breakaway garage walls for storm protection, 31 structural pilings extending 20 feet into the ground, Water softener system, and a Reverse osmosis filtration system. A rare opportunity to own a thoughtfully engineered waterfront home with incredible Gulf views, privacy, and endless possibilities in one of Pinellas County’s most desirable coastal communities.
Estimated monthly payment
Estimate only. Taxes use the listing's reported amount where available; insurance is a Florida-average estimate. Your actual payment will vary — run a full calculation or talk to a lender.
Price & listing history129 days on market
- Status: ActiveMay 20, 2026
- Listed$1,050,000May 20, 2026
- Price reduced$1,030,000
Property Documents
Documents the listing agent has made public for this property. Free to view and download.
Facts & features
- Property type
- Residential
- Sub type
- Single Family Residence
- Status
- Active
- Days on market
- 129
- Subdivision
- Coquina Beach
- County
- Pinellas
- Year built
- 2006
- Living area
- 3,164 sq ft
- Price/sq ft
- $326
- Building area
- 4,814 sq ft (Public Records)
- Lot size
- 11,979 sq ft
- Lot category
- 1/4 to less than 1/2
- Flood zone
- AE (12103C0019H)
- Garage
- 2 spaces
- Annual taxes
- $9,718 (2025)
- Parcel #
- 22-27-15-18018-000-0160
- Zoning
- R-3
- MLS #
- TB8509664
Ask about this home
Have a question? Ask the broker directly.
Ryan Solberg answers personally — no call center, no spam. Your question goes straight to him.
Interior Details
- Bedrooms
- 3
- Full bathrooms
- 2
- Half bathrooms
- 1
- Flooring
- Carpet, Luxury Vinyl
- Appliances
- Built-In Oven, Cooktop, Dishwasher, Disposal, Dryer, Electric Water Heater, Exhaust Fan, Ice Maker, Microwave, Refrigerator, Washer
- Interior features
- Ceiling Fans(s), Open Floorplan, Other, Solid Surface Counters, Solid Wood Cabinets, Split Bedroom, Stone Counters, Thermostat, Walk-In Closet(s), Window Treatments
- Laundry
- Inside, Laundry Room
- Stories / Levels
- Three Or More
- Direction faces
- Northwest
Heating & Cooling
- Heating
- Central, Electric
- Cooling
- Central Air
Parking
- Garage spaces
- 2
- Attached garage
- Yes
- Parking features
- Boat, Driveway, Garage Door Opener, Oversized, Parking Pad, Garage
HOA & Financial
- Total monthly fees
- $0/mo
- Total annual fees
- $0
- CDD
- No
- Homestead exemption
- Yes
- Min lease term
- 2 Months
- Listing terms
- Cash, Conventional, FHA
- Ownership
- Fee Simple
- Available for lease
- Yes
- Lease restrictions
- Yes
- Additional lease restrictions
- BUYER TO VERIFY ALL LEASING RESTRICTIONS AND INFORMATION WITH CITY OF TARPON SPRINGS
- Approval process
- BUYER TO VERIFY ALL WITH CITY OF TARPON SPRINGS
Exterior & Construction
- Exterior features
- Balcony
- Construction materials
- Metal Frame, Vinyl Siding
- Roof
- Shingle
- Foundation
- Pillar/Post/Pier, Stilt/On Piling
- Waterfront
- Yes
- Water access
- Yes
- Water view
- Yes
- Road surface
- Paved
Utilities
- Sewer
- Septic Tank
- Water source
- Public
- Utilities
- Cable Available, Electricity Available, Underground Utilities, Water Available
Schools
Letter grades: Florida DOE 2024–25 school grades (Orange, Seminole, Lake, Osceola, Brevard). Assigned schools from the listing agent — verify enrollment with the district.
Room Details
| Room | Level | Dimensions |
|---|---|---|
| Kitchen | Third | 11x15 |
| Dining Room | Third | 13x13 |
| Living Room | Third | 13x18 |
| Office | Third | 12x15 |
| Primary Bedroom | Second | 16x18 |
| Bedroom 2 | Second | 14x18 |
| Bedroom 3 | Second | 13x16 |
| Media Room | Second | 12x19 |
Listing Details
- Listing date
- 2026-05-20
- On market date
- 2026-05-20
- Original list price
- $1,050,000
- Occupant type
- Owner
- MLS area
- 34689 - Tarpon Springs
- Listing AOR
- Suncoast Tampa
- Status changed
- 2026-05-20
- Tax legal description
- COQUINA BEACH LOT 16
Flood risk
FEMA Special Flood Hazard Area (1% annual-chance / “100-year” floodplain). Flood insurance is generally required by mortgage lenders.
Source: FEMA flood zone reported on the listing. Confirm current designation at FEMA Flood Map Service Center.
Location
Directions
From US 19 head West on Klosterman Rd to North on Carlton to West on Curlew Place to South on S Florida Ave to address on right at end of street.
More homes like this
$995,000
521 Neptune Ave
Longboat Key, FL 34228
0.31 acres
Coquina Beach
MLS ID #A4695436, W.I.T. REALTY LLC.
Listing provided by Stellar MLS
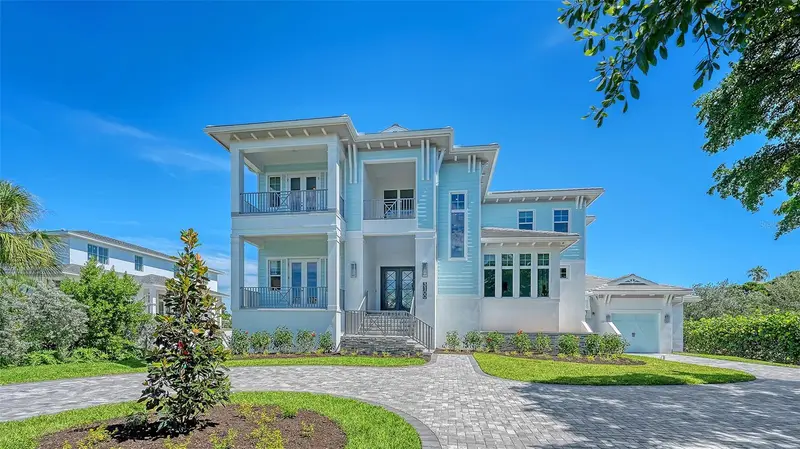
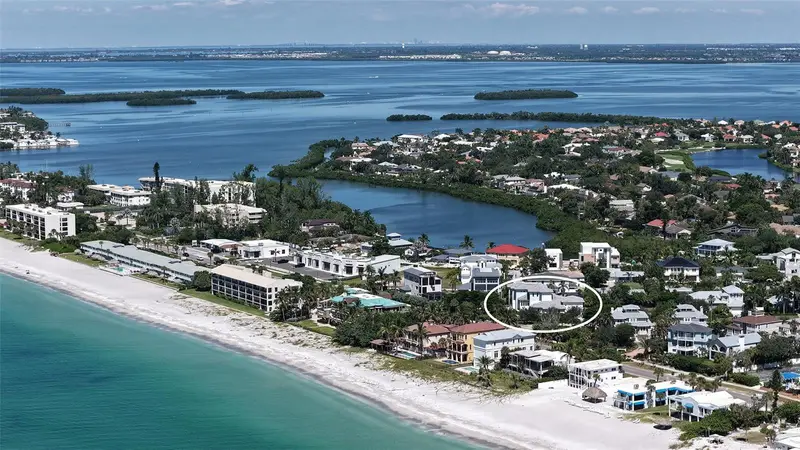
$5,295,000
3100 Gulf Of Mexico Dr
Longboat Key, FL 34228
5 bd · 5 ba · 4,361 sqft
Coquina Beach
MLS ID #A4707515, DEVELOPERS REALTY LBK, INC.
Listing provided by Stellar MLS
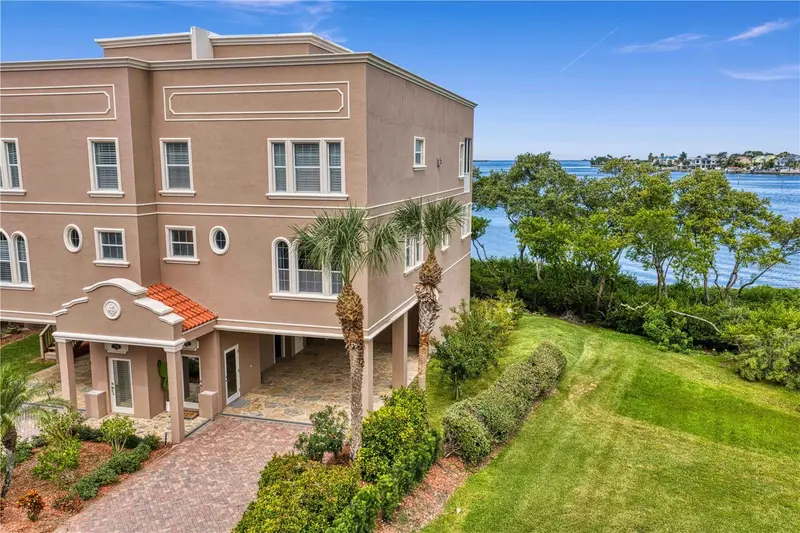
$1,500,000
2762 Reserve Ct #107
Dunedin, FL 34698
4 bd · 3 ba · 2,832 sqft
Reserve At Mediterranean Manors Condo
MLS ID #TB8539694, FLORIDA EXECUTIVE REALTY.
Listing provided by Stellar MLS
$1,399,000
1512 Riverside Dr
Tarpon Springs, FL 34689
3 bd · 4 ba · 2,467 sqft
Sunset Hills Country Club
MLS ID #TB8554114, COLDWELL BANKER REALTY.
Listing provided by Stellar MLS

Listings courtesy of Stellar MLS as distributed by MLS GRID
IDX information is provided exclusively for consumers’ personal, non-commercial use and may not be used for any purpose other than to identify prospective properties consumers may be interested in purchasing.
Based on information submitted to the MLS GRID as of September 26, 2026 at 6:43 AM ET. All data is obtained from various sources and may not have been verified by broker or MLS GRID. Supplied Open House Information is subject to change without notice. All information should be independently reviewed and verified for accuracy. Properties may or may not be listed by the office/agent presenting the information.
All or a portion of the multiple listing information is provided by Stellar MLS, from a copyrighted compilation of listings. The compilation of listings and each individual listing are © 2026 Stellar MLS. All rights reserved.
Ryan Solberg, Broker · MaxLife Realty LLC · FL License #BK3354351 · Equal Housing Opportunity · Full disclaimer · DMCA