
$655,000
18133 Bahama Bay Drive
Tampa, FL 33647
Listing updated: September 30, 2026 at 8:55 AM ET
Listing courtesy of Exp Realty Llc · Jessica Roman · MLS #TB8508062 · Active · 888-883-8509Property type
Year built
Lot size
Price / sq ft
HOA dues
Days on market
Garage spaces
Flood zone
About this home
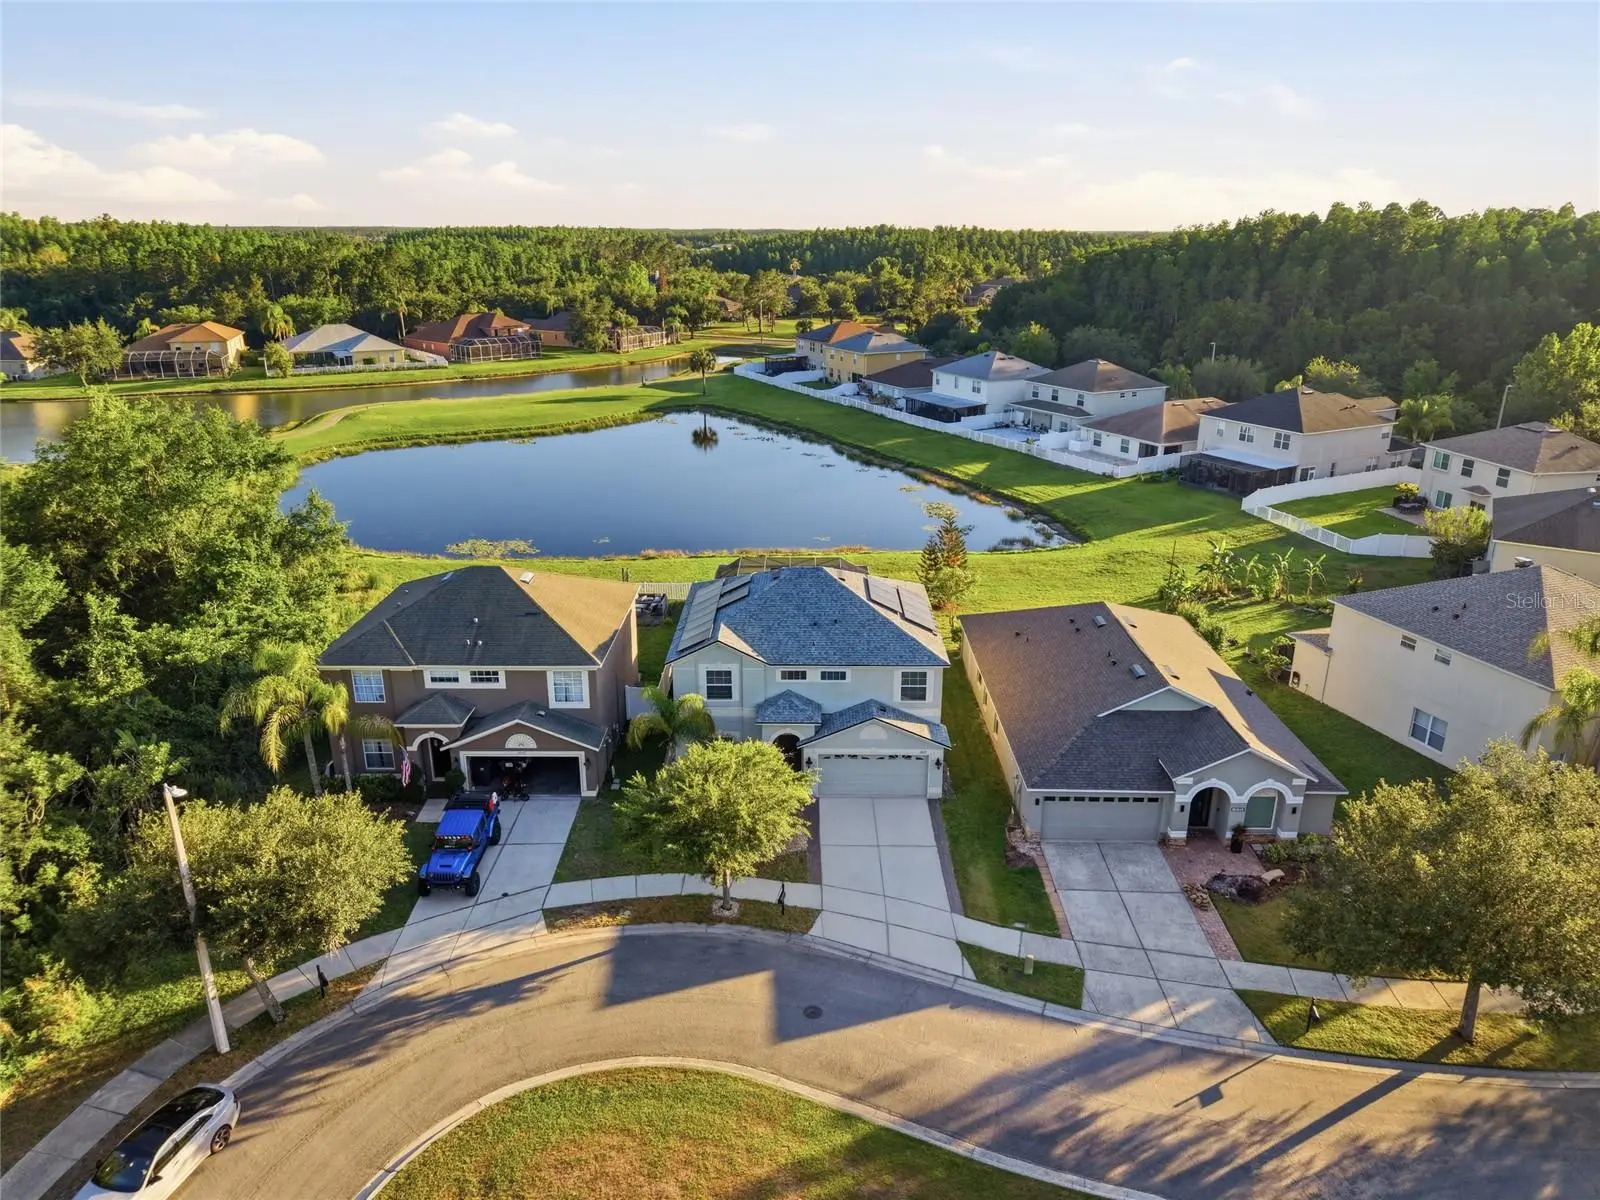
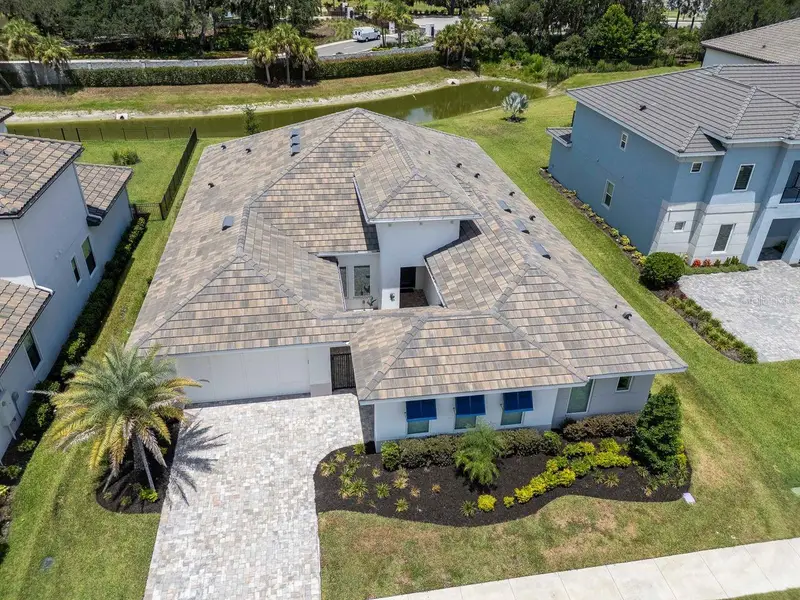
SELLER HAS A RARE 3% ASSUMABLE LOAN! Experience resort-style living in the highly sought-after GATED GOLF COURSE COMMUNITY of Heritage Isles in New Tampa! Tucked away on a quiet CUL-DE-SAC with picturesque WATER VIEWS, this beautifully upgraded 4-BEDROOM, 2.5-BATH home offers the perfect blend of luxury, comfort, and outdoor living. Step inside to discover a bright, open floor plan featuring formal living and dining rooms, rich flooring, PLANTATION SHUTTERS, and beautiful views that draw you straight to the backyard. The updated kitchen is the heart of the home with STAINLESS STEEL APPLIANCES, a stylish backsplash, abundant cabinetry, and an open design overlooking the spacious family room, complete with a CUSTOM SHIPLAP ACCENT WALL, FLOATING ENTERTAINMENT CABINETRY, and a BUILT-IN BAR that's perfect for entertaining. Your own PRIVATE BACKYARD OASIS awaits just beyond the sliding doors. Enjoy a HEATED SALTWATER POOL & SPA with FOUNTAINS, CUSTOM LIGHTING, IN-WATER LOUNGE SEATING, and an EXPANSIVE PANORAMIC SCREENED LANAI overlooking the peaceful pond. Whether hosting friends or enjoying a quiet evening at home, you'll love the FULL OUTDOOR KITCHEN featuring a grill, refrigerator, bar seating, TV viewing area, and even a PERSONAL PUTTING GREEN. Additional upgrades include OWNED SOLAR PANELS to help keep electric and pool heating costs low, a TESLA CHARGING STATION, BUILT-IN GARAGE STORAGE CABINETRY, and an UPSTAIRS LAUNDRY ROOM for added convenience. The spacious PRIMARY SUITE offers relaxing WATER VIEWS and features DUAL VANITIES, a GARDEN TUB, WALK-IN SHOWER, and LARGE WALK-IN CLOSETS. The remaining bedrooms are generously sized, with several also enjoying tranquil pond views. As a Heritage Isles resident, you'll enjoy access to exceptional amenities including an 18-HOLE CHAMPIONSHIP GOLF COURSE, CLUBHOUSE WITH RESTAURANT, RESORT-STYLE POOL WITH WATER SLIDE, FITNESS CENTER, TENNIS COURTS, BASKETBALL COURTS, playgrounds, and beautifully maintained community grounds. Conveniently located near TOP-RATED SCHOOLS, shopping, dining, Wiregrass Mall, Tampa Premium Outlets, hospitals, and major highways, this home truly offers the best of upscale Florida living. Opportunities like this don't come along often. A home featuring a 3% ASSUMABLE LOAN, OWNED SOLAR, a HEATED SALTWATER POOL, WATER VIEWS, and an incredible golf course community is a rare find. Schedule your private showing today!
Estimated monthly payment
Estimate only. Taxes use the listing's reported amount where available; insurance is a Florida-average estimate. Your actual payment will vary — run a full calculation or talk to a lender.
Price & listing history132 days on market
- Status: ActiveSep 23, 2026
- Listed$680,000May 19, 2026
- Price reduced$655,000
Property Documents
Documents the listing agent has made public for this property. Free to view and download.
Facts & features
- Property type
- Residential
- Sub type
- Single Family Residence
- Status
- Active
- Days on market
- 132
- Subdivision
- Heritage Isles Ph 1f
- County
- Hillsborough
- Year built
- 2006
- Living area
- 2,404 sq ft
- Price/sq ft
- $272
- Lot size
- 5,944 sq ft
- Lot category
- 0 to less than 1/4
- Flood zone
- X (12057C0095H)
- Garage
- 2 spaces
- Pool
- Private pool
- Annual taxes
- $5,004 (2025)
- Parcel #
- A-10-27-20-919-000019-00012.0
- Zoning
- PD-A
- MLS #
- TB8508062
Ask about this home
Have a question? Ask the broker directly.
Ryan Solberg answers personally — no call center, no spam. Your question goes straight to him.
Interior Details
- Bedrooms
- 4
- Full bathrooms
- 2
- Half bathrooms
- 1
- Flooring
- Ceramic Tile, Wood
- Appliances
- Dishwasher, Microwave, Range
- Interior features
- Ceiling Fans(s), Open Floorplan, Walk-In Closet(s), Wet Bar
- Laundry
- Laundry Room, Upper Level
- Stories / Levels
- Two
- Direction faces
- Northeast
Heating & Cooling
- Heating
- Central
- Cooling
- Central Air
Parking
- Garage spaces
- 2
- Attached garage
- Yes
- Parking features
- Garage Door Opener
HOA & Financial
- HOA fee
- $100 / Annually
- Monthly HOA
- $8/mo
- Total monthly fees
- $8/mo
- Total annual fees
- $100
- HOA name
- Heritage Isles Association
- CDD
- Yes
- Min lease term
- 8-12 Months
- Listing terms
- Cash, Conventional, FHA, Other, VA Loan
- Ownership
- Fee Simple
- Available for lease
- Yes
- Lease restrictions
- No
- Additional lease restrictions
- Buyer to Verify
Exterior & Construction
- Exterior features
- Lighting, Private Entrance, Private Mailbox, Private Yard, Sidewalk
- Construction materials
- Block, Stucco
- Roof
- Shingle
- Foundation
- Block, Slab
- Pool
- Private pool
- Waterfront
- Yes
- Water access
- Yes
- Water view
- Yes
- Road surface
- Asphalt
Utilities
- Sewer
- Public Sewer
- Water source
- Public
- Utilities
- Electricity Connected, Sewer Connected, Water Connected
Community
- Pets allowed
- Yes
Room Details
| Room | Level | Dimensions |
|---|---|---|
| Primary Bedroom | Second | |
| Primary Bathroom | Second | |
| Kitchen | First | |
| Living Room | First |
Listing Details
- Listing date
- 2026-05-13
- On market date
- 2026-05-19
- Original list price
- $680,000
- Occupant type
- Owner
- MLS area
- 33647 - Tampa / Tampa Palms
- Listing AOR
- Sarasota - Manatee
- Status changed
- 2026-09-23
- Tax legal description
- HERITAGE ISLES PHASE 1F LOT 12 BLOCK 19
Flood risk
Minimal-risk area outside the mapped floodplain. Flood insurance is optional and typically low-cost.
Source: FEMA flood zone reported on the listing. Confirm current designation at FEMA Flood Map Service Center.
Location
Directions
From Interstate 75: Take Exit 279 for CR-54 and head east. Continue approximately 2 miles, then turn left onto Eiland Boulevard. Continue north and turn right onto Bahama Bay Drive. Follow the road to 18133 Bahama Bay Dr, which will be on your right.
More homes like this
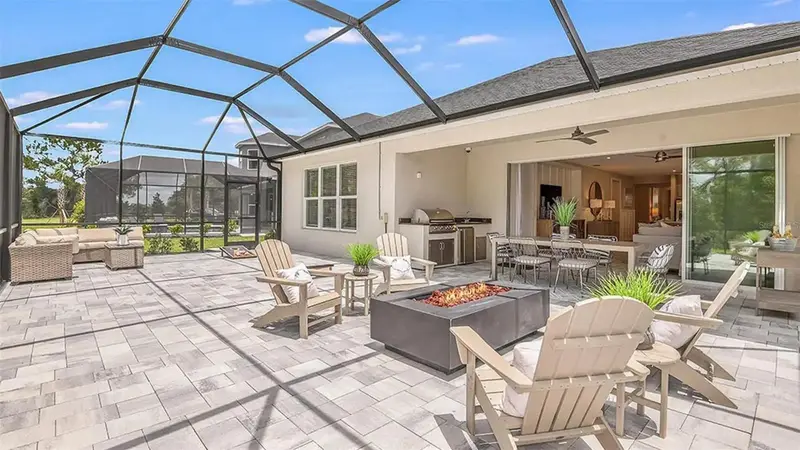
$749,000
33320 Castaway Loop
Wesley Chapel, FL 33543
4 bd · 3 ba · 2,399 sqft
River Landing Phases 1a3 - 1a4 - 1a5 - 1a6
MLS ID #O6410180, BEYCOME OF FLORIDA LLC.
Listing provided by Stellar MLS
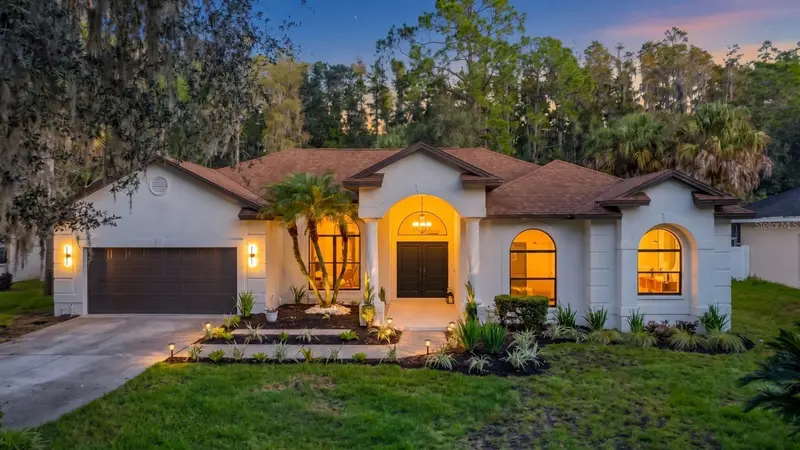
$895,000
7210 Wareham Dr
Tampa, FL 33647
5 bd · 3 ba · 2,804 sqft
Tampa Palms 2b Unit 2
MLS ID #TB8554511, GOLDEN LOTUS REALTY, LLC..
Listing provided by Stellar MLS
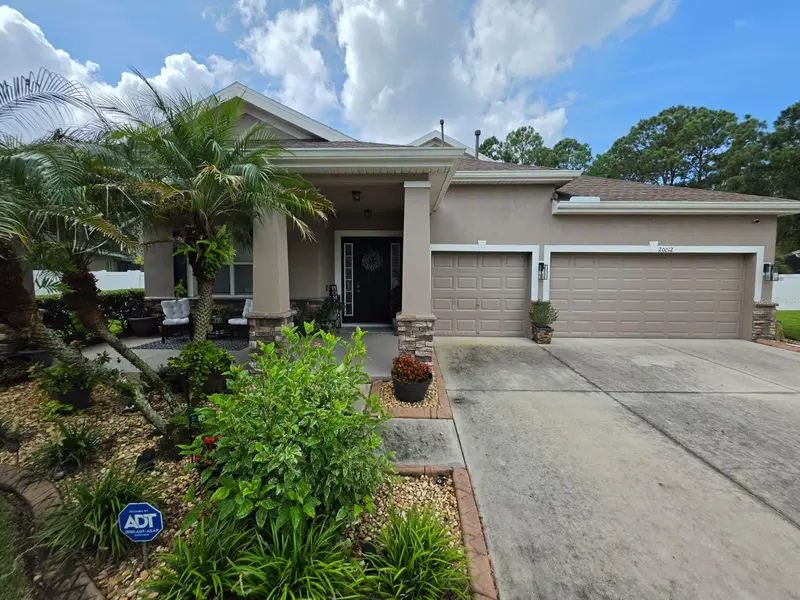
$565,000
20012 Bright Oak Ct
Tampa, FL 33647
5 bd · 4 ba · 2,706 sqft
Live Oak Preserve Ph 2a-Villag
MLS ID #TB8549259, FATHOM REALTY FL LLC.
Listing provided by Stellar MLS
$949,000
2639 Yacht Pl
Wesley Chapel, FL 33543
4 bd · 4 ba · 3,483 sqft
River Lndg Ph 1a3-1a4-1a5-1a6
MLS ID #TB8524507, COLDWELL BANKER REALTY.
Listing provided by Stellar MLS

Listings courtesy of Stellar MLS as distributed by MLS GRID
IDX information is provided exclusively for consumers’ personal, non-commercial use and may not be used for any purpose other than to identify prospective properties consumers may be interested in purchasing.
Based on information submitted to the MLS GRID as of September 30, 2026 at 8:55 AM ET. All data is obtained from various sources and may not have been verified by broker or MLS GRID. Supplied Open House Information is subject to change without notice. All information should be independently reviewed and verified for accuracy. Properties may or may not be listed by the office/agent presenting the information.
All or a portion of the multiple listing information is provided by Stellar MLS, from a copyrighted compilation of listings. The compilation of listings and each individual listing are © 2026 Stellar MLS. All rights reserved.
Ryan Solberg, Broker · MaxLife Realty LLC · FL License #BK3354351 · Equal Housing Opportunity · Full disclaimer · DMCA