
$582,500
3481 Pawleys Loop
St Cloud, FL 34769
Listing updated: July 11, 2026 at 11:43 AM ET
Listing courtesy of Pristine Florida Properties Llc · Sean McCartney · MLS #O6406660 · Active · 727-510-8226Property type
Year built
Lot size
Price / sq ft
HOA dues
Days on market
Garage spaces
Flood zone
About this home
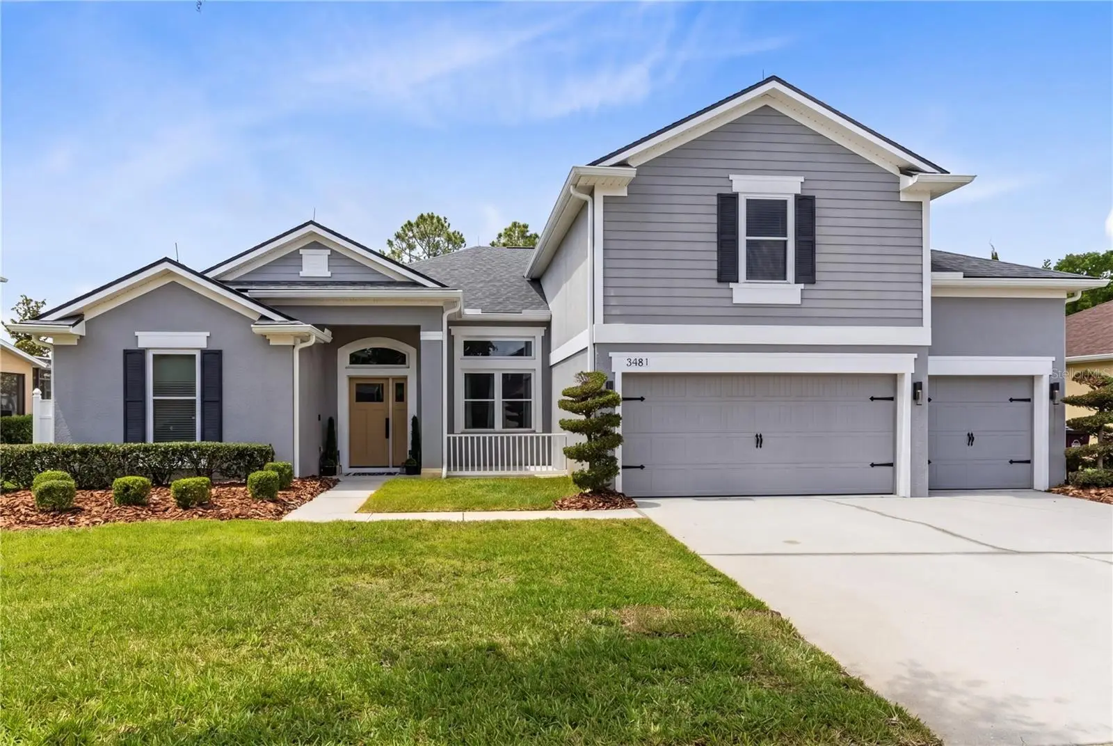
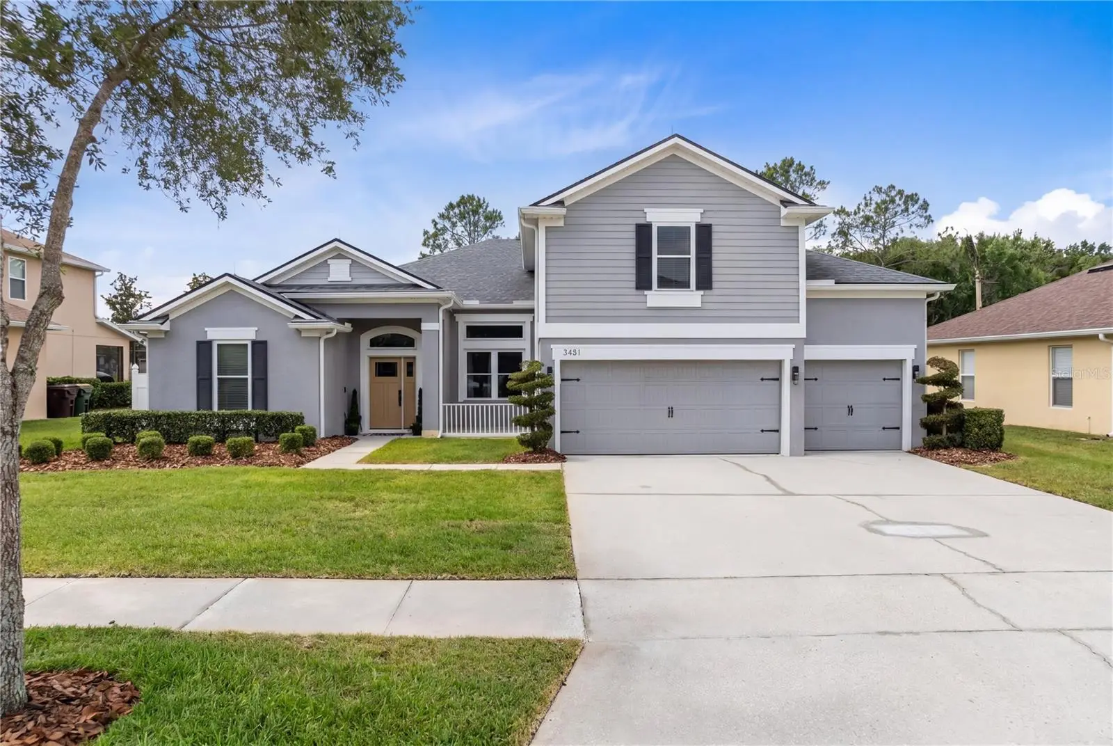
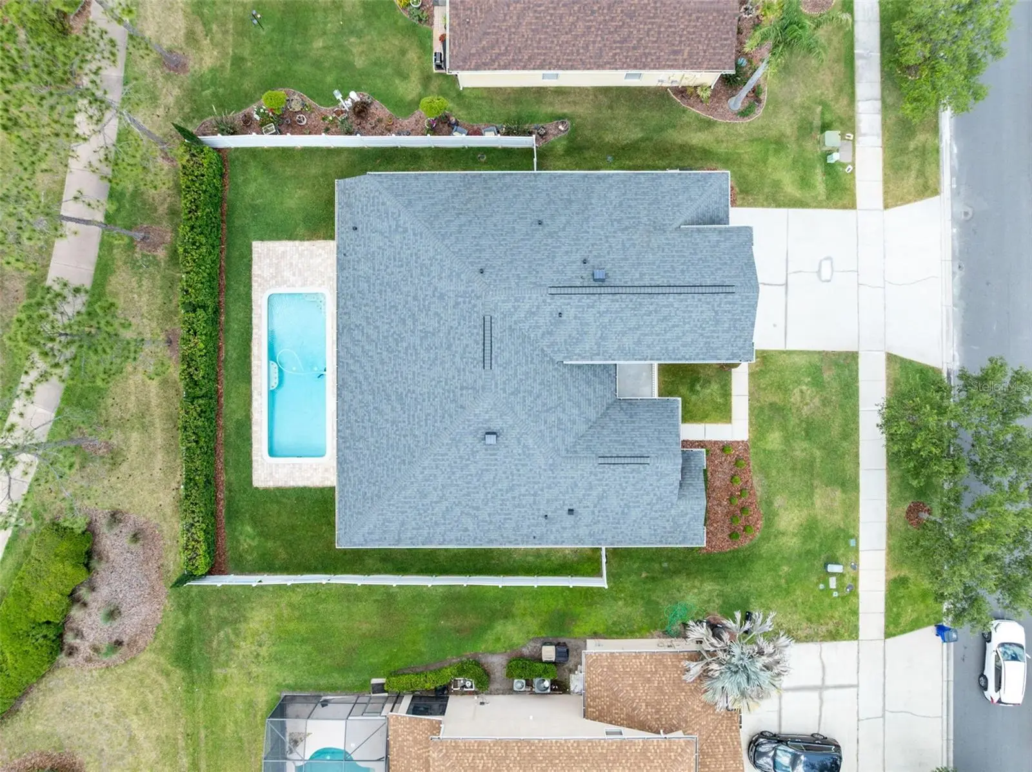
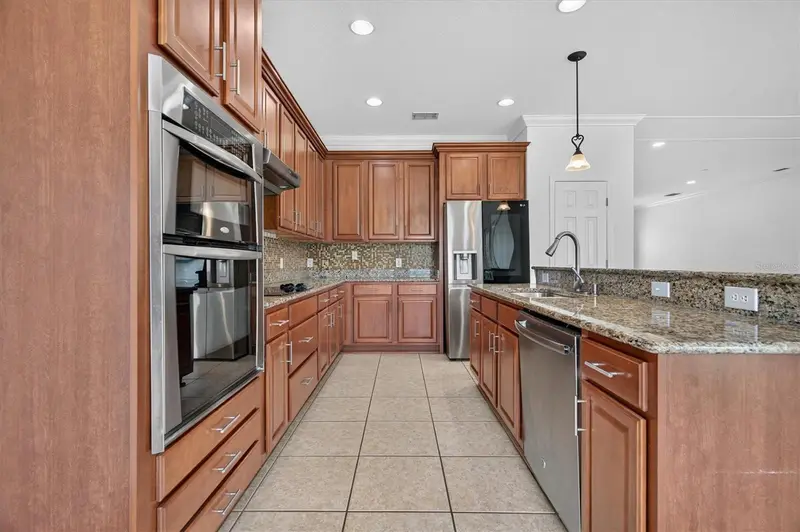
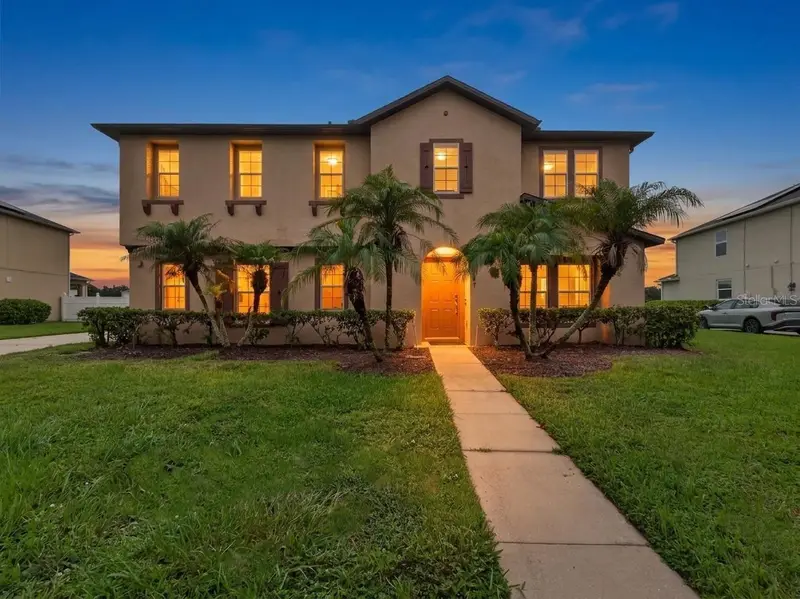
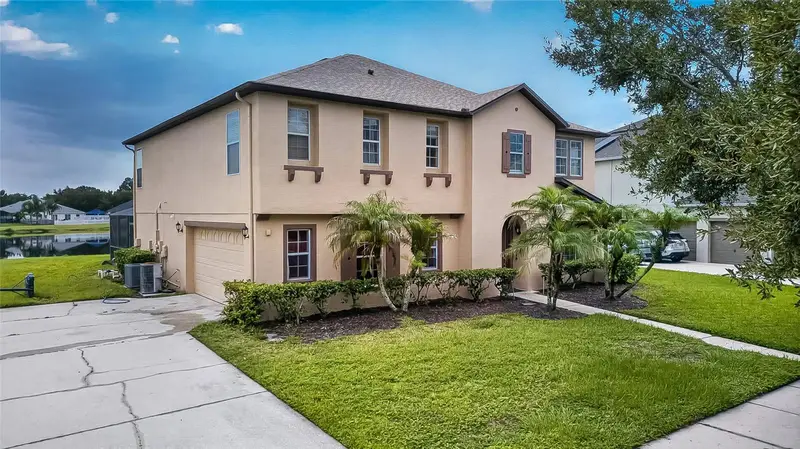
Warning: Reading this, you will realize everything has been done for you in this home with over $125k in upgrades. You already know why so many families search for homes in Stevens Plantation: spacious homes, tree-lined streets, and a location that keeps you close to the very best of Central Florida living while offering a true neighborhood atmosphere. What you may not expect is to find a home where nearly every detail has been upgraded and thoughtfully refined to create a truly turnkey experience. From the moment you arrive, it’s clear this residence was designed for both comfort and functionality. Offering 3,110 square feet with a desirable 3-car garage, this completely updated home blends luxury finishes with practical family living. The split floor plan is especially rare and highly functional, with all bedrooms conveniently located on the first floor, while an expansive upstairs bonus room creates endless possibilities for a theater room, game room, or private retreat. Inside, the transformation is immediately apparent. Luxury lighting elevates every space, while custom baseboards, upgraded finishes, and luxury vinyl flooring flowing throughout the home create a clean, modern aesthetic. The dedicated office or den features upgraded custom doors, creating a private and refined workspace perfect for remote work or study. At the center of the home is the beautifully redesigned kitchen, created for both entertaining and everyday living. Quartz countertops, upgraded cabinetry, designer backsplash, upgraded sink and faucet, and thoughtfully selected finishes combine to create a space that feels elegant and functional. The kitchen opens seamlessly into the main living areas, allowing the home to feel connected and spacious. Nearby, the dining room has been enhanced with custom built-in cabinetry that adds sophistication and practical storage. The owner’s suite offers the kind of comfort and refinement buyers are searching for, highlighted by a custom-designed master closet system and beautifully remodeled bathroom. Custom built-in bathroom cabinetry and upgraded finishes bring a luxury feel to every bath throughout the home. The updates continue well beyond cosmetic improvements. Major investments include a new roof (2021), double-pane windows (2023), upgraded sliding doors, a tankless water heater, new electrical panel, Tesla charger, water softener system, and a roof lightning protection. Even the laundry room was thoughtfully redesigned with upgraded cabinetry, while the oversized storage attic provides exceptional space rarely found in newer homes. Step outside, and the home transforms into a private Florida retreat. The open-air pool and pavered deck create the perfect setting for entertaining, relaxing weekends, or family gatherings year-round. A dedicated pool bath with direct access to the outdoor living area adds both convenience and functionality to the space. Every system, finish, and detail contributes to a home that feels modern, efficient, and completely move-in ready. Combined with its location just minutes from the tourist corridor along US Highway 192, the home offers exceptional convenience to dining, entertainment, shopping, and Central Florida attractions while still maintaining the comfort of a residential community. Even the HOA adds significant value, including Spectrum 1GB internet, premium cable channels, and a Flock neighborhood camera safety system Call now to schedule a showing...this home will not last.
Estimated monthly payment
Estimate only. Taxes use the listing's reported amount where available; insurance is a Florida-average estimate. Your actual payment will vary — run a full calculation or talk to a lender.
Price & listing history61 days on market
- Status: ActiveMay 12, 2026
- Listed$615,000May 11, 2026
- Price reduced$582,500
Facts & features
- Property type
- Residential
- Sub type
- Single Family Residence
- Status
- Active
- Days on market
- 61
- Subdivision
- Stevens Plantation
- County
- Osceola
- Year built
- 2005
- Living area
- 3,110 sq ft
- Price/sq ft
- $187
- Building area
- 3,993 sq ft (Public Records)
- Lot size
- 9,583 sq ft
- Lot category
- 0 to less than 1/4
- Flood zone
- X (12097C0256G)
- Garage
- 2 spaces
- Pool
- Private pool
- Annual taxes
- $3,691 (2025)
- Parcel #
- 15-26-30-0700-0001-4570
- Zoning
- SPUD
- MLS #
- O6406660
Ask about this home
Have a question? Ask the broker directly.
Ryan Solberg answers personally — no call center, no spam. Your question goes straight to him.
Interior Details
- Bedrooms
- 4
- Full bathrooms
- 3
- Flooring
- Luxury Vinyl, Tile
- Appliances
- Dishwasher, Disposal, Microwave, Range, Refrigerator, Tankless Water Heater
- Interior features
- Built-in Features, Ceiling Fans(s), Eat-in Kitchen, High Ceilings, Kitchen/Family Room Combo, Open Floorplan, Primary Bedroom Main Floor, Solid Surface Counters, Solid Wood Cabinets, Stone Counters, Thermostat, Walk-In Closet(s), Window Treatments
- Laundry
- Electric Dryer Hookup, Inside, Laundry Room, Washer Hookup
- Stories / Levels
- Two
- Direction faces
- Northeast
Heating & Cooling
- Heating
- Central
- Cooling
- Central Air
Parking
- Garage spaces
- 2
- Attached garage
- Yes
- Parking features
- Driveway, Garage Door Opener, On Street
HOA & Financial
- HOA fee
- $202 / Quarterly
- Monthly HOA
- $67/mo
- Total monthly fees
- $67/mo
- Total annual fees
- $808
- HOA name
- Leland Management / Kaitlin Marshall
- CDD
- Yes
- Homestead exemption
- Yes
- Min lease term
- No Minimum
- Listing terms
- Cash, Conventional, FHA, VA Loan
- Ownership
- Fee Simple
- Available for lease
- Yes
- Lease restrictions
- Yes
- Additional lease restrictions
- Buyers are responsible for confirming all leasing restrictions.
Exterior & Construction
- Exterior features
- Lighting, Private Mailbox, Private Yard, Rain Gutters, Sidewalk, Sliding Doors
- Construction materials
- Block, Stucco, Wood Siding
- Roof
- Shingle
- Foundation
- Slab
- Pool
- Private pool
- Road surface
- Asphalt, Paved
Utilities
- Sewer
- Public Sewer
- Water source
- Public
- Utilities
- BB/HS Internet Available, Cable Connected, Electricity Connected, Fiber Optics, Public, Sewer Connected, Underground Utilities, Water Connected
Community
- Pets allowed
- Yes
Schools
Letter grades: Florida DOE 2024–25 school grades (Orange, Seminole, Lake, Osceola, Brevard). Assigned schools from the listing agent — verify enrollment with the district.
Room Details
| Room | Level | Dimensions |
|---|---|---|
| Office | First | 12x16 |
| Dining Room | First | 10.5x12 |
| Living Room | First | 12.5x22 |
| Dinette | First | 7.5x10 |
| Kitchen | First | 13x16 |
| Primary Bedroom | First | 15.5x18 |
| Primary Bathroom | First | 10x15.5 |
| Bedroom 2 | First | 11x11.5 |
| Bedroom 3 | First | 11x11.5 |
| Bedroom 4 | First | 11x12 |
| Bathroom 2 | First | 5x10.5 |
| Bathroom 3 | First | 5x8 |
| Bonus Room | Second | 18x20.5 |
Listing Details
- Listing date
- 2026-05-11
- On market date
- 2026-05-11
- Original list price
- $615,000
- Occupant type
- Owner
- MLS area
- 34769 - St Cloud (City of St Cloud)
- Listing AOR
- Suncoast Tampa
- Status changed
- 2026-05-12
- Tax legal description
- STEVENS PLANTATION PB 16 PGS 34-41 LOT 457
Flood risk
Minimal-risk area outside the mapped floodplain. Flood insurance is optional and typically low-cost.
Source: FEMA flood zone reported on the listing. Confirm current designation at FEMA Flood Map Service Center.
Location
Directions
From Florida’s Turnpike (North or South): Take Exit 244 for US-192 toward Kissimmee/St. Cloud. Head east on US-192 E (13 miles). Turn left on Old Canoe Creek Rd. Continue about 2.5 miles, then turn right on Nolte Rd. Turn left onto Pawleys Loop N. 3481 Pawleys Loop N will be on your left.
More homes like this
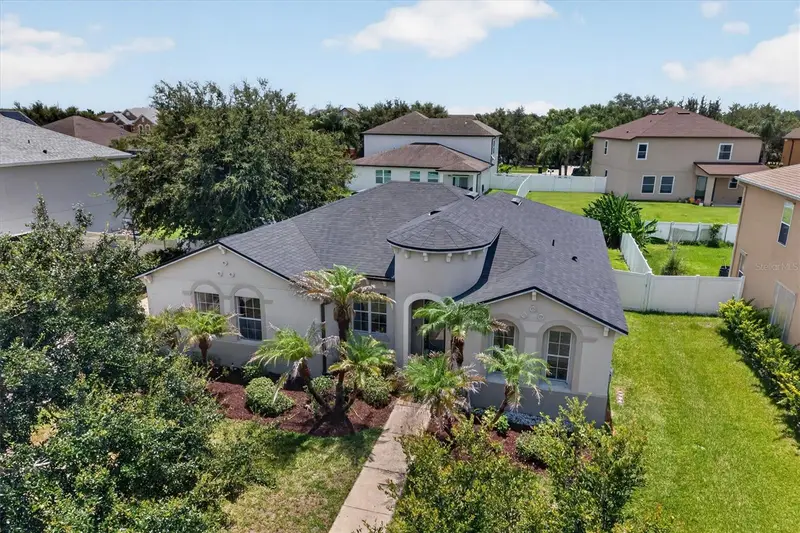
$380,000
3922 Cedar Hammock Trl
St Cloud, FL 34772
3 bd · 2 ba · 1,895 sqft
Stevens Plantation
MLS ID #O6417320, MAINFRAME REAL ESTATE.
Listing provided by Stellar MLS
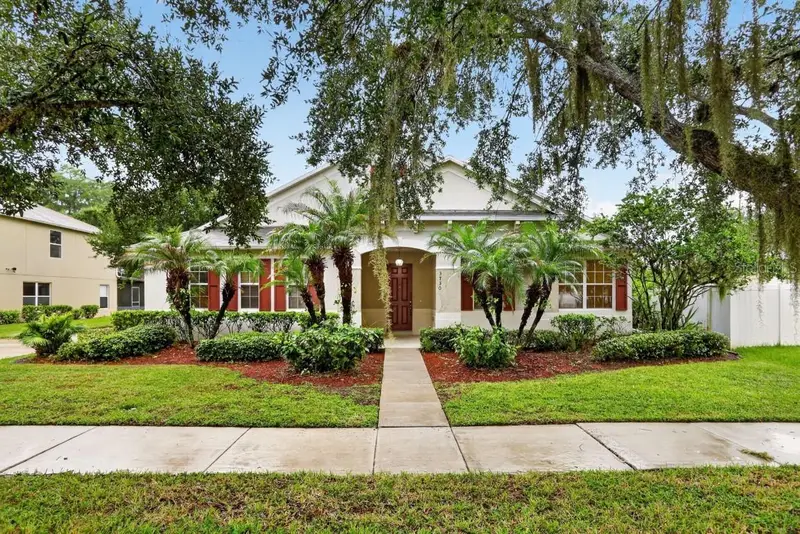
$439,900
3767 Cedar Hammock Trl
St Cloud, FL 34772
5 bd · 3 ba · 3,257 sqft
Stevens Plantation
MLS ID #S5154792, NONA LEGACY POWERED BY LA ROSA.
Listing provided by Stellar MLS
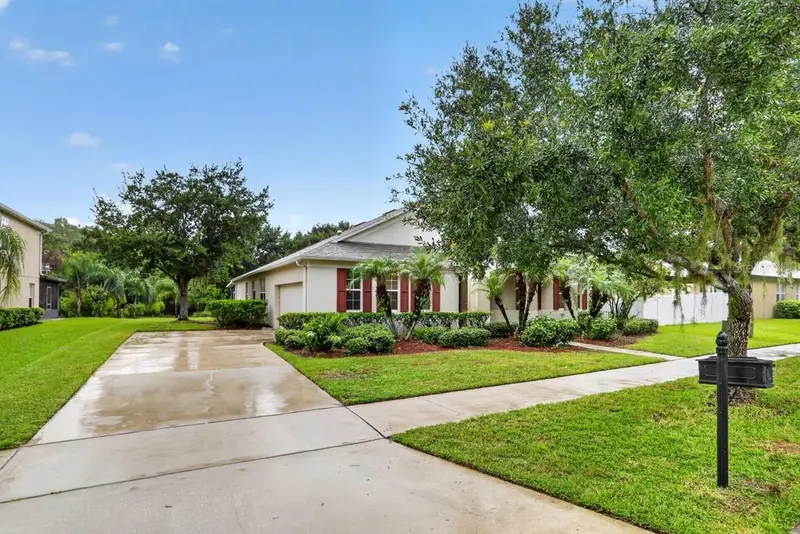
$475,000
3730 Cedar Hammock Trl
St Cloud, FL 34772
4 bd · 2 ba · 2,746 sqft
Stevens Plantation
MLS ID #O6430853, SOUTHERN PRESTIGE REALTY INC.
Listing provided by Stellar MLS
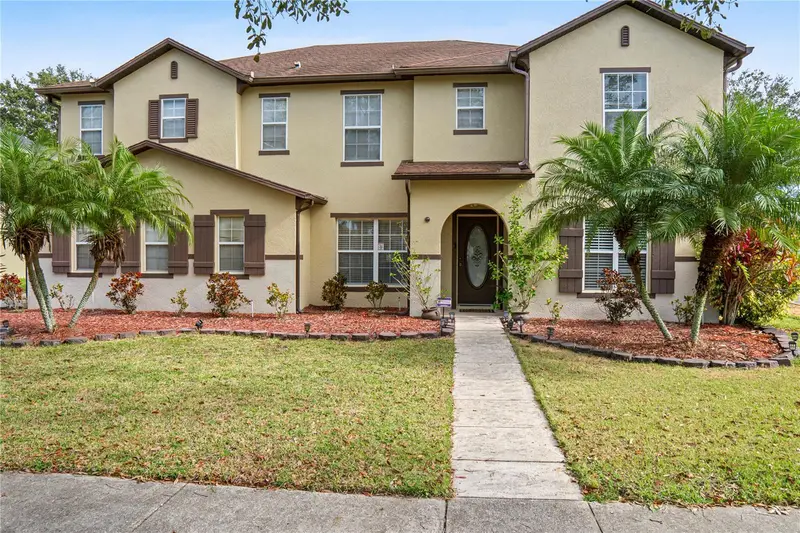
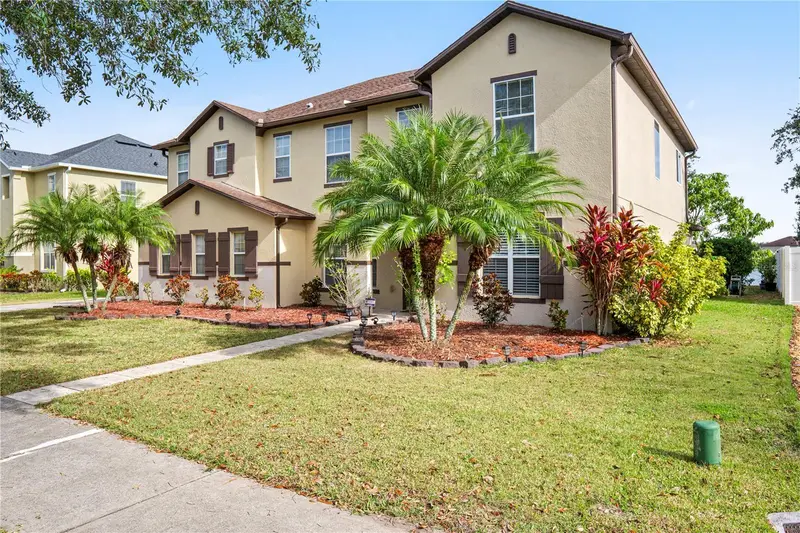
$490,000
4071 Flowering Peach Ln
St Cloud, FL 34772
5 bd · 3 ba · 3,367 sqft
Stevens Plantation
MLS ID #S5140445, CENTURY 21 WOLF'S CROSSING REALTY.
Listing provided by Stellar MLS

Listings courtesy of Stellar MLS as distributed by MLS GRID
IDX information is provided exclusively for consumers’ personal, non-commercial use and may not be used for any purpose other than to identify prospective properties consumers may be interested in purchasing.
Based on information submitted to the MLS GRID as of July 11, 2026 at 11:43 AM ET. All data is obtained from various sources and may not have been verified by broker or MLS GRID. Supplied Open House Information is subject to change without notice. All information should be independently reviewed and verified for accuracy. Properties may or may not be listed by the office/agent presenting the information.
All or a portion of the multiple listing information is provided by Stellar MLS, from a copyrighted compilation of listings. The compilation of listings and each individual listing are © 2026 Stellar MLS. All rights reserved.
Ryan Solberg, Broker · MaxLife Realty LLC · FL License #BK3354351 · Equal Housing Opportunity · Full disclaimer · DMCA