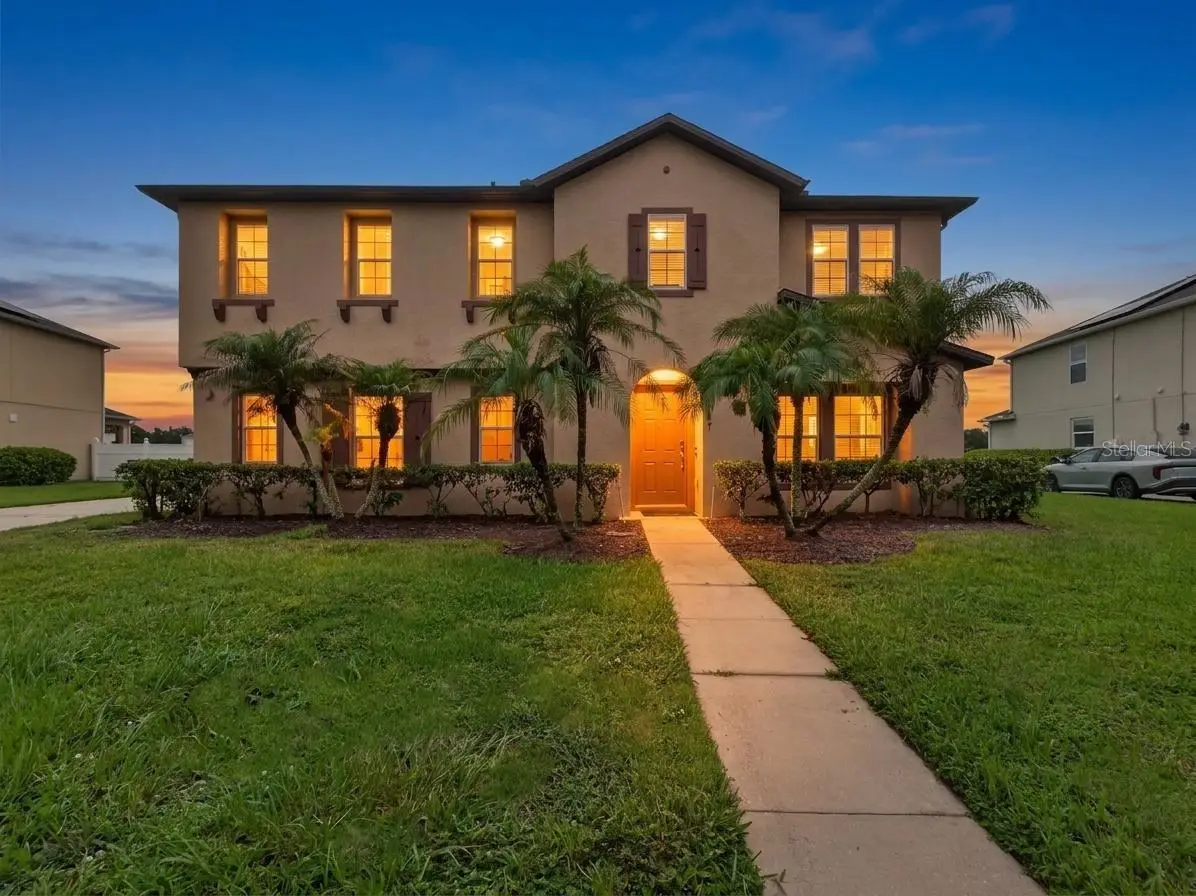



$439,900
3767 Cedar Hammock Trail
St Cloud, FL 34772
Listing updated: August 10, 2026 at 9:44 PM ET
Listing courtesy of Nona Legacy Powered By La Rosa · Norquy Pagan · MLS #S5154792 · Active · 407-270-6841Property type
Year built
Lot size
Price / sq ft
HOA dues
Days on market
Garage spaces
Flood zone
About this home
Waterfront Pool Home in Desirable Stevens Plantation! Welcome to this 5-bedroom, 3-bath waterfront pool home located in the highly sought-after Stevens Plantation community in Saint Cloud. Designed with both comfort and functionality in mind, this spacious home is full of potential and needs a little TLC. Step inside to find a formal living room and dining room, ideal for entertaining or hosting family gatherings. The heart of the home is the open-concept kitchen, featuring a large center island, abundant cabinetry, and a seamless view of the family room and sparkling pool, all overlooking the tranquil water. The first floor includes a private bedroom and full bathroom, making it an excellent space for guests, extended family, or a home office. Relax in your screened pool while enjoying peaceful water views, creating your own private backyard retreat. Conveniently located just minutes from Florida's Turnpike, this home is within walking distance to Walmart, restaurants, shopping, and everyday conveniences. Plus, you're only 23 miles from Orlando International Airport and the Lake Nona Medical City, offering easy access to world-class healthcare, dining, and entertainment. Don't miss this incredible opportunity to own a waterfront pool home in one of Saint Cloud's most desirable communities. Schedule your private showing today!
Estimated monthly payment
Estimate only. Taxes use the listing's reported amount where available; insurance is a Florida-average estimate. Your actual payment will vary — run a full calculation or talk to a lender.
Price & listing history3 days on market
- Status: ActiveAug 7, 2026
- Listed$439,900Aug 7, 2026
- Price increased$439,900
Facts & features
- Property type
- Residential
- Sub type
- Single Family Residence
- Status
- Active
- Days on market
- 3
- Subdivision
- Stevens Plantation
- County
- Osceola
- Year built
- 2006
- Living area
- 3,257 sq ft
- Price/sq ft
- $135
- Building area
- 3,706 sq ft (Builder)
- Lot size
- 11,238 sq ft
- Lot category
- 1/4 to less than 1/2
- Flood zone
- X (12097C0256G)
- Garage
- 2 spaces
- Pool
- Private pool
- Annual taxes
- $8,184 (2025)
- Parcel #
- 15-26-30-0700-0001-1910
- Zoning
- SPUD
- MLS #
- S5154792
Ask about this home
Have a question? Ask the broker directly.
Ryan Solberg answers personally — no call center, no spam. Your question goes straight to him.
Interior Details
- Bedrooms
- 5
- Full bathrooms
- 3
- Flooring
- Luxury Vinyl, Tile
- Appliances
- Dishwasher, Microwave, Range, Refrigerator
- Interior features
- Ceiling Fans(s), Living Room/Dining Room Combo, PrimaryBedroom Upstairs, Split Bedroom
- Laundry
- Laundry Room, Upper Level
- Stories / Levels
- Two
- Direction faces
- Northwest
Heating & Cooling
- Heating
- Central
- Cooling
- Central Air
Parking
- Garage spaces
- 2
- Attached garage
- Yes
HOA & Financial
- HOA fee
- $808 / Annually
- Monthly HOA
- $67/mo
- Total monthly fees
- $67/mo
- Total annual fees
- $808
- HOA name
- Kaitlin Marshall
- CDD
- Yes
- Homestead exemption
- Yes
- Min lease term
- 4 Months
- Listing terms
- Assumable, Cash, Conventional, FHA, Lease Purchase, VA Loan
- Ownership
- Fee Simple
- Available for lease
- Yes
- Lease restrictions
- No
Exterior & Construction
- Exterior features
- Sidewalk, Sliding Doors, Sprinkler Metered
- Construction materials
- Block
- Roof
- Shingle
- Foundation
- Slab
- Pool
- Private pool
- Waterfront
- Yes
- Water access
- Yes
- Water view
- Yes
- Road surface
- Paved
Utilities
- Sewer
- Public Sewer
- Water source
- Public
- Utilities
- Cable Connected, Sewer Connected
Community
- Pets allowed
- Cats OK, Dogs OK, Yes
Room Details
| Room | Level | Dimensions |
|---|---|---|
| Bedroom 2 | Second | 17x13 |
| Bedroom 3 | Second | 14x14 |
| Bedroom 4 | Second | 13x13 |
| Bedroom 5 | First | 12x11 |
| Living Room | First | |
| Dining Room | First | |
| Family Room | First | |
| Kitchen | First | |
| Primary Bedroom | Second | 20x15 |
Listing Details
- Listing date
- 2026-07-31
- On market date
- 2026-08-07
- Original list price
- $439,900
- Occupant type
- Owner
- MLS area
- 34772 - St Cloud (Narcoossee Road)
- Listing AOR
- Osceola
- Status changed
- 2026-08-07
- Tax legal description
- STEVENS PLANTATION PB 16 PGS 34-41 LOT 191
Flood risk
Minimal-risk area outside the mapped floodplain. Flood insurance is optional and typically low-cost.
Source: FEMA flood zone reported on the listing. Confirm current designation at FEMA Flood Map Service Center.
Location
Directions
192 East, right on Old Canoe Creek Rd, Left on New Nolte Rd, right on Cedar Hammock Trail house on left.
More homes like this
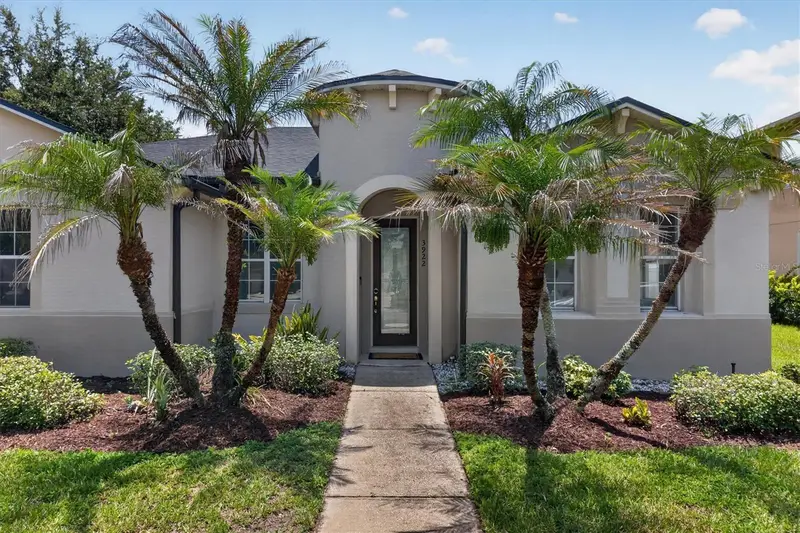
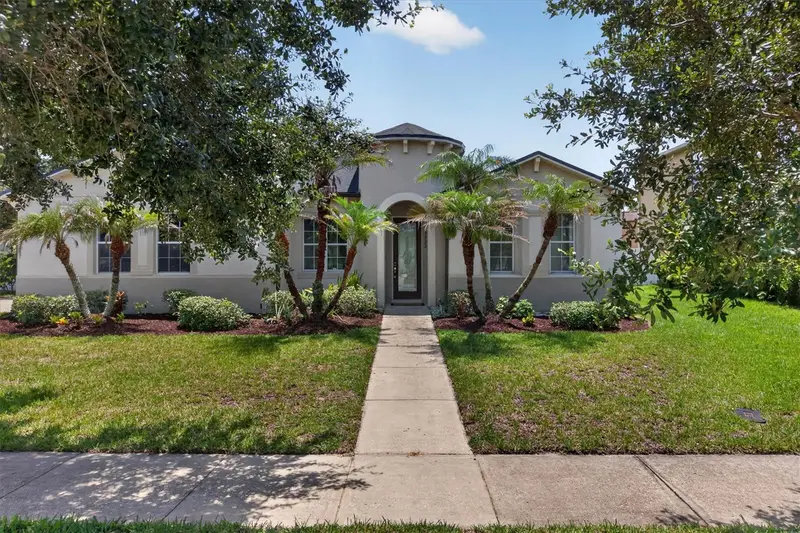
$380,000
3922 Cedar Hammock Trl
St Cloud, FL 34772
3 bd · 2 ba · 1,895 sqft
Stevens Plantation
MLS ID #O6417320, MAINFRAME REAL ESTATE.
Listing provided by Stellar MLS
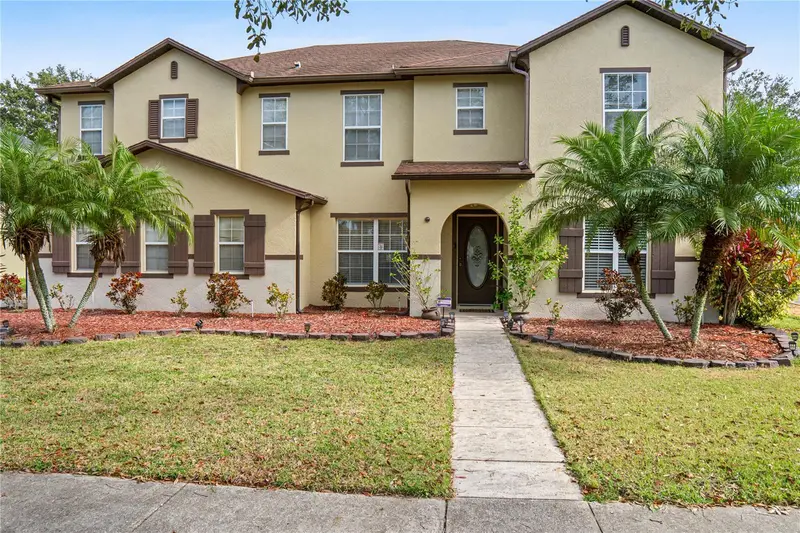
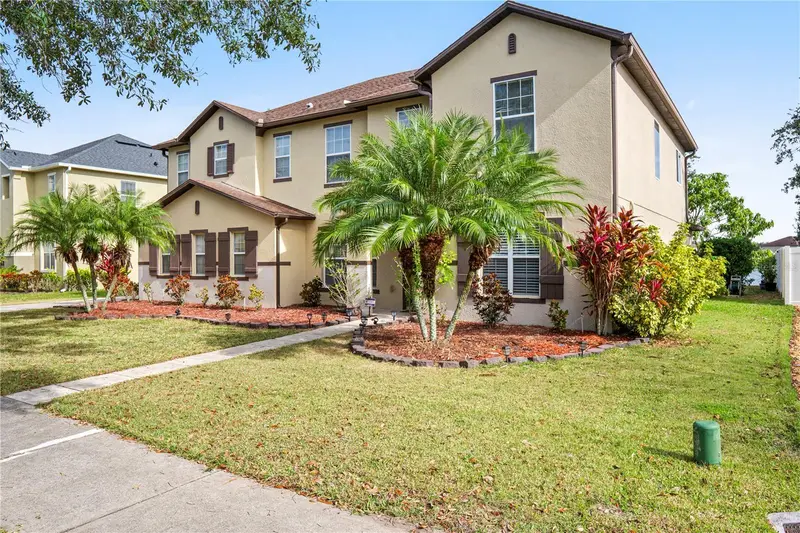
$490,000
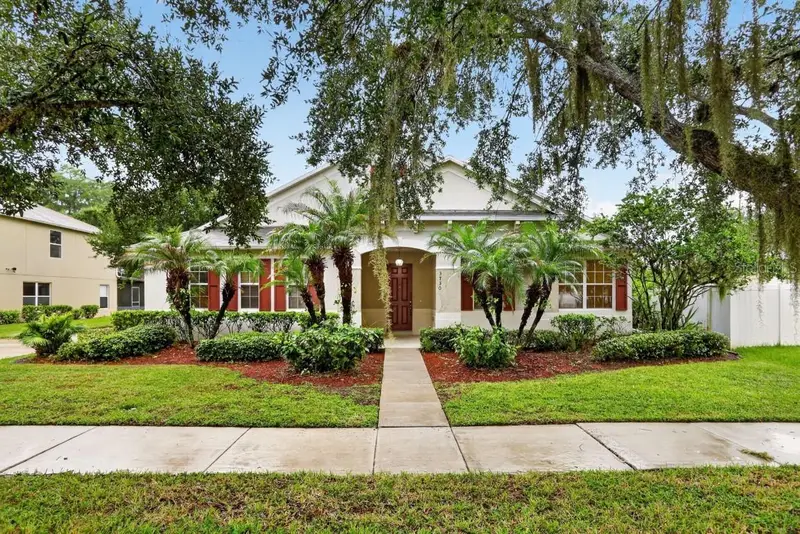
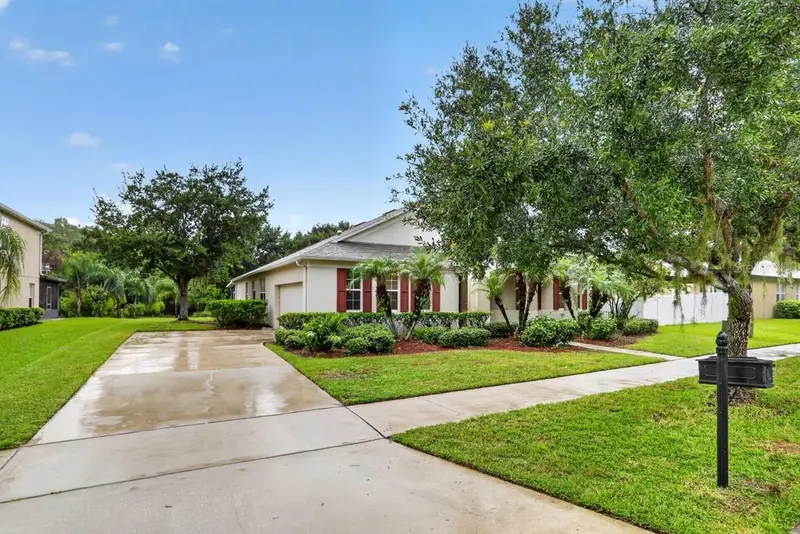
4071 Flowering Peach Ln
St Cloud, FL 34772
5 bd · 3 ba · 3,367 sqft
Stevens Plantation
MLS ID #S5140445, CENTURY 21 WOLF'S CROSSING REALTY.
Listing provided by Stellar MLS
$490,000
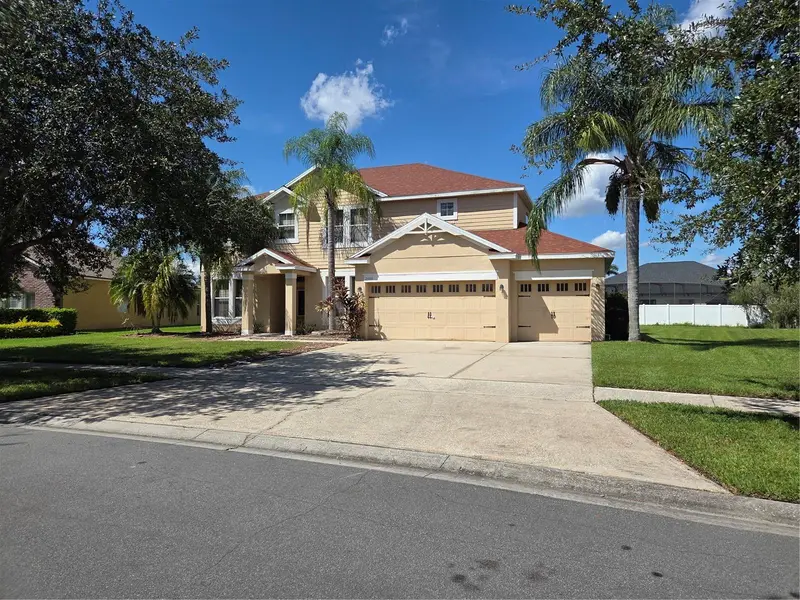
3730 Cedar Hammock Trl
St Cloud, FL 34772
4 bd · 2 ba · 2,746 sqft
Stevens Plantation
MLS ID #O6430853, SOUTHERN PRESTIGE REALTY INC.
Listing provided by Stellar MLS
$545,000
2400 Tybee Rd
St Cloud, FL 34769
5 bd · 3 ba · 3,447 sqft
Stevens Plantation
MLS ID #S5141533, LARIMAR REALTY.
Listing provided by Stellar MLS

Listings courtesy of Stellar MLS as distributed by MLS GRID
IDX information is provided exclusively for consumers’ personal, non-commercial use and may not be used for any purpose other than to identify prospective properties consumers may be interested in purchasing.
Based on information submitted to the MLS GRID as of August 10, 2026 at 9:44 PM ET. All data is obtained from various sources and may not have been verified by broker or MLS GRID. Supplied Open House Information is subject to change without notice. All information should be independently reviewed and verified for accuracy. Properties may or may not be listed by the office/agent presenting the information.
All or a portion of the multiple listing information is provided by Stellar MLS, from a copyrighted compilation of listings. The compilation of listings and each individual listing are © 2026 Stellar MLS. All rights reserved.
Ryan Solberg, Broker · MaxLife Realty LLC · FL License #BK3354351 · Equal Housing Opportunity · Full disclaimer · DMCA