
$699,900
4365 Iris StreetSt Petersburg, FL 33714
Listing updated: November 10, 2026 at 7:02 PM ET
Listing courtesy of Banyan Residential Group, Llc · Andrew Hill · MLS #TB8506114 · Active · 727-235-7012Property type
Year built
Lot size
Price / sq ft
HOA dues
Days on market
Garage spaces
Flood zone
About this home
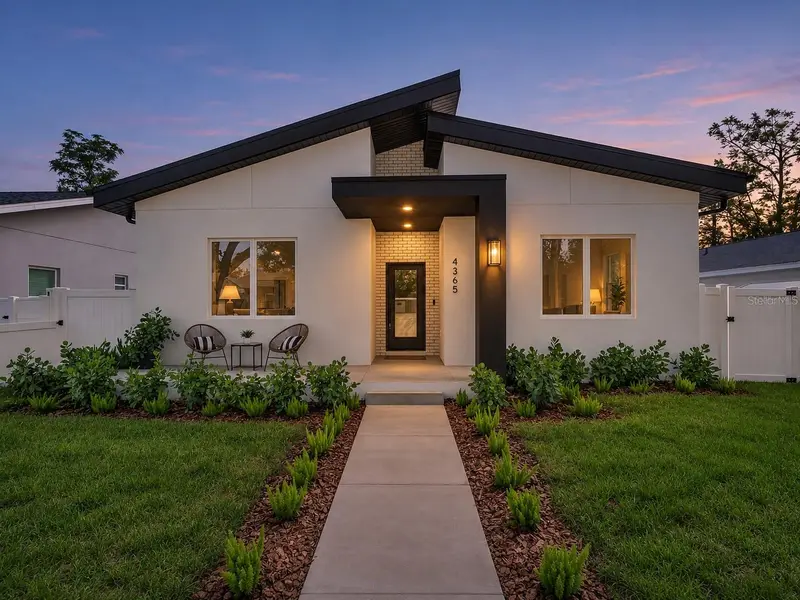
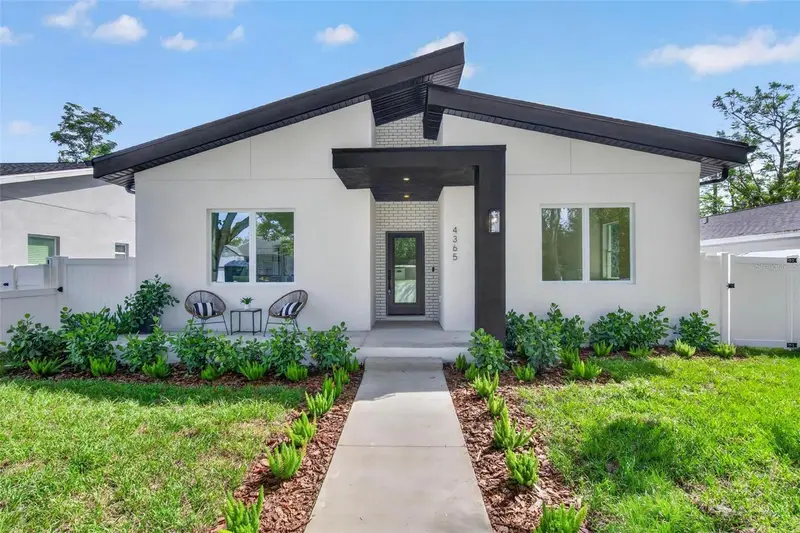
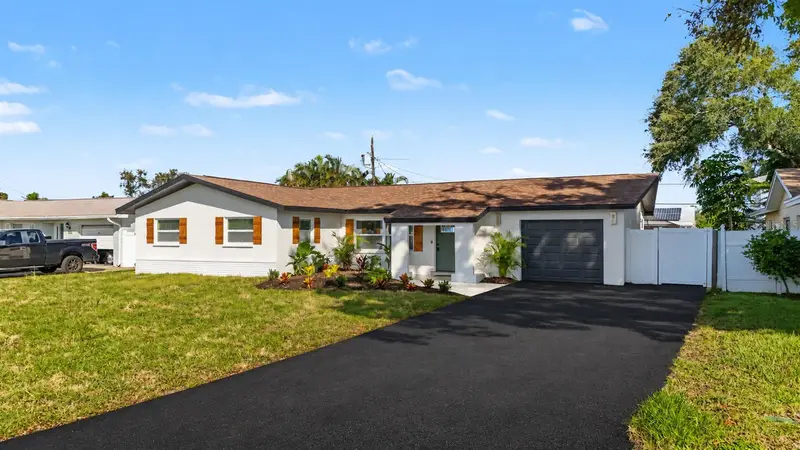
Flood Zone X. Solid block construction. 10-foot ceilings. This 2026 single-story new build by local builder Davis Development is not your average home: 4 bedrooms, 2 bathrooms, and an oversized two-car garage, built to last and backed by a real warranty. Peace of mind starts at the top, with a Zip System roof sheathing for an extra waterproof layer under the shingles, plus impact-rated windows and exterior doors, low-E double-pane glass, and solid core doors throughout. Inside, soaring ceilings and wide-plank waterproof flooring create a bright, open feel. The kitchen is the showpiece: Calacatta Michelangelo quartz with a waterfall-edge island, solid wood soft-close cabinetry, a walk-in pantry, and a full Samsung Bespoke stainless appliance package, including a refrigerator with a beverage center and auto-fill water pitcher. Modern matte black fixtures carry through the home. The primary suite has his-and-hers walk-in closets and a spa-style bath with a walk-in shower featuring a rain head, handheld wand, and linear drain, finished in large-format porcelain with vertical stacked accents and Thassos marble details. Quartz continues into every bathroom. More highlights: a dedicated laundry room, an oversized garage with high ceilings and an EV charger, fresh sod, new perimeter fencing, and irrigation-ready landscaping. Backed by Davis Development’s warranty: 1-year bumper-to-bumper coverage, 2 years on plumbing, electrical, HVAC, and mechanical systems, and 10 years on major structural elements, plus an owner you can reach directly. Minutes from downtown St. Pete, major highways, and top dining and entertainment. Schedule your private showing today. One photo has been digitally enhanced to show a twilight setting.
Estimated monthly payment
Estimate only. Taxes use the listing's reported amount where available; insurance is a Florida-average estimate. Your actual payment will vary — run a full calculation or talk to a lender.
Price & listing history168 days on market
- Status: ActiveNov 10, 2026
- Listed$779,900May 7, 2026
- Price reduced$699,900
Facts & features
- Property type
- Residential
- Sub type
- Single Family Residence
- Status
- Active
- Days on market
- 168
- Subdivision
- New Home Sub
- County
- Pinellas
- Year built
- 2026
- Living area
- 1,960 sq ft
- Price/sq ft
- $357
- Building area
- 2,660 sq ft (Public Records)
- Lot size
- 4,870 sq ft
- Lot category
- 0 to less than 1/4
- Flood zone
- X (12103C0216G)
- Garage
- 2 spaces
- Annual taxes
- $530 (2025)
- Parcel #
- 01-31-16-59850-000-0420
- MLS #
- TB8506114
Ask about this home
Have a question? Ask the broker directly.
Ryan Solberg answers personally — no call center, no spam. Your question goes straight to him.
Interior Details
- Bedrooms
- 4
- Full bathrooms
- 2
- Flooring
- Luxury Vinyl, Tile
- Appliances
- Disposal, Microwave, Range, Range Hood, Refrigerator
- Interior features
- Eat-in Kitchen, High Ceilings, Living Room/Dining Room Combo, Open Floorplan, Primary Bedroom Main Floor, Solid Surface Counters, Solid Wood Cabinets, Thermostat, Walk-In Closet(s)
- Laundry
- Inside, Laundry Room
- Stories / Levels
- One
- Direction faces
- Southwest
- New construction
- Yes
Heating & Cooling
- Heating
- Central, Electric
- Cooling
- Central Air
Parking
- Garage spaces
- 2
- Attached garage
- Yes
HOA & Financial
- Total monthly fees
- None
- Total annual fees
- None
- CDD
- No
- Min lease term
- 3 Months
- Listing terms
- Cash, Conventional, FHA, VA Loan
- Ownership
- Fee Simple
- Available for lease
- Yes
- Lease restrictions
- No
- Additional lease restrictions
- Buyer/buyer agent to verify leasing restrictions with the city of St Pete.
Exterior & Construction
- Construction materials
- Block
- Roof
- Shingle
- Foundation
- Slab
- Road surface
- Paved
Utilities
- Sewer
- Public Sewer
- Water source
- Public
- Utilities
- Cable Available, Electricity Available, Electricity Connected, Sewer Available, Sewer Connected, Water Available, Water Connected
Room Details
| Room | Level | Dimensions |
|---|---|---|
| Living Room | First | |
| Dining Room | First | |
| Kitchen | First | |
| Primary Bedroom | First | |
| Primary Bathroom | First | |
| Bedroom 1 | First | |
| Bedroom 2 | First | |
| Bathroom 1 | First | |
| Bedroom 3 | First | |
| Laundry | First |
Listing Details
- Listing date
- 2026-05-07
- On market date
- 2026-05-07
- Original list price
- $779,900
- Occupant type
- Vacant
- MLS area
- 33714 - St Pete
- Listing AOR
- Suncoast Tampa
- Status changed
- 2026-11-10
- Tax legal description
- NEW HOME SUB LOT 42
Flood risk
Minimal-risk area outside the mapped floodplain. Flood insurance is optional and typically low-cost.
Source: FEMA flood zone reported on the listing. Confirm current designation at FEMA Flood Map Service Center.
Location
Directions
From 38th Ave N, head north on 49th St N, then turn right onto 46th Ave N. Continue east and turn right onto Iris St N — the home will be on your left at 4365 Iris St N.
More homes like this
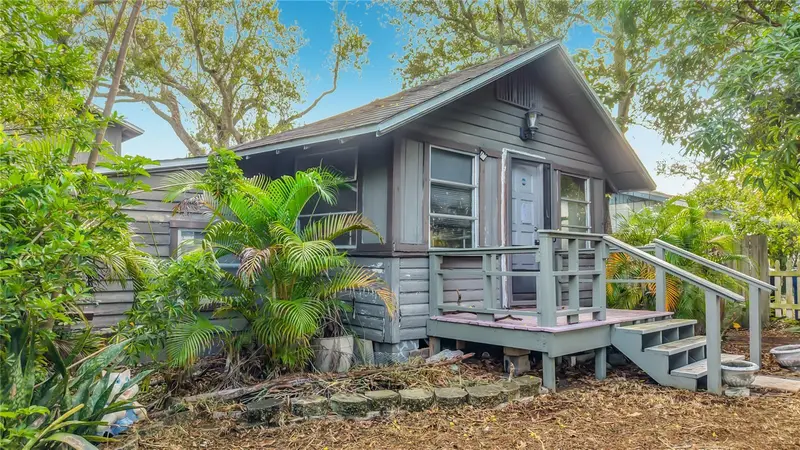
$149,900
4519 Haines Rd N
St Petersburg, FL 33714
1 bd · 1 ba · 500 sqft
New Home Sub
MLS ID #O6444360, CORBELO LLC.
Listing provided by Stellar MLS
$439,900
6046 Bayou Grande Blvd Ne
St Petersburg, FL 33703
0.36 acres
Shore Acres Bayou Grande Sec
MLS ID #TB8566588, CHARLES RUTENBERG REALTY INC.
Listing provided by Stellar MLS
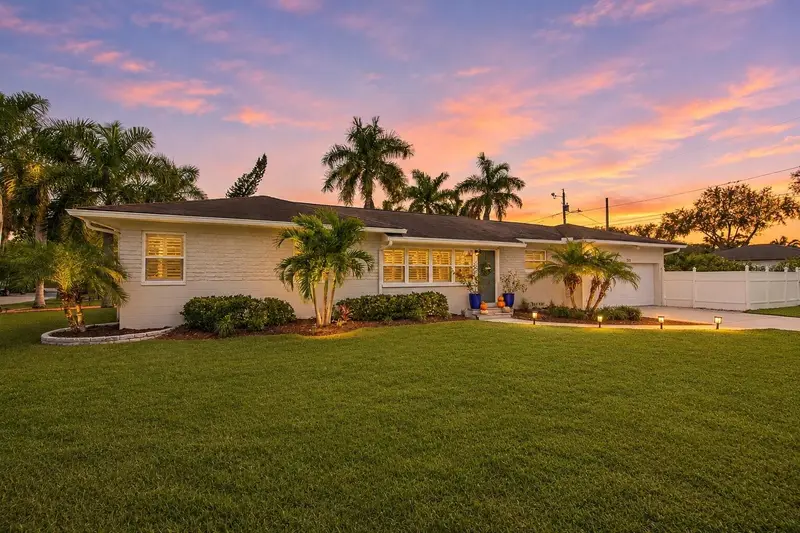
$499,000
531 48th St N
St Petersburg, FL 33713
2 bd · 1 ba · 1,220 sqft
Skyland
MLS ID #TB8559243, MICHAEL HARRIS REALTY.
Listing provided by Stellar MLS
$599,000
6681 11th Ave N
St Petersburg, FL 33710
3 bd · 2 ba · 1,793 sqft
Eagle Manor 1st Add
MLS ID #TB8565875, SPIN REAL ESTATE LLC.
Listing provided by Stellar MLS

Listings courtesy of Stellar MLS as distributed by MLS GRID
IDX information is provided exclusively for consumers’ personal, non-commercial use and may not be used for any purpose other than to identify prospective properties consumers may be interested in purchasing.
Based on information submitted to the MLS GRID as of November 10, 2026 at 7:02 PM ET. All data is obtained from various sources and may not have been verified by broker or MLS GRID. Supplied Open House Information is subject to change without notice. All information should be independently reviewed and verified for accuracy. Properties may or may not be listed by the office/agent presenting the information.
All or a portion of the multiple listing information is provided by Stellar MLS, from a copyrighted compilation of listings. The compilation of listings and each individual listing are © 2026 Stellar MLS. All rights reserved.
Ryan Solberg, Broker · MaxLife Realty LLC · FL License #BK3354351 · Equal Housing Opportunity · Full disclaimer · DMCA