
$559,550
6015 86th Circle
Ocala, FL 34481
Listing updated: September 25, 2026 at 8:19 AM ET
Listing courtesy of Compass Florida Llc · Maribel Velazco · MLS #OM723518 · Active · 407-203-9441Property type
Year built
Lot size
Price / sq ft
HOA dues
Days on market
Garage spaces
Flood zone
About this home
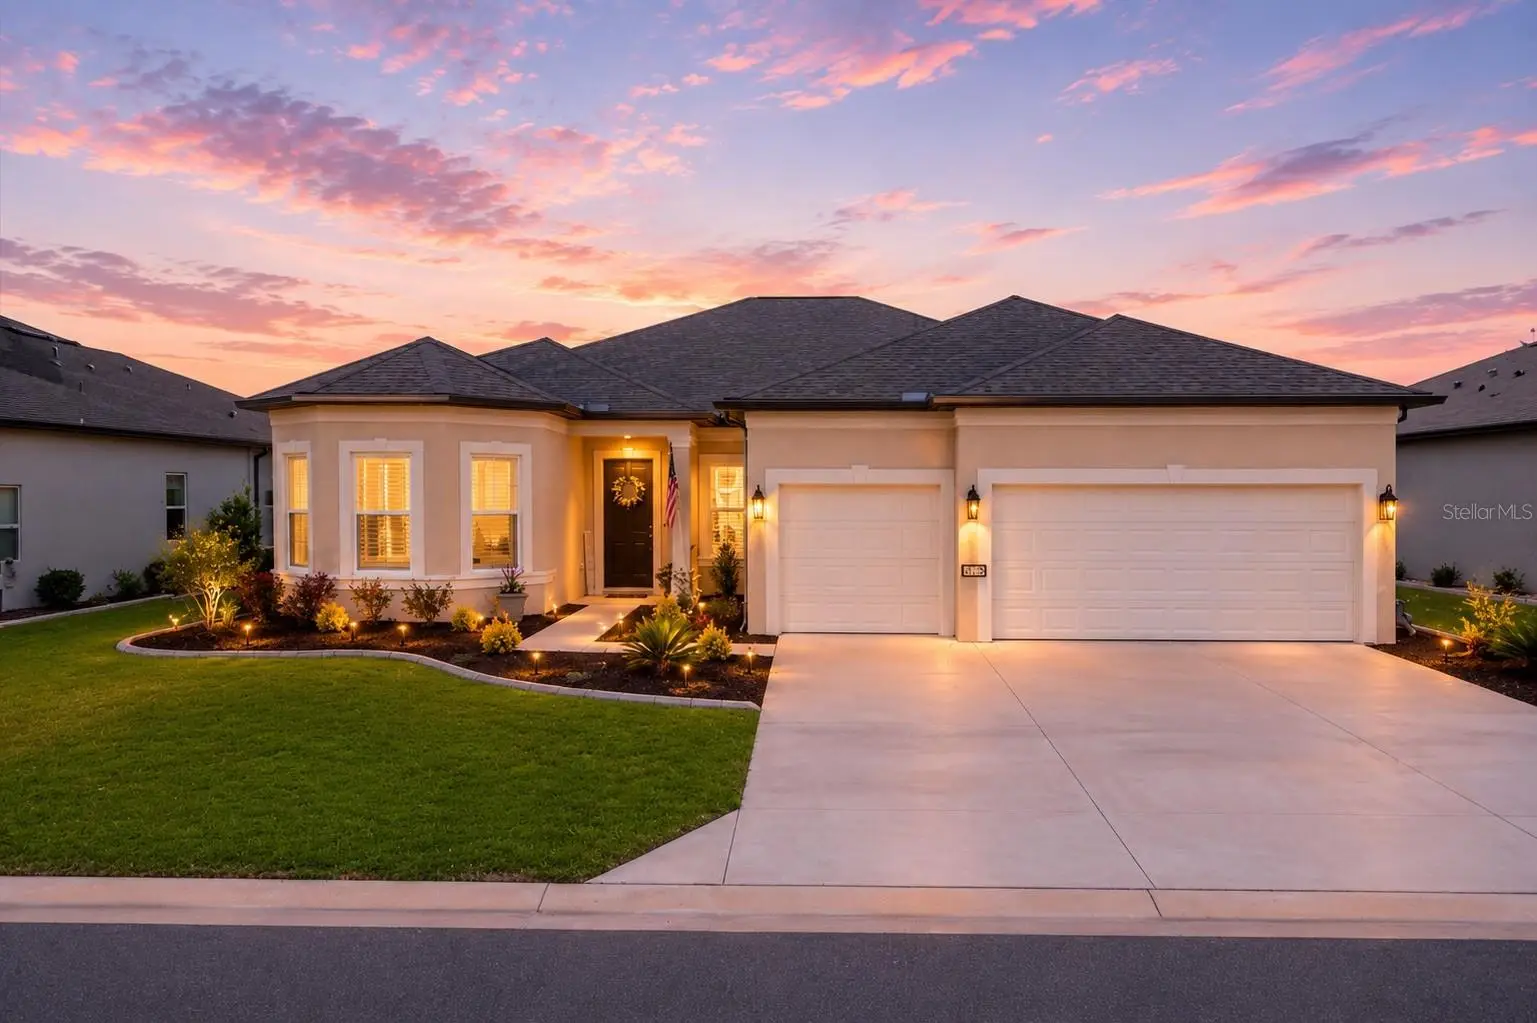
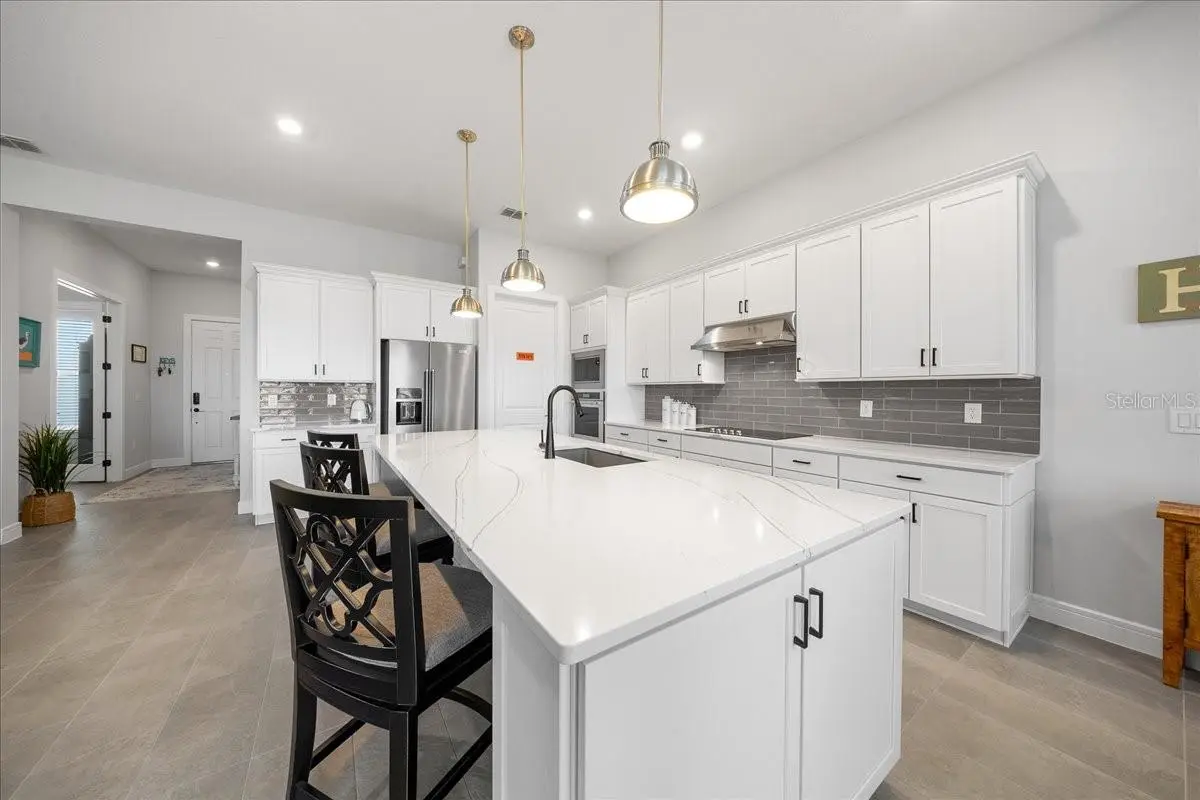
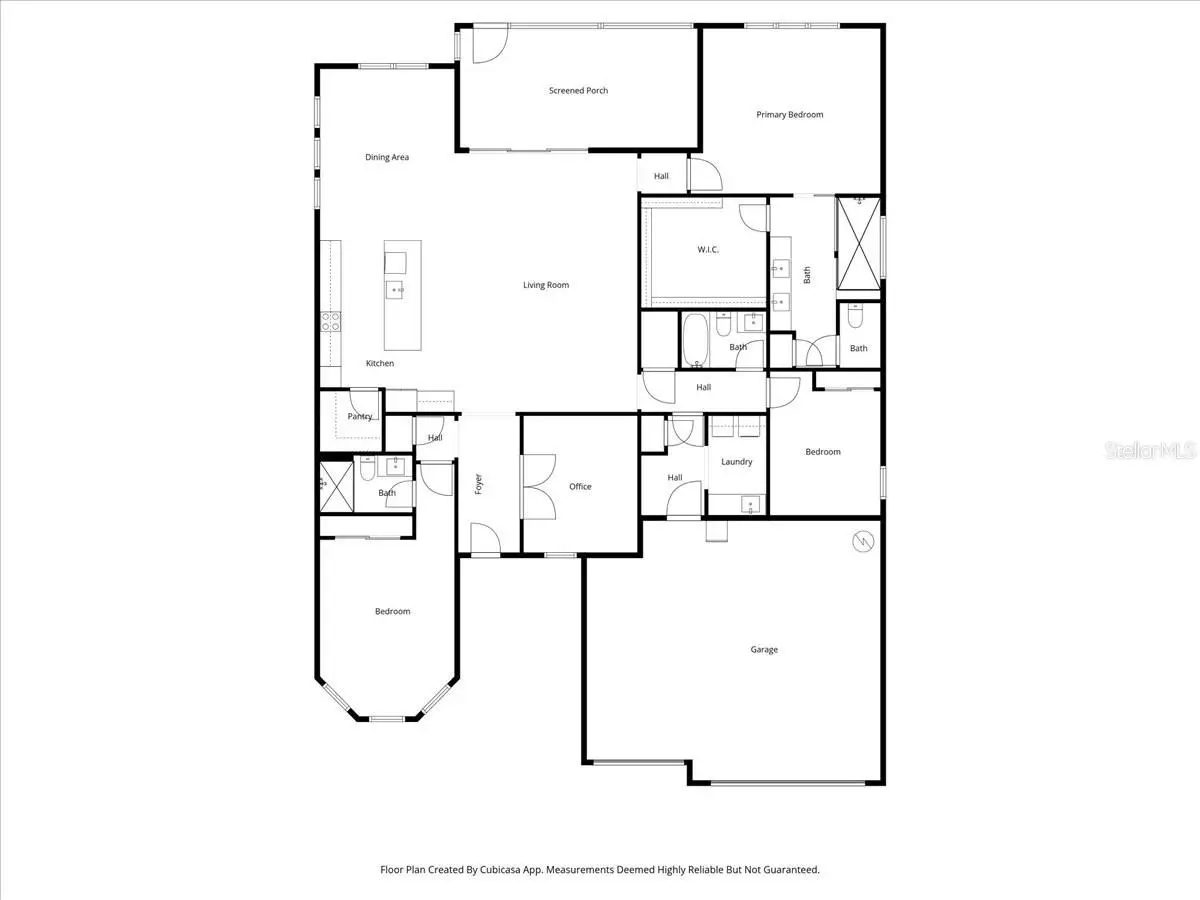
Imagine waking up each morning knowing your day can be as active or as relaxing as you choose in year-round sunshine. Nestled in the heart of Ocala's beautiful horse country, Del Webb Stone Creek is a premier gated 55+ community designed for those who want more than just a home—they want a lifestyle. Conveniently located near shopping, dining, healthcare, and with easy access to I-75, you're also within comfortable driving distance of both Orlando and Florida's Gulf Coast. This highly sought-after Lexington II community in Stone Creek is ideally situated within walking distance to all amenities, this beautifully designed Stellar model offers the perfect blend of space, comfort, and convenience. This impeccably appointed home offers 3 bedrooms, 3 bathrooms, and a versatile flex space perfect for a home office, hobby room, or guest retreat. The open-concept layout is filled with natural light, creating a warm and inviting atmosphere ideal for both everyday living and effortless entertaining. At the heart of the home, the gourmet kitchen is designed to impress, featuring an oversized island with additional cabinetry for storage and seating, sleek gray subway tile backsplash, upgraded Blanco sink, and premium KitchenAid appliances. A walk-in pantry adds both convenience and functionality, making this space as practical as it is stylish. A spacious laundry room, complete with cabinetry and a utility sink, leads to the 3-car garage featuring durable epoxy flooring—providing plenty of space for vehicles, storage, or even a golf cart. A standout feature is the 3-panel sliding glass door that fully pockets into the wall, creating a seamless indoor-outdoor living experience. Outside your screened in lanai allows for sitting and enjoying your fully fenced backyard, which offers privacy and plenty of room to design your dream outdoor retreat. With enough space to build a pool, you can create the perfect setting for relaxing or entertaining under the Florida sun. Just a short distance from the home you will find the Reunion Center and Stonewater Club, offering resort-style amenities including indoor and outdoor pools, a fitness center, spa, golf simulator, billiards, walking trails, and inviting social spaces. Residents enjoy an 18-hole championship golf course, tennis, pickleball, bocce, softball, fishing, and RV/boat storage. A full-time Lifestyle Director coordinates hundreds of clubs, classes, concerts, and social events throughout the year. Complete with on-site dining at Stone Creek Grille, a café, and bar, Stone Creek offers an active, maintenance-free lifestyle where neighbors become lifelong friends. Don’t miss this opportunity to own a beautiful home in one of Ocala’s most desirable gated 55+ communities, where lifestyle and location come together seamlessly.
Estimated monthly payment
Estimate only. Taxes use the listing's reported amount where available; insurance is a Florida-average estimate. Your actual payment will vary — run a full calculation or talk to a lender.
Price & listing history144 days on market
- Status: ActiveMay 4, 2026
- Listed$575,000May 4, 2026
- Price reduced$559,550
Property Documents
Documents the listing agent has made public for this property. Free to view and download.
Facts & features
- Property type
- Residential
- Sub type
- Single Family Residence
- Status
- Active
- Days on market
- 144
- Subdivision
- Stone Creek By Del Webb Lexington Ii
- County
- Marion
- Year built
- 2024
- Living area
- 2,523 sq ft
- Price/sq ft
- $222
- Building area
- 3,513 sq ft (Public Records)
- Lot size
- 8,712 sq ft
- Lot category
- 0 to less than 1/4
- Flood zone
- X
- Garage
- 3 spaces
- Annual taxes
- $514 (2025)
- Parcel #
- 3489-191-108
- Zoning
- PUD
- MLS #
- OM723518
Ask about this home
Have a question? Ask the broker directly.
Ryan Solberg answers personally — no call center, no spam. Your question goes straight to him.
Interior Details
- Bedrooms
- 3
- Full bathrooms
- 3
- Flooring
- Carpet, Tile
- Appliances
- Cooktop, Dishwasher, Dryer, Microwave, Refrigerator, Washer
- Interior features
- Ceiling Fans(s), High Ceilings, Open Floorplan, Primary Bedroom Main Floor, Window Treatments
- Laundry
- Laundry Room
- Stories / Levels
- One
- Direction faces
- Southeast
Heating & Cooling
- Heating
- Central
- Cooling
- Central Air
Parking
- Garage spaces
- 3
- Attached garage
- Yes
HOA & Financial
- HOA fee
- $320 / Monthly
- Monthly HOA
- $320/mo
- Total monthly fees
- $320/mo
- Total annual fees
- $3,844
- HOA name
- Racher Mayer
- CDD
- No
- Homestead exemption
- Yes
- Min lease term
- 8-12 Months
- Listing terms
- Cash, Conventional, FHA, VA Loan
- Ownership
- Fee Simple
- Available for lease
- Yes
- Lease restrictions
- Yes
- Additional lease restrictions
- Please contact association for further information on leases.
- Approval process
- Please contact association for further information on leases.
Exterior & Construction
- Construction materials
- Block, Concrete, Stucco
- Roof
- Shingle
- Foundation
- Block
- Road surface
- Paved
Utilities
- Sewer
- Private Sewer
- Water source
- Private
- Utilities
- Cable Available, Electricity Available, Public, Sewer Available, Underground Utilities, Water Available
Community
- Pets allowed
- Yes
- Senior community
- Yes
Room Details
| Room | Level | Dimensions |
|---|---|---|
| Kitchen | First | 15x24 |
| Dining Room | First | 12x15 |
| Living Room | First | 24x16 |
| Primary Bedroom | First | 15x16 |
| Primary Bathroom | First | |
| Bathroom 1 | First | |
| Bathroom 2 | First | |
| Bedroom 1 | First | 12x12 |
| Bedroom 2 | First | 11x9 |
| Den | First | 12x11 |
Listing Details
- Listing date
- 2026-04-24
- On market date
- 2026-05-04
- Original list price
- $575,000
- Occupant type
- Owner
- MLS area
- 34481 - Ocala
- Listing AOR
- Orlando Regional
- Status changed
- 2026-05-04
- Tax legal description
- SEC 01 TWP 16 RGE 20PLAT BOOK 015 PAGE 036STONE CREEK BY DEL WEBB LEXINGTON PHASE IILOT 108
Flood risk
Minimal-risk area outside the mapped floodplain. Flood insurance is optional and typically low-cost.
Source: FEMA flood zone reported on the listing. Confirm current designation at FEMA Flood Map Service Center.
Location
Directions
From I-75 South, take Exit 350, turn left onto SR-200 (SW-bound), and travel 6 miles to a right on SW 80th Ave, following it 3 miles to the entrance. From I-75 North, take Exit 351, go west on US-40 for 4.5 miles, then take a left on SW 80th Ave for 4 miles. Enter Stone Creek Community. Advise guard that you are there to see a property. Once you pass the guard make a right at the stop sign. Pass the Lexington Community sign on your right. Make a right on SW 59th Land Rd. Left on SW 86th Circle. House is the second one on your left.
More homes like this
$399,990
10810 Sw 73rd Ct
Ocala, FL 34476
4 bd · 3 ba · 2,551 sqft
Copperleaf
MLS ID #W7889552, MALTBIE REALTY GROUP.
Listing provided by Stellar MLS
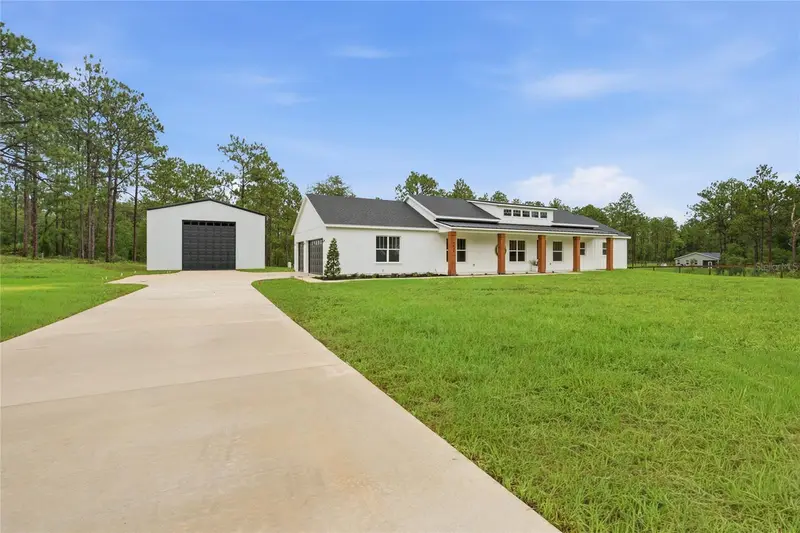
$700,000
7539 Sw 129th Terrace Road
Dunnellon, FL 34432
4 bd · 3 ba · 2,352 sqft
Rolling Hills Un 02
MLS ID #O6404814, BRIJE REAL ESTATE LLC.
Listing provided by Stellar MLS
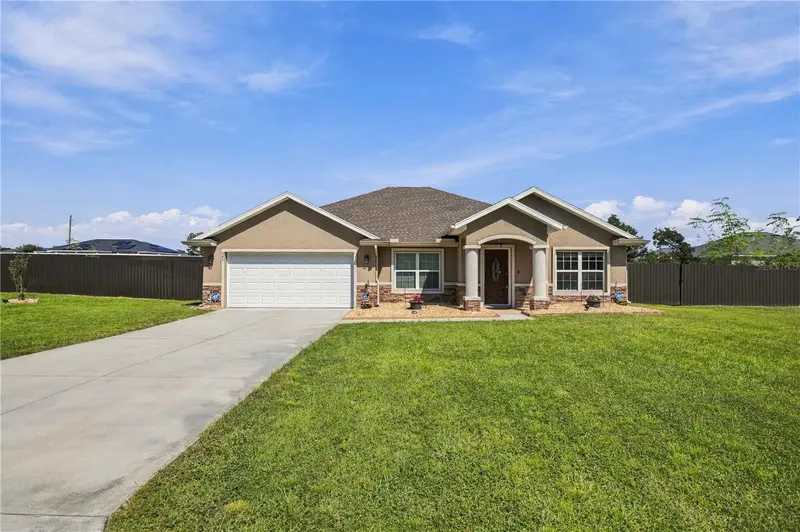
$350,000
4431 Sw 110th Ln
Ocala, FL 34476
3 bd · 2 ba · 1,925 sqft
Ocala Waterway Estates
MLS ID #OM733187, KELLER WILLIAMS CORNERSTONE RE.
Listing provided by Stellar MLS
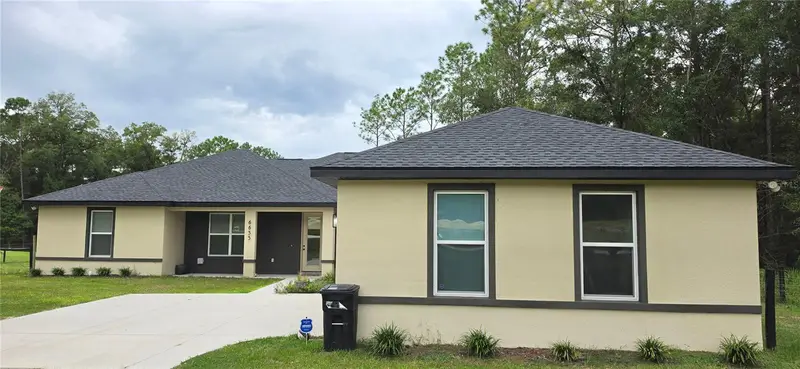
$524,900
6635 Sw 131st Cir
Ocala, FL 34481
3 bd · 2 ba · 2,286 sqft
Rolling Hills
MLS ID #OM733010, BOSSHARDT REALTY SERVICES, LLC.
Listing provided by Stellar MLS

Listings courtesy of Stellar MLS as distributed by MLS GRID
IDX information is provided exclusively for consumers’ personal, non-commercial use and may not be used for any purpose other than to identify prospective properties consumers may be interested in purchasing.
Based on information submitted to the MLS GRID as of September 25, 2026 at 8:19 AM ET. All data is obtained from various sources and may not have been verified by broker or MLS GRID. Supplied Open House Information is subject to change without notice. All information should be independently reviewed and verified for accuracy. Properties may or may not be listed by the office/agent presenting the information.
All or a portion of the multiple listing information is provided by Stellar MLS, from a copyrighted compilation of listings. The compilation of listings and each individual listing are © 2026 Stellar MLS. All rights reserved.
Ryan Solberg, Broker · MaxLife Realty LLC · FL License #BK3354351 · Equal Housing Opportunity · Full disclaimer · DMCA