

$369,900
381 Crestwind DriveDaytona Beach, FL 32124
Listing updated: October 23, 2026 at 10:01 AM ET
Listing courtesy of Re/Max Signature · Stephanie Cathey · MLS #V4948616 · Active · 386-236-0760Property type
Year built
Lot size
Price / sq ft
HOA dues
Days on market
Garage spaces
Flood zone
About this home
**Back on market due to no fault of the seller**If you’ve been hoping to find something newer without the headache of building, this one checks all the boxes. Completed in 2023, this Glen Ridge model is dialed in and ready, no waiting, no surprise costs, no unfinished projects. Built with concrete block construction, hurricane-impact windows, updated insulation, and a newer roof, it’s the kind of home that was designed with both durability and efficiency in mind. Even better, the average power bill stays impressively low, typically under $200 a month thanks to its smart energy setup. This 3 bedroom, 2.5 bathroom home has a layout that just makes sense. When you walk in, you’re greeted with tall ceilings, great natural light, and an open feel that flows effortlessly. The kitchen sits at the center of it all and opens right into the dining and living areas, making it ideal for everyday living or having friends and family over. You’ll find granite countertops, stainless steel appliances, plenty of cabinet space, and a large island that naturally becomes the gathering spot. Outside, you’ve got a fenced-in yard on a spacious corner lot, giving you plenty of room to spread out, whether it’s for pets, kids, or just enjoying some outdoor space. It’s the kind of yard that’s hard to find in newer construction and actually gives you options. Where this home really separates itself is in the details you don’t usually get when buying new. The garage has been finished with epoxy floors and even has its own AC system, perfect for a gym, workspace, or keeping things cool year-round. The landscaping is already done, so it feels complete from the moment you pull up. Everything about this home feels easy and move-in ready. And to top it off, there’s an assumable loan at 5.75, which is a rare opportunity right now and can make a real difference in your monthly payment compared to today’s rates.
Estimated monthly payment
Estimate only. Taxes use the listing's reported amount where available; insurance is a Florida-average estimate. Your actual payment will vary — run a full calculation or talk to a lender.
Price & listing history144 days on market
- Status: ActiveJun 30, 2026
- Listed$375,000Apr 23, 2026
- Price reduced$369,900
Property Documents
Documents the listing agent has made public for this property. Free to view and download.
Facts & features
- Property type
- Residential
- Sub type
- Single Family Residence
- Status
- Active
- Days on market
- 144
- Subdivision
- Eagle Crest / Preserve At Lpga
- County
- Volusia
- Year built
- 2023
- Living area
- 1,828 sq ft
- Price/sq ft
- $202
- Building area
- 2,728 sq ft (Public Records)
- Lot size
- 6,466 sq ft
- Lot category
- 0 to less than 1/4
- Flood zone
- X (12127C0350H)
- Garage
- 2 spaces
- Annual taxes
- $4,786 (2025)
- Parcel #
- 5229-03-00-0800
- Zoning
- RES
- MLS #
- V4948616
Ask about this home
Have a question? Ask the broker directly.
Ryan Solberg answers personally — no call center, no spam. Your question goes straight to him.
Interior Details
- Bedrooms
- 3
- Full bathrooms
- 2
- Half bathrooms
- 1
- Flooring
- Carpet, Luxury Vinyl, Other, Tile
- Appliances
- Dishwasher, Disposal, Dryer, Microwave, Range, Refrigerator, Trash Compactor
- Interior features
- Ceiling Fans(s), Eat-in Kitchen, Kitchen/Family Room Combo, Open Floorplan, PrimaryBedroom Upstairs, Solid Surface Counters, Solid Wood Cabinets, Stone Counters, Thermostat, Walk-In Closet(s)
- Laundry
- Inside
- Stories / Levels
- Two
- Direction faces
- South
Heating & Cooling
- Heating
- Electric
- Cooling
- Central Air
Parking
- Garage spaces
- 2
- Attached garage
- Yes
HOA & Financial
- HOA fee
- $265 / Quarterly
- Monthly HOA
- $88/mo
- Total monthly fees
- $88/mo
- Total annual fees
- $1,060
- HOA name
- Ruby / Artemis Lifestyles - Eagles Crest
- CDD
- No
- Homestead exemption
- Yes
- Min lease term
- 6 Months
- Listing terms
- Cash, Conventional, FHA, VA Loan
- Ownership
- Fee Simple
- Available for lease
- Yes
- Lease restrictions
- Yes
- Additional lease restrictions
- Per HOA
Exterior & Construction
- Exterior features
- Rain Gutters, Sidewalk
- Construction materials
- Block, Concrete, Stucco
- Roof
- Shingle
- Foundation
- Slab
- Road surface
- Paved
Utilities
- Sewer
- Public Sewer
- Water source
- Public
- Utilities
- Electricity Connected, Sewer Connected, Water Connected
Community
- Pets allowed
- Cats OK, Dogs OK
Room Details
| Room | Level | Dimensions |
|---|---|---|
| Primary Bedroom | ||
| Kitchen | ||
| Bedroom 2 | ||
| Bedroom 3 | ||
| Living Room |
Listing Details
- Listing date
- 2026-04-23
- On market date
- 2026-04-23
- Original list price
- $375,000
- Occupant type
- Owner
- MLS area
- 32124 - Daytona Beach
- Listing AOR
- West Volusia
- Status changed
- 2026-06-30
- Tax legal description
- 29 & 30-15-32 LOT 80 PRESERVE AT LPGA MB 63 PGS 53-63 INC PER OR 8418 PG 1010 PER OR 8476 PG 1904
Flood risk
Minimal-risk area outside the mapped floodplain. Flood insurance is optional and typically low-cost.
Source: FEMA flood zone reported on the listing. Confirm current designation at FEMA Flood Map Service Center.
Location
Directions
Take Exit 265 for LPGA Boulevard Head west on LPGA Blvd (away from the speedway) Turn left onto Tymber Creek Road Enter the Eagle Crest / Preserve at LPGA community Follow the main road, then turn onto Crestwind Dr 381 Crestwind Dr will be on your right
More homes like this
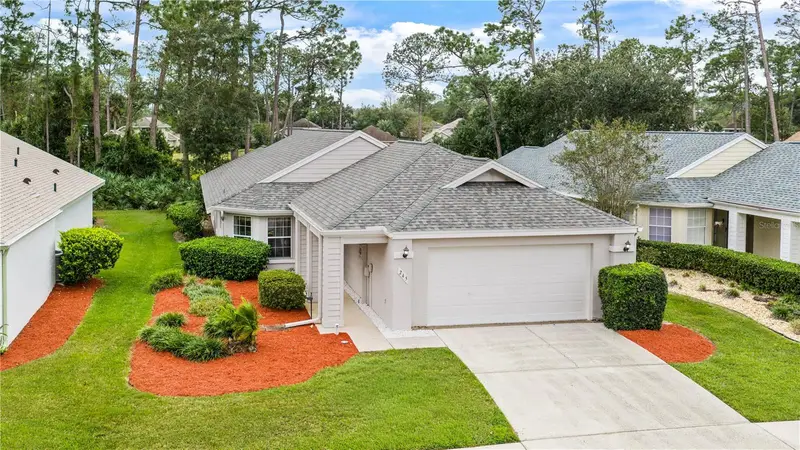
$279,000
245 Glenbriar Cir
Daytona Beach, FL 32114
2 bd · 2 ba · 1,581 sqft
Indigo Unit 08 Pud
MLS ID #FC322354, RE/MAX SIGNATURE.
Listing provided by Stellar MLS
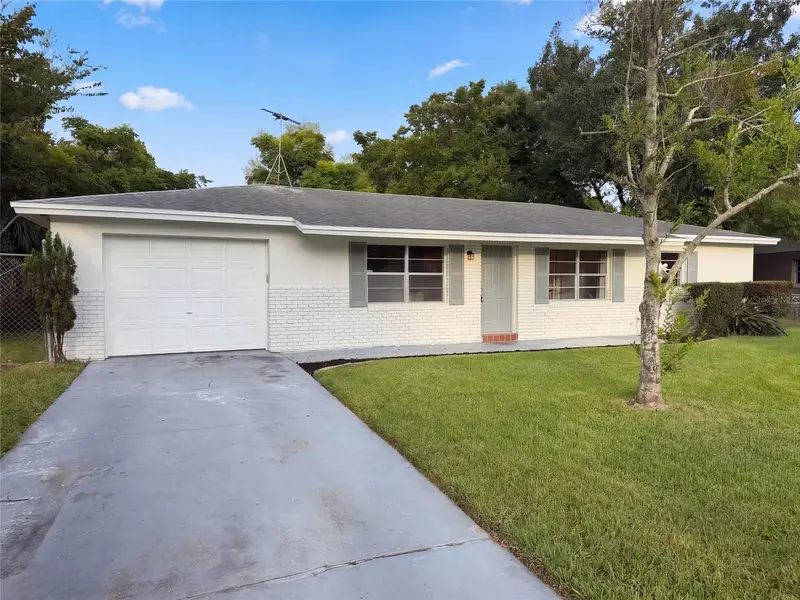
$227,000
293 Michael Ave
Holly Hill, FL 32117
3 bd · 2 ba · 1,161 sqft
Fairglen Unit 05
MLS ID #O6442987, OPENDOOR BROKERAGE LLC.
Listing provided by Stellar MLS
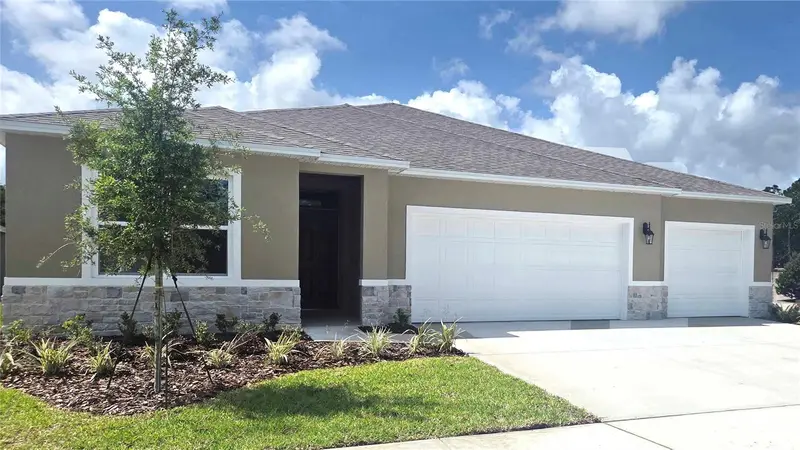
$421,990
1160 Morfontaine St
Daytona Beach, FL 32124
4 bd · 3 ba · 2,336 sqft
Ironwood
MLS ID #O6442507, DR HORTON REALTY OF CENTRAL FLORIDA LLC.
Listing provided by Stellar MLS
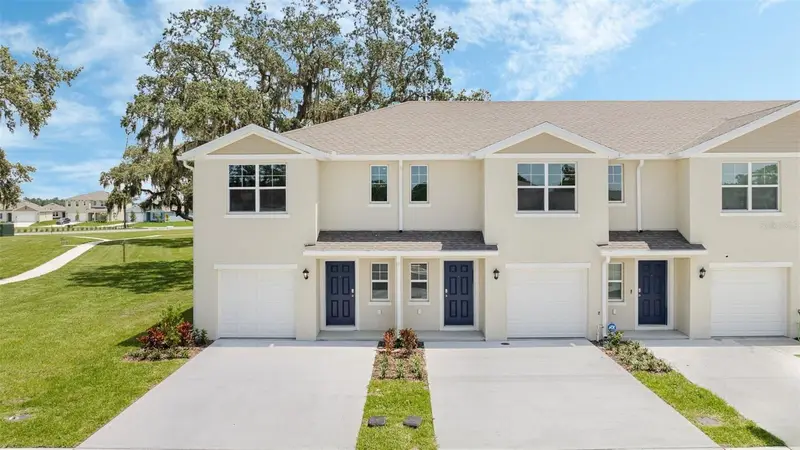
$276,990
510 Prosecco Dr
Holly Hill, FL 32117
3 bd · 3 ba · 1,463 sqft
Vineyards Twnhms
MLS ID #O6436141, DR HORTON REALTY OF CENTRAL FLORIDA LLC.
Listing provided by Stellar MLS

Listings courtesy of Stellar MLS as distributed by MLS GRID
IDX information is provided exclusively for consumers’ personal, non-commercial use and may not be used for any purpose other than to identify prospective properties consumers may be interested in purchasing.
Based on information submitted to the MLS GRID as of October 23, 2026 at 10:01 AM ET. All data is obtained from various sources and may not have been verified by broker or MLS GRID. Supplied Open House Information is subject to change without notice. All information should be independently reviewed and verified for accuracy. Properties may or may not be listed by the office/agent presenting the information.
All or a portion of the multiple listing information is provided by Stellar MLS, from a copyrighted compilation of listings. The compilation of listings and each individual listing are © 2026 Stellar MLS. All rights reserved.
Ryan Solberg, Broker · MaxLife Realty LLC · FL License #BK3354351 · Equal Housing Opportunity · Full disclaimer · DMCA