
$314,950
8141 Shore Lake DriveEnglewood, FL 34224
Listing updated: September 22, 2026 at 9:57 AM ET
Listing courtesy of Fine Properties · Jason Van Cleave · MLS #A4690178 · Active · 941-782-0000Property type
Year built
Lot size
Price / sq ft
HOA dues
Days on market
Garage spaces
Flood zone
About this home
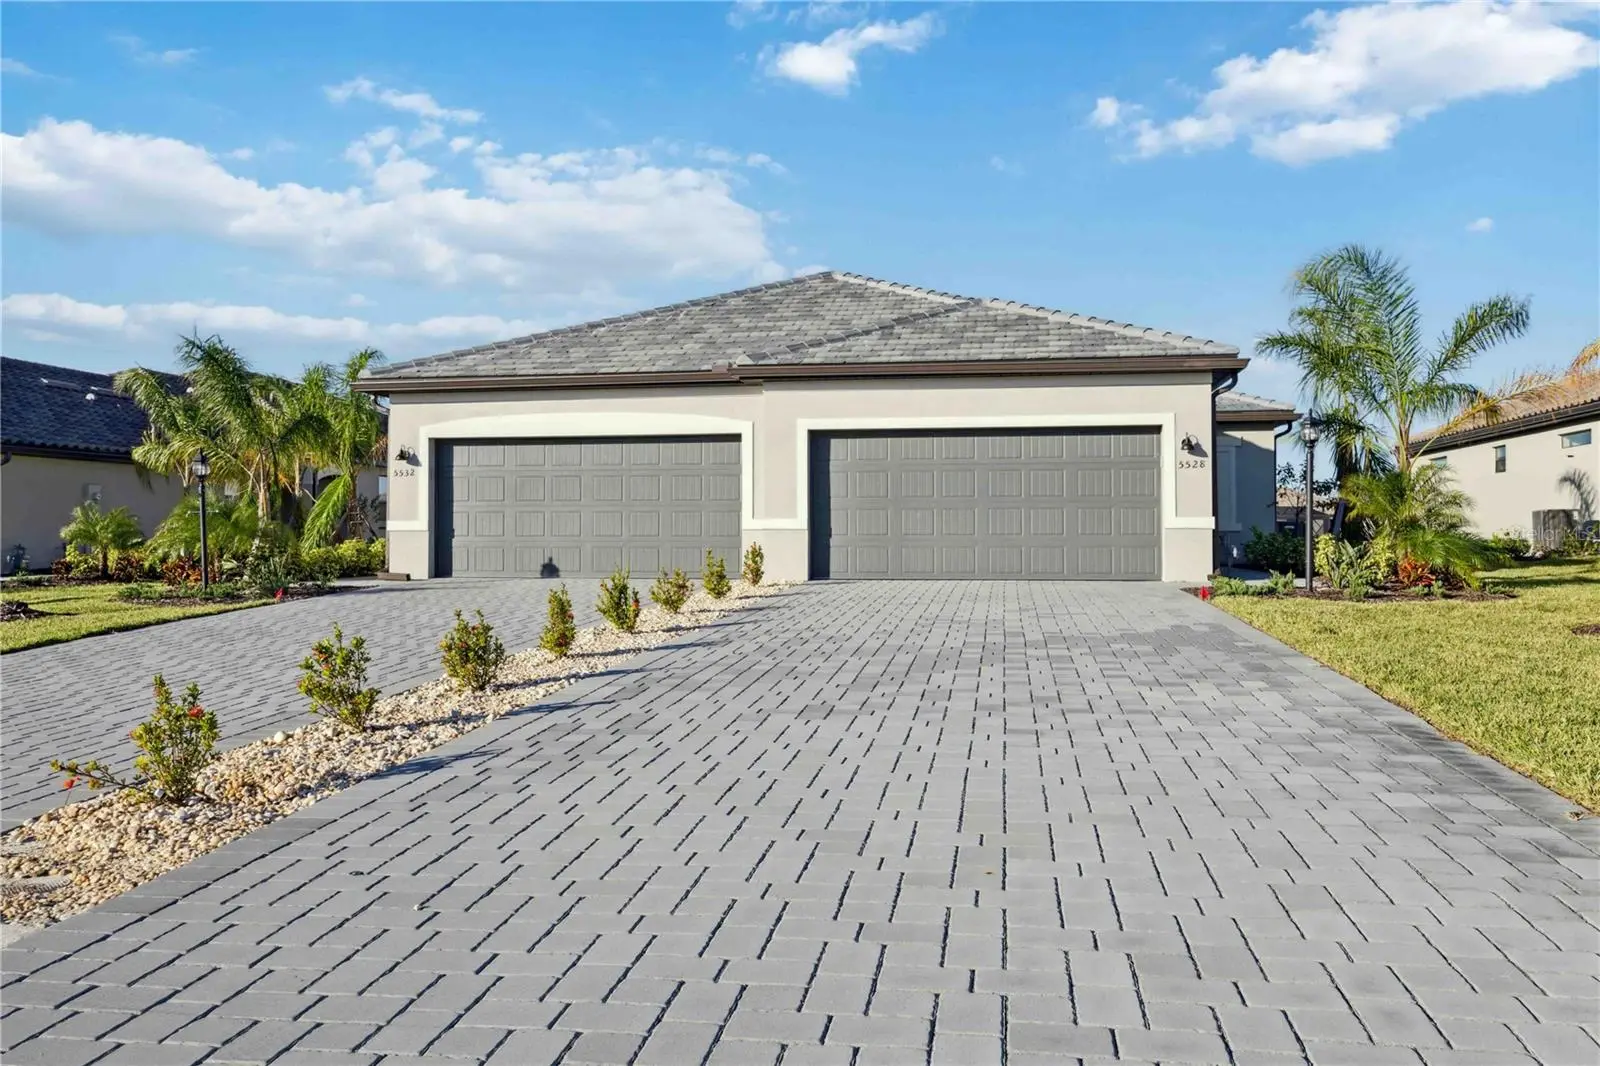
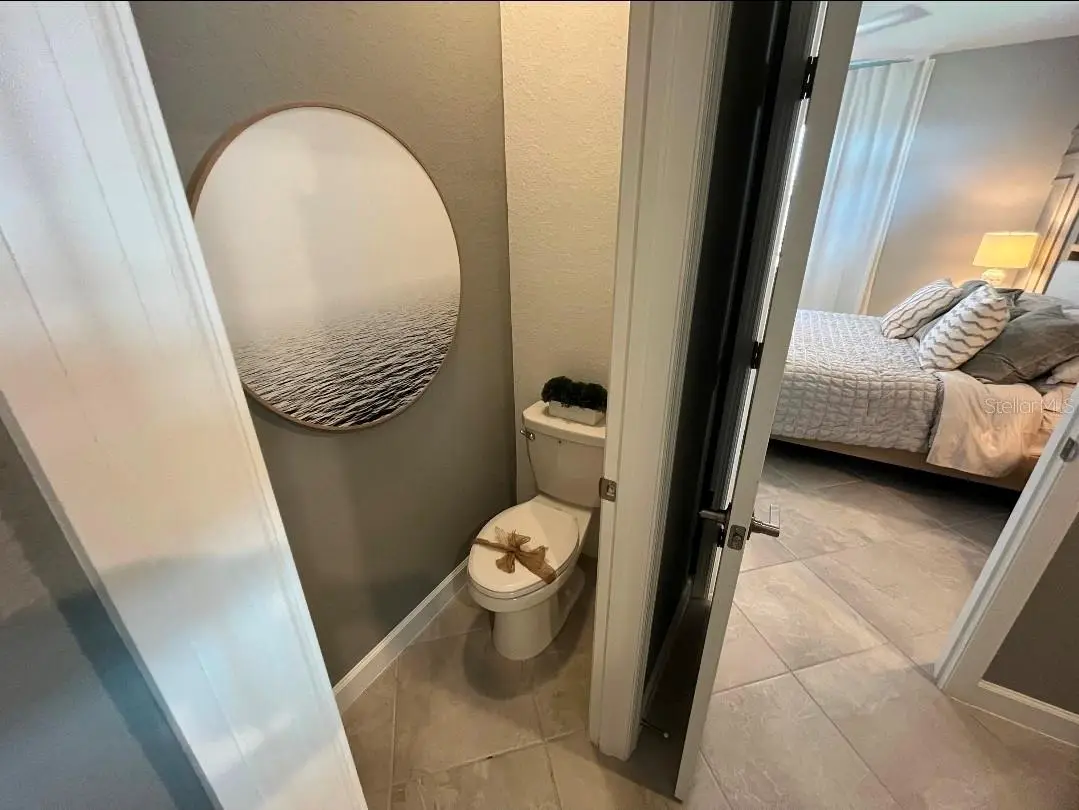
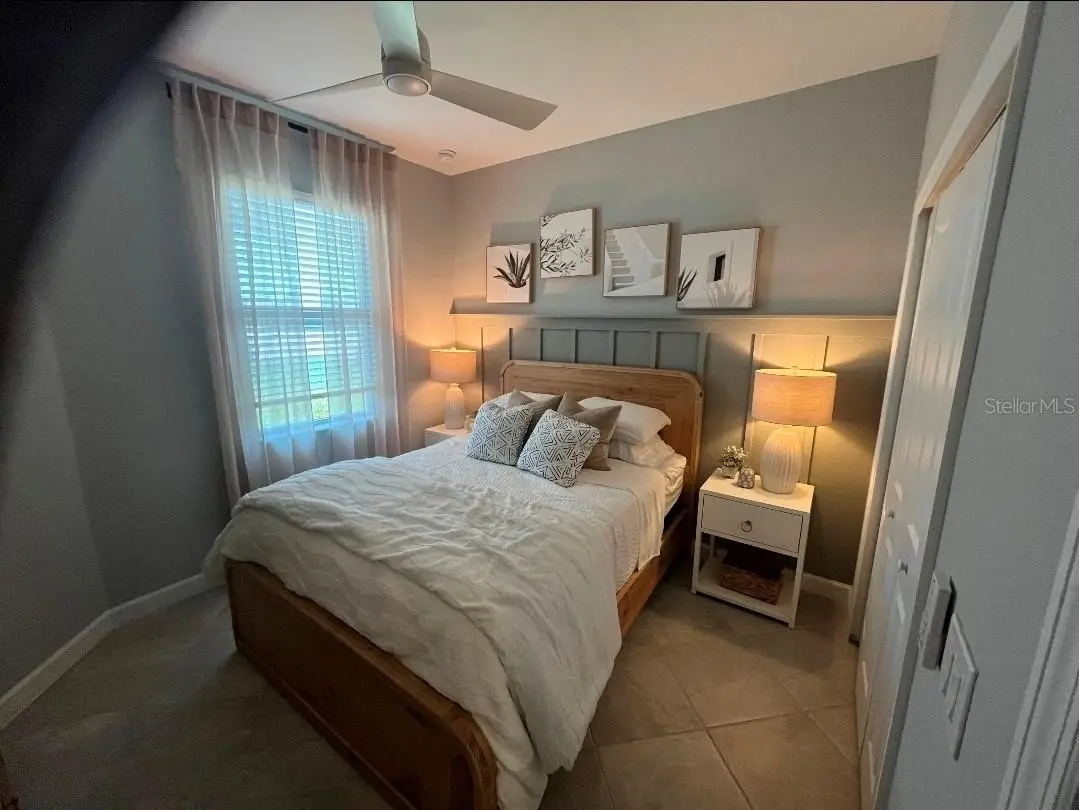
Welcome to resort-style living in Palm Lake at Coco Bay in Englewood! This beautifully appointed Lennar Orchid model Twin Villa offers the perfect blend of comfort, style, and convenience—now available as a builder’s model home. Featuring 2 bedrooms, 2 bathrooms, a versatile den, and a spacious 2-car garage, this thoughtfully designed floor plan showcases an open-concept layout ideal for both everyday living and entertaining. The bright and airy kitchen flows seamlessly into the dining and living areas, creating a welcoming space filled with natural light. As a professionally decorated model, this home is loaded with designer upgrades and high-end finishes throughout. All furnishings are available for separate purchase, offering a rare turnkey opportunity for buyers seeking a move-in-ready or seasonal home. The private owner’s suite features a well-appointed ensuite bath and generous closet space, while the den provides flexibility for a home office, guest space, or hobby room. Located within a gated community, residents of Palm Lake at Coco Bay enjoy a peaceful setting with convenient access to nearby beaches, shopping, dining, and all that Southwest Florida has. Don’t miss your chance to own a stunning model home in one of Englewood’s most desirable new communities—schedule your private showing today!
Estimated monthly payment
Estimate only. Taxes use the listing's reported amount where available; insurance is a Florida-average estimate. Your actual payment will vary — run a full calculation or talk to a lender.
Price & listing history160 days on market
- Status: ActiveApr 15, 2026
- Listed$319,950Apr 15, 2026
- Price reduced$314,950
Facts & features
- Property type
- Residential
- Sub type
- Villa
- Status
- Active
- Days on market
- 160
- Subdivision
- Palm Lk/Coco Bay
- County
- Charlotte
- Year built
- 2024
- Living area
- 1,564 sq ft
- Price/sq ft
- $201
- Lot size
- 4,679 sq ft
- Lot category
- 0 to less than 1/4
- Flood zone
- X500 (12015C0191G)
- Garage
- 2 spaces
- Annual taxes
- $5,677 (2025)
- Parcel #
- 412016201003
- Zoning
- RE1
- MLS #
- A4690178
Ask about this home
Have a question? Ask the broker directly.
Ryan Solberg answers personally — no call center, no spam. Your question goes straight to him.
Interior Details
- Bedrooms
- 2
- Full bathrooms
- 2
- Flooring
- Ceramic Tile
- Appliances
- Dishwasher, Disposal, Dryer, Electric Water Heater, Microwave, Range, Washer
- Interior features
- High Ceilings, In Wall Pest System, Kitchen/Family Room Combo, Open Floorplan, Pest Guard System, Primary Bedroom Main Floor, Solid Wood Cabinets, Split Bedroom, Thermostat, Walk-In Closet(s), Window Treatments
- Laundry
- Electric Dryer Hookup, Laundry Room, Washer Hookup
- Stories / Levels
- One
- Direction faces
- West
Heating & Cooling
- Heating
- Central
- Cooling
- Central Air
Parking
- Garage spaces
- 2
- Attached garage
- Yes
HOA & Financial
- HOA fee
- $759 / Quarterly
- Monthly HOA
- $253/mo
- Total monthly fees
- $253/mo
- Total annual fees
- $3,036
- HOA name
- na
- CDD
- Yes
- Min lease term
- 1 Month
- Listing terms
- Cash, Conventional, FHA, USDA Loan, VA Loan
- Ownership
- Fee Simple
- Available for lease
- Yes
- Lease restrictions
- No
- Additional lease restrictions
- See Covenants
- Approval process
- See Covenants
Exterior & Construction
- Exterior features
- Hurricane Shutters, Private Entrance, Rain Gutters
- Construction materials
- Block, Stucco
- Roof
- Shingle
- Foundation
- Slab
- Road surface
- Asphalt
Utilities
- Sewer
- Public Sewer
- Water source
- Public
- Utilities
- Cable Connected, Electricity Connected, Public, Sewer Connected, Underground Utilities, Water Connected
Community
- Pets allowed
- Cats OK, Dogs OK
Room Details
| Room | Level | Dimensions |
|---|---|---|
| Primary Bedroom | First | |
| Bedroom 2 | First | |
| Office | First | |
| Kitchen | First | |
| Living Room | First |
Listing Details
- Listing date
- 2026-04-15
- On market date
- 2026-04-15
- Original list price
- $319,950
- Occupant type
- Vacant
- MLS area
- 34224 - Englewood
- Listing AOR
- Sarasota - Manatee
- Status changed
- 2026-04-15
- Tax legal description
- PCO 000 0000 0001 PALM LAKE AT COCO BAY LOT 1 3317802 3449768
Flood risk
Moderate-risk area (0.2% annual-chance / “500-year” floodplain). Flood insurance is recommended but usually not required.
Source: FEMA flood zone reported on the listing. Confirm current designation at FEMA Flood Map Service Center.
Location
Directions
Take Exit 191 (River Road / North Port) Turn right onto N River Rd Continue on River Rd Follow for ~10–12 miles as it becomes Winchester Blvd Turn right onto FL-776 (S McCall Rd) Head toward Englewood Turn left into Palm Lake at Coco Bay Look for the Coco Bay / Palm Lake entrance Turn onto Shore Lake Dr Follow into the neighborhood Property will be on your right
More homes like this
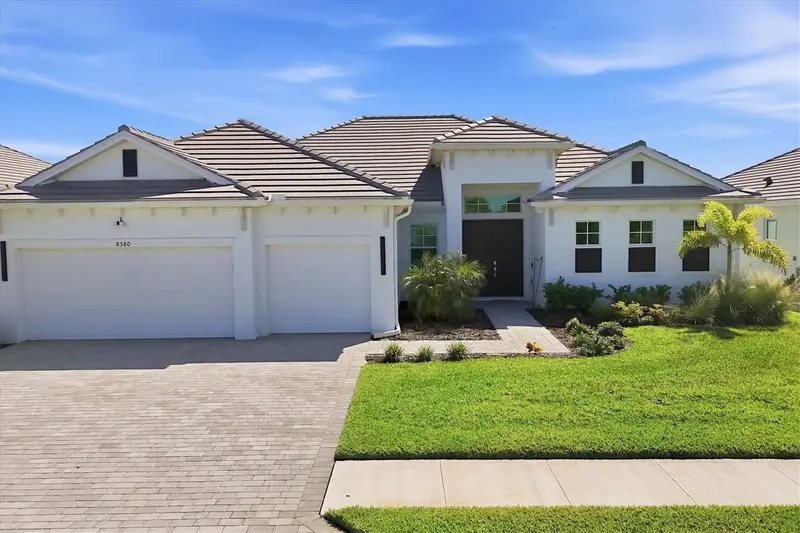
$589,900
8580 Shore Lake Dr
Englewood, FL 34224
3 bd · 3 ba · 2,676 sqft
Palm Lk/Coco Bay
MLS ID #D6148840, PARADISE EXCLUSIVE REAL ESTATE.
Listing provided by Stellar MLS
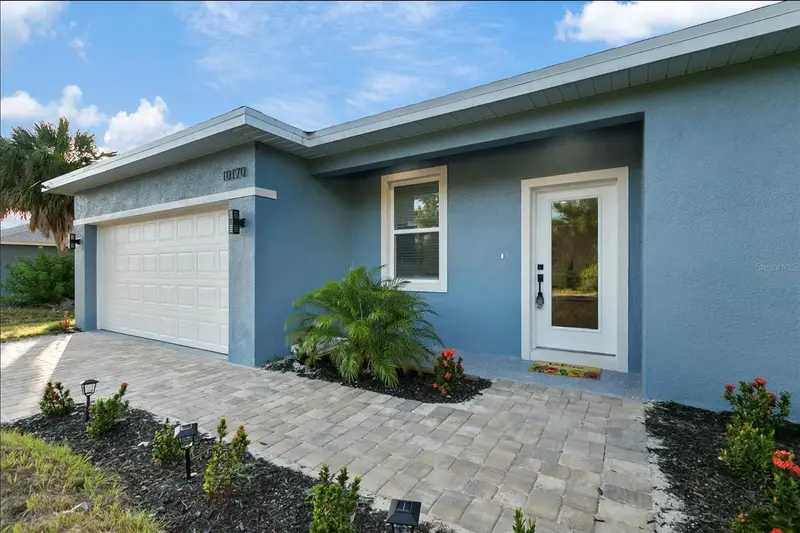
$415,000
10170 Quimper Ave
Englewood, FL 34224
4 bd · 2 ba · 1,663 sqft
Port Charlotte Sec 062
MLS ID #TB8554686, RUIZ REALTY SERVICES INC..
Listing provided by Stellar MLS
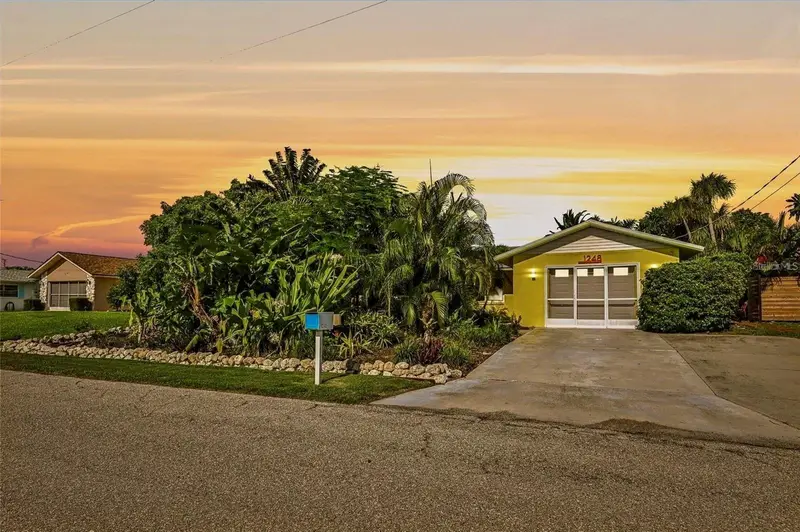
$424,000
1248 Jefferson Dr
Englewood, FL 34224
2 bd · 2 ba · 1,214 sqft
May Terrace
MLS ID #A4708403, TREND REALTY.
Listing provided by Stellar MLS
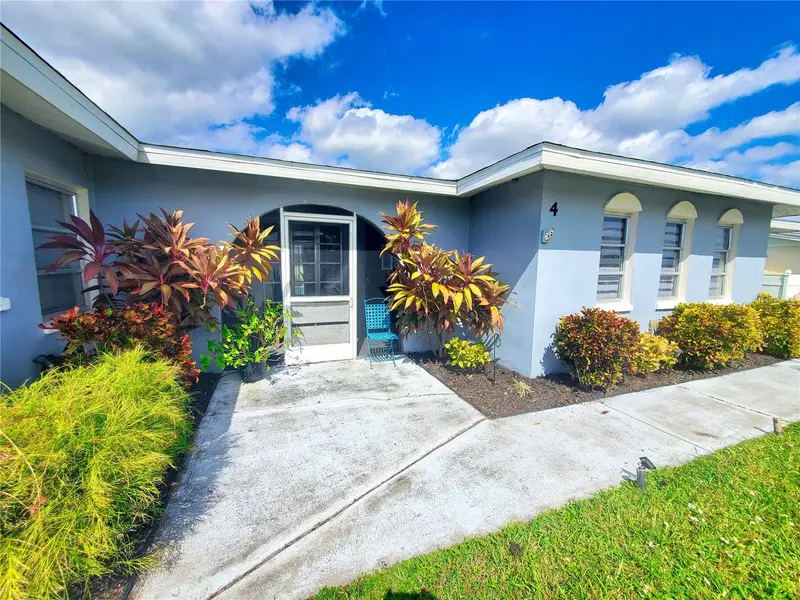
$305,000
4 Golfview Rd
Rotonda West, FL 33947
3 bd · 2 ba · 1,675 sqft
Rotonda West Oakland Hills
MLS ID #O6375854, BEYCOME OF FLORIDA LLC.
Listing provided by Stellar MLS

Listings courtesy of Stellar MLS as distributed by MLS GRID
IDX information is provided exclusively for consumers’ personal, non-commercial use and may not be used for any purpose other than to identify prospective properties consumers may be interested in purchasing.
Based on information submitted to the MLS GRID as of September 22, 2026 at 9:57 AM ET. All data is obtained from various sources and may not have been verified by broker or MLS GRID. Supplied Open House Information is subject to change without notice. All information should be independently reviewed and verified for accuracy. Properties may or may not be listed by the office/agent presenting the information.
All or a portion of the multiple listing information is provided by Stellar MLS, from a copyrighted compilation of listings. The compilation of listings and each individual listing are © 2026 Stellar MLS. All rights reserved.
Ryan Solberg, Broker · MaxLife Realty LLC · FL License #BK3354351 · Equal Housing Opportunity · Full disclaimer · DMCA