
$549,000
15021 Anchorage Road
Punta Gorda, FL 33982
Listing updated: July 15, 2026 at 3:37 PM ET
Listing courtesy of Exp Realty Llc · John Garuti · MLS #C7524783 · Active · 888-883-8509Property type
Year built
Lot size
Price / sq ft
HOA dues
Days on market
Garage spaces
Flood zone
About this home
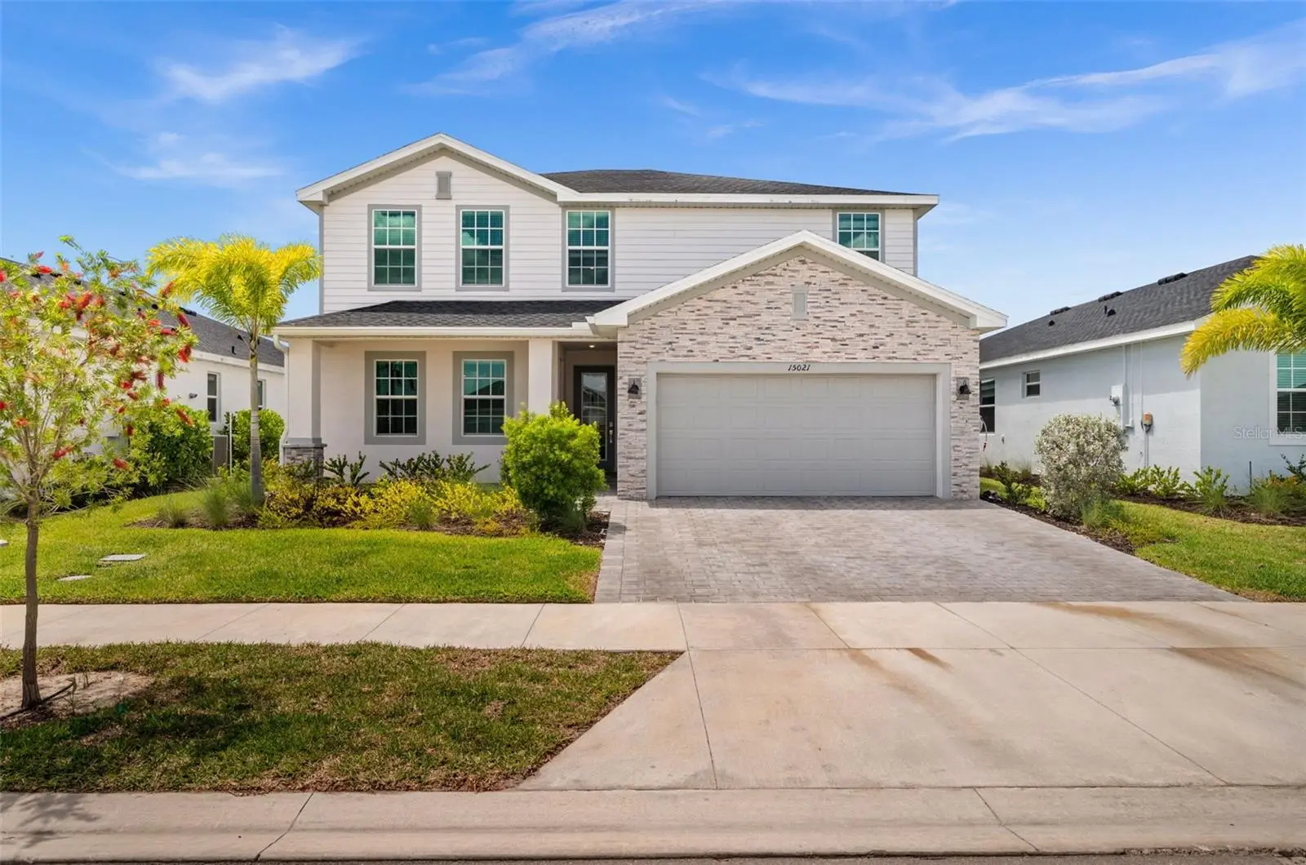
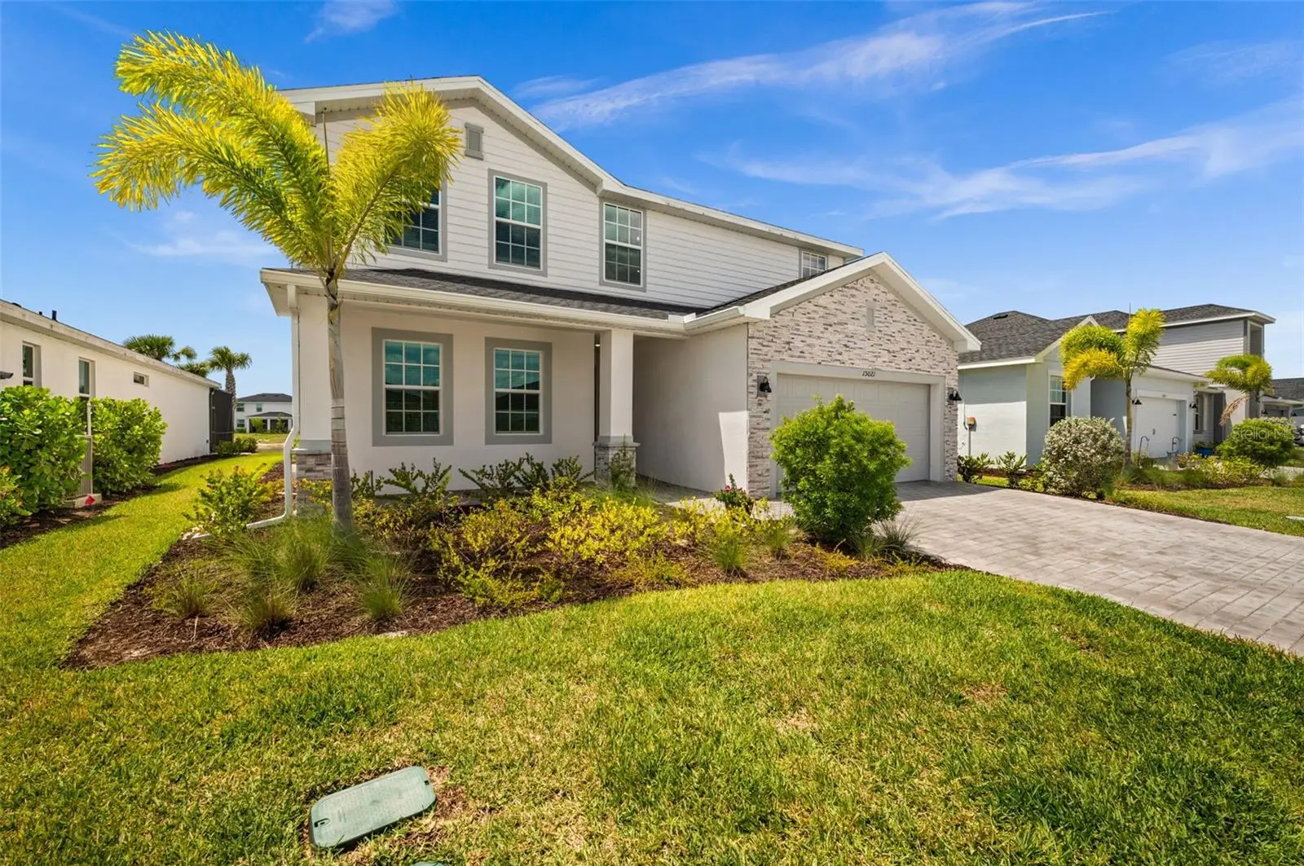
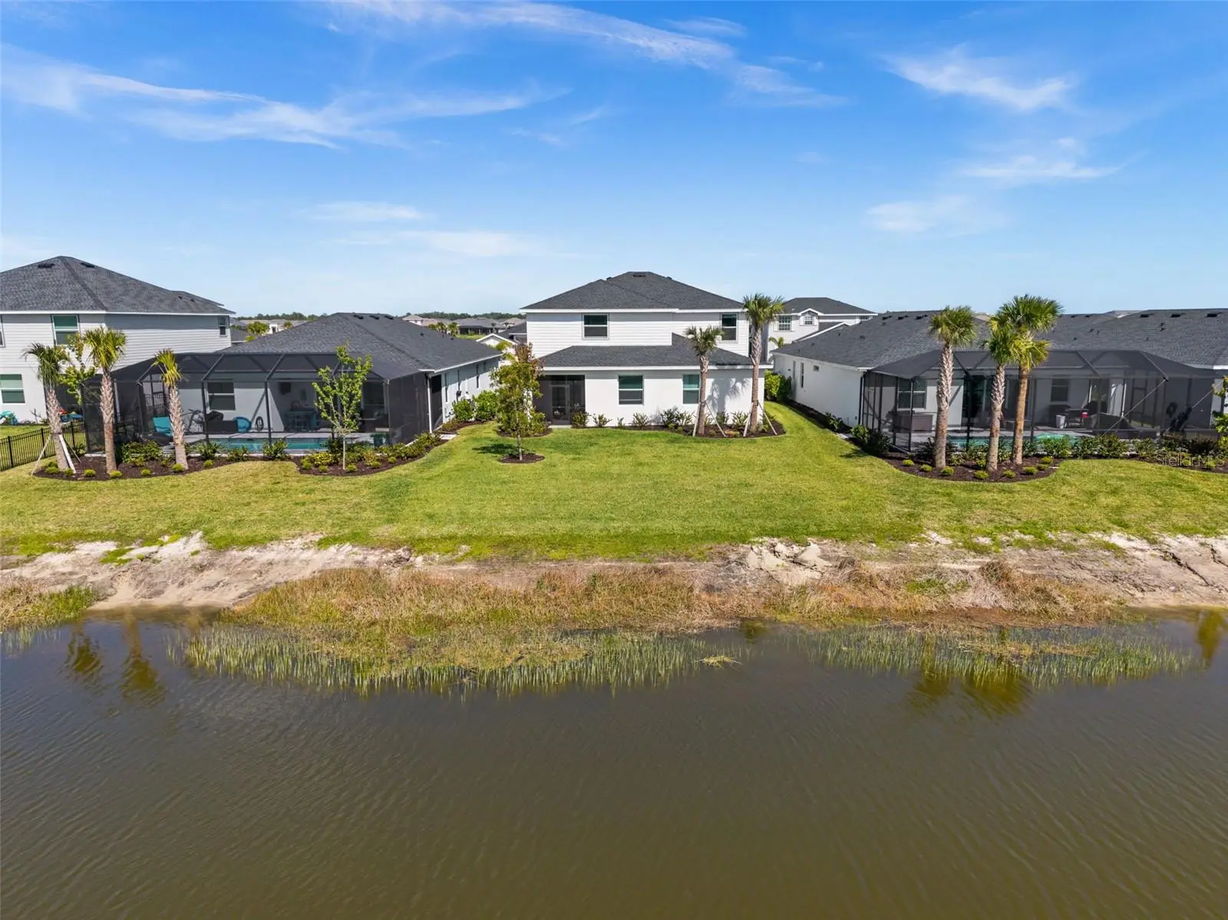
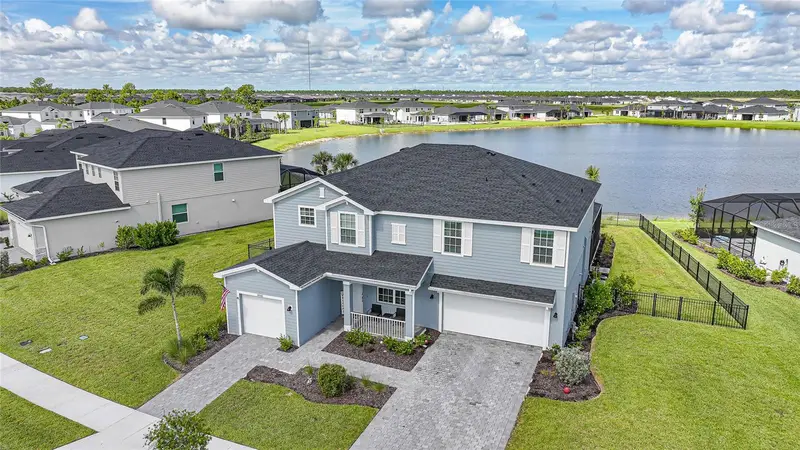
This lakefront multi-generational home in Babcock Ranch delivers space, privacy, and flexibility, all under one roof. A true Next Gen home, the Sago model features a 4BD/2.5BA main home and a private 1BD/1BA in-law suite with its own separate entrance, living room, kitchenette, and laundry — ideal for extended family, long-term guests, or a dedicated work-from-home setup. The main home has a spacious open-concept layout, with the kitchen flowing seamlessly into the dining and living areas. Thoughtful upgrades elevate the space, including soft-close kitchen cabinetry, updated lighting fixtures, and fresh paint for a clean, modern feel. Upstairs, a versatile loft provides additional space for a media room, playroom, or second living area. The private Next Gen suite has been enhanced with added comfort and functionality, including upgraded lighting and fans, and a sound-dampening wall in the bedroom —perfect for maintaining peace and privacy between living spaces. Additional improvements throughout the home include an updated downstairs half bath, brand new carpet, garage shelving for added storage, and convenient touches like automatic sensor lighting. Outside, enjoy a widened paver driveway, impact-resistant glass front door insert, and a thoughtfully designed lanai featuring a patio fan and privacy screen — creating a more comfortable and secluded outdoor living space. A tandem 3 car garage provides plenty of room for parking or a workshop. Set within the desirable Tucker’s Cove neighborhood, residents will enjoy access to resort-style amenities that elevate everyday life, including a lazy river, water slides, a lagoon-style pool, and a beach-inspired setting designed for relaxation and fun. This neighborhood will also feature a fitness center, tennis & pickleball courts, mini golf, an arcade, and a private restaurant for residents. This home offers the space you need, the privacy you want, and the upgrades that make everyday living just a little bit better — all in one of the most innovative and sought-after communities in Southwest Florida. This popular model has been discontinued – don’t miss this rare opportunity to own a Next-Gen home in Tucker’s Cove!
Estimated monthly payment
Estimate only. Taxes use the listing's reported amount where available; insurance is a Florida-average estimate. Your actual payment will vary — run a full calculation or talk to a lender.
Price & listing history39 days on market
- Status: ActiveJul 1, 2026
- Listed$549,000Apr 16, 2026
- Price increased$549,000
Facts & features
- Property type
- Residential
- Sub type
- Single Family Residence
- Status
- Active
- Days on market
- 39
- Subdivision
- Tuckers Cove
- County
- Charlotte
- Year built
- 2025
- Living area
- 3,366 sq ft
- Price/sq ft
- $163
- Building area
- 4,143 sq ft (Public Records)
- Lot size
- 7,864 sq ft
- Lot category
- 0 to less than 1/4
- Flood zone
- X
- Garage
- 3 spaces
- Annual taxes
- $3,274 (2025)
- Parcel #
- 422621127023
- Zoning
- BOZD
- MLS #
- C7524783
Ask about this home
Have a question? Ask the broker directly.
Ryan Solberg answers personally — no call center, no spam. Your question goes straight to him.
Interior Details
- Bedrooms
- 5
- Full bathrooms
- 3
- Half bathrooms
- 1
- Flooring
- Carpet, Tile
- Appliances
- Dishwasher, Disposal, Dryer, Freezer, Microwave, Range, Refrigerator, Tankless Water Heater, Washer
- Interior features
- Built-in Features, Ceiling Fans(s), Eat-in Kitchen, Kitchen/Family Room Combo, Open Floorplan, Primary Bedroom Main Floor, PrimaryBedroom Upstairs, Thermostat, Walk-In Closet(s)
- Laundry
- Inside, Laundry Room
- Stories / Levels
- Two
- Direction faces
- East
- In-law suite
- Yes
Heating & Cooling
- Heating
- Central, Electric
- Cooling
- Central Air
Parking
- Garage spaces
- 3
- Attached garage
- Yes
- Parking features
- Electric Vehicle Charging Station(s), Garage Door Opener, Tandem
HOA & Financial
- HOA fee
- $1,213 / Quarterly
- Monthly HOA
- $404/mo
- Total monthly fees
- $540/mo
- Total annual fees
- $6,484
- HOA name
- ICON Management/Toni Scali
- CDD
- Yes
- Min lease term
- 2 Months
- Listing terms
- Cash, FHA, VA Loan
- Ownership
- Fee Simple
- Available for lease
- Yes
- Lease restrictions
- Yes
- Additional lease restrictions
- application and fee
Exterior & Construction
- Exterior features
- Lighting, Sidewalk, Sliding Doors, Sprinkler Metered
- Construction materials
- HardiPlank Type, Metal Frame, Stucco, Frame
- Roof
- Shingle
- Foundation
- Slab
- Water view
- Yes
- Road surface
- Paved
Utilities
- Sewer
- Public Sewer
- Water source
- Public
- Utilities
- BB/HS Internet Available, Electricity Connected, Natural Gas Connected, Sewer Connected, Sprinkler Meter, Sprinkler Recycled, Underground Utilities, Water Connected
Community
- Pets allowed
- Number Limit
Room Details
| Room | Level | Dimensions |
|---|---|---|
| Balcony/Porch/Lanai | First | 10x8 |
| Family Room | First | 14x18 |
| Kitchen | First | 8x14 |
| Dining Room | First | 15x15 |
| Bedroom 1 | First | 14x11 |
| Kitchen | First | 14x11 |
| Living Room | First | 14x20 |
| Primary Bedroom | Second | 17x19 |
| Bedroom 3 | Second | 10x15 |
| Bedroom 4 | Second | 14x12 |
| Bedroom 5 | Second | 14x12 |
| Loft | Second | 13x10 |
Listing Details
- Listing date
- 2026-04-15
- On market date
- 2026-04-16
- Original list price
- $549,000
- Occupant type
- Owner
- MLS area
- 33982 - Punta Gorda
- Listing AOR
- Sarasota - Manatee
- Status changed
- 2026-07-01
- Tax legal description
- TCE 000 0000 6562 TUCKERS COVE LOT 6562 3456396 3509669
Flood risk
Minimal-risk area outside the mapped floodplain. Flood insurance is optional and typically low-cost.
Source: FEMA flood zone reported on the listing. Confirm current designation at FEMA Flood Map Service Center.
Location
Directions
Take SR31 to Cypress Pkwy. Take the 2nd exit at the windmill, water tower & school roundabouts. Take the 3rd exit at the flag roundabout, the 2nd exit at the oak tree roundabout & the 2nd exit at the Tucker's Cove roundabout. Turn onto Anchorage Dr.
More homes like this
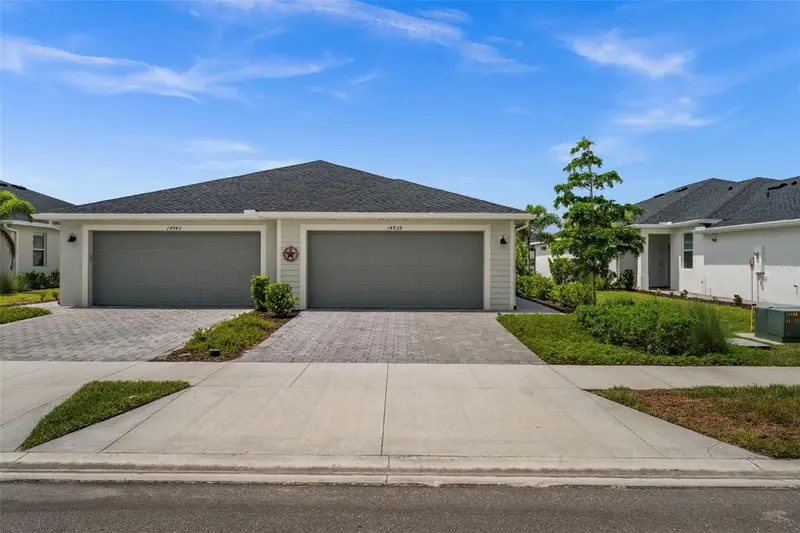
$289,000
14939 Anchorage Rd
Punta Gorda, FL 33982
2 bd · 2 ba · 1,560 sqft
Tuckers Cove
MLS ID #C7531130, EXP REALTY LLC.
Listing provided by Stellar MLS
$698,000
14550 Lagoon Ln
Punta Gorda, FL 33982
6 bd · 5 ba · 3,842 sqft
Tuckers Cove
MLS ID #C7530339, RE/MAX PALM REALTY.
Listing provided by Stellar MLS
$574,900
16005 Shoreline Dr
Punta Gorda, FL 33982
3 bd · 2 ba · 1,670 sqft
Babcock Ranch
MLS ID #O6446742, LIST IN MLS REALTY, LLC.
Listing provided by Stellar MLS
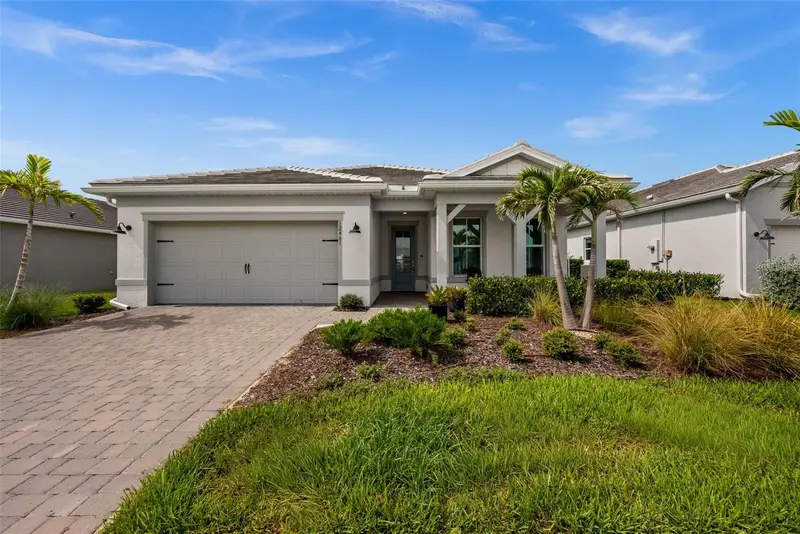
$539,000
12461 Basalt Ln
Alva, FL 33920
3 bd · 2 ba · 2,056 sqft
Babcock Ranch Community Terraw
MLS ID #C7527889, EXP REALTY LLC.
Listing provided by Stellar MLS

Listings courtesy of Stellar MLS as distributed by MLS GRID
IDX information is provided exclusively for consumers’ personal, non-commercial use and may not be used for any purpose other than to identify prospective properties consumers may be interested in purchasing.
Based on information submitted to the MLS GRID as of July 15, 2026 at 3:37 PM ET. All data is obtained from various sources and may not have been verified by broker or MLS GRID. Supplied Open House Information is subject to change without notice. All information should be independently reviewed and verified for accuracy. Properties may or may not be listed by the office/agent presenting the information.
All or a portion of the multiple listing information is provided by Stellar MLS, from a copyrighted compilation of listings. The compilation of listings and each individual listing are © 2026 Stellar MLS. All rights reserved.
Ryan Solberg, Broker · MaxLife Realty LLC · FL License #BK3354351 · Equal Housing Opportunity · Full disclaimer · DMCA