
$599,000
9835 Lakeshore DriveClermont, FL 34711
Listing updated: September 12, 2026 at 1:06 PM ET
Listing courtesy of Redfin Corporation · Andre Asselin · MLS #O6398144 · Active · 407-708-9747Property type
Year built
Lot size
Price / sq ft
HOA dues
Days on market
Garage spaces
Flood zone
About this home
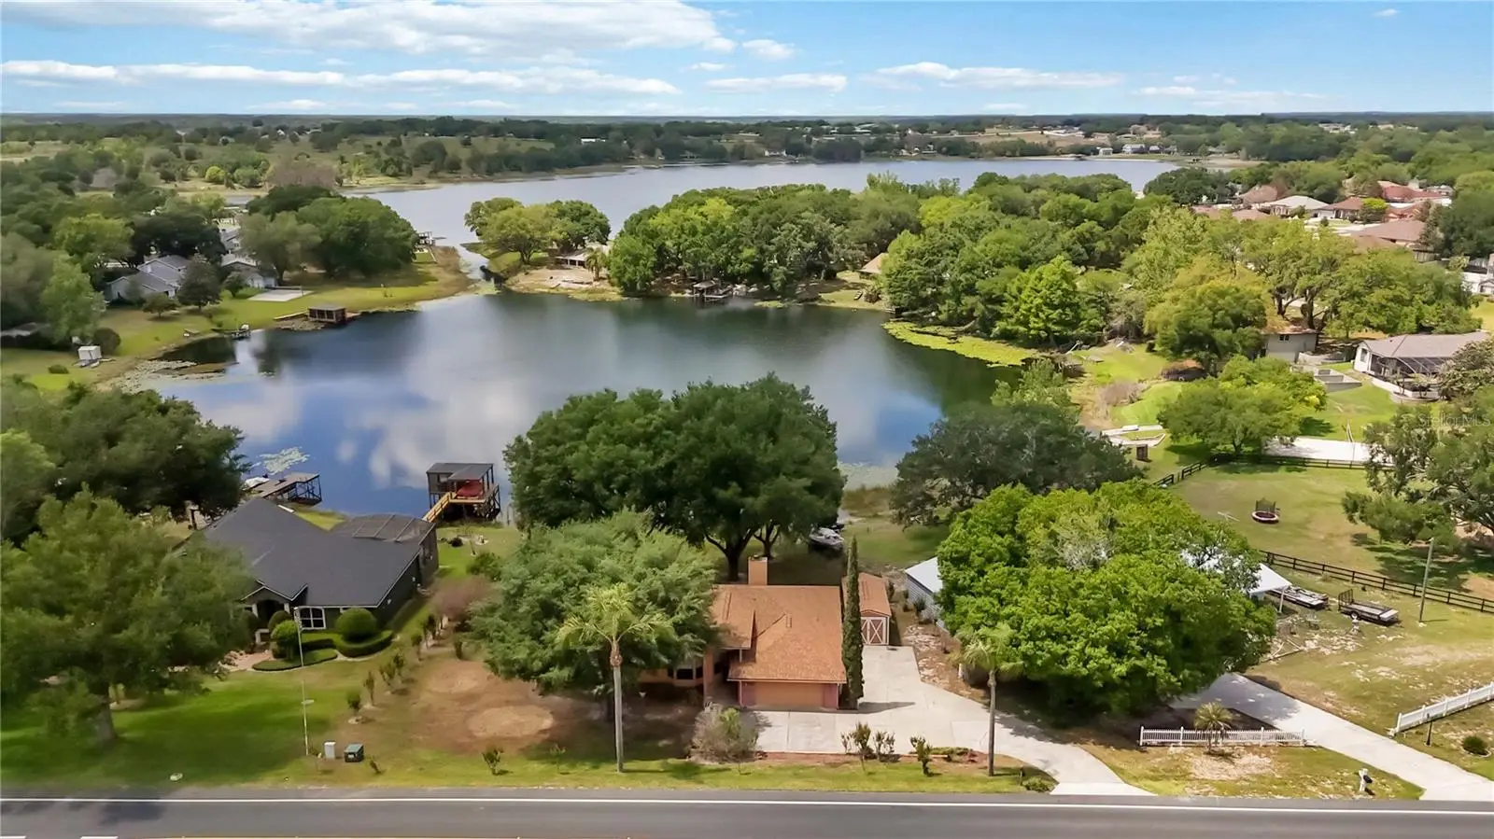
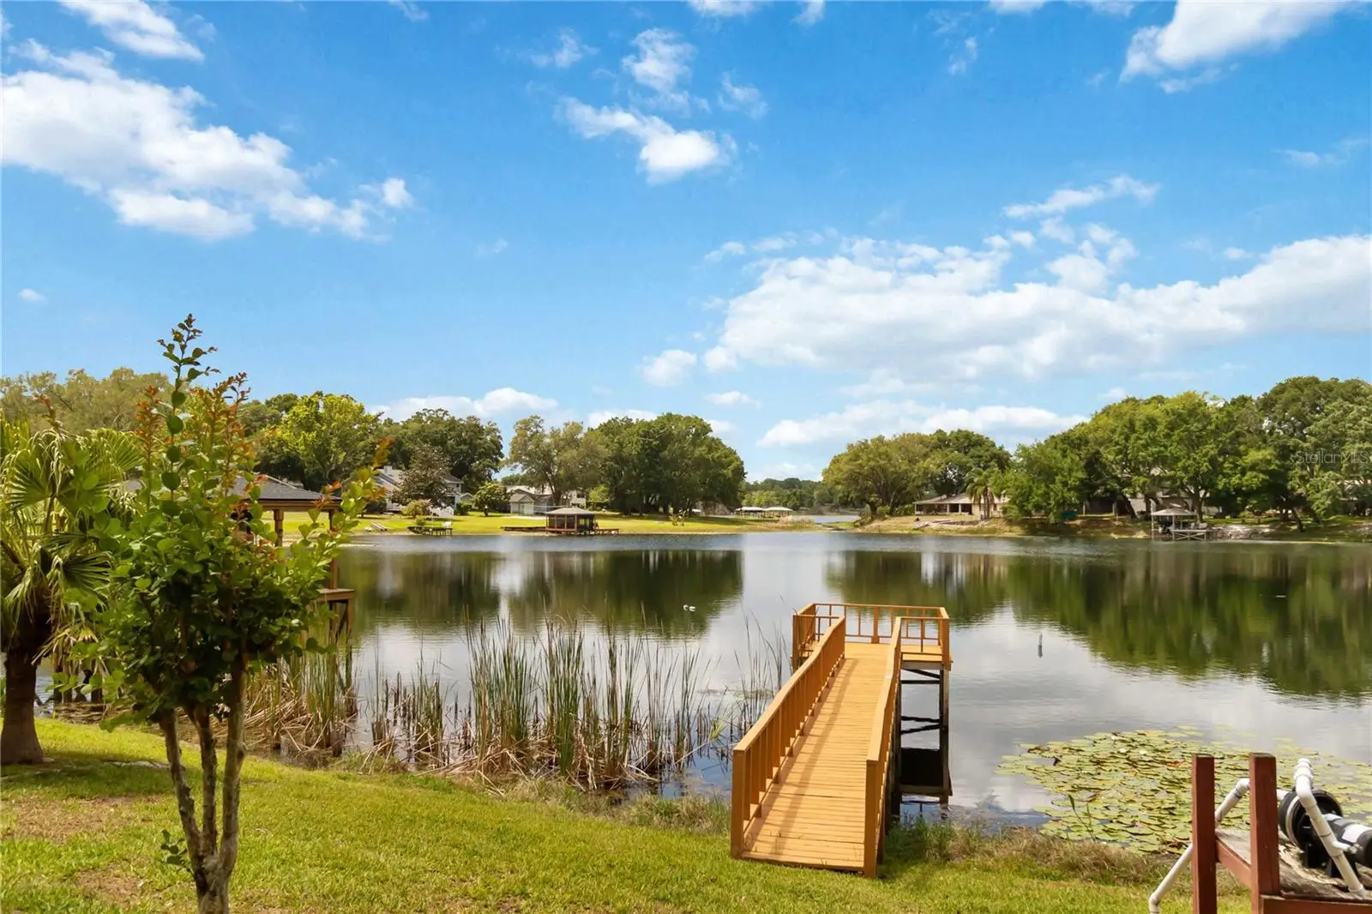
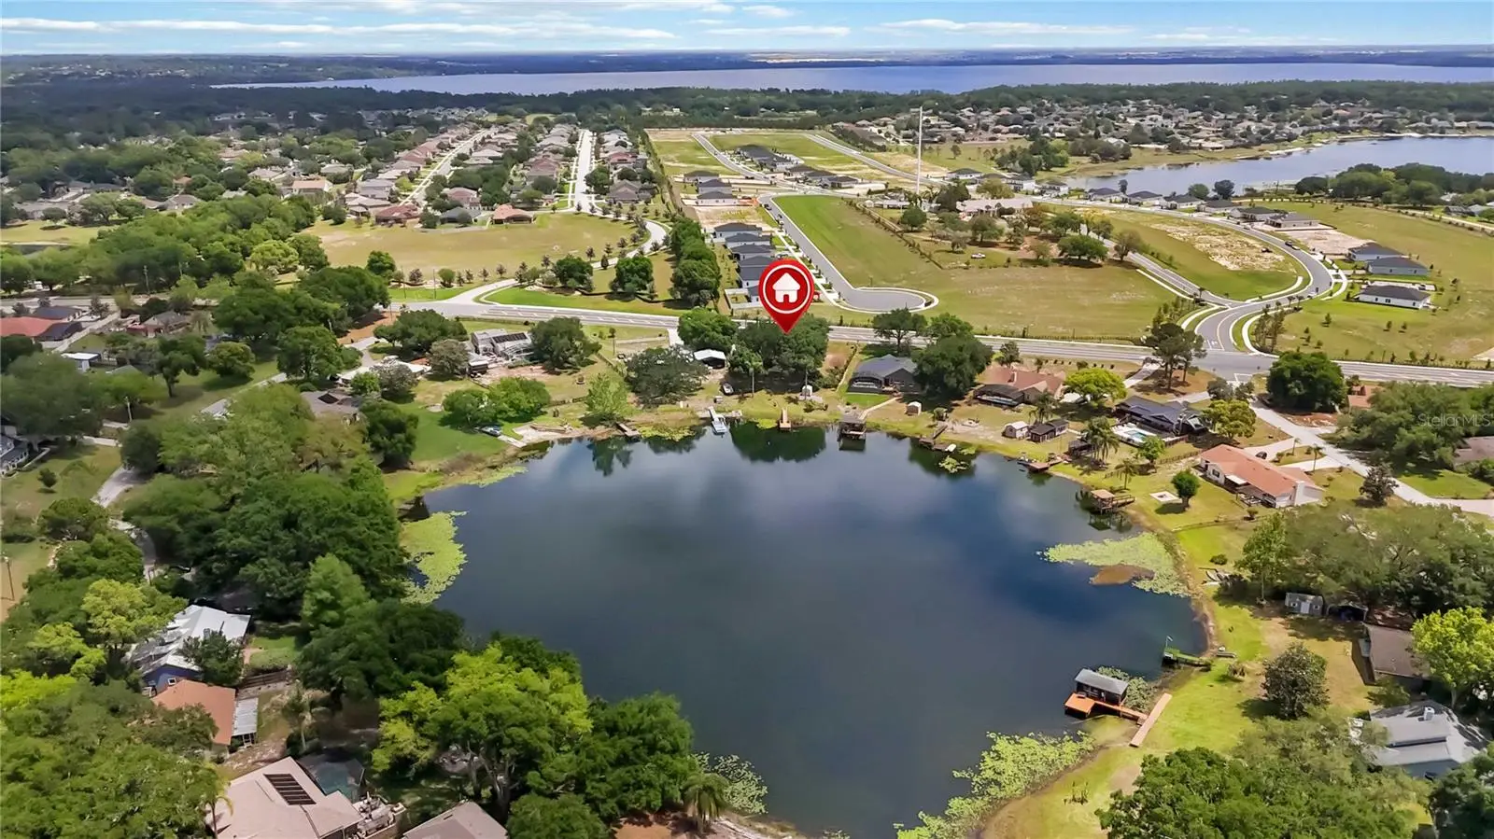
Escape to this waterfront retreat situated directly on Buck Lake, a prime location that connects to Sawmill Lake for endless days of skiing, jet skiing, and fishing. This custom-designed, 2,035-square-foot home features a bright and open interior with three bedrooms, two bathrooms, and versatile formal living and dining areas. At the heart of the home, the family room offers a cozy gas fireplace, while the kitchen serves as a hub with its central island, expansive pantry, and French doors. These lead to a massive 35x12 enclosed lanai—complete with a private office nook—which serves as the perfect transition to a backyard oasis featuring a 16x12 patio, a 16x10 deck, and your own 10x10 dock. The primary suite is a true sanctuary, boasting a jetted tub, dual vanities, and a generous walk-in closet. Beyond the aesthetics, this property is built for efficiency and peace of mind; NEWER roof and HVAC system - both just two years old, and the home includes a whole-house water filtration system and a transferable termite bond. Practicality meets luxury with a 15x10 workshop, a dedicated irrigation system pulled from the lake, and well water that eliminates monthly water bills. Between the lush landscaping and the serene water views, this home offers a rare blend of active lake life and quiet tranquility. Tour today!
Estimated monthly payment
Estimate only. Taxes use the listing's reported amount where available; insurance is a Florida-average estimate. Your actual payment will vary — run a full calculation or talk to a lender.
Price & listing history150 days on market
- Status: ActiveApr 15, 2026
- Listed$630,000Apr 15, 2026
- Price reduced$599,000
Property Documents
Documents the listing agent has made public for this property. Free to view and download.
Facts & features
- Property type
- Residential
- Sub type
- Single Family Residence
- Status
- Active
- Days on market
- 150
- Cumulative DOM
- 601
- Subdivision
- Aurora Homes Sub
- County
- Lake
- Year built
- 1990
- Living area
- 2,035 sq ft
- Price/sq ft
- $294
- Building area
- 2,539 sq ft (Appraiser)
- Lot size
- 33,635 sq ft
- Lot category
- 1/2 to less than 1
- Flood zone
- X (12069C0650E)
- Garage
- 2 spaces
- Annual taxes
- $959 (2025)
- Parcel #
- 14-23-25-0050-000-00100
- Zoning
- R-6
- MLS #
- O6398144
Ask about this home
Have a question? Ask the broker directly.
Ryan Solberg answers personally — no call center, no spam. Your question goes straight to him.
Interior Details
- Bedrooms
- 3
- Full bathrooms
- 2
- Flooring
- Ceramic Tile, Wood
- Appliances
- Dishwasher, Disposal, Microwave, Range, Refrigerator
- Interior features
- Ceiling Fans(s), Split Bedroom
- Laundry
- In Garage
- Stories / Levels
- Two
- Direction faces
- East
- Fireplace
- Yes
Heating & Cooling
- Heating
- Central
- Cooling
- Central Air
Parking
- Garage spaces
- 2
- Attached garage
- Yes
- Parking features
- Garage Door Opener
HOA & Financial
- HOA fee
- $100 / Annually
- Monthly HOA
- $8/mo
- Total monthly fees
- $8/mo
- Total annual fees
- $100
- HOA name
- Linda Neal
- CDD
- No
- Homestead exemption
- Yes
- Min lease term
- 7 Months
- Listing terms
- Cash, Conventional, FHA, VA Loan
- Ownership
- Fee Simple
- Available for lease
- Yes
- Lease restrictions
- No
- Additional lease restrictions
- Buyer and buyers agent to verify any and all rules and regulations deemed important with HOA, City and County
Exterior & Construction
- Exterior features
- Storage
- Construction materials
- Block, Brick, Stone, Stucco
- Roof
- Shingle
- Foundation
- Slab
- Waterfront
- Yes
- Water access
- Yes
- Water view
- Yes
- Road surface
- Asphalt
Utilities
- Sewer
- Septic Tank
- Water source
- Canal/Lake For Irrigation, Well
- Utilities
- Cable Available
Community
- Pets allowed
- Yes
Room Details
| Room | Level | Dimensions |
|---|---|---|
| Family Room | First | 17x12 |
| Living Room | First | 16x12 |
| Kitchen | First | 13x9 |
| Dining Room | First | 11x12 |
| Primary Bedroom | First | 15x12 |
| Bedroom 2 | First | 11x11 |
| Bedroom 3 | First | 10x9 |
| Foyer | First | 10x6 |
| Balcony/Porch/Lanai | First | 16x10 |
| Balcony/Porch/Lanai | First | 35x12 |
| Workshop | First | 12x10 |
Listing Details
- Listing date
- 2026-04-15
- On market date
- 2026-04-15
- Original list price
- $630,000
- Occupant type
- Vacant
- MLS area
- 34711 - Clermont
- Listing AOR
- Orlando Regional
- Status changed
- 2026-04-15
- Tax legal description
- AURORA HOMES SUB LOT 1 N 15 FT OF LOT 2 PB 25 PGS 76-77 ORB 815 PG 2316 ORB 815 PG 2331 ORB 4859 PG 2217 ORB 4929 PG 2044
Flood risk
Minimal-risk area outside the mapped floodplain. Flood insurance is optional and typically low-cost.
Source: FEMA flood zone reported on the listing. Confirm current designation at FEMA Flood Map Service Center.
Location
Directions
27 South to right on Hammock Ridge follow to left on Lakeshore Dr. to address on right.
More homes like this
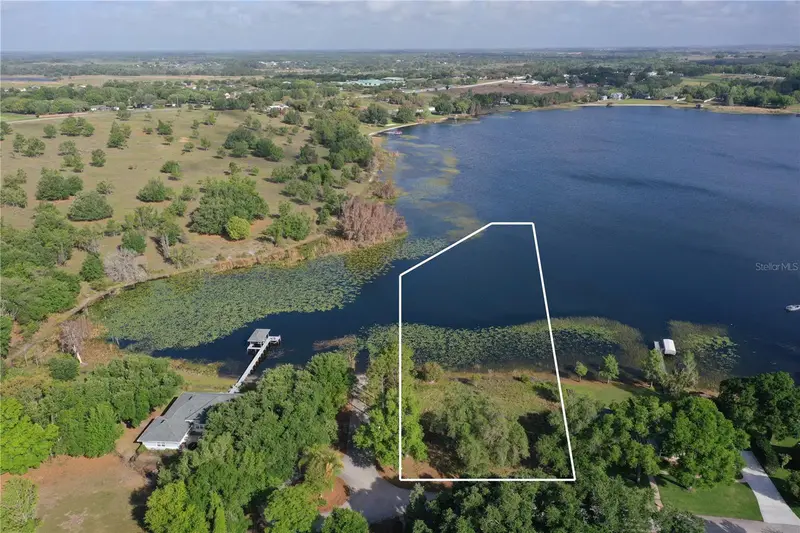
$350,000
Denali Dr
Clermont, FL 34711
2.07 acres
Aurora Homes Sub
MLS ID #O6395944, DAILLAND REAL ESTATE.
Listing provided by Stellar MLS
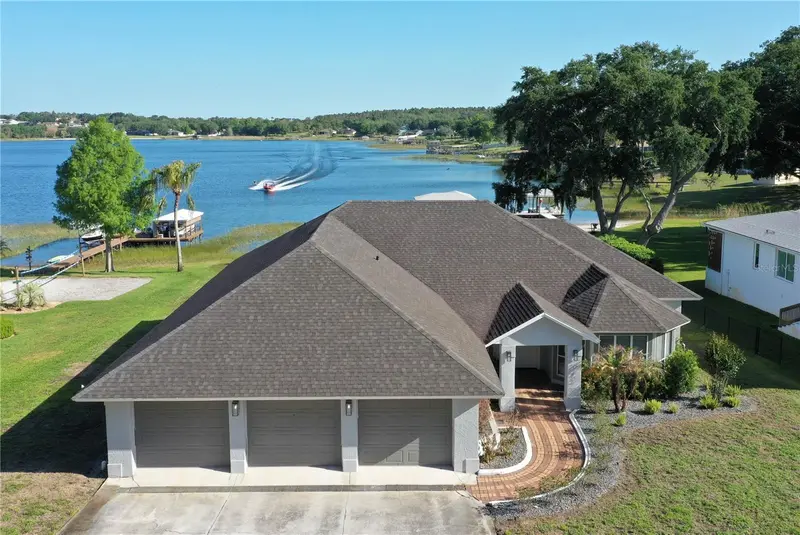
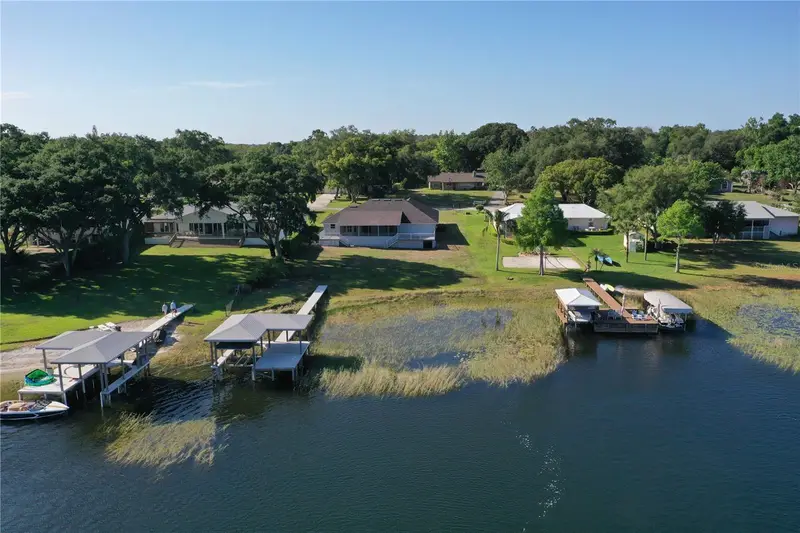
$849,000
10713 Denali Dr
Clermont, FL 34711
4 bd · 2 ba · 2,610 sqft
Aurora Homes Sub
MLS ID #O6402163, DAILLAND REAL ESTATE.
Listing provided by Stellar MLS
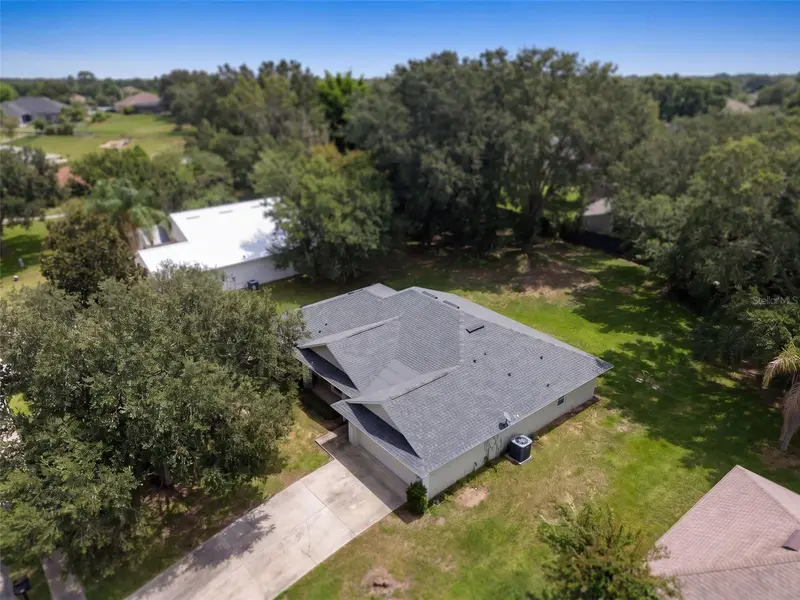
$375,000
11516 Grand Bay Blvd
Clermont, FL 34711
3 bd · 2 ba · 1,634 sqft
Hills Lake Louisa Ph 03
MLS ID #G5117266, CHELSEA & COMPANY REALTY.
Listing provided by Stellar MLS
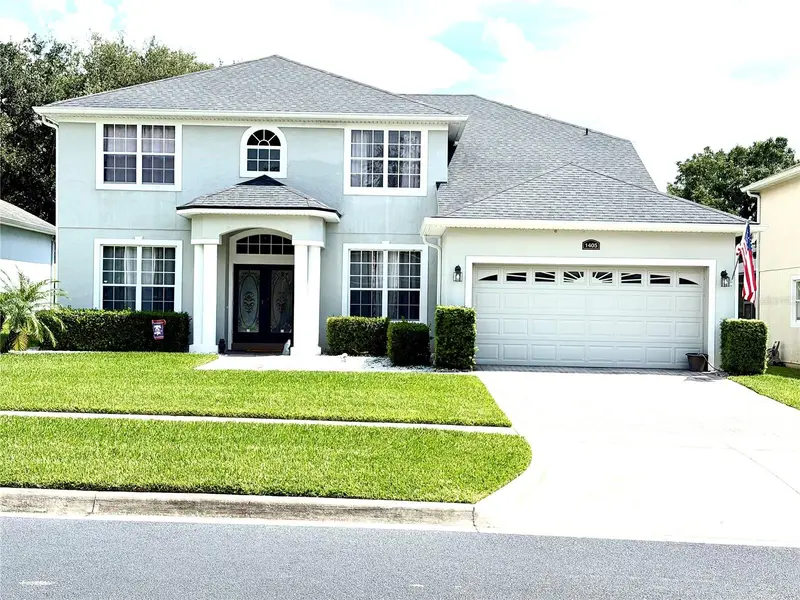
$599,900
1405 Misty Glen Ln
Clermont, FL 34711
5 bd · 3 ba · 3,128 sqft
Clermont Beacon Ridge At Legends Ph 04 L
MLS ID #TB8546012, EXECUTIVE REAL ESTATE.
Listing provided by Stellar MLS

Listings courtesy of Stellar MLS as distributed by MLS GRID
IDX information is provided exclusively for consumers’ personal, non-commercial use and may not be used for any purpose other than to identify prospective properties consumers may be interested in purchasing.
Based on information submitted to the MLS GRID as of September 12, 2026 at 1:06 PM ET. All data is obtained from various sources and may not have been verified by broker or MLS GRID. Supplied Open House Information is subject to change without notice. All information should be independently reviewed and verified for accuracy. Properties may or may not be listed by the office/agent presenting the information.
All or a portion of the multiple listing information is provided by Stellar MLS, from a copyrighted compilation of listings. The compilation of listings and each individual listing are © 2026 Stellar MLS. All rights reserved.
Ryan Solberg, Broker · MaxLife Realty LLC · FL License #BK3354351 · Equal Housing Opportunity · Full disclaimer · DMCA