
$599,900
1405 Misty Glen LaneClermont, FL 34711
Listing updated: October 3, 2026 at 11:39 AM ET
Listing courtesy of Executive Real Estate · Oliver Figuereo · MLS #TB8546012 · Active · 860-916-6048Property type
Year built
Lot size
Price / sq ft
HOA dues
Days on market
Garage spaces
Flood zone
About this home
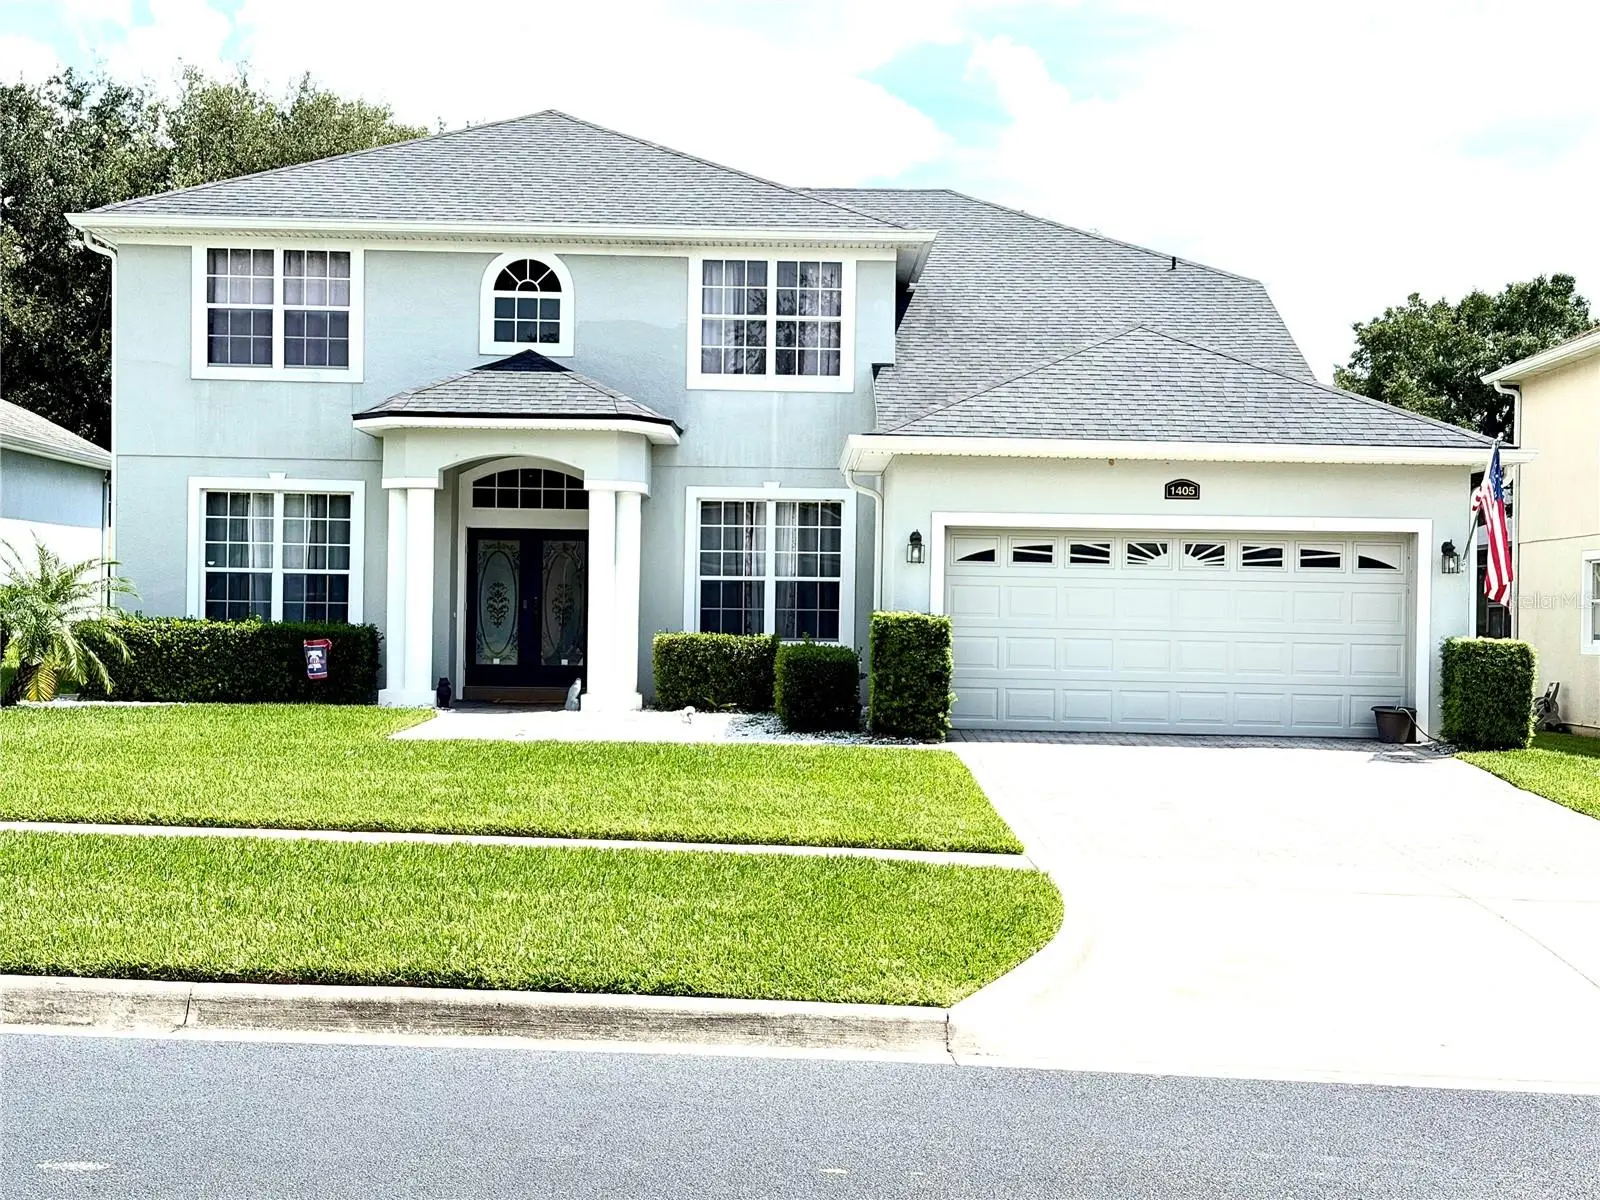
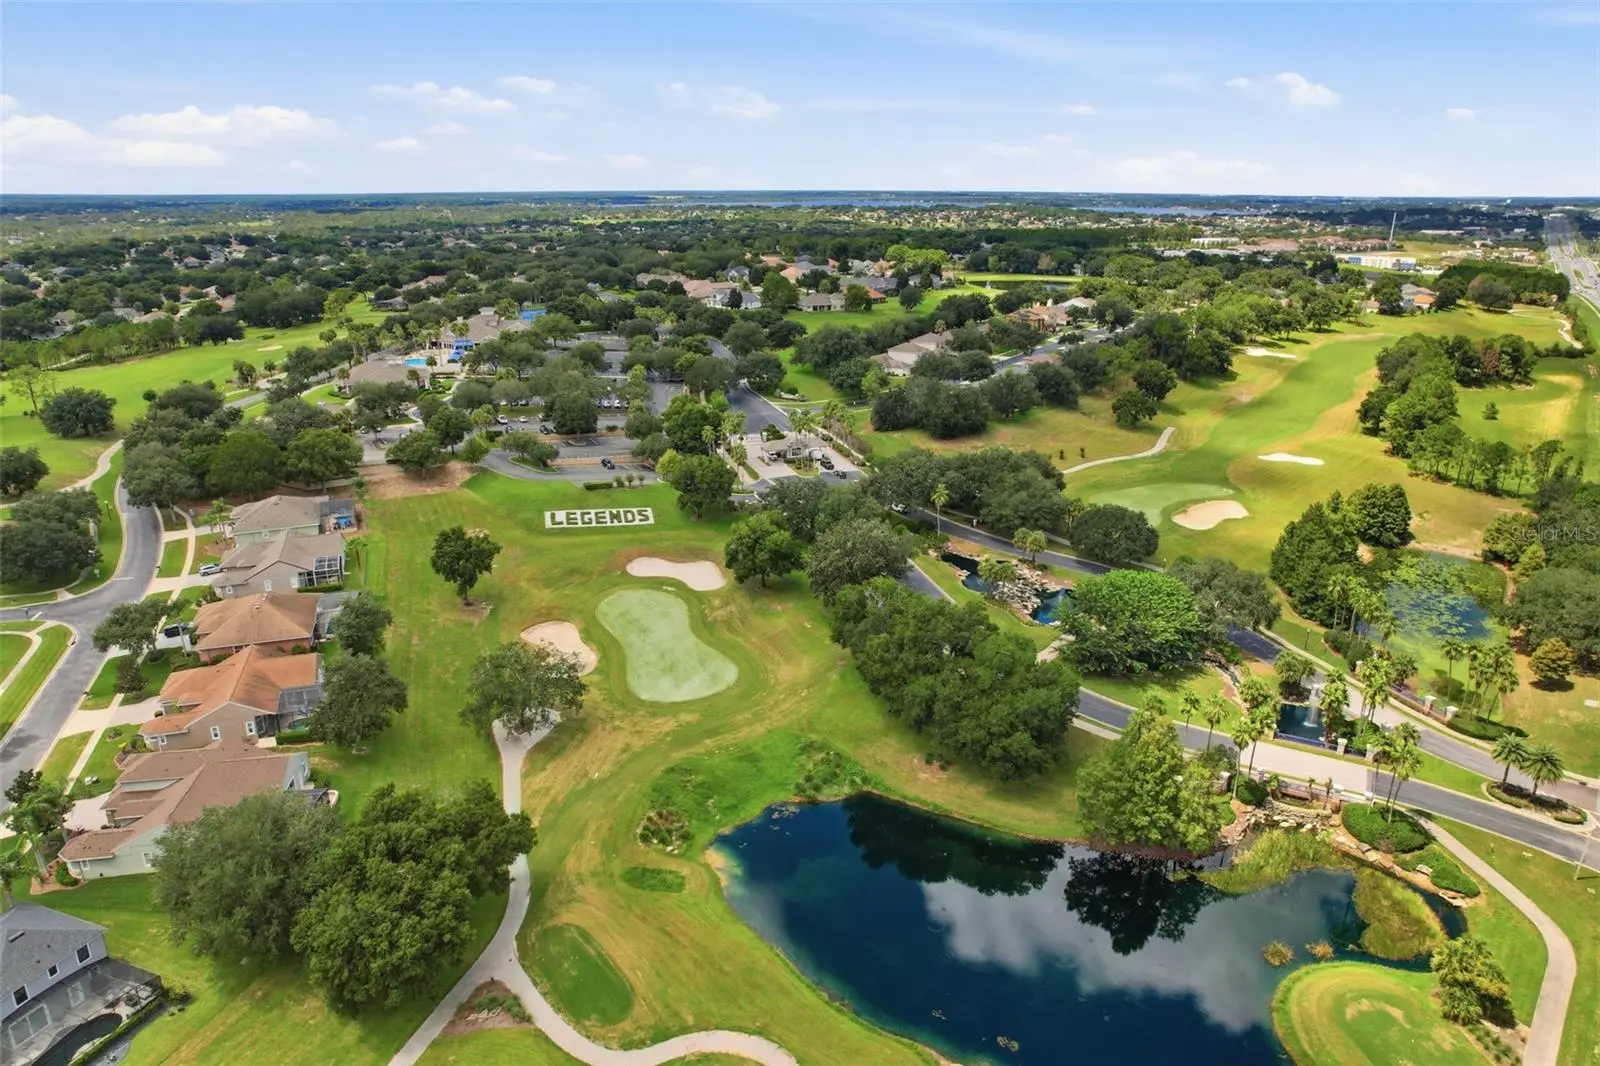
Don’t Miss the Opportunity to Own This Stunning, Move-In-Ready 5-Bedroom, 3-Bathroom Home with a 2-Car Garage! This home offers the perfect blend of luxury and comfort in a resort-style setting and is located in the desirable Legends Country Club community in Clermont! The open floor plan of the main living areas is perfect for entertaining family and guests. If you are looking for space and storage, this home offers plenty of both, with ample room downstairs and upstairs. Upstairs features a huge primary bedroom with his-and-hers walk-in closets. The primary bathroom features a corner tub, separate shower, and double vanity. In addition to the four bedrooms on the second floor, you will find a fifth bedroom on the first floor, connected to a full bathroom and offering direct access to the pool. This versatile room can also be used as a den/office, playroom, lounge, exercise room, or whatever best suits your needs. The kitchen is one of the highlights of this home, offering plenty of cabinet space, oversized cabinet drawers, a breakfast island, and ample countertop space for preparing your favorite dishes. The kitchen features stainless steel appliances and granite countertops and opens directly to the family room, making it ideal for entertaining. Large sliding glass doors adorn the family room and kitchen, providing beautiful views of the lanai, pool, and backyard. Enjoy Florida outdoor living in the oversized covered lanai with a screened-in pool enclosure. It’s the perfect spot to relax and entertain while enjoying the beautiful Florida weather. UPDATES INCLUDE: Updated bathrooms, A/C unit installed in 2021, new roof installed in 2023, water heater replaced in 2024, Ecosystems water softener installed in 2020, and updated appliances. Enjoy easy access to local parks, shopping centers, dining options, and schools. Don’t miss your chance to own this stunning home that seamlessly combines modern luxury with everyday comfort! More Pictures Coming Soon!
Estimated monthly payment
Estimate only. Taxes use the listing's reported amount where available; insurance is a Florida-average estimate. Your actual payment will vary — run a full calculation or talk to a lender.
Price & listing history22 days on market
- Status: ActiveSep 11, 2026
- Listed$599,900Sep 11, 2026
- Price increased$599,900
Facts & features
- Property type
- Residential
- Sub type
- Single Family Residence
- Status
- Active
- Days on market
- 22
- Subdivision
- Clermont Beacon Ridge At Legends Ph 04 L
- County
- Lake
- Year built
- 2004
- Living area
- 3,128 sq ft
- Price/sq ft
- $192
- Building area
- 3,899 sq ft (Public Records)
- Lot size
- 7,475 sq ft
- Lot category
- 0 to less than 1/4
- Flood zone
- X (12069C0590E)
- Garage
- 2 spaces
- Pool
- Private pool
- Annual taxes
- $5,210 (2025)
- Parcel #
- 08-23-26-0525-000-05000
- MLS #
- TB8546012
Ask about this home
Have a question? Ask the broker directly.
Ryan Solberg answers personally — no call center, no spam. Your question goes straight to him.
Interior Details
- Bedrooms
- 5
- Full bathrooms
- 3
- Flooring
- Carpet, Ceramic Tile, Vinyl
- Appliances
- Dishwasher, Disposal, Microwave, Range, Refrigerator
- Interior features
- Ceiling Fans(s), Eat-in Kitchen, High Ceilings, Kitchen/Family Room Combo, L Dining, PrimaryBedroom Upstairs
- Laundry
- Electric Dryer Hookup, Laundry Room, Washer Hookup
- Stories / Levels
- Two
- Direction faces
- Southeast
Heating & Cooling
- Heating
- Central
- Cooling
- Central Air
Parking
- Garage spaces
- 2
- Attached garage
- Yes
- Parking features
- Driveway, Garage Door Opener, Off Street
HOA & Financial
- HOA fee
- $51 / Monthly
- Monthly HOA
- $51/mo
- Total monthly fees
- $341/mo
- Total annual fees
- $4,092
- HOA name
- Sentry Management/ Delroy Brown
- CDD
- No
- Homestead exemption
- Yes
- Min lease term
- 1-2 Years
- Listing terms
- Cash, Conventional, FHA, VA Loan
- Ownership
- Fee Simple
- Available for lease
- Yes
- Lease restrictions
- Yes
- Additional lease restrictions
- Buyer and Buyer’s Agent to verify all information and perform their own due diligence. Information is deemed reliable but not guaranteed.”
Exterior & Construction
- Exterior features
- Private Mailbox, Sidewalk
- Construction materials
- Stucco
- Roof
- Shingle
- Foundation
- Slab
- Pool
- Private pool
- Road surface
- Asphalt
Utilities
- Sewer
- Public Sewer
- Water source
- Public
- Utilities
- BB/HS Internet Available, Cable Available, Electricity Available, Fiber Optics, Other, Phone Available
Community
- Pets allowed
- Yes
Schools
Letter grades: Florida DOE 2024–25 school grades (Orange, Seminole, Lake, Osceola, Brevard). Assigned schools from the listing agent — verify enrollment with the district.
Room Details
| Room | Level | Dimensions |
|---|---|---|
| Primary Bedroom | Second | |
| Living Room | First | |
| Family Room | First | |
| Laundry | First | |
| Kitchen | First |
Listing Details
- Listing date
- 2026-09-05
- On market date
- 2026-09-11
- Original list price
- $599,900
- Occupant type
- Owner
- MLS area
- 34711 - Clermont
- Listing AOR
- Suncoast Tampa
- Status changed
- 2026-09-11
- Tax legal description
- BEACON RIDGE AT LEGENDS PHASE IV PB 49 PG 79-80 LOT 50 ORB 5394 PG 350
Flood risk
Minimal-risk area outside the mapped floodplain. Flood insurance is optional and typically low-cost.
Source: FEMA flood zone reported on the listing. Confirm current designation at FEMA Flood Map Service Center.
Location
Directions
Turn onto Hwy 27, turn right onto Legendary Blvd, turn right onto Liberty Hill Dr, then turn onto 1405 Misty Glen Ln, Clermont, FL 34711.
More homes like this
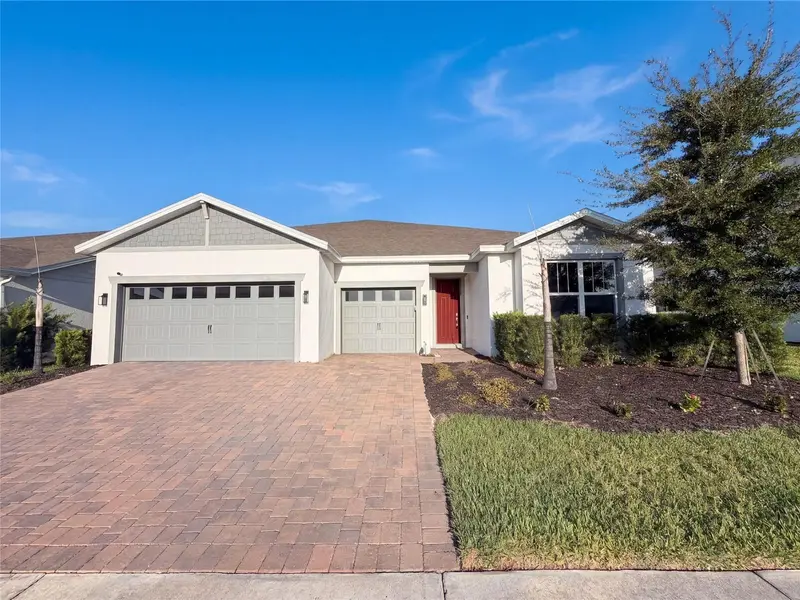
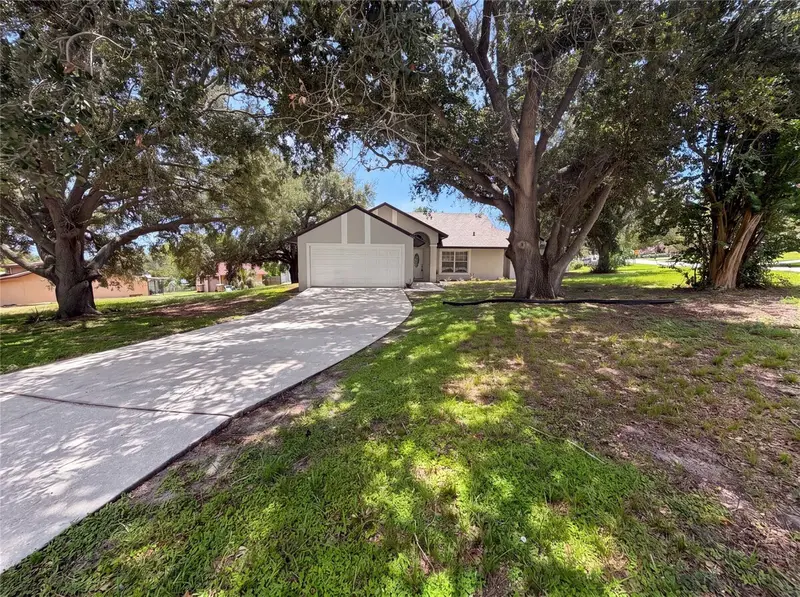
$790,000
15173 Willow Ridge Dr
Montverde, FL 34756
5 bd · 4 ba · 4,286 sqft
Willow Rdg
MLS ID #O6434755, OPENDOOR BROKERAGE LLC.
Listing provided by Stellar MLS
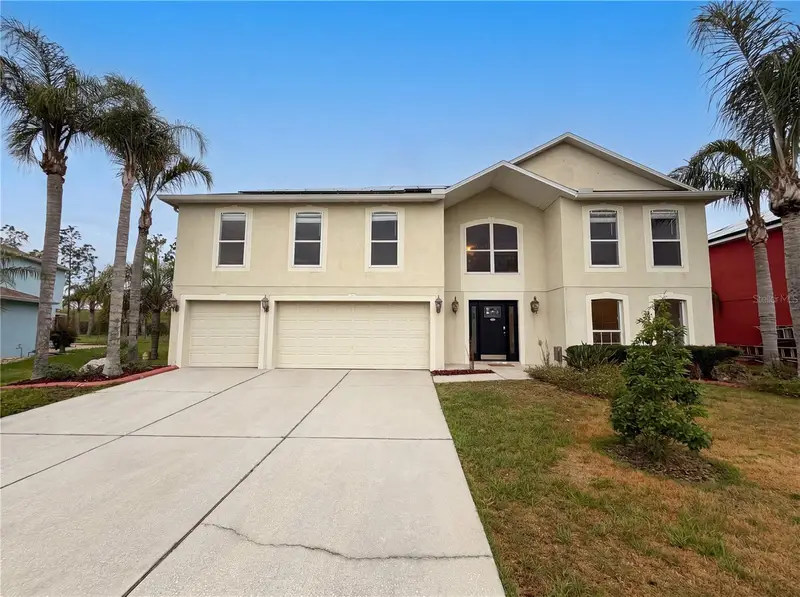
$425,000
17802 Jefferson St
Winter Garden, FL 34787
4 bd · 2 ba · 1,778 sqft
Edgewater Beach
MLS ID #O6428887, OPENDOOR BROKERAGE LLC.
Listing provided by Stellar MLS
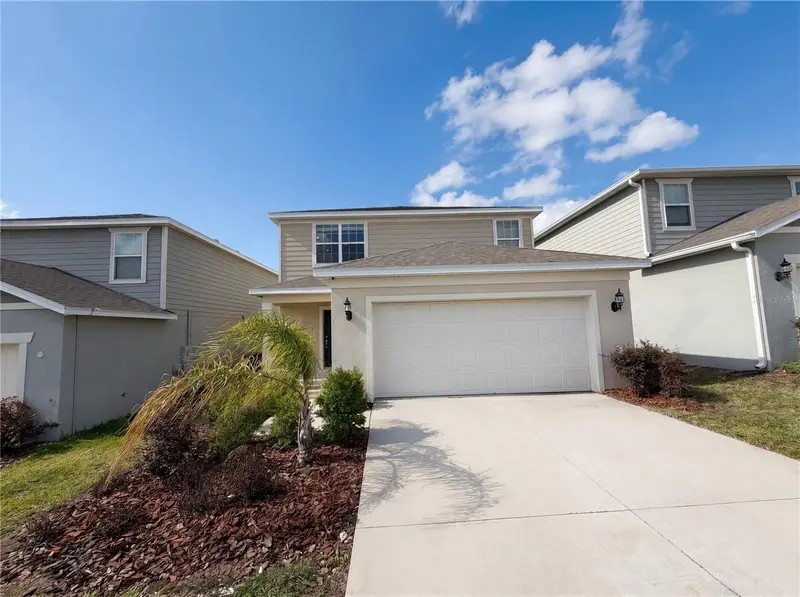
$500,000
3312 White Blossom Ln
Clermont, FL 34711
6 bd · 5 ba · 3,952 sqft
Clermont Magnolia Park Ph 02 Lt 78 Pb 05
MLS ID #O6413059, OPENDOOR BROKERAGE LLC.
Listing provided by Stellar MLS
$430,000
7768 Syracuse Dr
Clermont, FL 34714
4 bd · 3 ba · 2,207 sqft
Ridgeview Ph 2
MLS ID #O6403029, OPENDOOR BROKERAGE LLC.
Listing provided by Stellar MLS

Listings courtesy of Stellar MLS as distributed by MLS GRID
IDX information is provided exclusively for consumers’ personal, non-commercial use and may not be used for any purpose other than to identify prospective properties consumers may be interested in purchasing.
Based on information submitted to the MLS GRID as of October 3, 2026 at 11:39 AM ET. All data is obtained from various sources and may not have been verified by broker or MLS GRID. Supplied Open House Information is subject to change without notice. All information should be independently reviewed and verified for accuracy. Properties may or may not be listed by the office/agent presenting the information.
All or a portion of the multiple listing information is provided by Stellar MLS, from a copyrighted compilation of listings. The compilation of listings and each individual listing are © 2026 Stellar MLS. All rights reserved.
Ryan Solberg, Broker · MaxLife Realty LLC · FL License #BK3354351 · Equal Housing Opportunity · Full disclaimer · DMCA