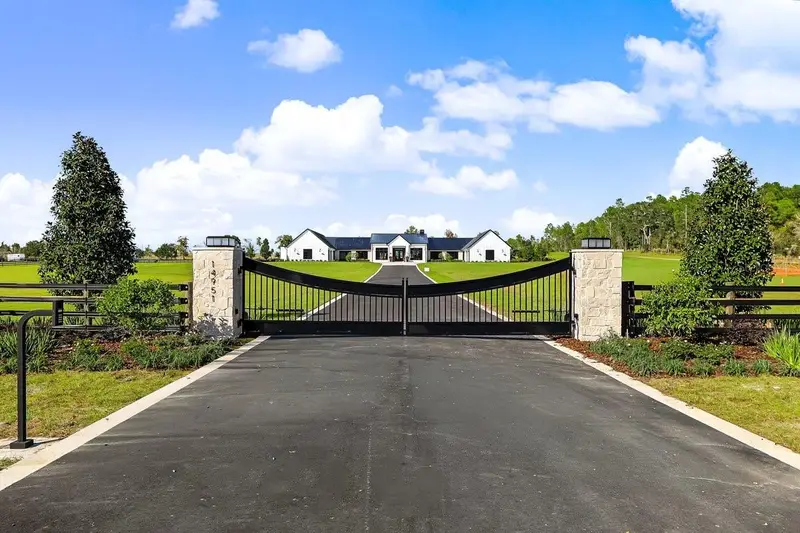

$3,250,000
14951 60th StreetMorriston, FL 32668
Listing updated: November 10, 2026 at 1:47 PM ET
Listing courtesy of Brije Real Estate Llc · Wendy Fisher · MLS #O6396313 · Active · 303-597-6699Property type
Year built
Lot size
Price / sq ft
HOA dues
Days on market
Garage spaces
Flood zone
About this home
This is a rare opportunity to purchase a Brije Custom Home Built by the 2025 Parade of Homes winner and honored as the Featured Builder of the Year for the 2026 Parade, Brije Custom Homes delivers a standard of craftsmanship that has been recognized by the industry’s most luxurious platform — and this 4-bedroom, 4.5-bath masterpiece is their latest proof of that promise. This home is the featured home for Parade of Homes 2026. From the striking modern farmhouse exterior — board and batten, standing seam metal roof, and stone accents framing floor-to-ceiling windows — to the thoughtfully curated interior selections, every detail of this home reflects Brije’s commitment to building spaces that are as functional as they are breathtaking. The sweeping single-story footprint offers a generous, open flow designed for both everyday living and effortless entertaining. The residence features four bedrooms, each with a private en suite bath, five bathrooms total, and a private pool. Luxury tile and upgraded finishes carry throughout the home, while the kitchen features Viking, Thermador, and La Cornue appliances and a spacious walk-in chef’s scullery. Multiple indoor and outdoor gathering spaces make entertaining easy, and a dedicated Freedom Room offers a flexible retreat for a private office or cigar lounge. The primary suite feels like a private spa, with a soaking tub, a walk-in shower with a rain showerhead, and a sauna overlooking the Zen garden. The property is also plumbed for a future cold plunge and hot tub. Dual walk-in closets and a dedicated washer and dryer add everyday convenience. This home is an entertainers dream and we can't even list every detail about this home because there are so many special features about this home that make is special and unique. This information is deemed true and correct from the sources received, however Brije Real Estate LLC and "agent" do not guarantee the accuracy of the information. All measurements are approximate and should be verified by the Buyer or Buyer's Agent. Please submit all offers on the most current version of the Florida Realtors/Florida Bar AS/IS Contract for Sale and Purchase. Seller requests proof of funds or pre-approval letter with all offers.
Estimated monthly payment
Estimate only. Taxes use the listing's reported amount where available; insurance is a Florida-average estimate. Your actual payment will vary — run a full calculation or talk to a lender.
Price & listing history219 days on market
- Status: ActiveApr 5, 2026
- Listed$2,750,000Apr 5, 2026
- Price increased$3,250,000
Facts & features
- Property type
- Residential
- Sub type
- Single Family Residence
- Status
- Active
- Days on market
- 219
- Subdivision
- Brije
- County
- Levy
- Year built
- 2026
- Living area
- 5,552 sq ft
- Price/sq ft
- $585
- Building area
- 8,073 sq ft (Builder)
- Lot size
- 544,064 sq ft
- Lot category
- 10 to less than 20
- Flood zone
- X (12075C0535F)
- Garage
- 2 spaces
- Pool
- Private pool
- Annual taxes
- $61 (2025)
- Parcel #
- 22254-003-00
- Zoning
- AG
- MLS #
- O6396313
Ask about this home
Have a question? Ask the broker directly.
Ryan Solberg answers personally — no call center, no spam. Your question goes straight to him.
Interior Details
- Bedrooms
- 4
- Full bathrooms
- 4
- Half bathrooms
- 1
- Flooring
- Ceramic Tile, Hardwood, Tile
- Appliances
- Built-In Oven, Cooktop, Dishwasher, Disposal, Dryer, Freezer, Ice Maker, Microwave, Range Hood, Refrigerator, Tankless Water Heater, Washer
- Interior features
- High Ceilings, In Wall Pest System, Kitchen/Family Room Combo, Open Floorplan, Pest Guard System, Primary Bedroom Main Floor, Sauna, Tray Ceiling(s), Walk-In Closet(s)
- Laundry
- Laundry Room
- Stories / Levels
- One
- Direction faces
- South
- Fireplace
- Yes
- New construction
- Yes
Heating & Cooling
- Heating
- Electric
- Cooling
- Central Air
Parking
- Garage spaces
- 2
- Attached garage
- Yes
- Parking features
- Garage Door Opener, Oversized
HOA & Financial
- Total monthly fees
- None
- Total annual fees
- None
- CDD
- No
- Min lease term
- No Minimum
- Listing terms
- Cash, Conventional, VA Loan
- Ownership
- Fee Simple
- Available for lease
- Yes
- Lease restrictions
- No
- Additional lease restrictions
- check with county requirements
Exterior & Construction
- Exterior features
- Lighting, Outdoor Shower, Rain Gutters
- Construction materials
- Cement Siding, Concrete, Stone
- Roof
- Metal
- Foundation
- Slab
- Pool
- Private pool
- Road surface
- Asphalt
Utilities
- Sewer
- Septic Tank
- Water source
- Well
- Utilities
- Electricity Available, Water Available
Room Details
| Room | Level | Dimensions |
|---|---|---|
| Primary Bedroom | First | |
| Bedroom 2 | First | 12.9x14 |
| Bedroom 3 | First | 14.3x15.1 |
| Bedroom 4 | First | 13.11x15.5 |
| Great Room | First | 24.4x28.7 |
| Dining Room | First | 13.8x14.9 |
| Office | First | 13.8x15.1 |
| Kitchen | First |
Listing Details
- Listing date
- 2026-04-05
- On market date
- 2026-04-05
- Original list price
- $2,750,000
- Occupant type
- Vacant
- MLS area
- 32668 - Morriston
- Listing AOR
- Orlando Regional
- Status changed
- 2026-04-05
- Tax legal description
- 20-14-18 0012.49 ACRES LOT 3 BRIJE SUBDIVISION OR BOOK 1645 PAGE397
Flood risk
Minimal-risk area outside the mapped floodplain. Flood insurance is optional and typically low-cost.
Source: FEMA flood zone reported on the listing. Confirm current designation at FEMA Flood Map Service Center.
Location
Directions
Continue on US-27 N. Take NW Hwy 464B and SE 60 St to SE 150 Ave/Guest Rd in Levy County
More homes like this
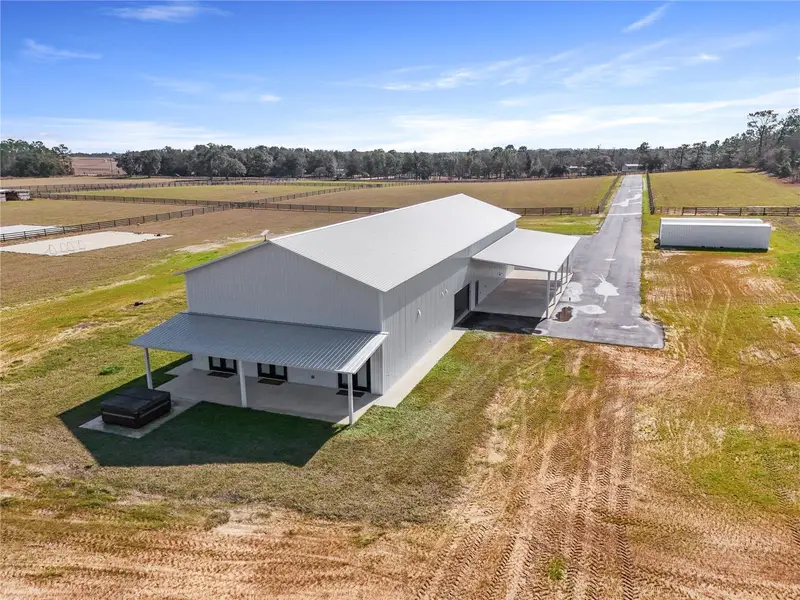
$4,550,000
14791 Se 60th St
Morriston, FL 32668
5 bd · 9 ba · 7,852 sqft
Brije
MLS ID #O6455556, BRIJE REAL ESTATE LLC.
Listing provided by Stellar MLS

$3,660,000
18800 Se 47th Pl
Morriston, FL 32668
7 bd · 4 ba · 1,512 sqft
Non Sub Farm
MLS ID #OM712721, PEGASUS REALTY & ASSOC INC.
Listing provided by Stellar MLS

$1,995,000
19950 Sw 5th Pl
Dunnellon, FL 34431
4 bd · 2 ba · 2,136 sqft
Dennis
MLS ID #OM728818, OCALA HORSE PROPERTIES, LLC.
Listing provided by Stellar MLS
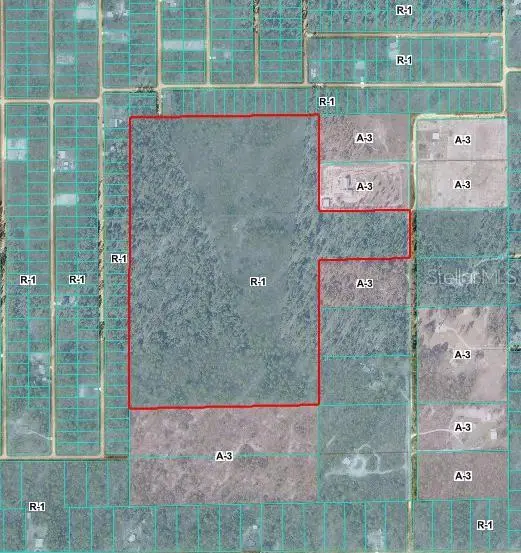
$2,999,900
Sw Obee Ridge Rd
Dunnellon, FL 34431
65 acres
Piney Hills Farm
MLS ID #S5156501, NAIM REAL ESTATE LLC.
Listing provided by Stellar MLS

Listings courtesy of Stellar MLS as distributed by MLS GRID
IDX information is provided exclusively for consumers’ personal, non-commercial use and may not be used for any purpose other than to identify prospective properties consumers may be interested in purchasing.
Based on information submitted to the MLS GRID as of November 10, 2026 at 1:47 PM ET. All data is obtained from various sources and may not have been verified by broker or MLS GRID. Supplied Open House Information is subject to change without notice. All information should be independently reviewed and verified for accuracy. Properties may or may not be listed by the office/agent presenting the information.
All or a portion of the multiple listing information is provided by Stellar MLS, from a copyrighted compilation of listings. The compilation of listings and each individual listing are © 2026 Stellar MLS. All rights reserved.
Ryan Solberg, Broker · MaxLife Realty LLC · FL License #BK3354351 · Equal Housing Opportunity · Full disclaimer · DMCA