
$535,000
2087 Breezy WaySpring Hill, FL 34608
Listing updated: October 1, 2026 at 10:41 AM ET
Listing courtesy of Re/Max Marketing Specialists · Fran Meyer, PA · MLS #W7884428 · Active · 352-686-0540Property type
Year built
Lot size
Price / sq ft
HOA dues
Days on market
Garage spaces
Flood zone
About this home
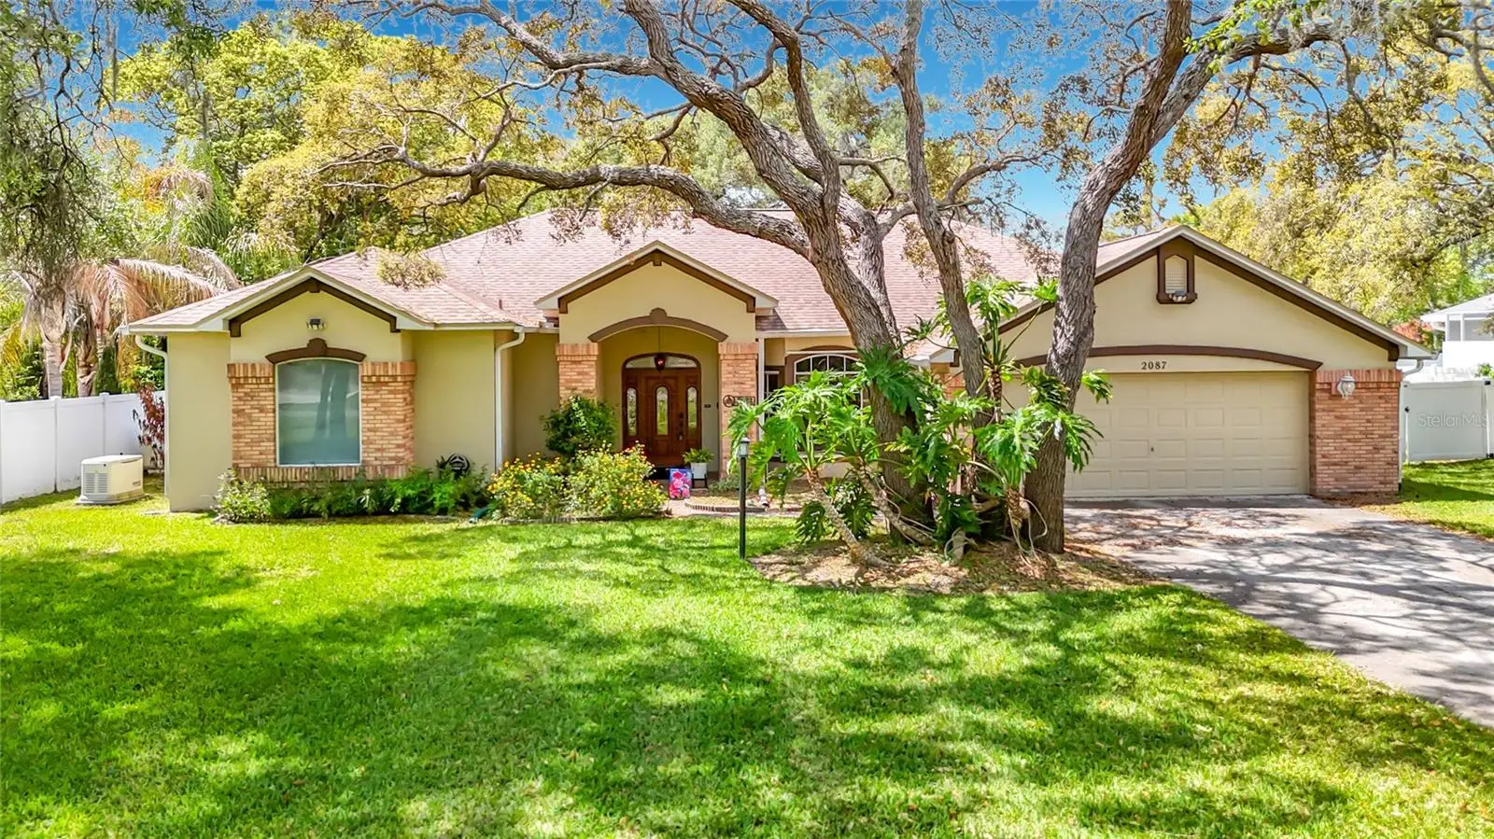
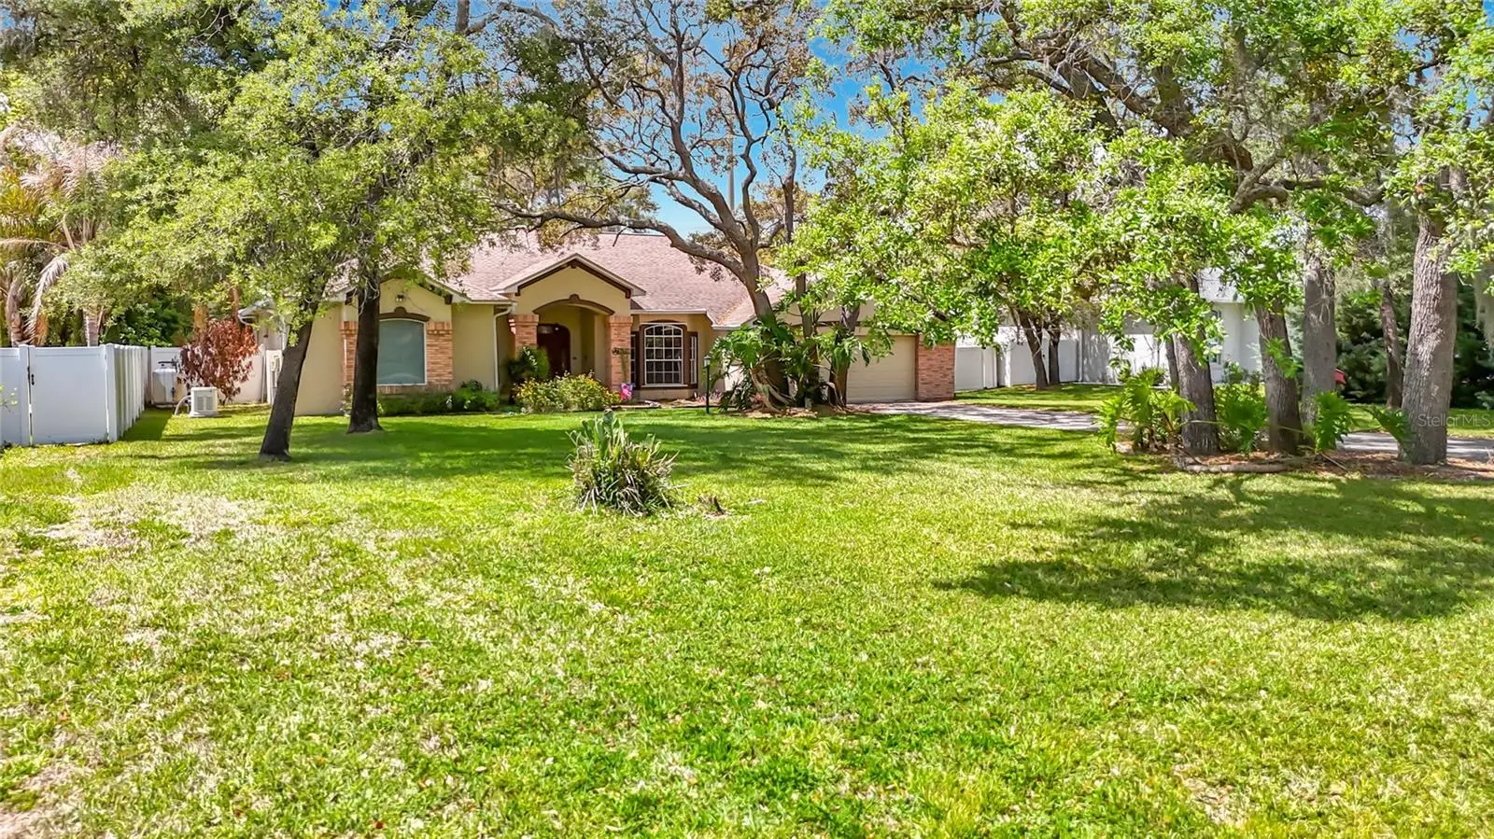
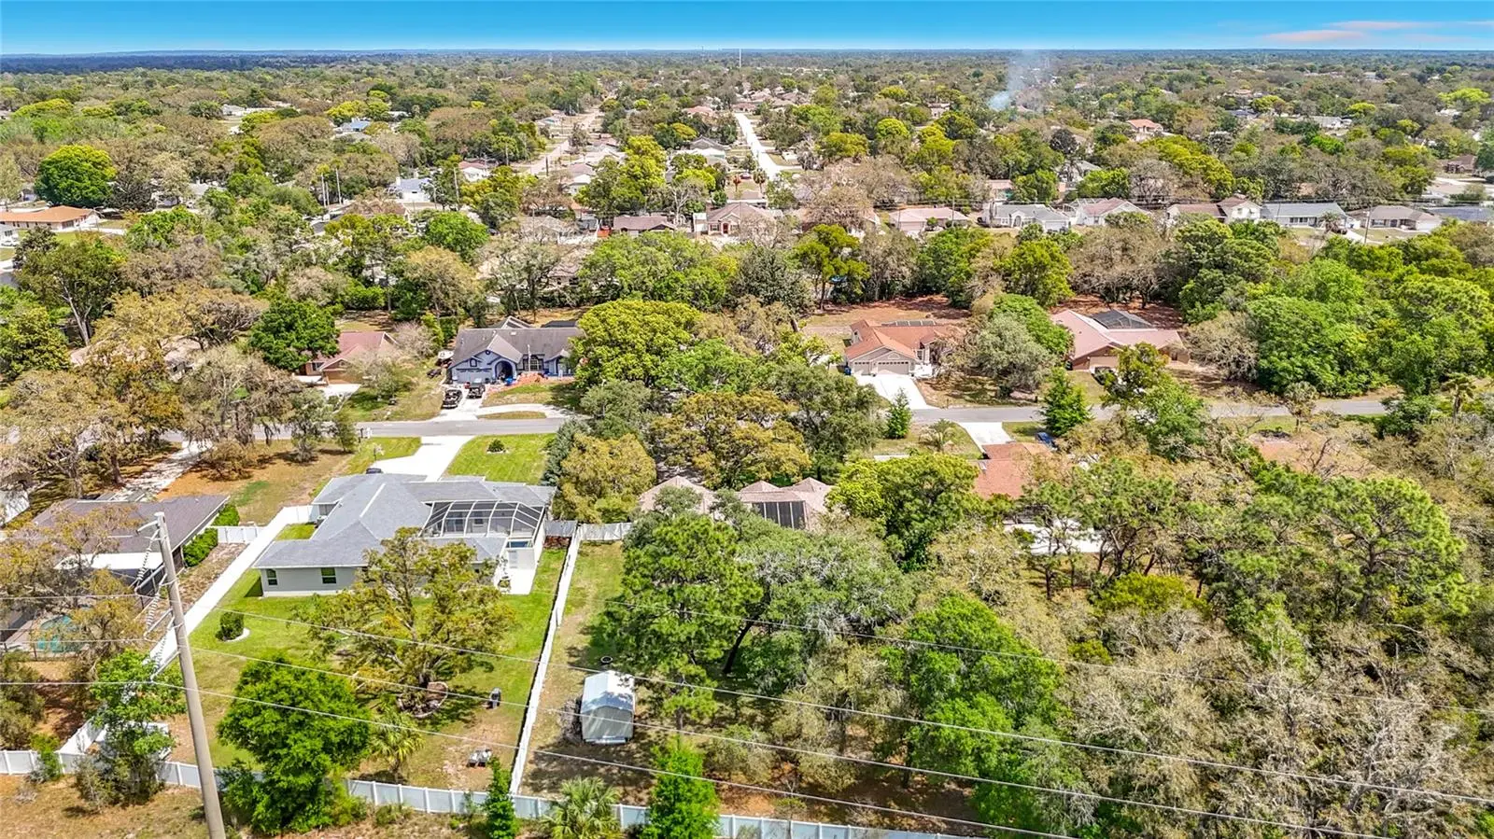
Don’t miss out on this rare find—a meticulously maintained spacious 3-bedroom, 2 bath solar heated pool home nestled on nearly ¾ acre in the heart of Spring Hill equipped with a whole house generator. As you arrive, you'll be welcomed by a charming brick-faced front entrance, mature oak trees, and an impressive front yard that sets a gracious tone. A stunning entry door opens to a beautifully tiled foyer and formal dining area, complete with soaring ceilings, a wine refrigerator, and bay windows adorned with plantation shutters. The living room boasts elegant trey ceilings and a faux fireplace that creates a warm, inviting ambiance. Indulge your culinary passions in the completely remodeled gourmet kitchen, featuring custom Brookwood cabinetry with soft-closed doors and pull-out drawers, striking granite countertops, stainless steel appliances including a Bosch double oven with convection upper, Bosch dishwasher and stylish plank tile flooring. The massive cooking island includes a sink, newer touchless faucet, and a Bosch induction cooktop with a modern exhaust hood, making it perfect for both everyday meals and entertaining. Enjoy relaxation or entertainment in the separate family room, which features brand new plank tile flooring, lovely tray ceilings, built-in glass shelves with mirrors, surround sound, pocket sliding doors, and contemporary sliding blinds. The room offers beautiful views of the pool and backyard, seamlessly connecting indoor and outdoor spaces. The generous master bedroom offers two large walk-in closets, one with custom shelving, and sliders that lead directly to the pool. The luxurious master bath features a decorative window with an electric blind, a jetted tub, a snail shower with a steam shower head, and updated tile work. The second bedroom includes laminate flooring, while the third bedroom has plank tile flooring and a bay window, both sharing access to the pool bath. A cozy office nook with plank tile flooring provides a perfect spot for work or study. The dedicated laundry room includes a washer and dryer, abundant cabinetry, and a utility sink for convenience. Step outside to the screen-enclosed lanai, where you can relax by the shimmering diamond brite pool and enjoy the serenity of a beautifully landscaped, fully fenced yard. This home is truly a blend of elegance, comfort, and functionality, ready to welcome you! Other amazing features include AC 2022, Roof 2021, windows/door replaced in 2013, new interior paint, hurricane shutters, dual hot water heater, newer pool pump with variable speed, newer filter and solar control, newer French drains, alarm system, whole house generator with propane 2021, Wi-Fi for sprinklers, nest thermostat, new LED lights with dimmer switches, front door entry and ring doorbell and camera. Oversized 2 car garage with Wi-Fi garage door opener, tons of storage, shed with electric and a window AC stays for that extra storage and sprinklers on well. This home is perfect for entertaining, so come envision your new beginning while it’s still available! NO HOA, NO CDD!! Close to the Suncoast parkway for quick access to the airport, Tampa, Clearwater and St. Pete Beaches (Ranked in the top 5 Beaches in the US), also close to the famous Tarpon Springs Sponge Docks. It is conveniently located close to restaurants, shopping, schools, and hospitals.
Estimated monthly payment
Estimate only. Taxes use the listing's reported amount where available; insurance is a Florida-average estimate. Your actual payment will vary — run a full calculation or talk to a lender.
Price & listing history182 days on market
- Status: ActiveApr 2, 2026
- Listed$535,000Apr 2, 2026
- Price increased$535,000
Facts & features
- Property type
- Residential
- Sub type
- Single Family Residence
- Status
- Active
- Days on market
- 182
- Subdivision
- Horizon North Ph Ii
- County
- Hernando
- Year built
- 2001
- Living area
- 2,607 sq ft
- Price/sq ft
- $205
- Building area
- 3,716 sq ft (Public Records)
- Lot size
- 30,679 sq ft
- Lot category
- 1/2 to less than 1
- Flood zone
- X* (12053C0308D)
- Garage
- 2 spaces
- Pool
- Private pool
- Annual taxes
- $738 (2025)
- Parcel #
- R24-223-17-2416-0003-0150
- Zoning
- PDP
- MLS #
- W7884428
Ask about this home
Have a question? Ask the broker directly.
Ryan Solberg answers personally — no call center, no spam. Your question goes straight to him.
Interior Details
- Bedrooms
- 3
- Full bathrooms
- 2
- Flooring
- Ceramic Tile, Laminate
- Appliances
- Built-In Oven, Convection Oven, Cooktop, Dishwasher, Dryer, Electric Water Heater, Microwave, Range, Refrigerator, Wine Refrigerator
- Interior features
- Built-in Features, Cathedral Ceiling(s), Ceiling Fans(s), Eat-in Kitchen, Kitchen/Family Room Combo, Living Room/Dining Room Combo, Open Floorplan, Solid Wood Cabinets, Split Bedroom, Stone Counters, Tray Ceiling(s), Walk-In Closet(s), Wet Bar
- Laundry
- Inside
- Stories / Levels
- One
- Direction faces
- South
- Fireplace
- Yes
Heating & Cooling
- Heating
- Central
- Cooling
- Central Air
Parking
- Garage spaces
- 2
- Attached garage
- Yes
HOA & Financial
- Total monthly fees
- None
- Total annual fees
- None
- CDD
- No
- Homestead exemption
- Yes
- Min lease term
- No Minimum
- Listing terms
- Cash, Conventional, FHA, VA Loan
- Ownership
- Fee Simple
- Available for lease
- Yes
- Lease restrictions
- No
Exterior & Construction
- Exterior features
- Awning(s), Hurricane Shutters, Rain Gutters
- Construction materials
- Block, Brick, Stucco
- Roof
- Shingle
- Foundation
- Slab
- Pool
- Private pool
- Road surface
- Paved
Utilities
- Sewer
- Septic Tank
- Water source
- Public
- Utilities
- BB/HS Internet Available
Community
- Pets allowed
- Cats OK, Dogs OK
Room Details
| Room | Level | Dimensions |
|---|---|---|
| Kitchen | First | |
| Living Room | First | |
| Primary Bedroom | First |
Listing Details
- Listing date
- 2026-04-02
- On market date
- 2026-04-02
- Original list price
- $535,000
- Occupant type
- Owner
- MLS area
- 34608 - Spring Hill/Brooksville
- Listing AOR
- West Pasco
- Status changed
- 2026-04-02
- Tax legal description
- HORIZON NORTH PHASE II BLOCK 3 LOT 15
Flood risk
See FEMA for this zone’s designation and insurance requirements.
Source: FEMA flood zone reported on the listing. Confirm current designation at FEMA Flood Map Service Center.
Location
Directions
Mariner Blvd-West on Spring Hill Dr-Right on Bishop Rd-Left on Amidon St-Right on Breezy Way
More homes like this
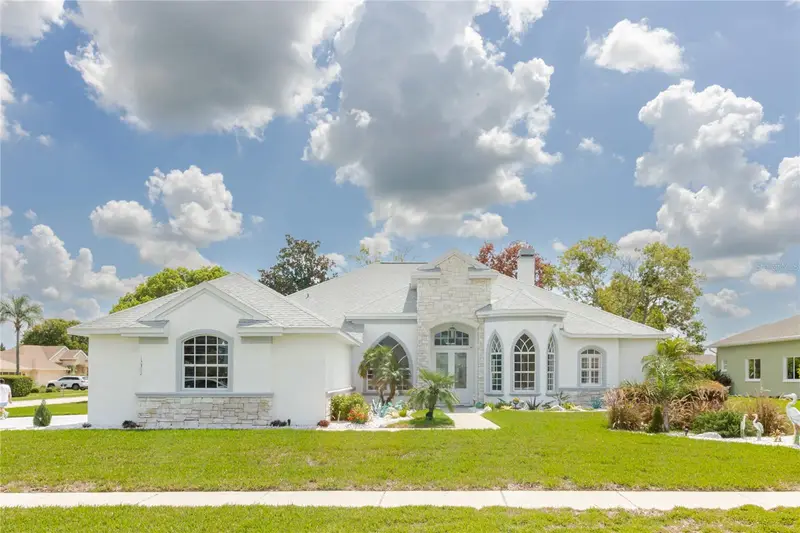
$570,000
13382 Sagewater Ct
Spring Hill, FL 34609
4 bd · 3 ba · 2,727 sqft
Pristine Place Ph 5
MLS ID #W7888306, BHHS FLORIDA PROPERTIES GROUP.
Listing provided by Stellar MLS
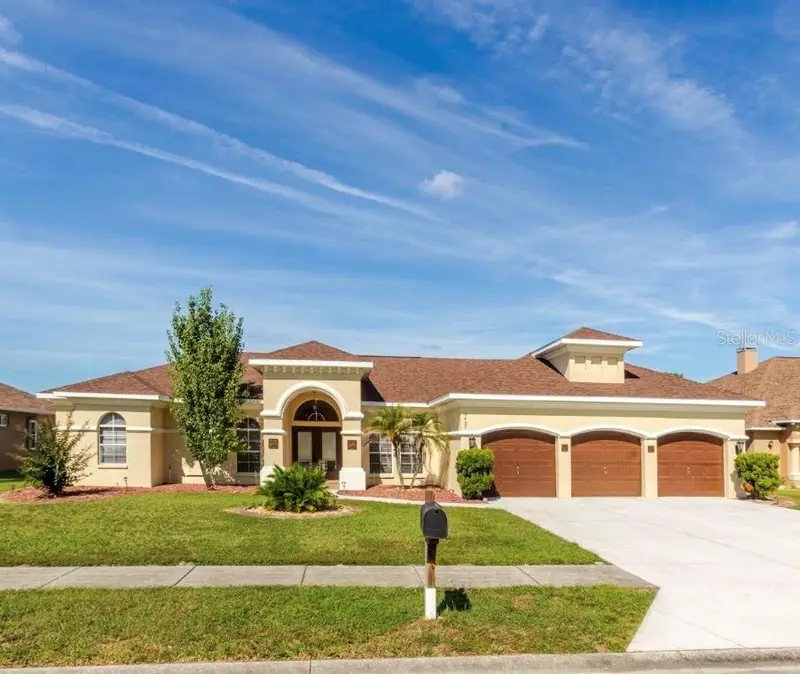
$570,000
3427 Misty View Dr
Spring Hill, FL 34609
4 bd · 4 ba · 3,505 sqft
Pristine Place Ph 4
MLS ID #W7889322, BHHS FLORIDA PROPERTIES GROUP.
Listing provided by Stellar MLS
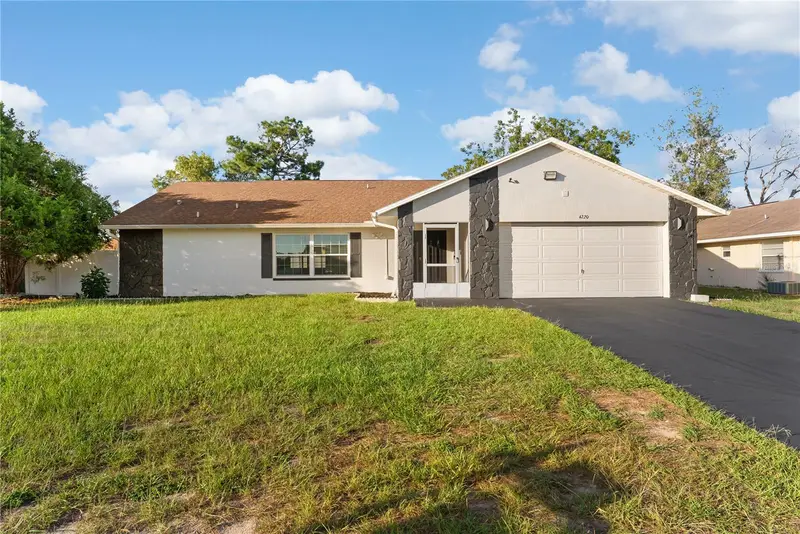
$336,900
4220 Augustine Rd
Spring Hill, FL 34609
4 bd · 2 ba · 1,975 sqft
Spring Hill
MLS ID #TB8541709, RE/MAX MARKETING SPECIALISTS.
Listing provided by Stellar MLS
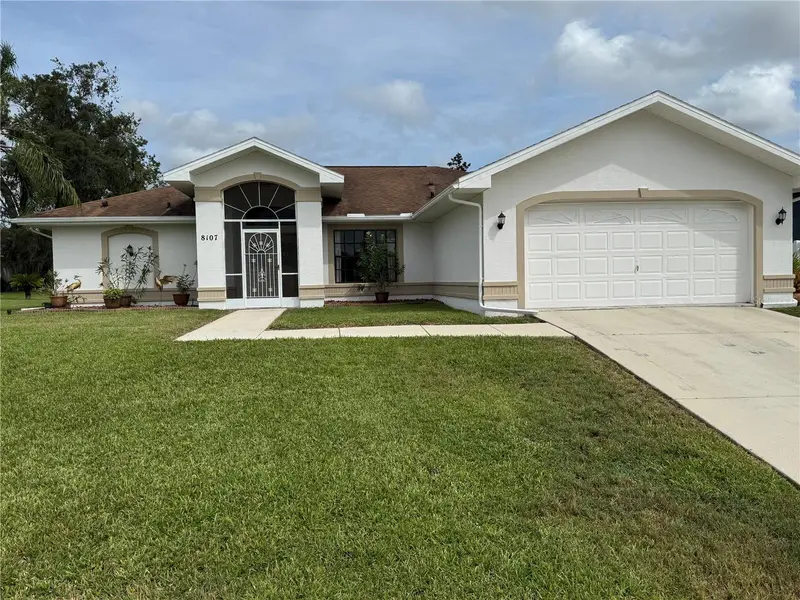
$385,000
8107 Tedburn Park
Spring Hill, FL 34606
3 bd · 2 ba · 1,764 sqft
Berkeley Manor
MLS ID #W7890058, KW REALTY ELITE PARTNERS.
Listing provided by Stellar MLS

Listings courtesy of Stellar MLS as distributed by MLS GRID
IDX information is provided exclusively for consumers’ personal, non-commercial use and may not be used for any purpose other than to identify prospective properties consumers may be interested in purchasing.
Based on information submitted to the MLS GRID as of October 1, 2026 at 10:41 AM ET. All data is obtained from various sources and may not have been verified by broker or MLS GRID. Supplied Open House Information is subject to change without notice. All information should be independently reviewed and verified for accuracy. Properties may or may not be listed by the office/agent presenting the information.
All or a portion of the multiple listing information is provided by Stellar MLS, from a copyrighted compilation of listings. The compilation of listings and each individual listing are © 2026 Stellar MLS. All rights reserved.
Ryan Solberg, Broker · MaxLife Realty LLC · FL License #BK3354351 · Equal Housing Opportunity · Full disclaimer · DMCA